For Lease
Just Listed
10700 Old Scugog Road Main House #Main House
Rural Scugog, Scugog, ON
$2,900
3Bd
1Ba
1,750+sqft
6Parking
110 x 210 ftlot
$2/sqft
DetachedMLS# E14111512Listed 2026-10-231 DOM
Basement
Partially Finished
Just listed! New listings in Scugog often receive offers within the first week.
About this home
Exceptional rural leasing opportunity in Blackstock! This unique multi-unit detached home offers unparalleled layout flexibility, perfect for large families, multigenerational living, or an independent live-work setup. Rent the main house, the secondary dwelling , or both! The primary dwelling features a bright eat-in kitchen, combined living/dining area, a 4-piece bath, 3 spacious bedrooms, an office and recroom in the lower level, and a main floor walkout to a beautiful rear sunroom overlooking tranquil countryside. Enjoy a quiet, slower-paced country lifestyle while maintaining seamless access to major regional arteries for an easy commute throughout Durham Region.
Walkout
Rooms
Main Floor
| Kitchen | 4.88 × 3.53 m | Eat-in Kitchen Vinyl Floor |
| Living Room | 6.33 × 4.15 m | Open Concept Laminate |
| Dining Room | 3.76 × 3.64 m | W/O To Sunroom Laminate |
| Sunroom | 5.88 × 2.43 m | W/O To Yard |
| Primary Bedroom | 3.84 × 3.63 m | Double Closet |
| Bedroom 2 | 3.75 × 2.77 m | Laminate |
| Bedroom 3 | 3.25 × 2.68 m | Closet Laminate |
| Kitchen | 8.81 × 6.35 m | Eat-in Kitchen |
| Mud Room | 5.44 × 2.31 m | W/O To Yard Tile Floor |
| Living Room | 4.12 × 2.65 m | |
| Bedroom 4 | 4.13 × 2.66 m | Panelled Ceiling Fan(s) Broadloom |
Lower
| Office | 4.02 × 3.44 m | |
| Recreation | 7.50 × 3.99 m | Tile Floor Dry Bar |
| Family Room | 5.87 × 3.45 m | |
| Utility Room | 6.63 × 5.21 m | Concrete Floor Unfinished |
| Office | — | |
| Family Room | — |
Other
| Room | — |
Features
- Primary Bedroom - Main Floor
- Water Treatment
- Partially Finished
- Other
- Bungalow
Financials
Estimated Rental Income
Entire property$3,200 – $4,800/mo
Rental yield1324.1% – 1986.2%
*Estimates based on comparable rentals in the area. Actual income may vary.
Market Data — Scugog
Days on market1 days
Buyer's MarketSeller's Market
Based on active listings in Scugog. Data updates daily.
Other rentals like this
Similar rentals in Scugog
Same property type, similar price, similar size — currently for rent.
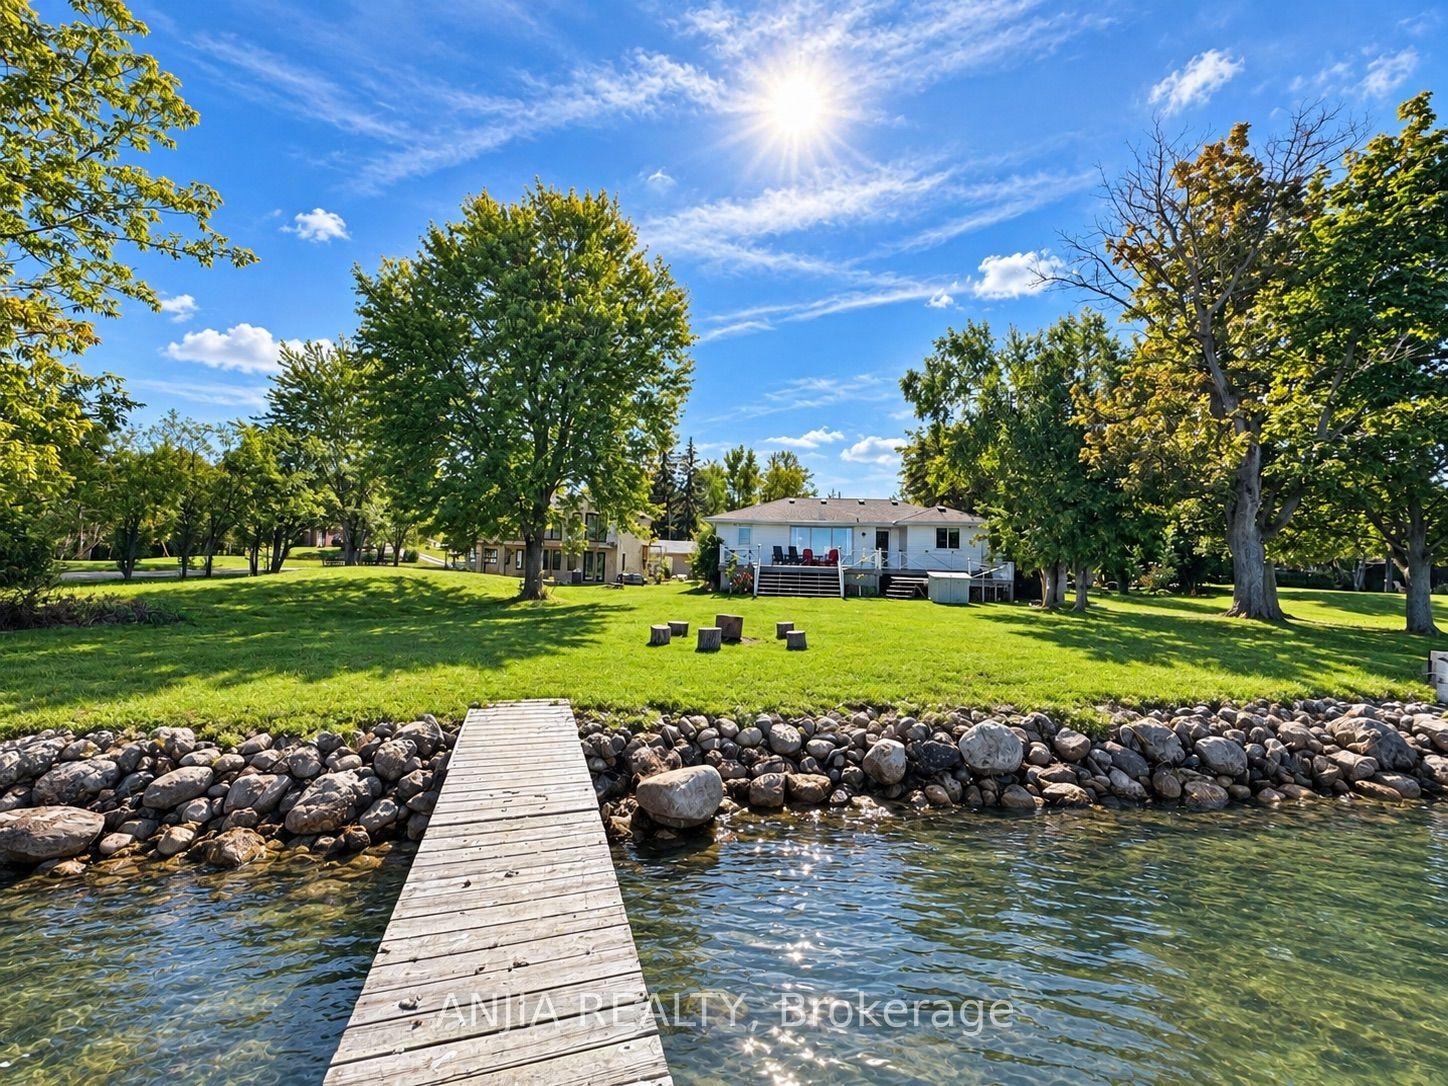
For Lease18 days ago
$3,300
Detached
38 Williams Point Road, Rural Scugog
Scugog, ON
4 bd
2 ba
1,300
9
MLS# E13871768Anjia Realty
WhatsApp Aman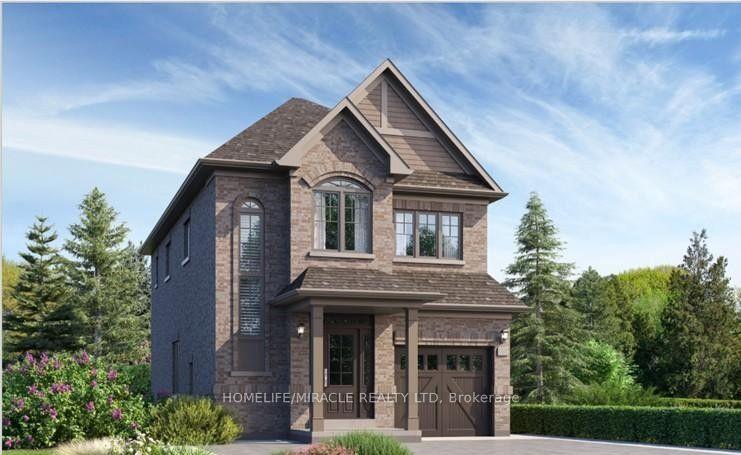
For Lease5 days ago
$2,999
Detached
54 North Garden Boulevard, Port Perry
Scugog, ON
4 bd
3 ba
1,750
3
MLS# E14097318Homelife/Miracle Realty Ltd
WhatsApp Aman
Getting around
How walkable, bikeable, and transit-friendly this neighbourhood is.
54
/ 100
Walk Score
Somewhat Walkable
41
/ 100
Transit Score
Some Transit
44
/ 100
Bike Score
Somewhat Bikeable
Scores are estimates based on neighbourhood data and are for informational purposes only.
MLS® data courtesy of the Toronto Regional Real Estate Board (TRREB).
The information provided herein must only be used by consumers that have a bona fide interest in the purchase, sale, or lease of real estate and may not be used for any commercial purpose or any other purpose. Listing information is deemed reliable but is not guaranteed accurate by the Toronto Regional Real Estate Board, the listing brokerage, or this website. The trademarks REALTOR®, REALTORS® and the REALTOR® logo are controlled by The Canadian Real Estate Association (CREA) and identify real estate professionals who are members of CREA. MLS®, Multiple Listing Service®, and the associated logos are owned by CREA. Not intended to solicit properties currently listed for sale or buyers under contract.