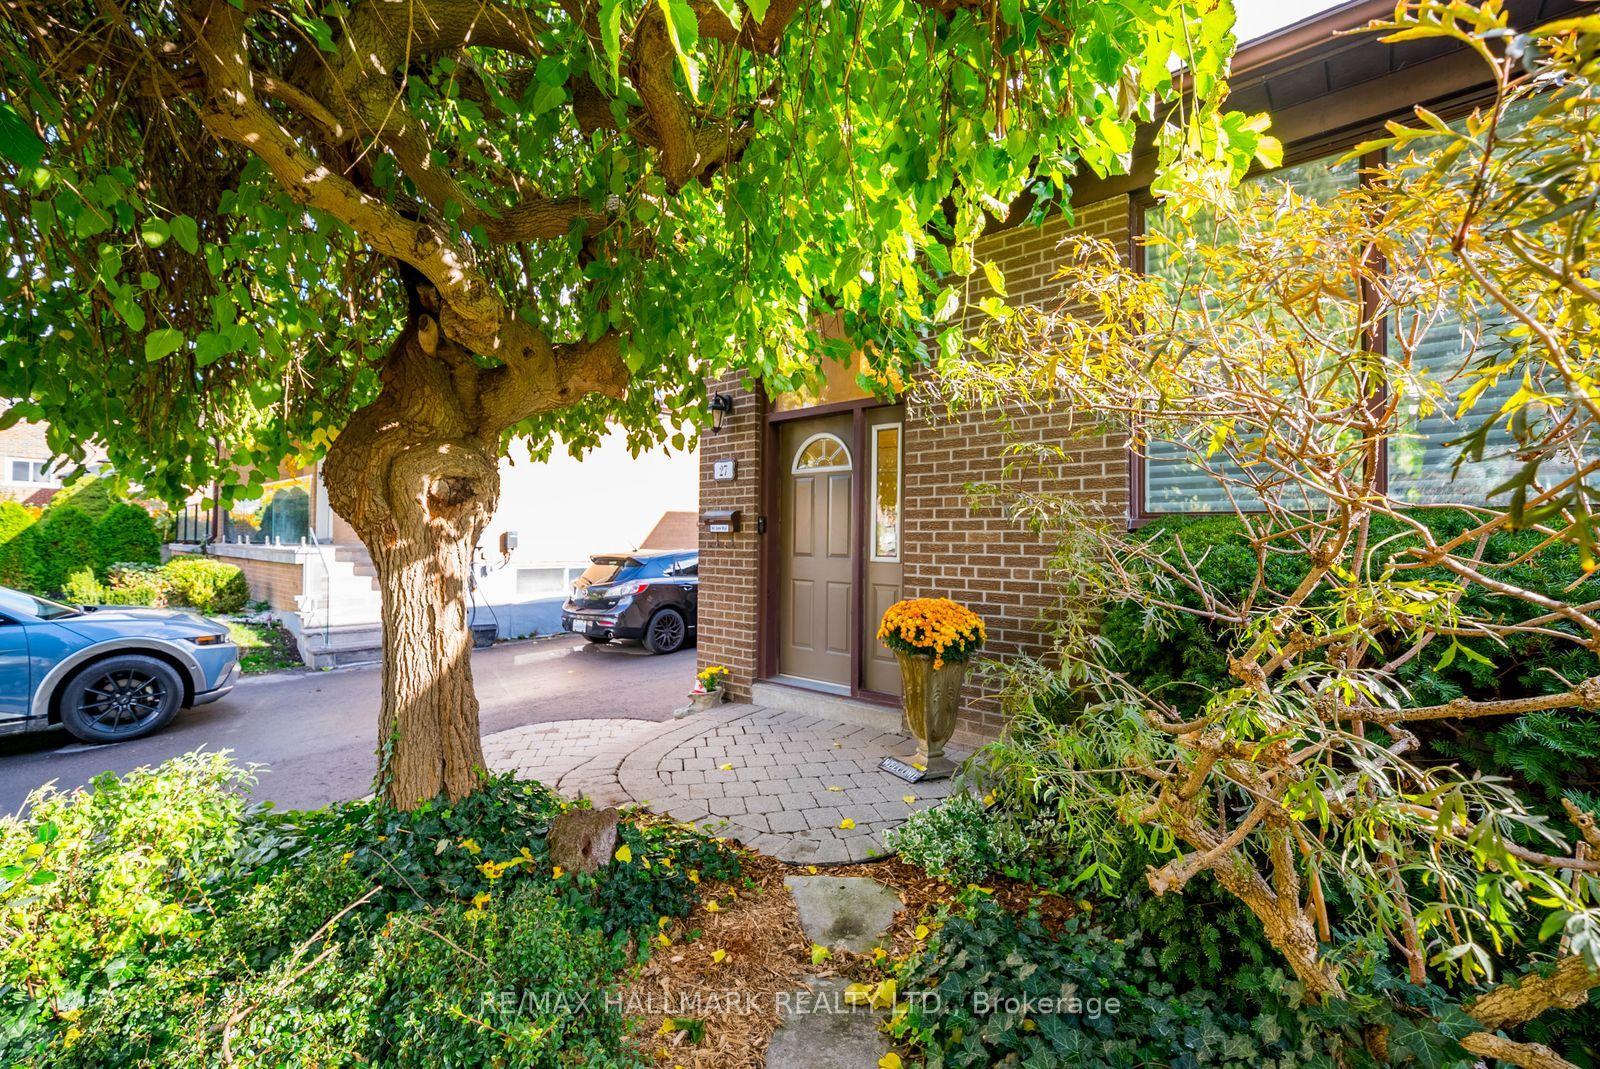
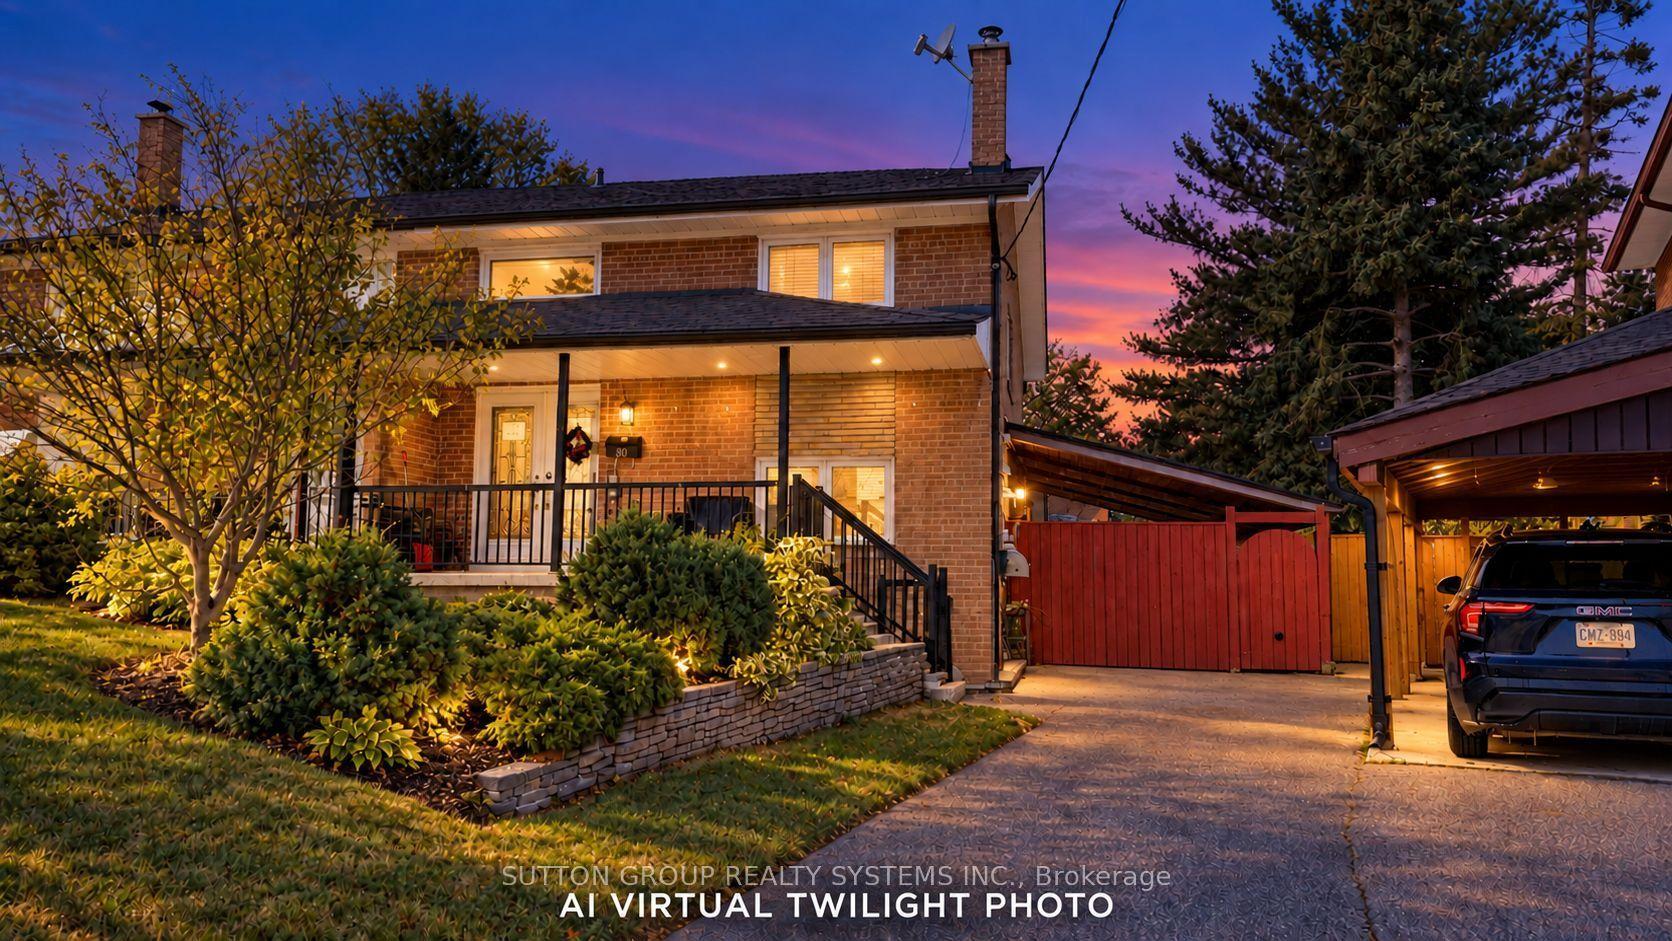
For Sale
Just Listed
Open House Sat 18–20
610 Coxwell Avenue
Greenwood-Coxwell, Toronto, ON
$899,000
3Bd
3Ba
1,300+sqft
1Parking
16 x 123 ftlot
$692/sqft
Semi-DetachedMLS# E14082494Listed 2026-10-150 DOM
Cooling
Central Air
Basement
Finished
Just listed! New listings in Toronto often receive offers within the first week.
About this home
Coxwell marks the spot! Looking for a great place to start your homeownership journey, look no further than 610 Coxwell Ave. This handsome looking semi detached home has the space, updates and everyday conveniences, making this an easy decision. Open concept main floor offers good size living/dining space, a place to host friends and family. The renovated kitchen has ample cupboard and and counter space, and the island makes a great place to hang out with the chef. Spacious primary bedroom with dbl closet. Need more room to spread out...the lowered basement adds a generous recroom for movie nights, watching the game, or working out. You just need to decide! Low maintenance backyard with a deck for outdoor dining and relaxing. Easy Parking off the lane. Steps to Danforth shops, restaurants and TTC. A happy home, practical space and a location that keeps you close to it all - a smart place to make your first move!! Shows a 10!
Renovated
Rooms
Main Floor
| Living Room | 7.77 × 3.81 m | Open Concept Hardwood Floor Combined w/Dining |
| Dining Room | 7.77 × 3.81 m | Combined w/Living Hardwood Floor |
| Kitchen | 3.81 × 3.10 m | Renovated Centre Island Walk-Out |
Second Floor
| Primary Bedroom | 3.99 × 3.20 m | Double Closet Hardwood Floor |
| Bedroom 2 | 3.76 × 2.31 m | Double Closet Hardwood Floor |
| Bedroom 3 | 3.40 × 2.74 m | Closet Hardwood Floor |
Basement
| Recreation | 5.36 × 3.43 m | 4 Pc Bath |
| Laundry | 4.50 × 3.86 m |
Features
- Other
- Finished
- Central Air
- 2-Storey
Financials
Annual Taxes
$4,695.95
Estimated Rental Income
Entire property$3,200 – $4,800/mo
Basement apartment$1,800 – $2,500/mo
Rental yield4.3% – 6.4%
*Estimates based on comparable rentals in the area. Actual income may vary.
Market Data — Toronto
Days on market0 days
Buyer's MarketSeller's Market
Based on active listings in Toronto. Data updates daily.
Demographics — Toronto
Population
2,794,356
Avg Household Income
$102,000
Age Distribution
0-19
19%
20-34
24%
35-49
21%
50-64
19%
65+
17%
Ownership53% own · 47% rent
EnglishMandarinCantoneseTagalogTamil
Getting around
How walkable, bikeable, and transit-friendly this neighbourhood is.
66
/ 100
Walk Score
Somewhat Walkable
66
/ 100
Transit Score
Good Transit
72
/ 100
Bike Score
Very Bikeable
Scores are estimates based on neighbourhood data and are for informational purposes only.
MLS® data courtesy of the Toronto Regional Real Estate Board (TRREB).
The information provided herein must only be used by consumers that have a bona fide interest in the purchase, sale, or lease of real estate and may not be used for any commercial purpose or any other purpose. Listing information is deemed reliable but is not guaranteed accurate by the Toronto Regional Real Estate Board, the listing brokerage, or this website. The trademarks REALTOR®, REALTORS® and the REALTOR® logo are controlled by The Canadian Real Estate Association (CREA) and identify real estate professionals who are members of CREA. MLS®, Multiple Listing Service®, and the associated logos are owned by CREA. Not intended to solicit properties currently listed for sale or buyers under contract.
You may also like
More homes in Toronto
Hand-picked listings with a similar price range and style.
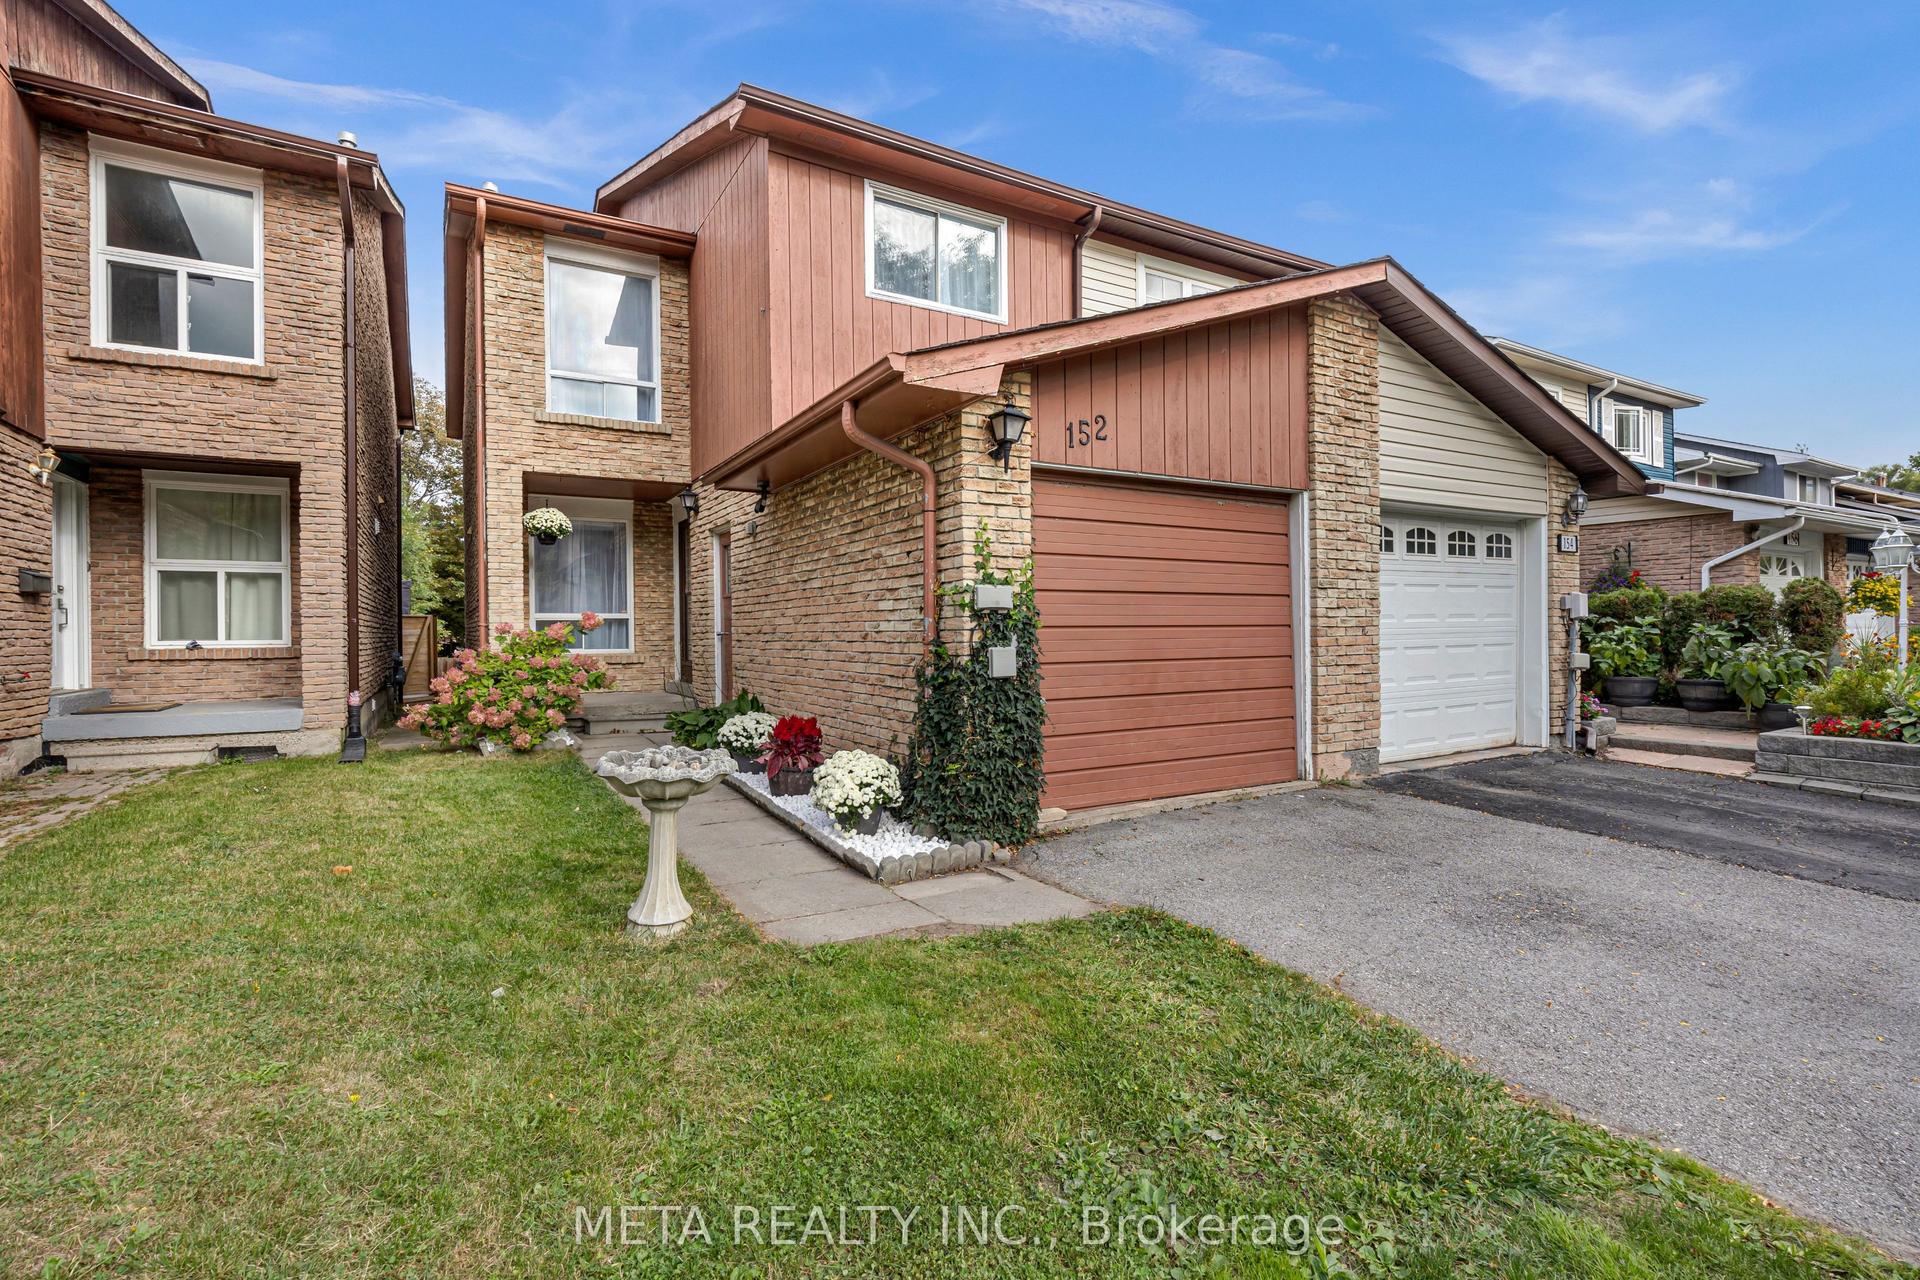
For Sale16 h ago
$795,000
Semi-Detached
est. $3,485/mo
152 Generation Boulevard, Rouge E11
Toronto, ON
3+1 bd
4 ba
1,300
2
MLS# E14084504Meta Realty Inc.
WhatsApp Aman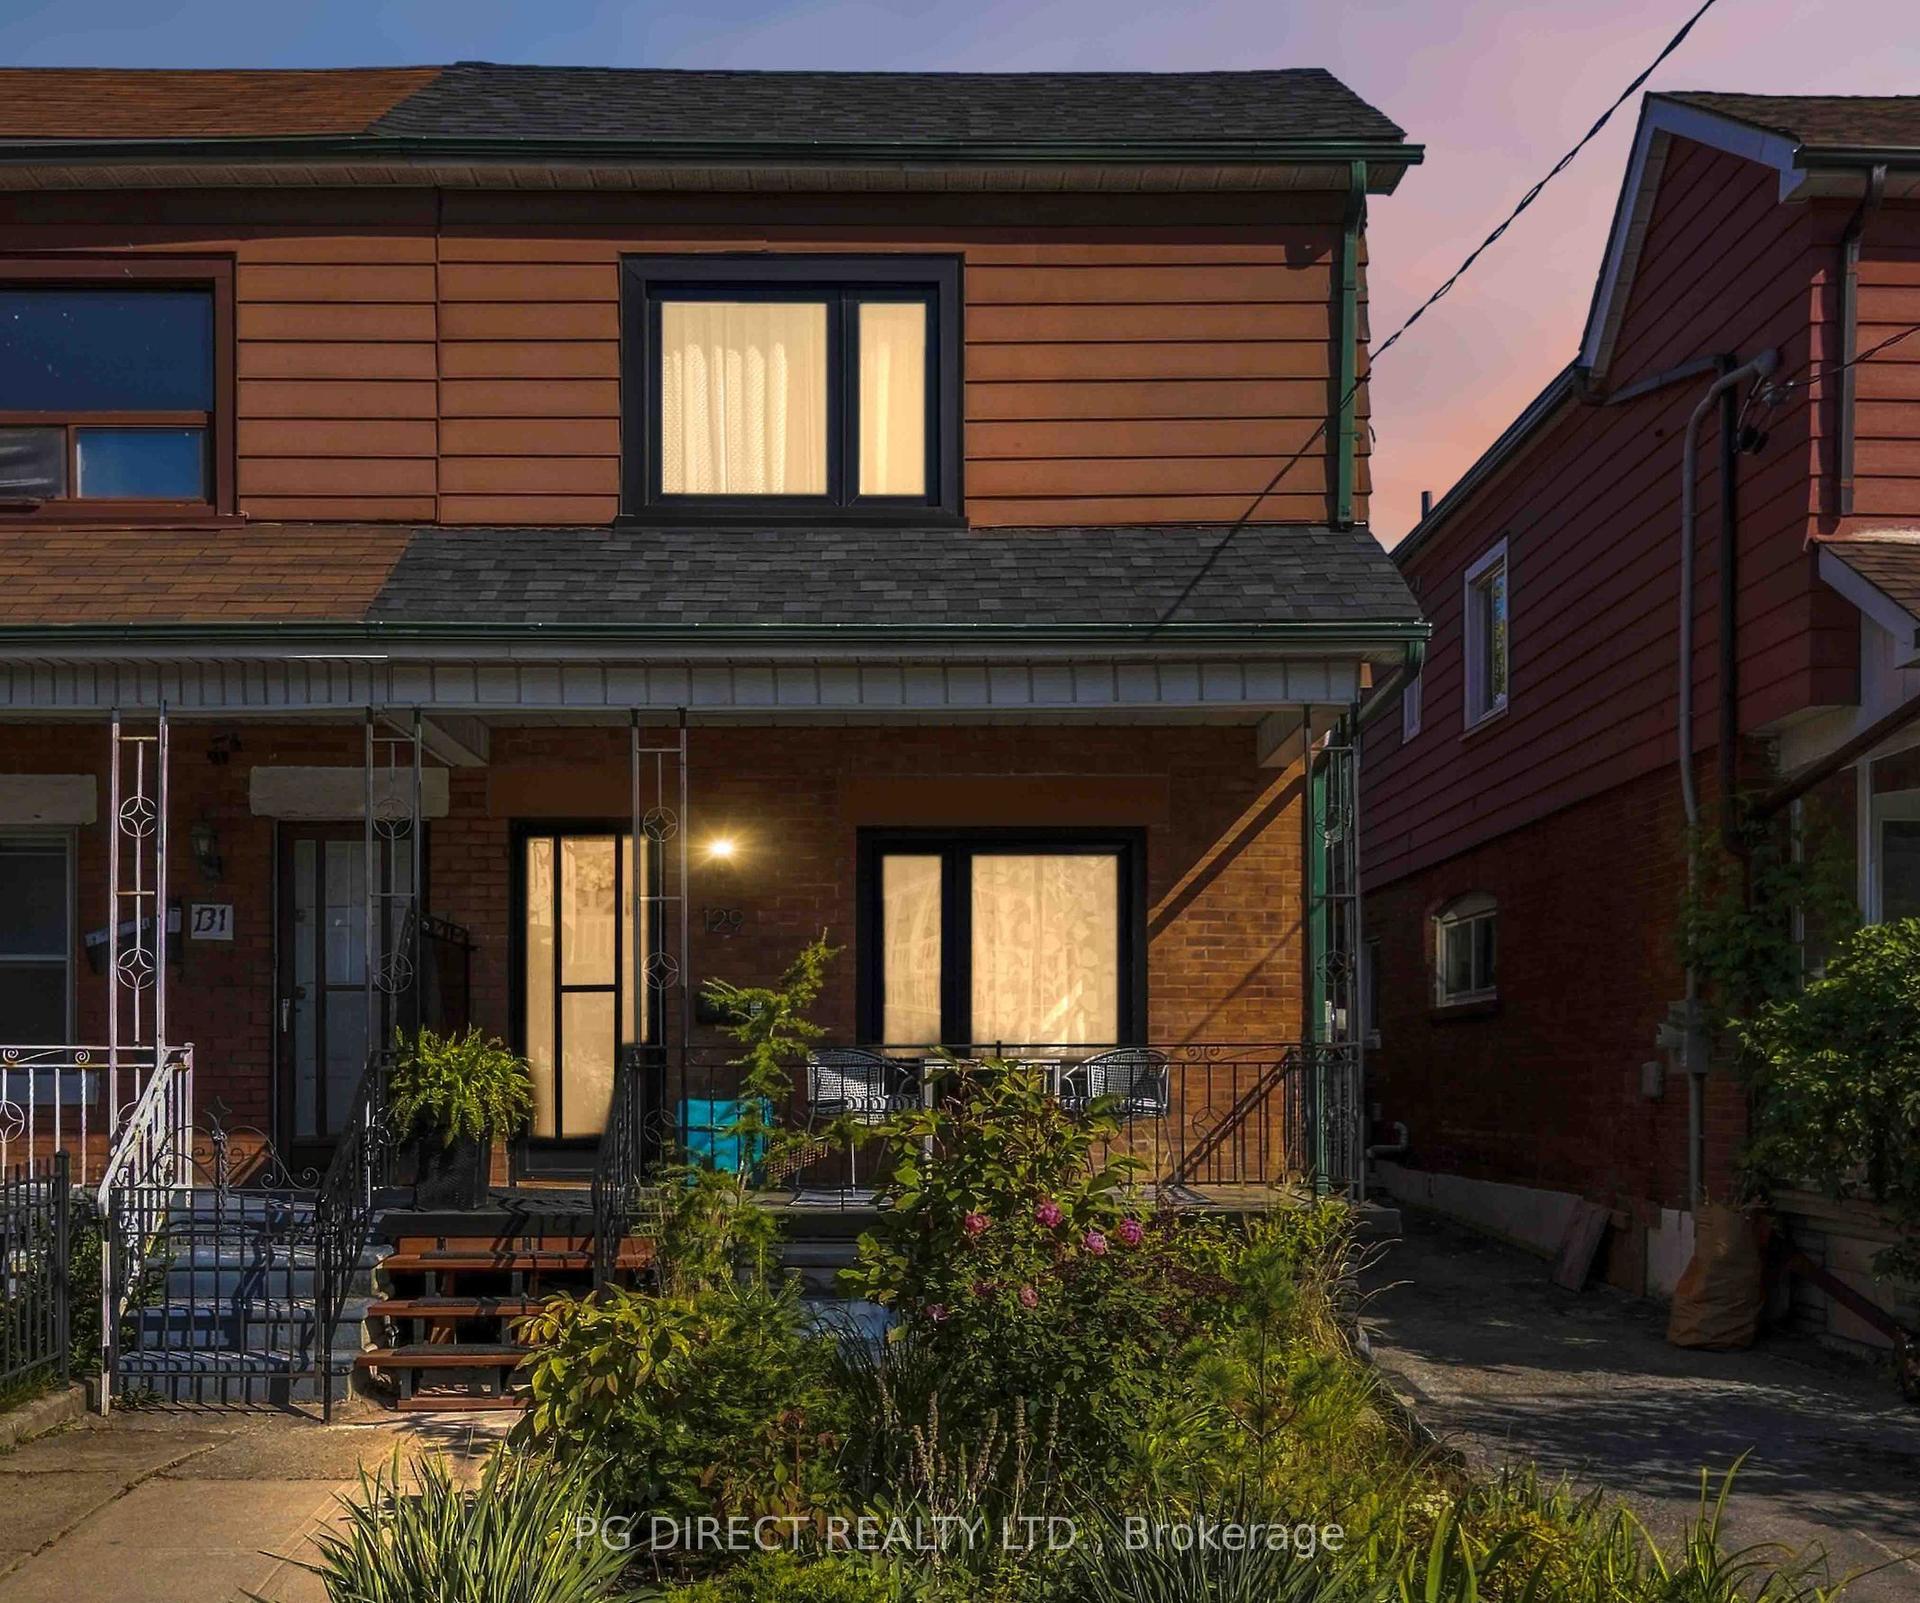
For Sale7 days ago
$1,049,000
Semi-Detached
est. $4,599/mo
129 Kane Avenue, Keelesdale-Eglinton West
Toronto, ON
3 bd
3 ba
900
0
MLS# W13882852Pg Direct Realty Ltd.
WhatsApp Aman