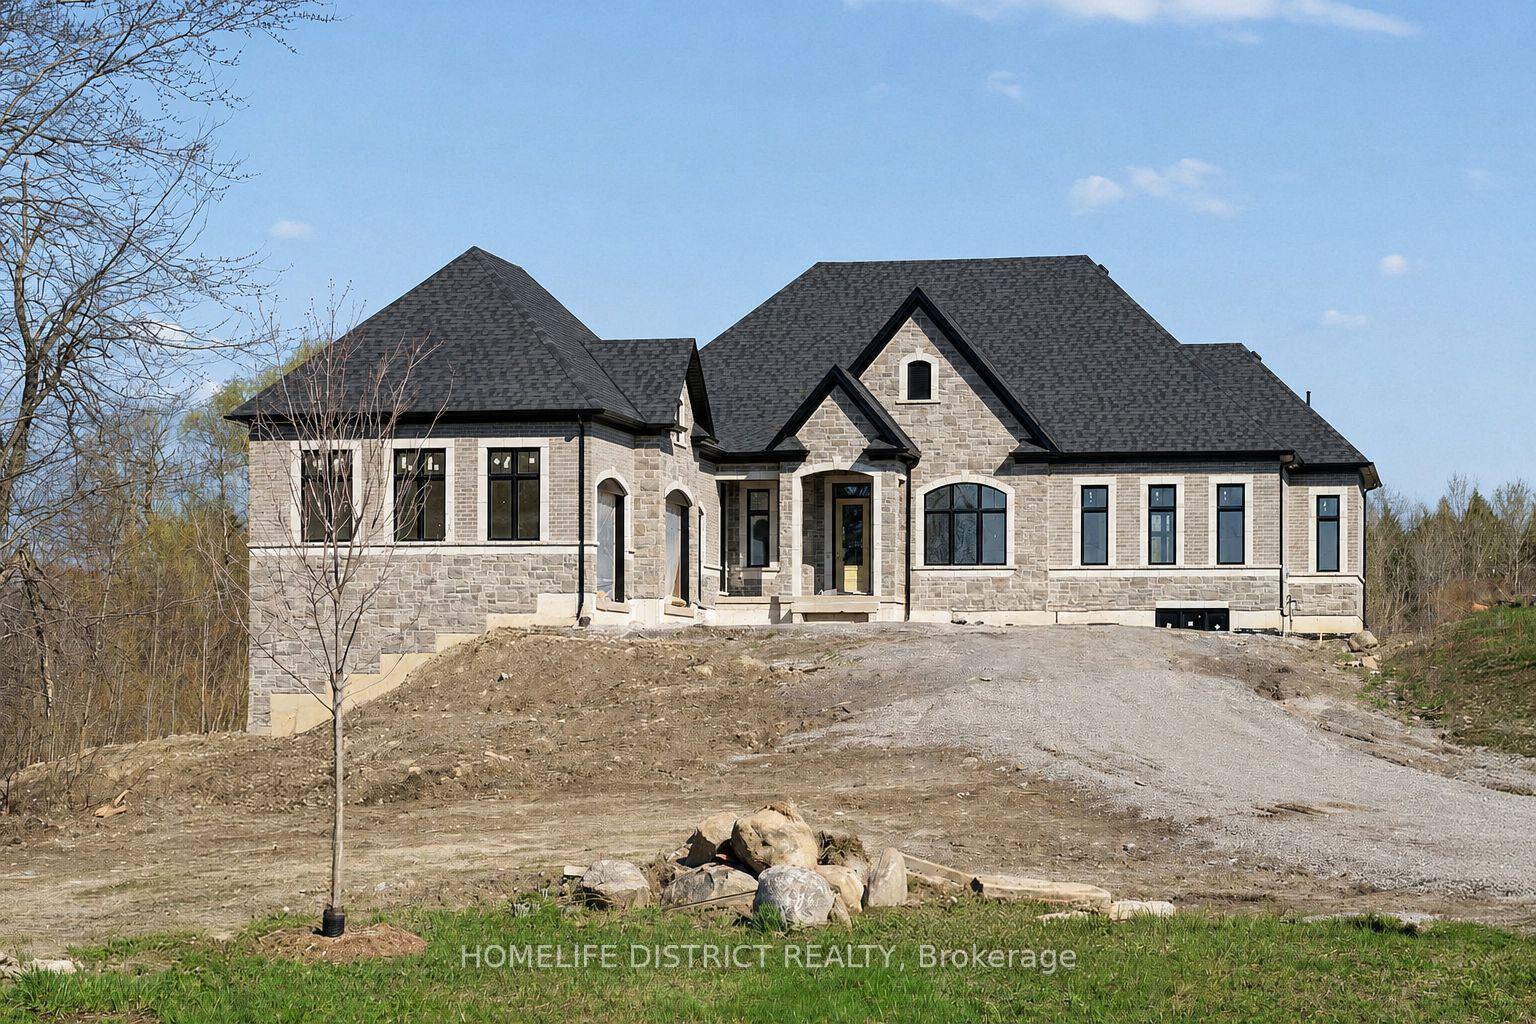
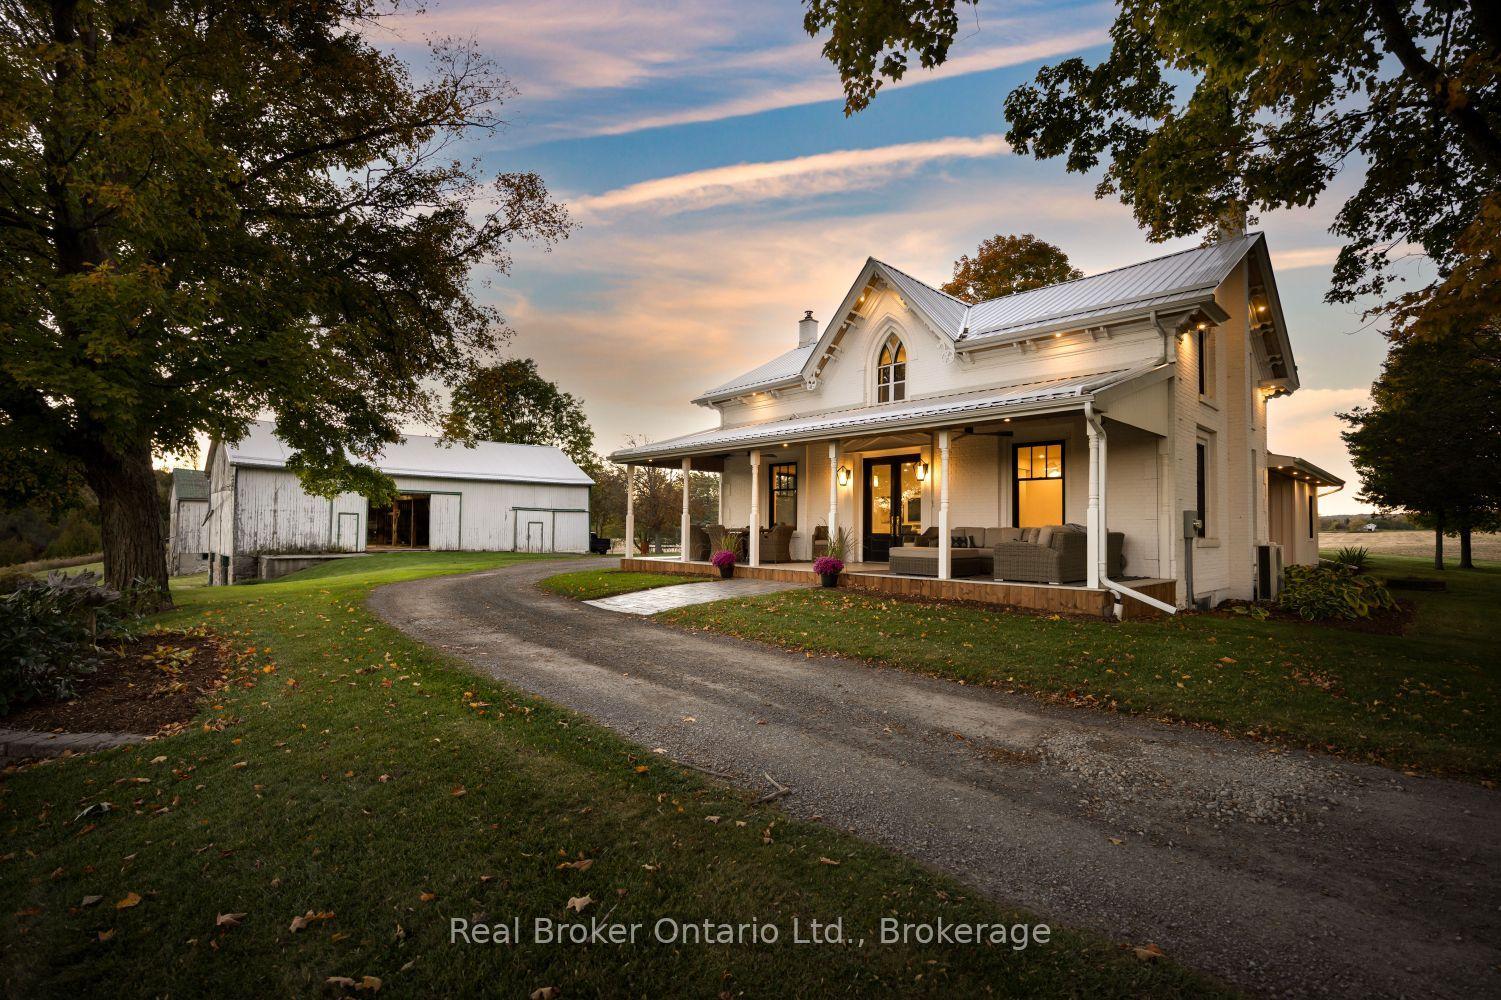
For Sale
Just Listed
3255 Pollard Road
Newcastle, Clarington, ON
$1,899,900
4+1Bd
4Ba
2,750+sqft
12Parking
250.25 x 1000 ftlot
$691/sqft
DetachedMLS# E14082684Listed 2026-10-151 DOM
Heating
Water Heater Owned
Cooling
Central Vacuum
Basement
Finished with Walk-Out
Just listed! New listings in Clarington often receive offers within the first week.
About this home
Welcome to your dream estate - a rare and stunning 5+ acre retreat nestled in the heart of Clarington. This exceptional property offers the perfect blend of luxury, nature, and privacy, making it a true oasis. The grounds feature two serene ponds, one of which is fully stocked with fish, a ready to go vegetable garden, beautifully landscaped perennial beds, and an in-ground heated saltwater pool with an adjacent hot tub for ultimate relaxation. The property is adorned with a variety of unique and mature trees, including pear, multiple apple varieties, and even a Mulberry tree. The custom-built "Halminen" home features 2 x 6 construction, three fireplaces (two gas, one wood), an indoor sauna, and an elegant black walnut and butternut custom bar. Exquisite details are found throughout, including a stunning walk-in closet in the primary suite with custom shelving and shoe racks, multiple custom built fireplaces and a freshly renovated kitchen. Skylights in both the main home and the secondary "carriage house", offer an abundance of light and life to an already lively home. The "carriage house" offers a deep 2-car garage or workshop and an upper-level living space perfect for hosting guests, a private studio, or an epic games room. Brimming with charm and character, this versatile bonus space features a bright conservatory, a dedicated winemaking room, a stylish 3-piece bathroom, and a stunning spiral staircase -offering endless possibilities for how you'll enjoy every inch. Whether you're entertaining, relaxing, or exploring new opportunities, this home supports every lifestyle. Quiet, private, and surrounded by nature -this is more than a home; it's a lifestyle.
PoolGarageRenovated
Rooms
Main Floor
| Bathroom | 1.52 × 2.25 m | |
| Breakfast | 2.08 × 4.81 m | |
| Dining Room | 4.69 × 4.19 m | |
| Family Room | 4.68 × 5.00 m | |
| Foyer | 2.83 × 2.35 m | |
| Kitchen | 4.20 × 4.81 m | |
| Laundry | 3.24 × 3.21 m |
Second Floor
| Bathroom | 2.73 × 1.50 m | |
| Bathroom | 3.64 × 2.67 m | |
| Bedroom 4 | 2.76 × 3.68 m | |
| Bedroom 2 | 4.55 × 3.64 m | |
| Bedroom 3 | 3.46 × 3.10 m | |
| Bedroom | 6.80 × 4.37 m |
Upper
| Den | 11.89 × 5.93 m |
Basement
| Other | 0.87 × 3.24 m | Separate Shower |
| Bathroom | 1.81 × 2.53 m | |
| Other | 2.55 × 2.31 m | B/I Bar |
| Bedroom | 4.20 × 4.19 m |
Other
| Solarium | 2.30 × 3.28 m | |
| Bathroom | 2.32 × 1.33 m | |
| Study | 4.21 × 4.78 m | |
| Workshop | 7.60 × 8.19 m |
Features
- Built-In Oven
- In-Law Capability
- Sauna
- Storage
- Water Heater Owned
- Central Vacuum
- Fishing
- Hot Tub
- Landscaped
- Lawn Sprinkler System
- Privacy
- Porch
- Private Pond
- Recreational Area
- Year Round Living
- Deck
- Finished with Walk-Out
- Separate Entrance
- Full
- Central Air
- 2-Storey
Financials
Annual Taxes
$11,943.44
Estimated Rental Income
Entire property$4,000 – $6,500/mo
Basement apartment$1,800 – $2,500/mo
Rental yield2.5% – 4.1%
*Estimates based on comparable rentals in the area. Actual income may vary.
Market Data — Clarington
Days on market1 days
Buyer's MarketSeller's Market
Based on active listings in Clarington. Data updates daily.
Getting around
How walkable, bikeable, and transit-friendly this neighbourhood is.
59
/ 100
Walk Score
Somewhat Walkable
36
/ 100
Transit Score
Some Transit
39
/ 100
Bike Score
Somewhat Bikeable
Scores are estimates based on neighbourhood data and are for informational purposes only.
MLS® data courtesy of the Toronto Regional Real Estate Board (TRREB).
The information provided herein must only be used by consumers that have a bona fide interest in the purchase, sale, or lease of real estate and may not be used for any commercial purpose or any other purpose. Listing information is deemed reliable but is not guaranteed accurate by the Toronto Regional Real Estate Board, the listing brokerage, or this website. The trademarks REALTOR®, REALTORS® and the REALTOR® logo are controlled by The Canadian Real Estate Association (CREA) and identify real estate professionals who are members of CREA. MLS®, Multiple Listing Service®, and the associated logos are owned by CREA. Not intended to solicit properties currently listed for sale or buyers under contract.
You may also like
More homes in Clarington
Hand-picked listings with a similar price range and style.
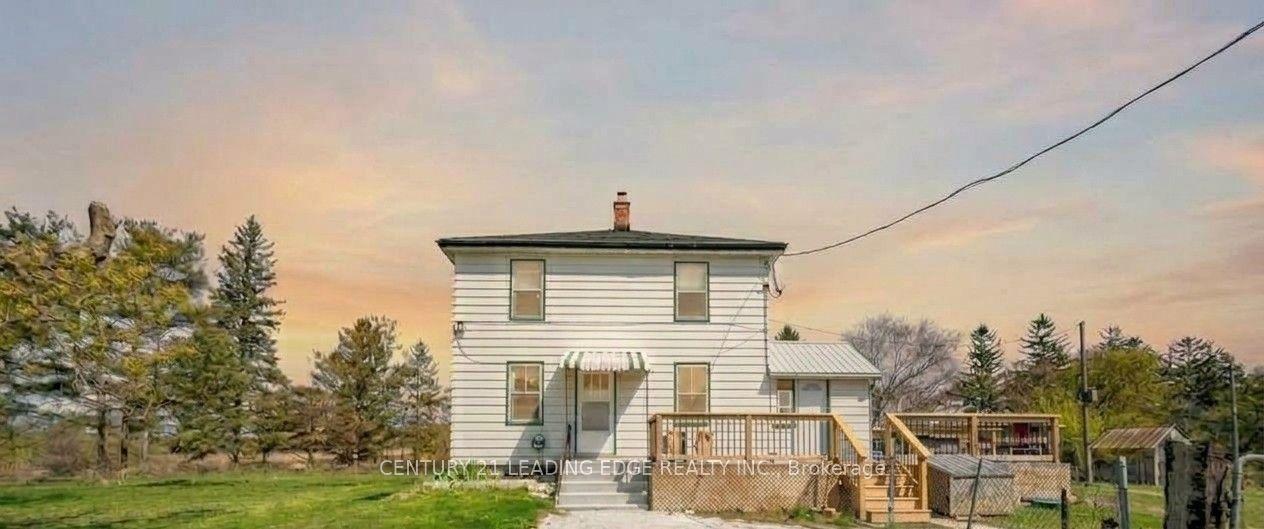
For Sale16 h ago
$1,799,999
Detached
est. $7,891/mo
10239 Cochrane Road, Rural Clarington
Clarington, ON
4 bd
4 ba
1,300
12
MLS# E14089496Century 21 Leading Edge Realty In…
WhatsApp Aman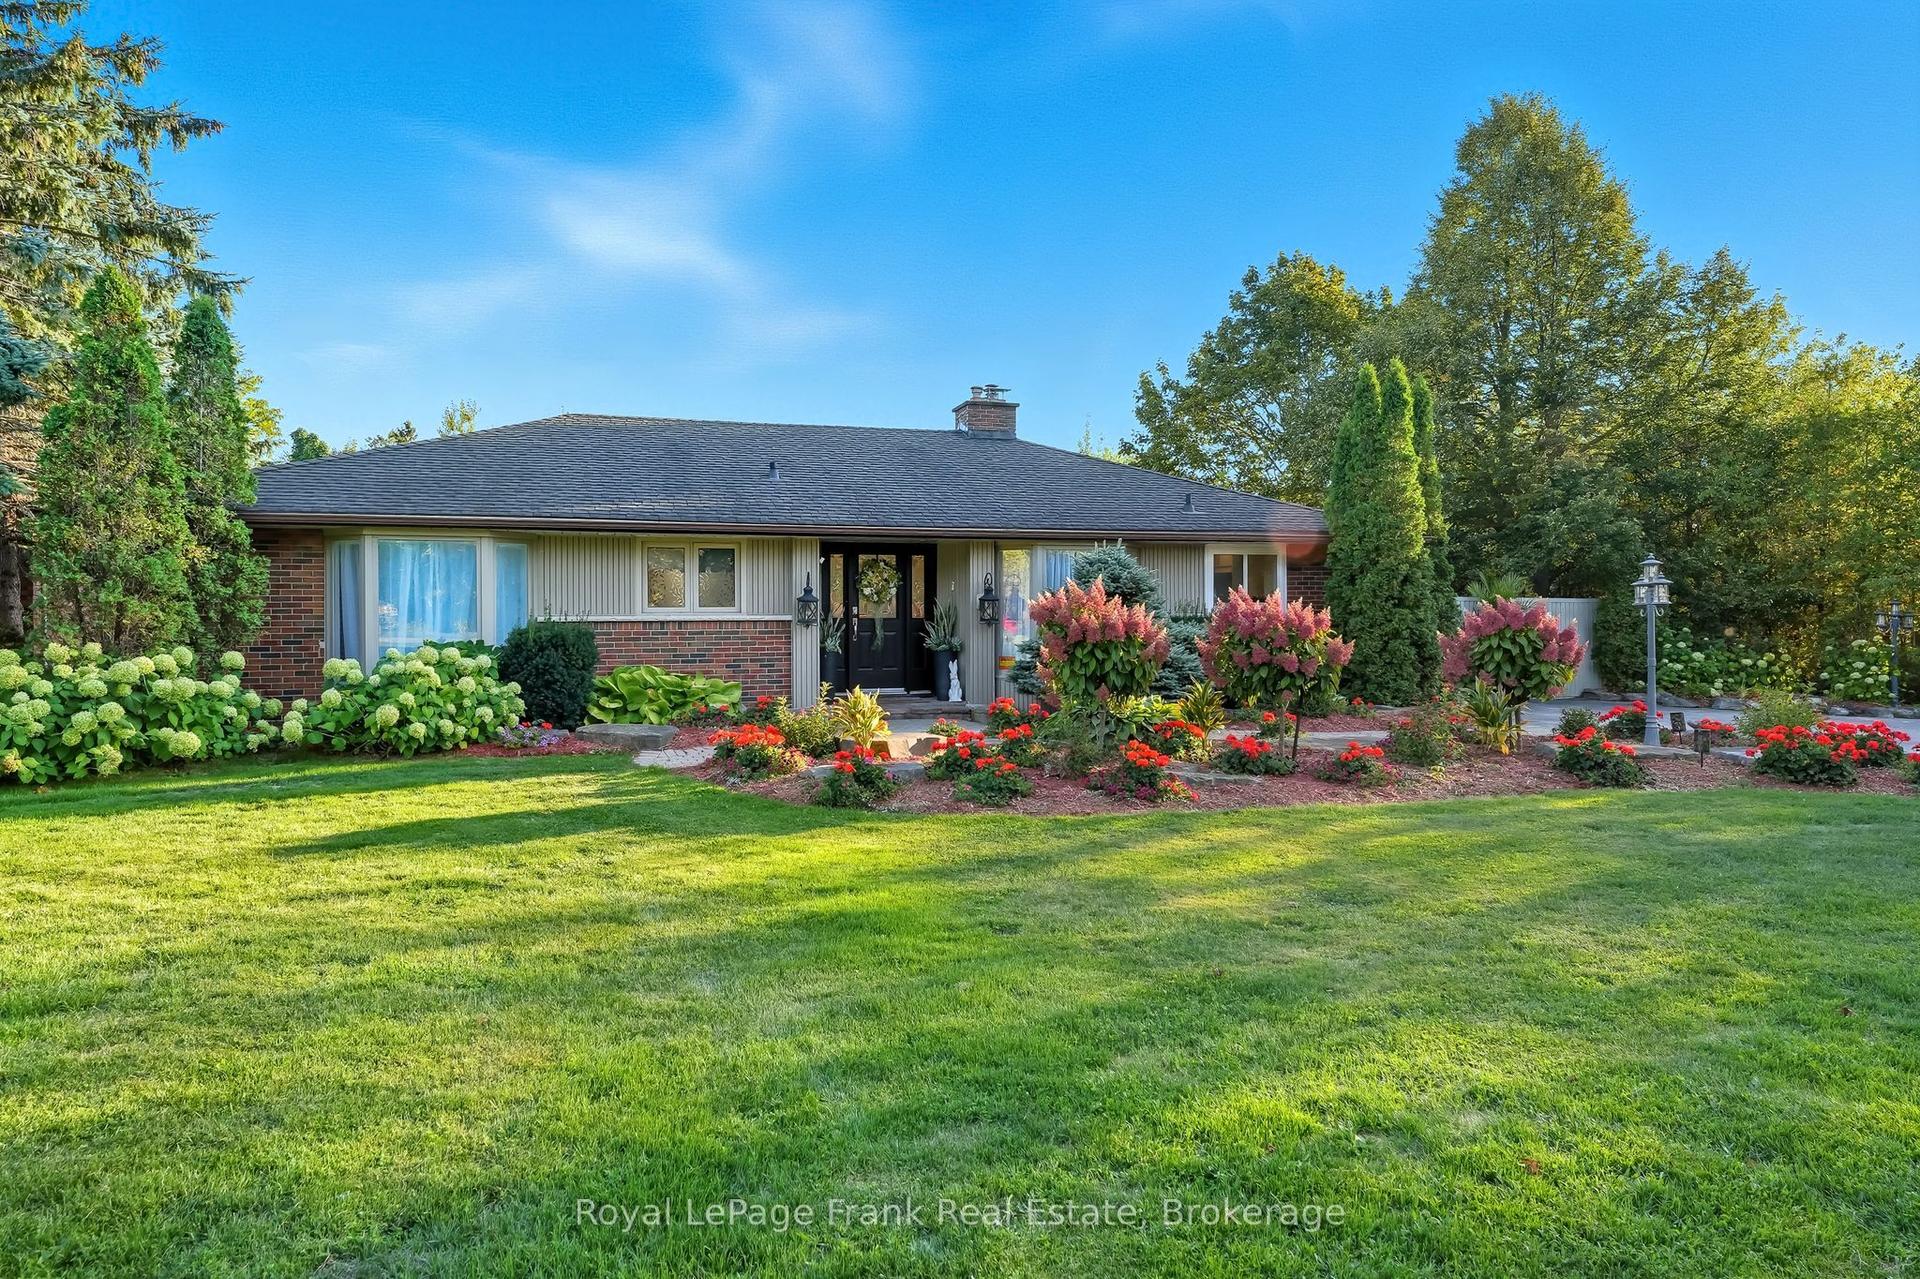
For Sale16 h ago
$1,999,000
Detached
est. $8,764/mo
1969 Highway No 2, Rural Clarington
Clarington, ON
2+1 bd
3 ba
1,300
10
MLS# E14088728Royal LePage Frank Real Estate
WhatsApp Aman