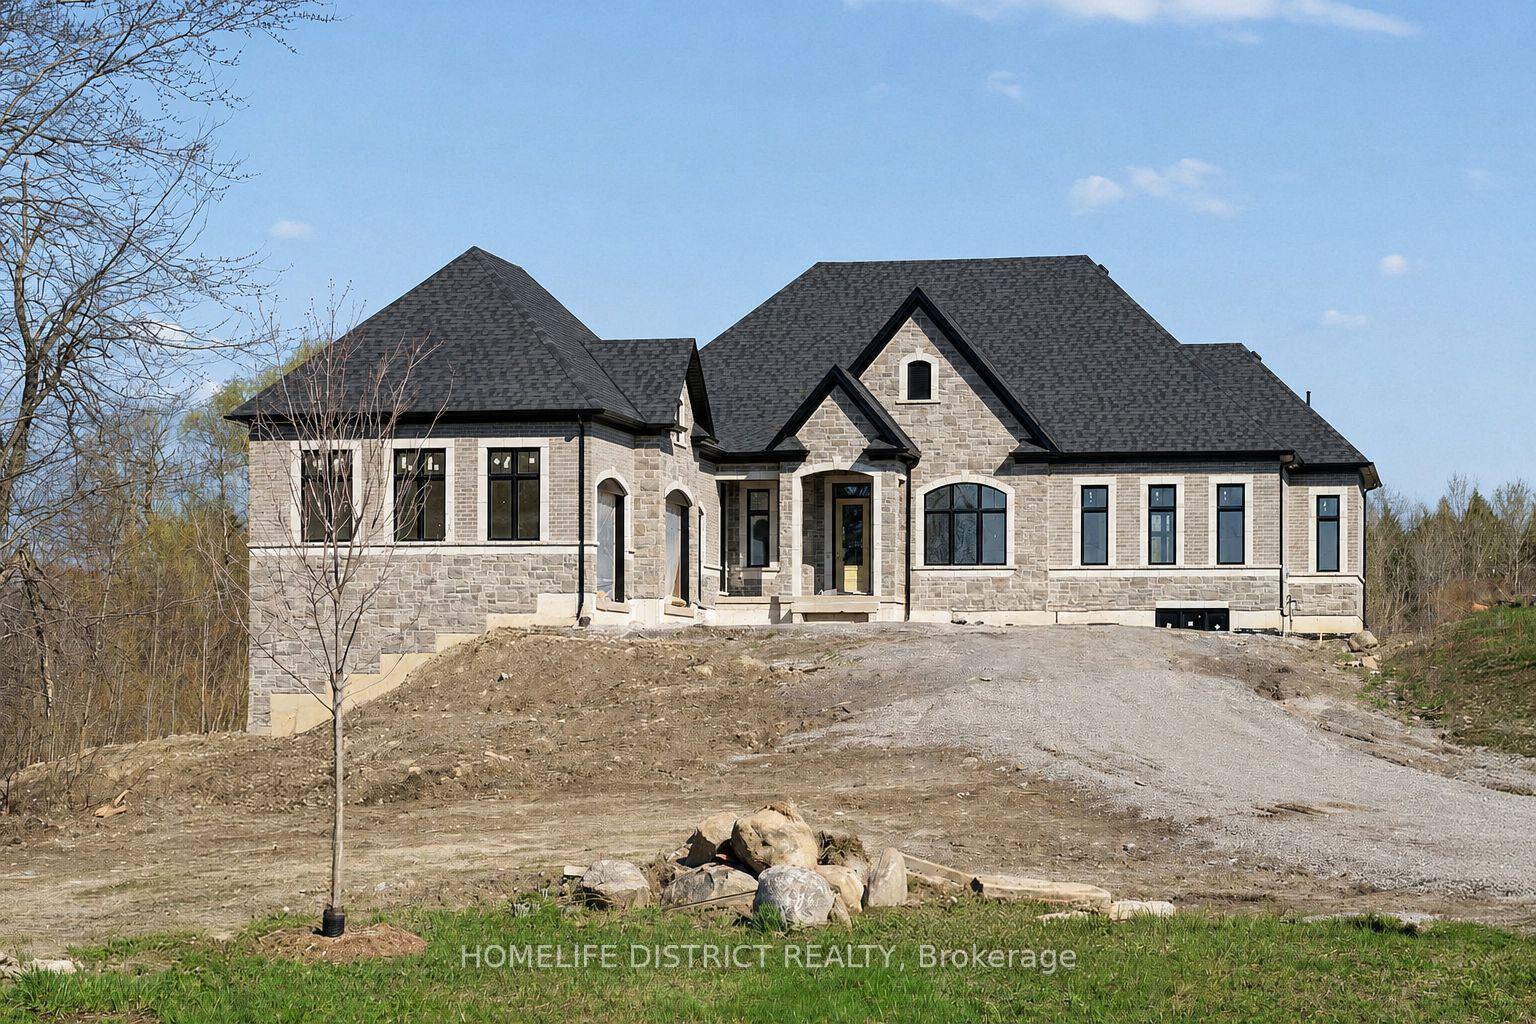
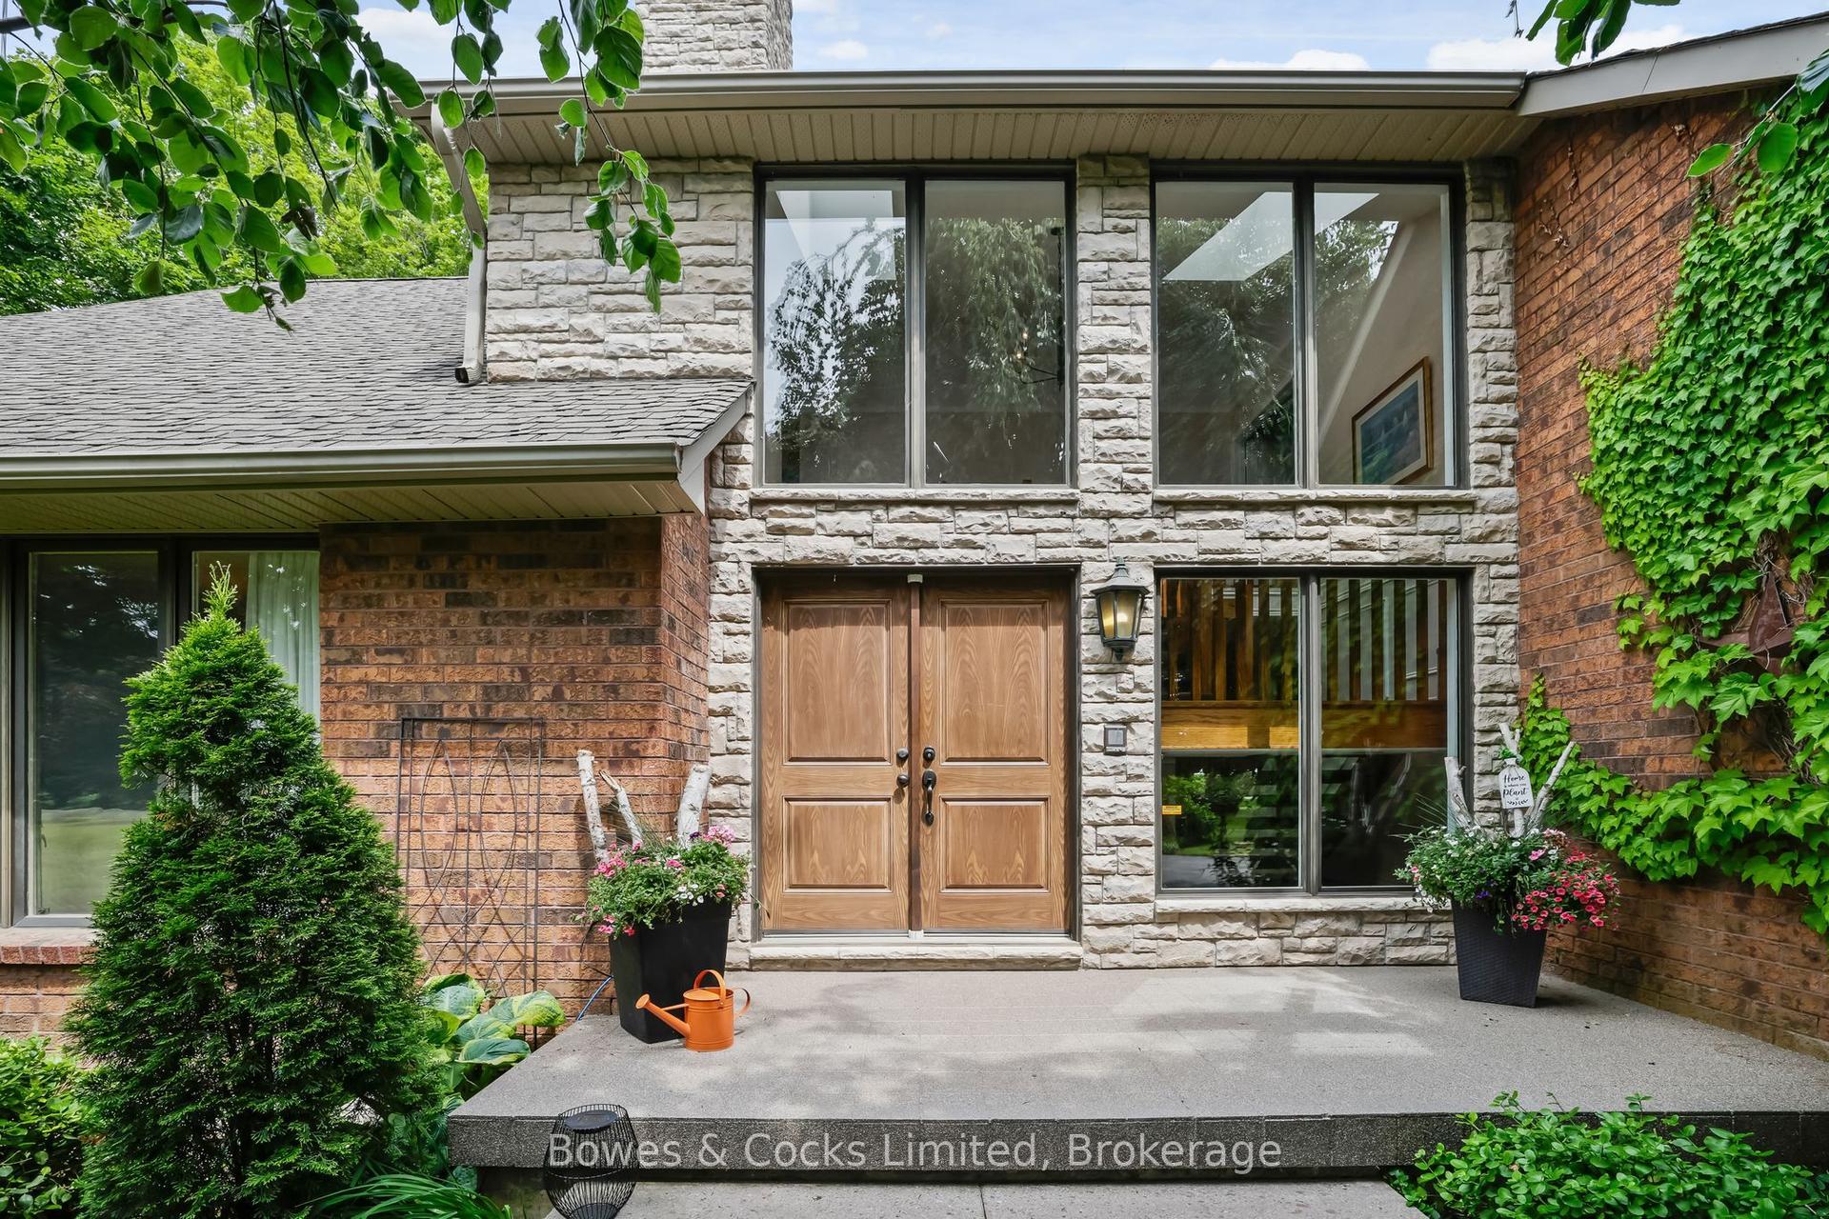
For Sale
Just Listed
6546 Bethesda Road
Rural Clarington, Clarington, ON
$1,850,000
4Bd
3Ba
2,750+sqft
12Parking
738.35 x 667.67 ftlot
$673/sqft
DetachedMLS# E14085684Listed 2026-10-160 DOM
Cooling
Central Air
Basement
Unfinished
Just listed! New listings in Clarington often receive offers within the first week.
About this home
The epitome of luxury and functionality, this meticulously renovated farmhouse seamlessly blends timeless heritage with elevated modern living. Set on approximately 10 acres in sought-after Tyrone, this Gothic farmhouse, originally built circa 1857, is a rare offering, having been owned by only three families. Protected CLOCA conservation lands bordering three sides create an extraordinary sense of privacy. Inside, original trim, a beautifully restored staircase with custom metal railing, exposed brick and beams blend seamlessly with wide-plank white oak flooring, designer lighting and premium finishes. The stunning chef's kitchen features a 12-foot waterfall island with seating for six, imported Silestone quartz countertops and backsplash, and a premium suite of Sub-Zero, Wolf, Miele, JennAir and Marvel appliances. A custom butler's pantry combined/thoughtfully designed laundry room and expansive mudroom offer exceptional style and functionality. Four bedrooms and three bathrooms include a luxurious primary retreat with walk-in closet and spa-inspired ensuite featuring a curbless shower with dual rain heads, double sinks and heated floors extending into the shower. Blaze King wood stoves add warmth and character to the inviting living spaces. Outside, approximately three acres surround the home and three barns, with an additional seven acres of farmland to the north. Detached 2 car garage for storage or hobbyist. Mature maples, walnut trees and a magnificent weeping willow frame the property offering beautiful views. Equestrian enthusiasts will appreciate the timber-frame barns featuring six hardwood stalls, tack room, wash area, five large horse access doors, repointed stone foundation and new metal roof with original restored weathervane and copper lightning rods. A rare opportunity to own a piece of local history, thoughtfully reimagined for modern living, in a private setting where luxury, nature and country living come together.
GarageRenovatedHardwood
Rooms
Main Floor
| Kitchen | 8.18 × 5.00 m | Centre Island Wood Stove W/O To Patio |
| Living Room | 4.24 × 6.68 m | Fireplace Large Window Pot Lights |
| Family Room | 4.33 × 4.41 m | Hardwood Floor Pot Lights Large Window |
| Office | 4.18 × 2.54 m | Hardwood Floor Pot Lights Large Window |
| Mud Room | 1.94 × 2.62 m | Heated Floor W/O To Patio Pot Lights |
| Laundry | 2.63 × 4.00 m | Hardwood Floor Laundry Sink Pot Lights |
Second Floor
| Primary Bedroom | 5.92 × 5.61 m | Irregular Room Walk-In Closet(s) 4 Pc Ensuite |
| Bedroom 2 | 4.12 × 4.58 m | Hardwood Floor Double Closet Pot Lights |
| Bedroom 3 | 2.37 × 6.39 m | Hardwood Floor Pot Lights Window |
| Bedroom 4 | 4.11 × 4.18 m | Hardwood Floor Closet Pot Lights |
Features
- Built-In Oven
- Storage
- Unfinished
- Central Air
- 2-Storey
Financials
Annual Taxes
$5,442.58
Estimated Rental Income
Entire property$4,000 – $6,500/mo
Rental yield2.6% – 4.2%
*Estimates based on comparable rentals in the area. Actual income may vary.
Market Data — Clarington
Days on market0 days
Buyer's MarketSeller's Market
Based on active listings in Clarington. Data updates daily.
Getting around
How walkable, bikeable, and transit-friendly this neighbourhood is.
62
/ 100
Walk Score
Somewhat Walkable
39
/ 100
Transit Score
Some Transit
56
/ 100
Bike Score
Bikeable
Scores are estimates based on neighbourhood data and are for informational purposes only.
MLS® data courtesy of the Toronto Regional Real Estate Board (TRREB).
The information provided herein must only be used by consumers that have a bona fide interest in the purchase, sale, or lease of real estate and may not be used for any commercial purpose or any other purpose. Listing information is deemed reliable but is not guaranteed accurate by the Toronto Regional Real Estate Board, the listing brokerage, or this website. The trademarks REALTOR®, REALTORS® and the REALTOR® logo are controlled by The Canadian Real Estate Association (CREA) and identify real estate professionals who are members of CREA. MLS®, Multiple Listing Service®, and the associated logos are owned by CREA. Not intended to solicit properties currently listed for sale or buyers under contract.
You may also like
More homes in Clarington
Hand-picked listings with a similar price range and style.
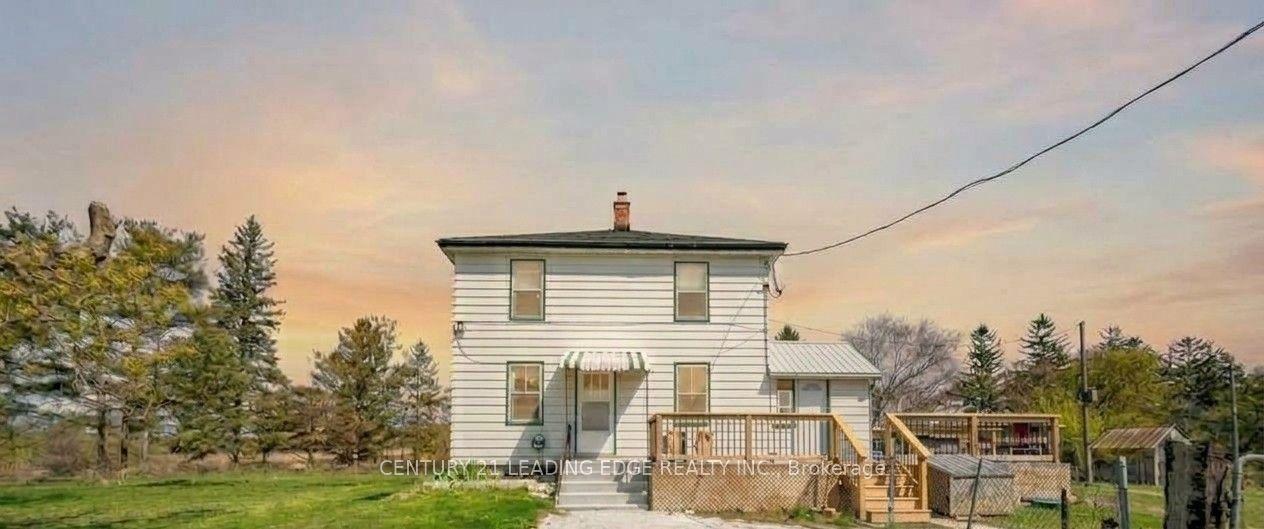
For Sale16 h ago
$1,799,999
Detached
est. $7,891/mo
10239 Cochrane Road, Rural Clarington
Clarington, ON
4 bd
4 ba
1,300
12
MLS# E14089496Century 21 Leading Edge Realty In…
WhatsApp Aman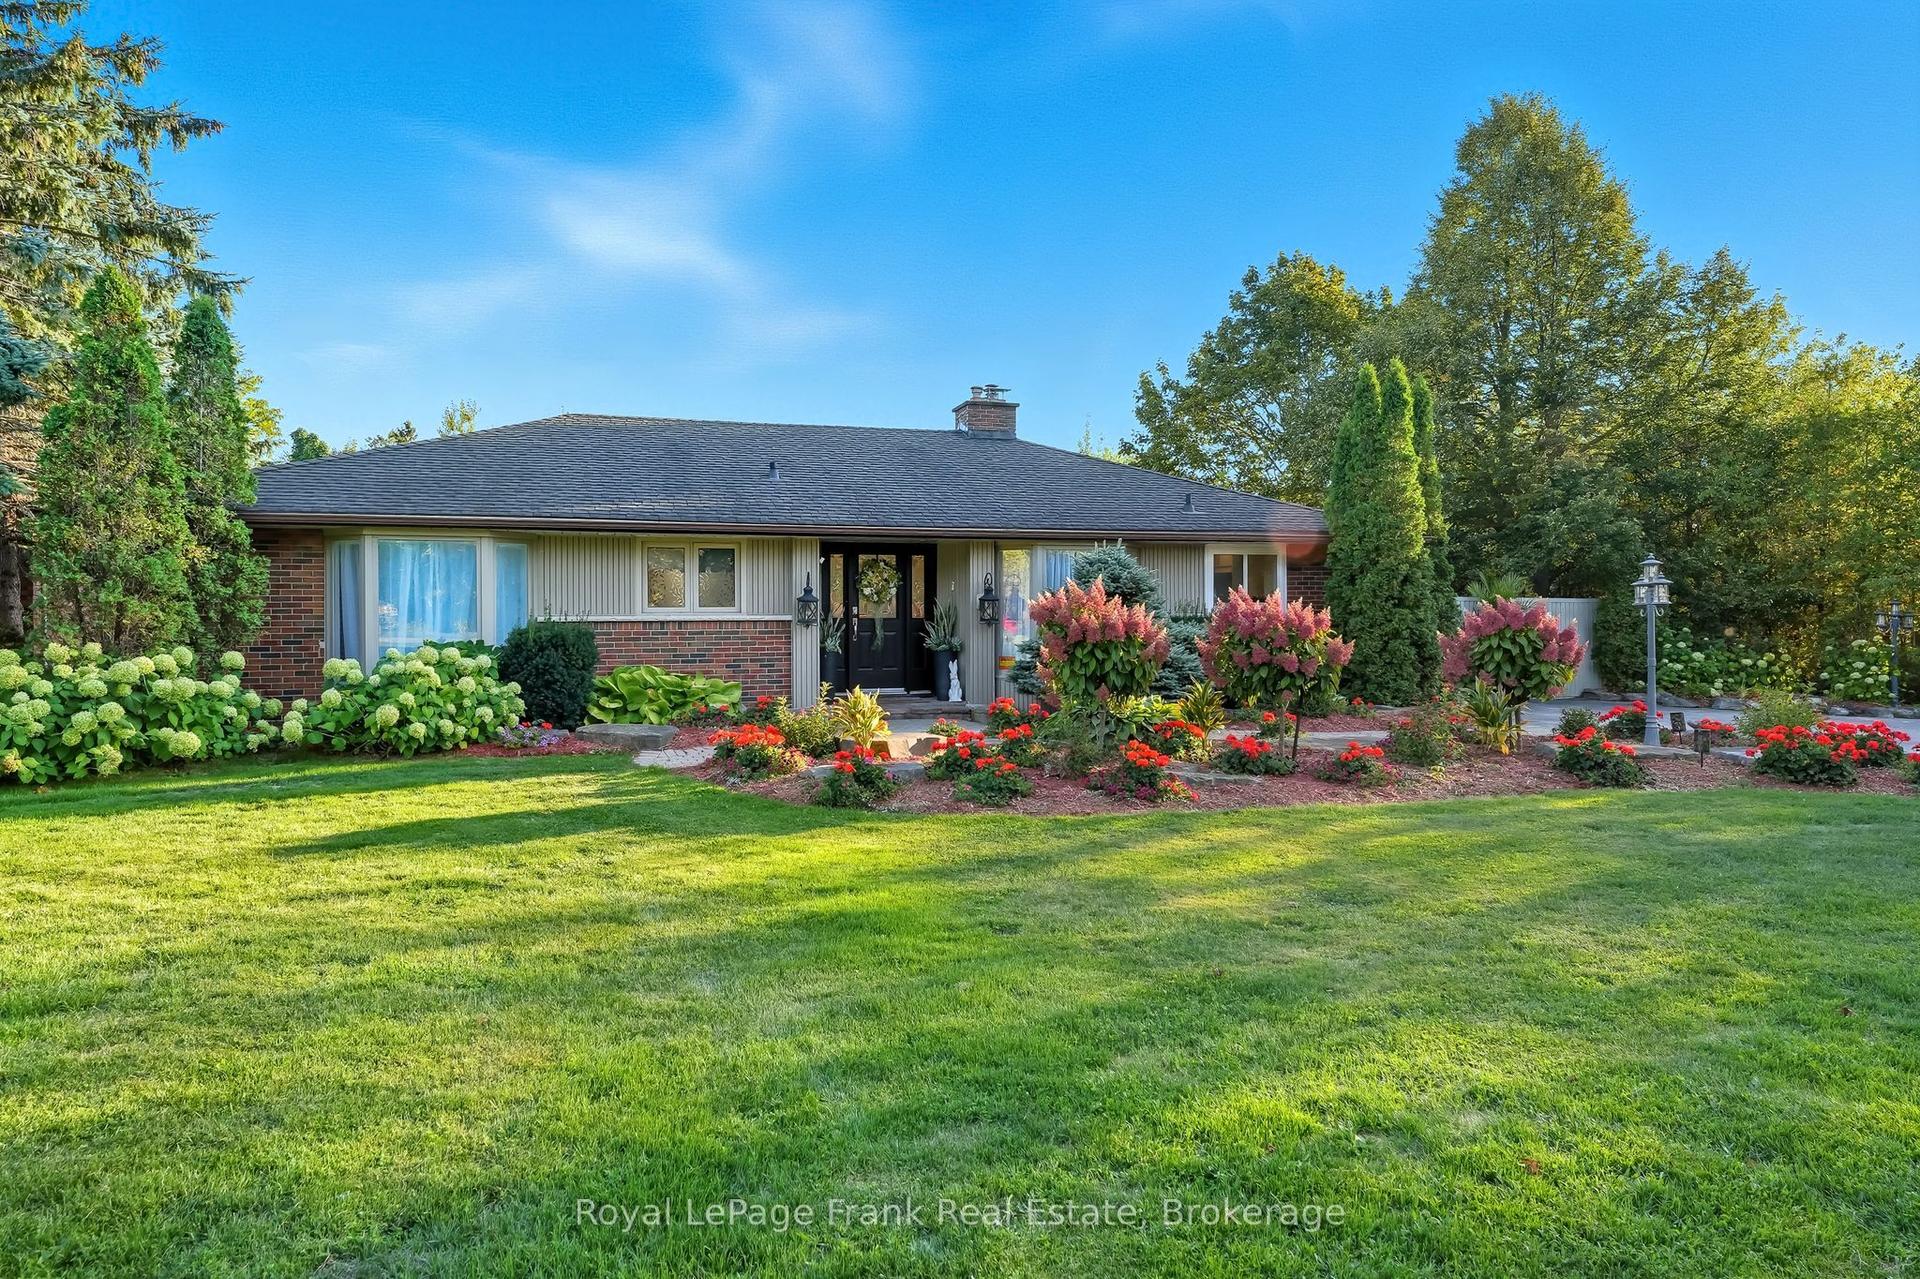
For Sale16 h ago
$1,999,000
Detached
est. $8,764/mo
1969 Highway No 2, Rural Clarington
Clarington, ON
2+1 bd
3 ba
1,300
10
MLS# E14088728Royal LePage Frank Real Estate
WhatsApp Aman