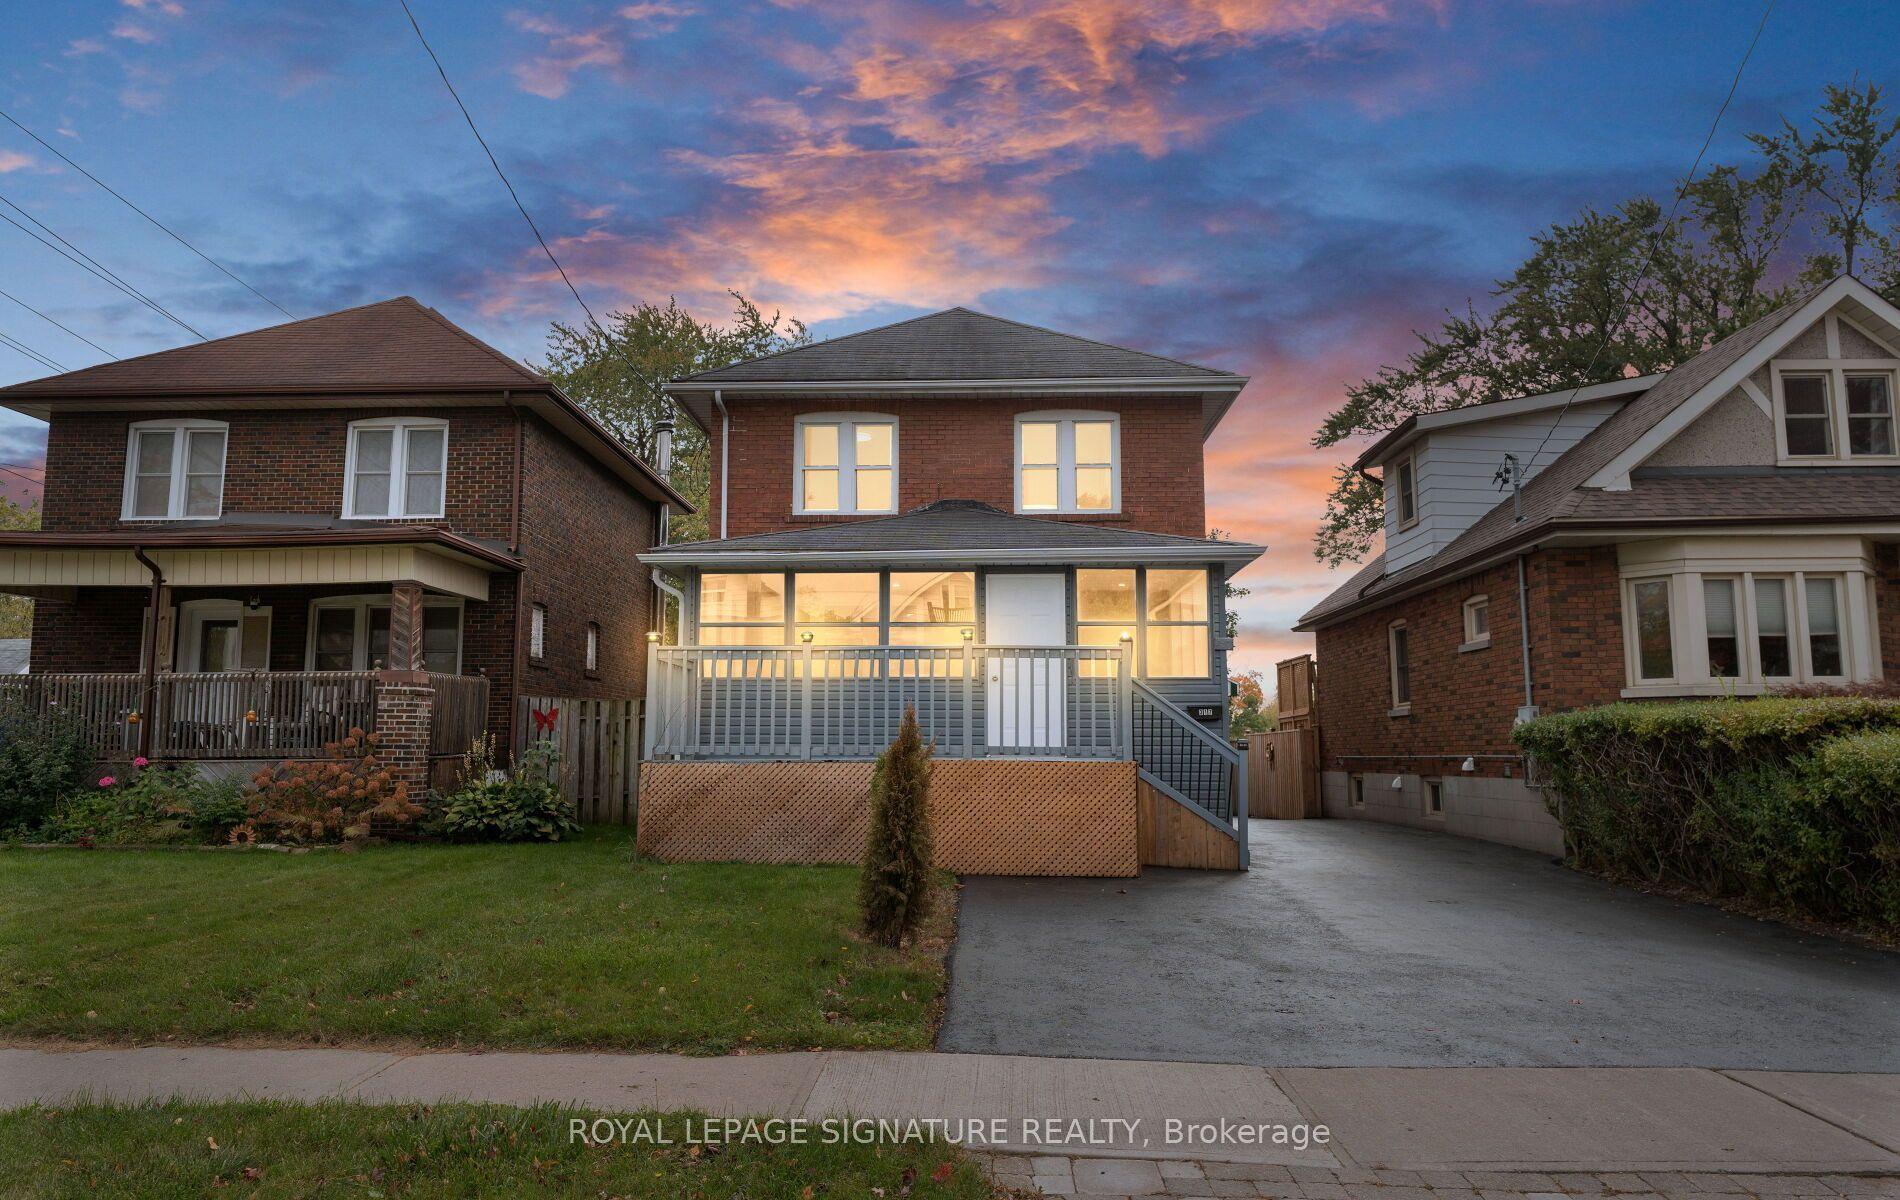
For Sale
Just Listed
205 Dearborn Avenue
O'Neill, Oshawa, ON
$499,000
3Bd
1Ba
900+sqft
2Parking
35 x 81 ftlot
$554/sqft
DetachedMLS# E14083276Listed 2026-10-150 DOM
Heating
Water Heater
Basement
Partially Finished
Just listed! New listings in Oshawa often receive offers within the first week.
About this home
The charm of a classic bungalow meets the comfort of modern updates at 205 Dearborn Avenue, nestled in Oshawa's established O'Neill neighbourhood. Offering the ease of main-floor living, this home is an ideal opportunity for first-time buyers, downsizers, or anyone looking for original character paired with thoughtful updates. Inside, you'll find hardwood floors, an inviting living area, and a formal dining room with French doors, perfect for hosting family dinners and holidays. The updated kitchen and bathroom bring a fresh feel while preserving the home's charm. The partially finished basement offers flexible space, plenty of storage and a cold room, while the generously sized backyard provides room to entertain, garden, or simply enjoy the outdoors. Enjoy living just steps from top-rated schools including O'Neill CVI andMary Street Community School, as well as local parks, transit, and the Oshawa Golf and Curling Club. With quick access to Lakeridge Health Oshawa, vibrant downtown dining, and the Highway 401 and 407 corridors, this home delivers a connected lifestyle in one of Durham Region's most established communities. Whether you're entering the market or looking to simplify without sacrificing outdoor space, 205 Dearborn Avenue is a wonderful place to call home.
Hardwood
Rooms
Main Floor
| Living Room | 3.96 × 3.48 m | Hardwood Floor |
| Dining Room | 4.09 × 3.53 m | Tile Floor French Doors |
| Kitchen | 3.10 × 2.82 m | Hardwood Floor W/O To Deck |
| Bedroom | 3.85 × 2.69 m | Hardwood Floor Closet |
| Bedroom 2 | 3.38 × 2.29 m | Hardwood Floor |
| Bedroom 3 | 3.48 × 2.38 m | Hardwood Floor |
| Bathroom | 2.26 × 1.88 m | 4 Pc Bath |
Basement
| Recreation | 8.26 × 2.59 m | Broadloom |
| Recreation | 2.64 × 8.33 m | |
| Cold Room/Cantina | 3.35 × 2.24 m | |
| Laundry | 0.00 × 0.00 m | Sump Pump |
Other
| Kitchen | 3.12 × 2.85 m | |
| Living Room | 3.50 × 4.00 m | |
| Dining Room | 4.10 × 3.58 m | |
| Primary Bedroom | 2.70 × 3.86 m | |
| Bedroom 2 | 3.50 × 2.13 m | |
| Bedroom 3 | 3.38 × 2.29 m |
Features
- Carpet Free
- Primary Bedroom - Main Floor
- Sewage Pump
- Water Heater
- Deck
- Privacy
- Porch
- Year Round Living
- Full
- Partially Finished
- Window Unit(s)
- Bungalow
Financials
Annual Taxes
$3,780.82
Estimated Rental Income
Entire property$3,200 – $4,800/mo
Basement apartment$1,800 – $2,500/mo
Rental yield7.7% – 11.5%
*Estimates based on comparable rentals in the area. Actual income may vary.
Market Data — Oshawa
Days on market0 days
Buyer's MarketSeller's Market
Based on active listings in Oshawa. Data updates daily.
Demographics — Oshawa
Population
175,383
Avg Household Income
$87,000
Age Distribution
0-19
22%
20-34
22%
35-49
19%
50-64
20%
65+
17%
Ownership63% own · 37% rent
EnglishFrenchArabicUrduTagalog
Getting around
How walkable, bikeable, and transit-friendly this neighbourhood is.
59
/ 100
Walk Score
Somewhat Walkable
36
/ 100
Transit Score
Some Transit
53
/ 100
Bike Score
Bikeable
Scores are estimates based on neighbourhood data and are for informational purposes only.
MLS® data courtesy of the Toronto Regional Real Estate Board (TRREB).
The information provided herein must only be used by consumers that have a bona fide interest in the purchase, sale, or lease of real estate and may not be used for any commercial purpose or any other purpose. Listing information is deemed reliable but is not guaranteed accurate by the Toronto Regional Real Estate Board, the listing brokerage, or this website. The trademarks REALTOR®, REALTORS® and the REALTOR® logo are controlled by The Canadian Real Estate Association (CREA) and identify real estate professionals who are members of CREA. MLS®, Multiple Listing Service®, and the associated logos are owned by CREA. Not intended to solicit properties currently listed for sale or buyers under contract.
You may also like
More homes in Oshawa
Hand-picked listings with a similar price range and style.
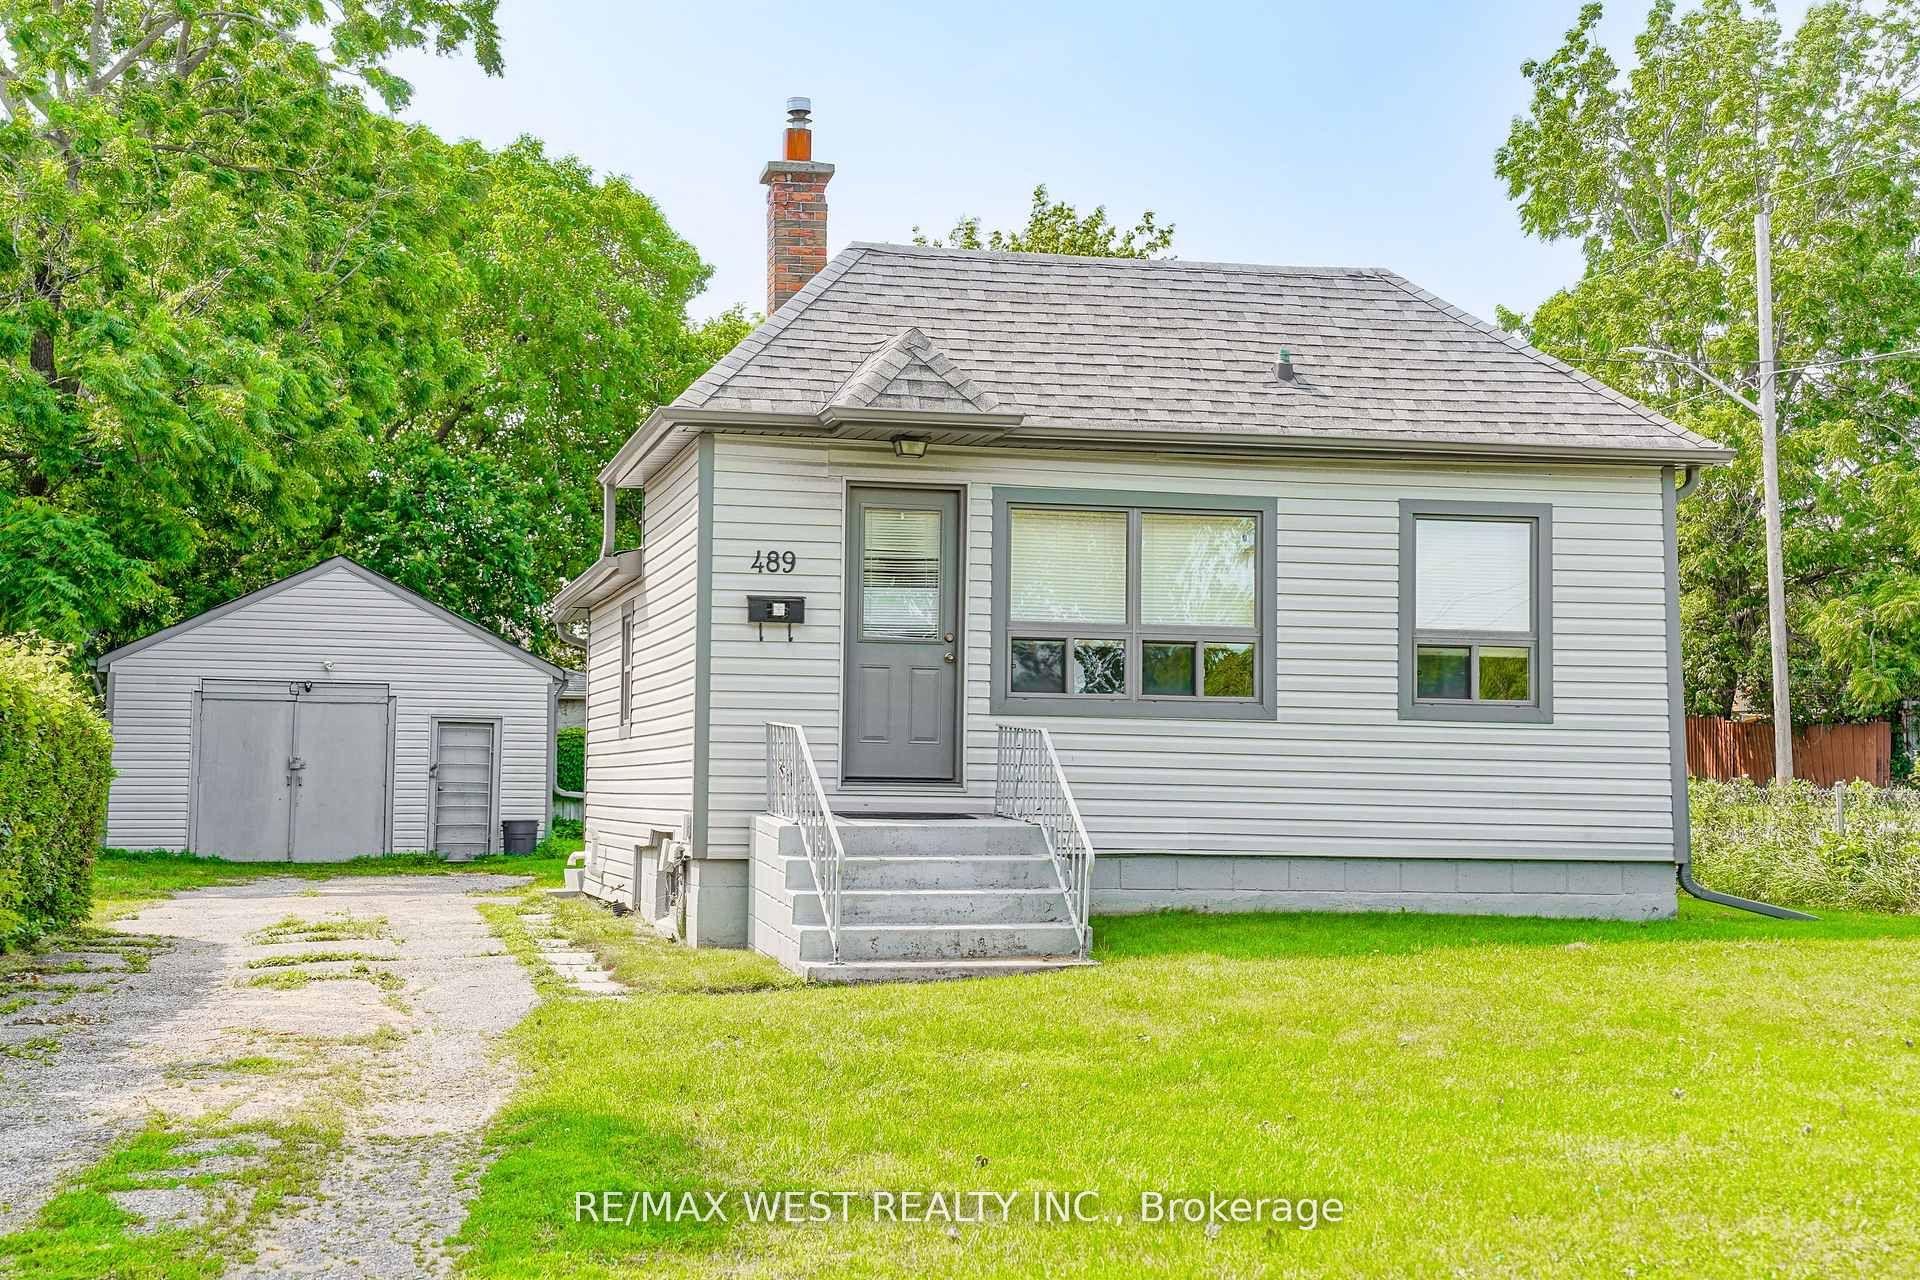
For Sale13 h ago
$475,000
Detached
est. $2,082/mo
489 Dean Avenue, Central
Oshawa, ON
2+1 bd
1 ba
—
8
MLS# E14083516Re/Max West Realty Inc.
WhatsApp Aman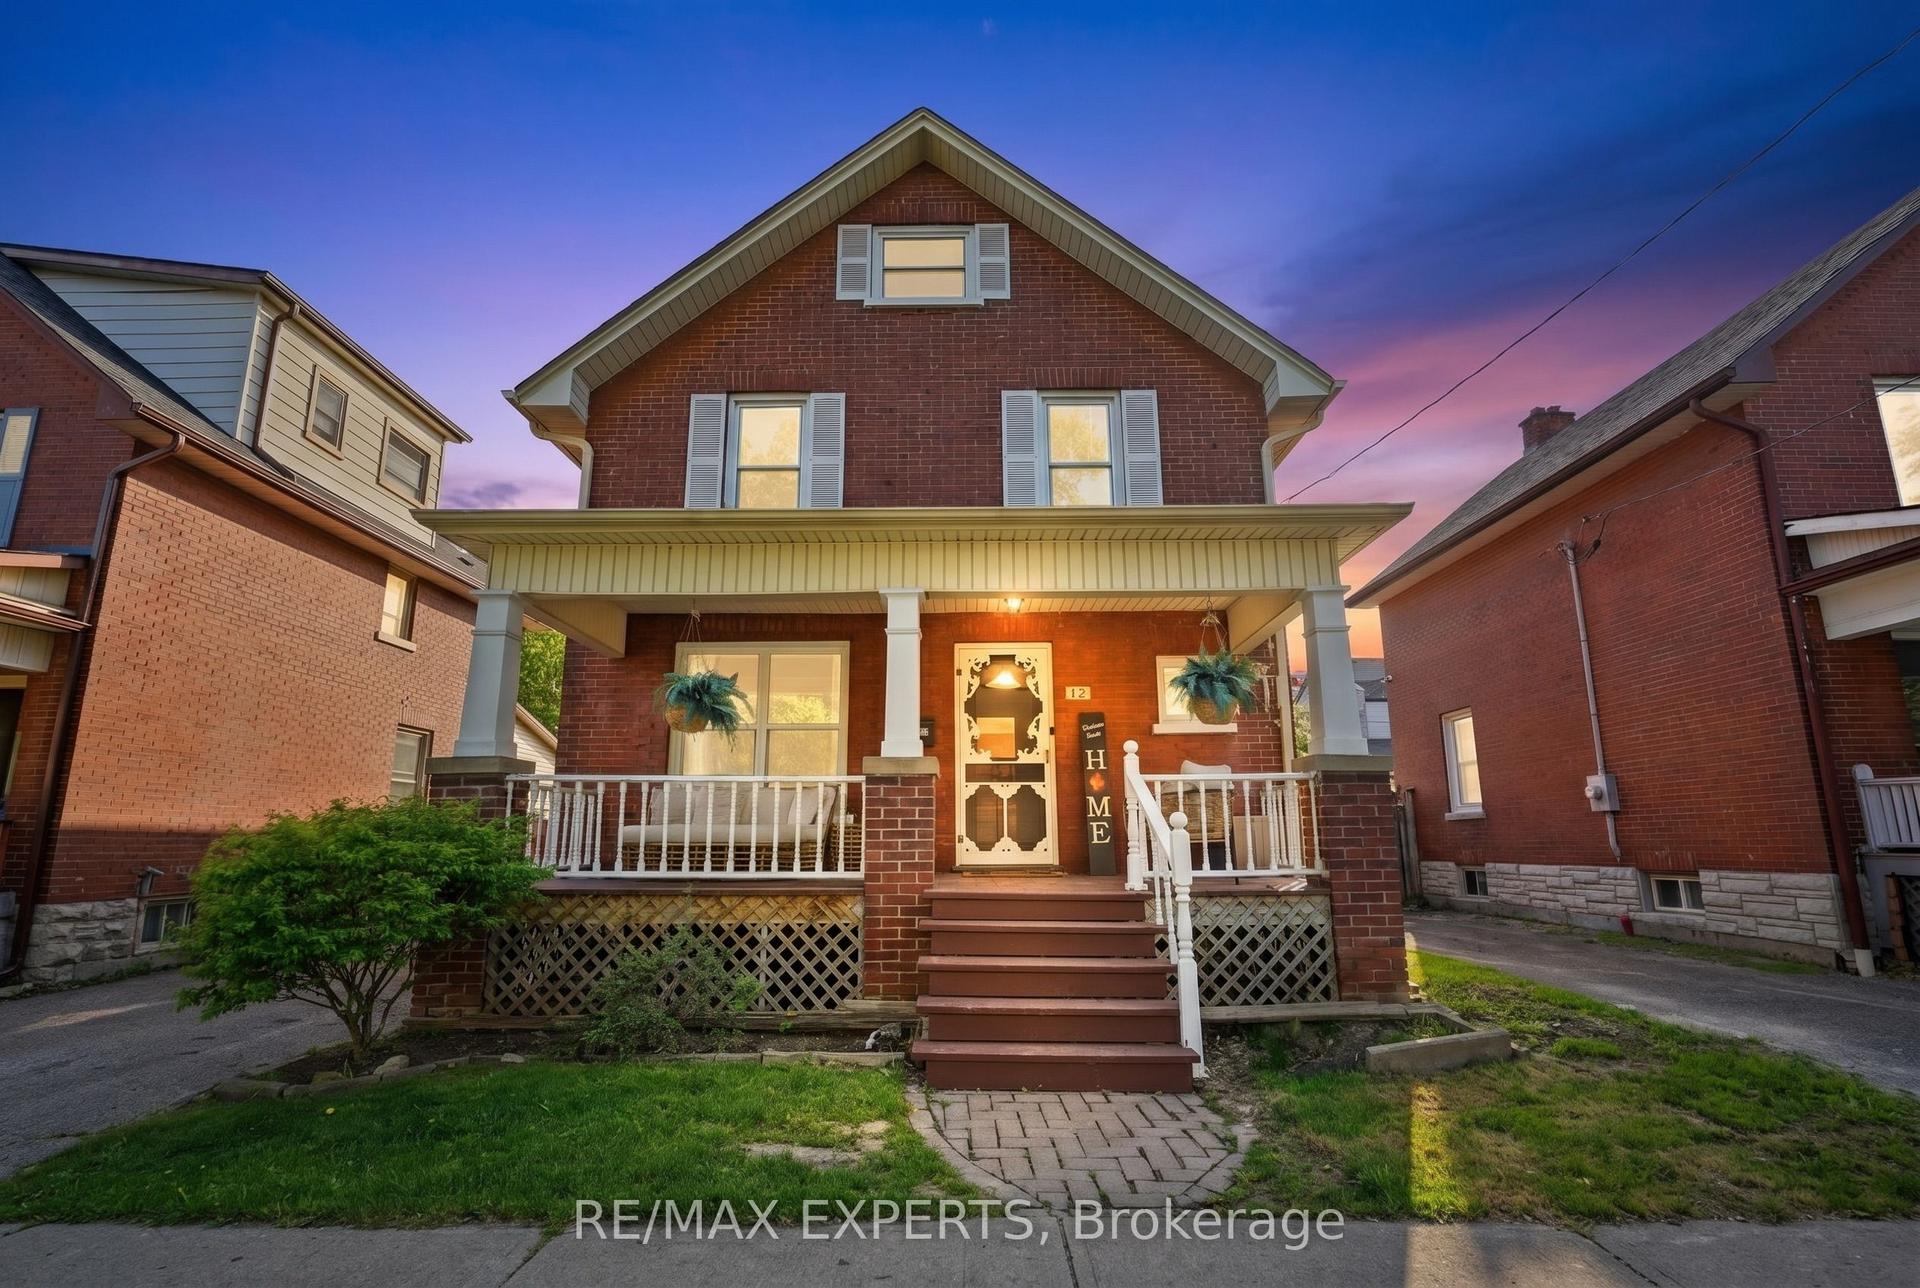
For Sale2 months ago
$585,000
Detached
est. $2,565/mo
18 Rowe Street, Central
Oshawa, ON
3 bd
1 ba
1,300
3
MLS# E13696282Re/Max Experts
WhatsApp Aman