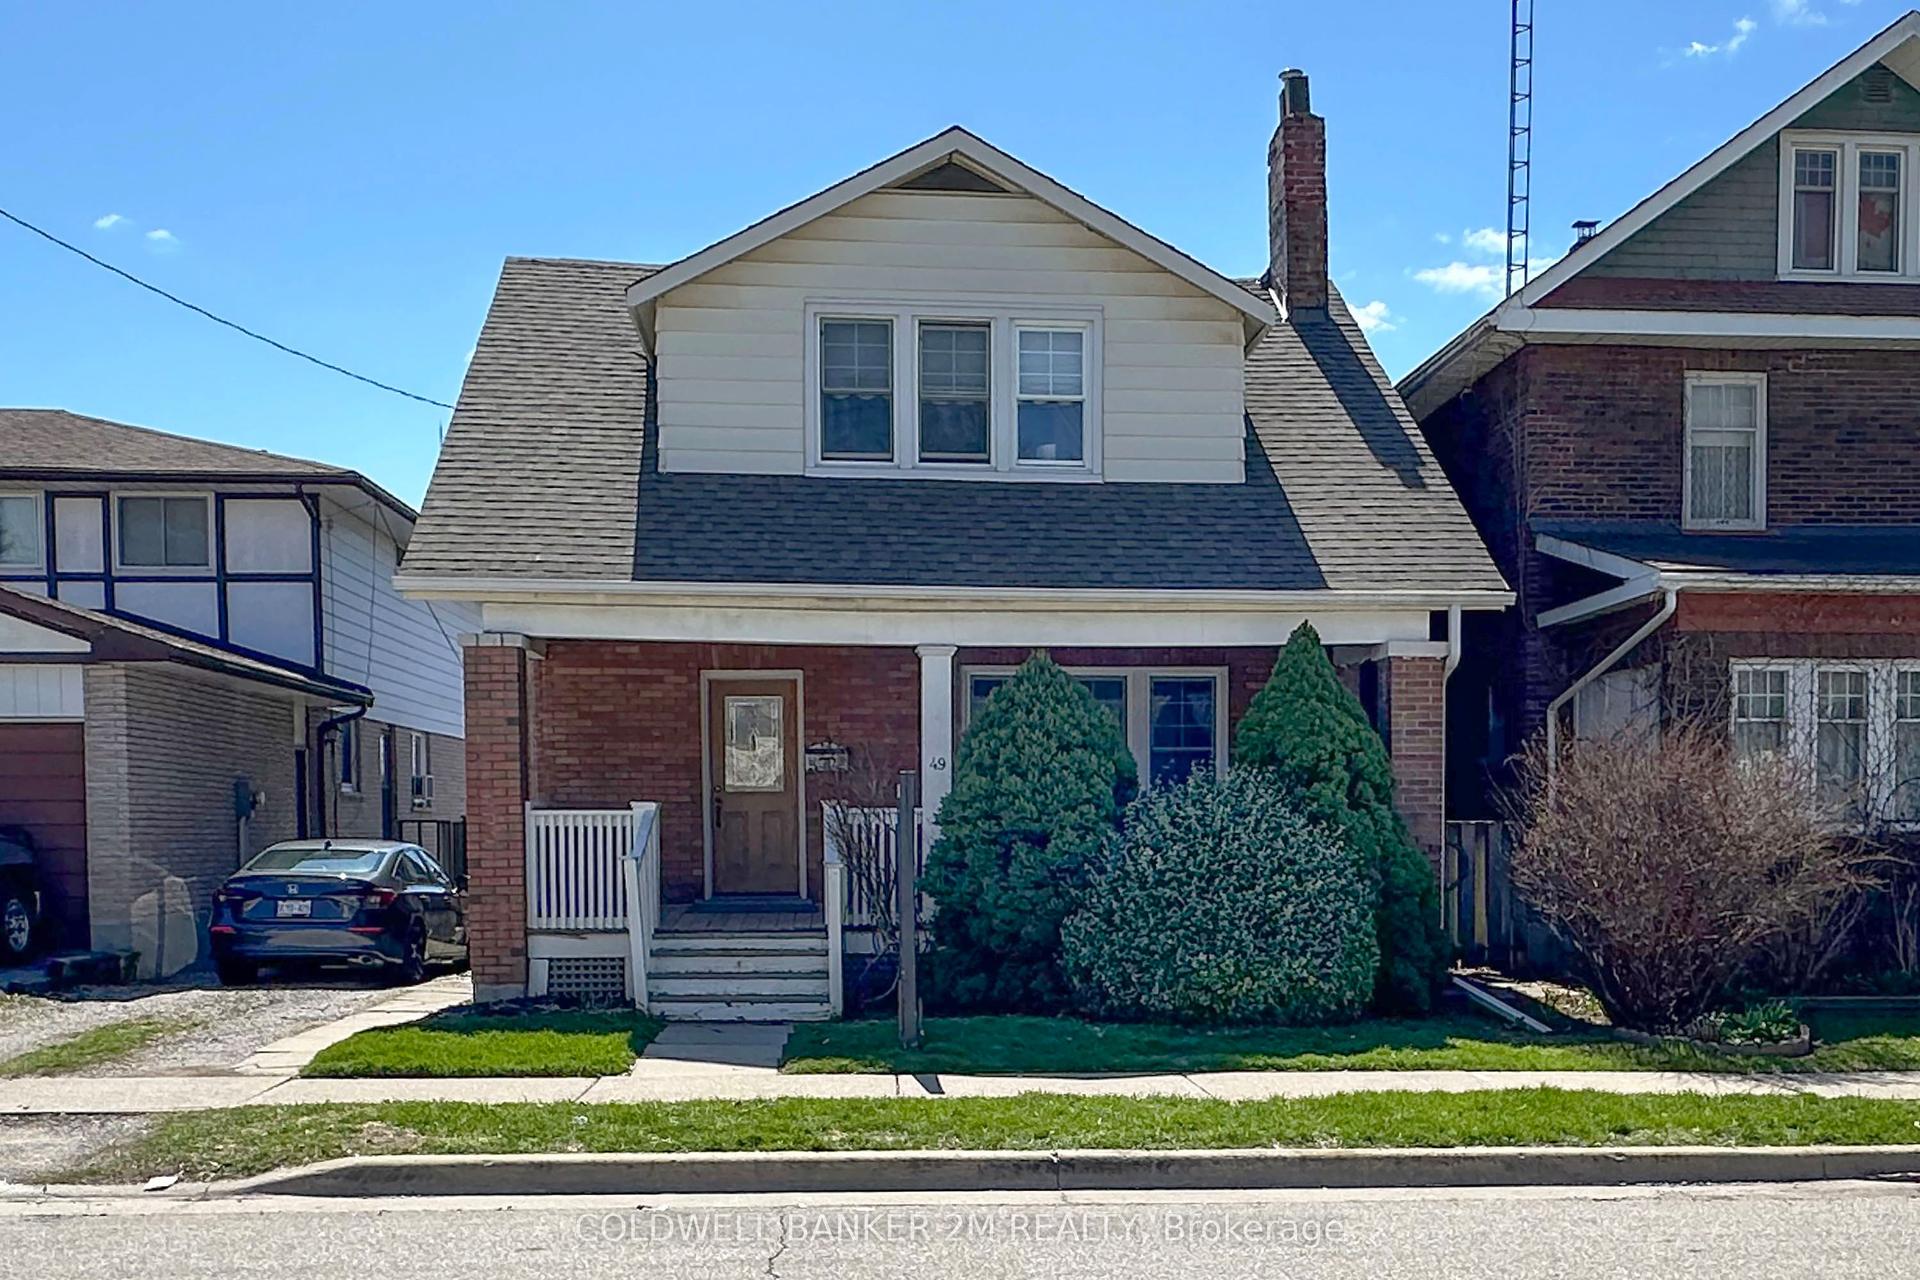
For Sale
Just Listed
317 Gliddon Avenue
Central, Oshawa, ON
$488,000
4+2Bd
3Ba
1,300+sqft
4Parking
35 x 114 ftlot
$375/sqft
DetachedMLS# E14029406Listed 2026-10-130 DOM
Cooling
Central Air
Basement
Finished
Just listed! New listings in Oshawa often receive offers within the first week.
About this home
Check Out This Stunning, 2 Storey, Fully Detached Home In Central Oshawa! Charming, Solid & Delightfully Upgraded, Featuring Massive Enclosed Porch, 4+2 Beautiful Bdrms, 3 Upgraded Baths, Sun-Filled Living/Dining Room Over-Looking A Cozy Sunroom, Upgraded Kitchen With Quartz Countertops & Backsplash. Powder Room W/Ceramic Tiles On Main Floor. 4 Bright Bdrms On 2nd Floor W/Updated 4 Pc Bath. Take Few Steps Down & Get Entertained With A Complete Finished 2 Bdrm Basement W/Own Separate Entrance, Featuring A Rec Room, Upgraded Kitchen W/Quartz Countertops, 2 Spacious Bdrms & A Full Bathroom, Potentially Ideal For In-Law Suite Or Rental Income! Vinyl Flrs & Pot Lights Thru-Out. Detached Car Garage. Beautiful Backyard Backing Into A Park. Incredible Location! Minutes Away from Schools, Parks, All Amenities, Oshawa Golf & Curling Club, Mall, Shops, Restaurants, Public Transit, Community Centre, Walking Trails & Hwys.
GarageIn-law Suite
Rooms
Main Floor
| Living Room | 3.83 × 3.40 m | Vinyl Floor Pot Lights Window |
| Dining Room | 3.50 × 3.40 m | Vinyl Floor Pot Lights Window |
| Kitchen | 3.50 × 3.00 m | Ceramic Floor Quartz Counter Backsplash |
| Sunroom | 7.00 × 3.00 m | Large Window Pot Lights |
Second Floor
| Primary Bedroom | 3.45 × 3.32 m | Vinyl Floor Window Closet |
| Bedroom 2 | 3.45 × 3.32 m | Vinyl Floor Window Closet |
| Bedroom 3 | 2.97 × 2.35 m | Vinyl Floor Window |
| Bedroom 4 | 2.06 × 1.96 m | Vinyl Floor Window |
| Bathroom | 1.96 × 1.78 m | Ceramic Floor Window 4 Pc Bath |
Basement
| Living Room | 3.66 × 2.94 m | Vinyl Floor Pot Lights |
| Kitchen | 2.94 × 1.86 m | Ceramic Floor Quartz Counter Pot Lights |
| Bedroom | 3.35 × 2.87 m | Vinyl Floor Window Pot Lights |
| Bedroom | 3.35 × 2.96 m | Vinyl Floor Window Pot Lights |
| Bathroom | 2.33 × 1.23 m | Ceramic Floor 3 Pc Bath |
Features
- Carpet Free
- In-Law Suite
- Porch Enclosed
- Finished
- Separate Entrance
- Central Air
- 2-Storey
Financials
Annual Taxes
$3,812.32
Estimated Rental Income
Entire property$4,000 – $6,500/mo
Basement apartment$1,800 – $2,500/mo
Rental yield9.8% – 16.0%
*Estimates based on comparable rentals in the area. Actual income may vary.
Market Data — Oshawa
Days on market0 days
Buyer's MarketSeller's Market
Based on active listings in Oshawa. Data updates daily.
Demographics — Oshawa
Population
175,383
Avg Household Income
$87,000
Age Distribution
0-19
22%
20-34
22%
35-49
19%
50-64
20%
65+
17%
Ownership63% own · 37% rent
EnglishFrenchArabicUrduTagalog
Getting around
How walkable, bikeable, and transit-friendly this neighbourhood is.
52
/ 100
Walk Score
Somewhat Walkable
41
/ 100
Transit Score
Some Transit
44
/ 100
Bike Score
Somewhat Bikeable
Scores are estimates based on neighbourhood data and are for informational purposes only.
MLS® data courtesy of the Toronto Regional Real Estate Board (TRREB).
The information provided herein must only be used by consumers that have a bona fide interest in the purchase, sale, or lease of real estate and may not be used for any commercial purpose or any other purpose. Listing information is deemed reliable but is not guaranteed accurate by the Toronto Regional Real Estate Board, the listing brokerage, or this website. The trademarks REALTOR®, REALTORS® and the REALTOR® logo are controlled by The Canadian Real Estate Association (CREA) and identify real estate professionals who are members of CREA. MLS®, Multiple Listing Service®, and the associated logos are owned by CREA. Not intended to solicit properties currently listed for sale or buyers under contract.
You may also like
More homes in Oshawa
Hand-picked listings with a similar price range and style.
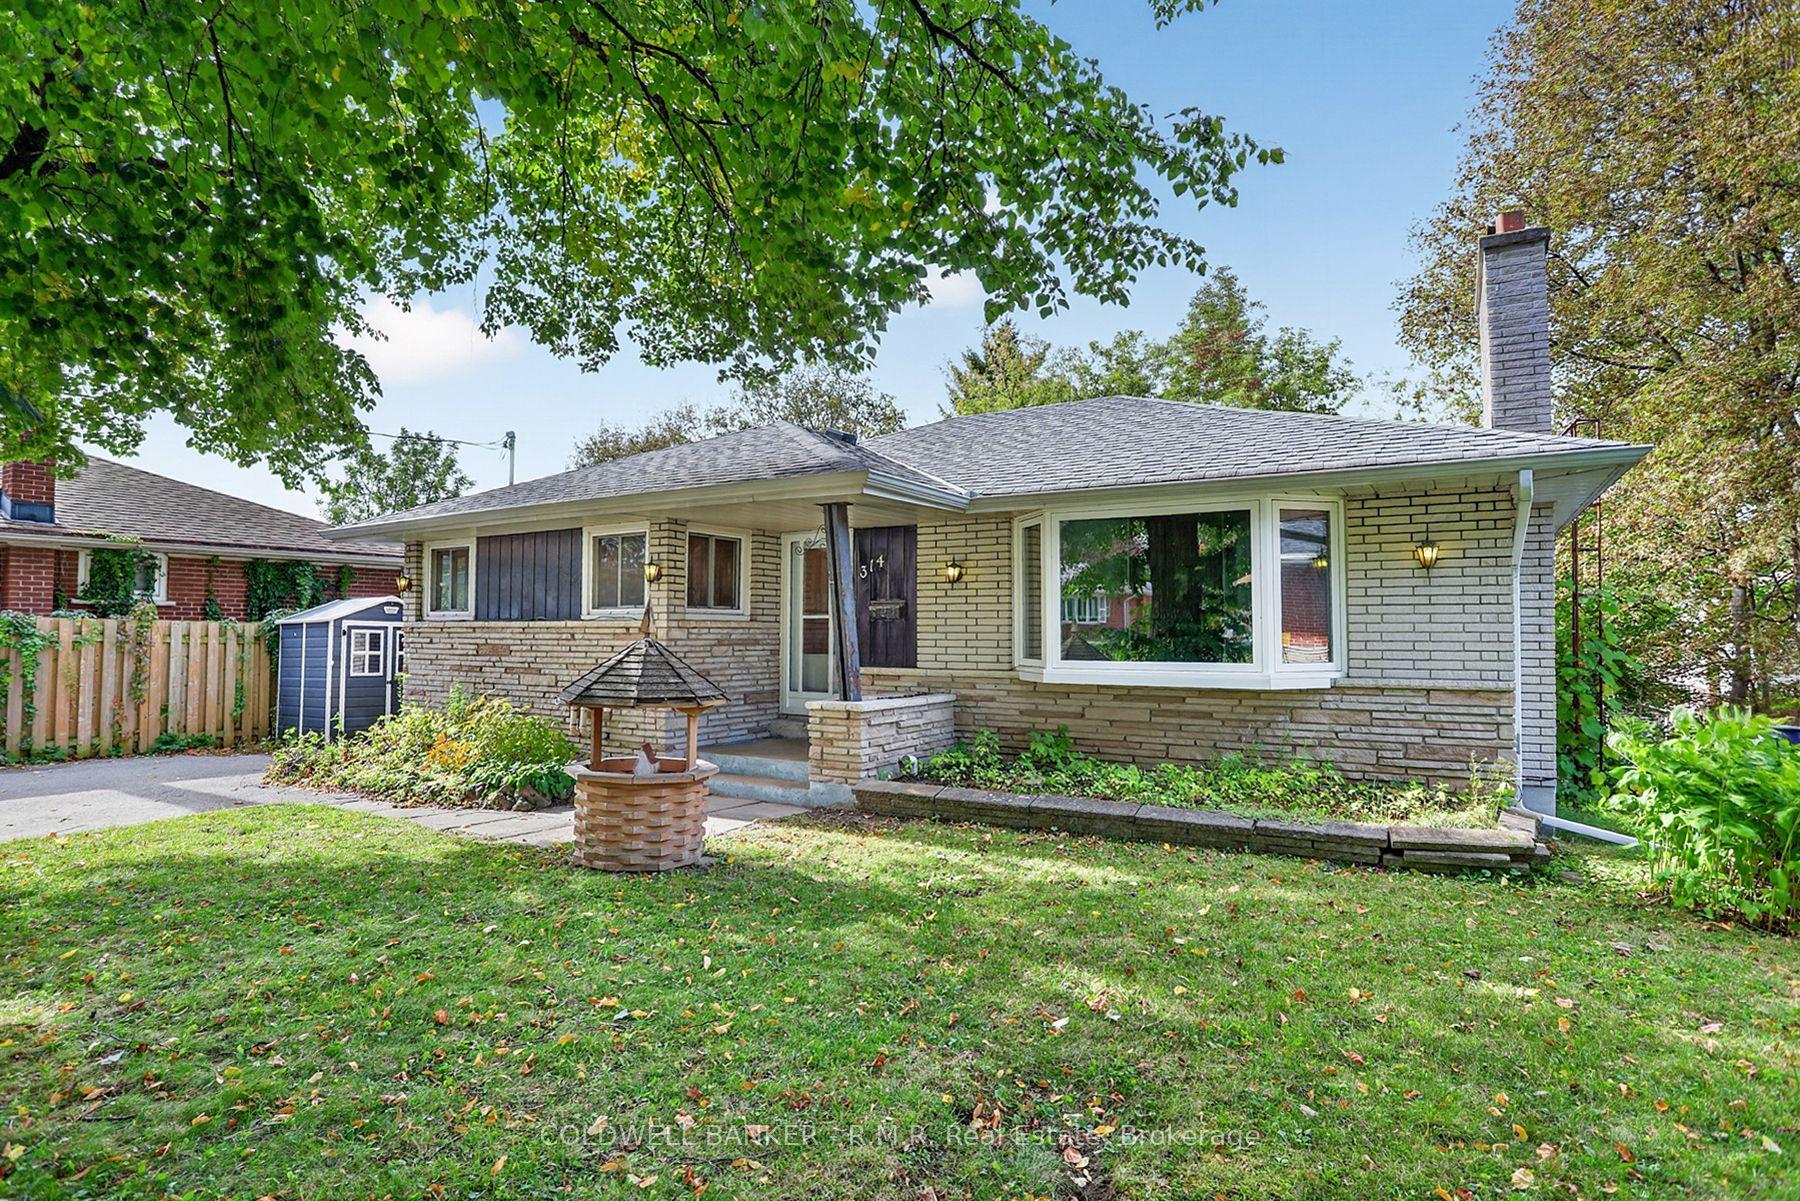
For Sale13 h ago
$519,000
Detached
est. $2,275/mo
314 Dover Street, Eastdale
Oshawa, ON
3+2 bd
2 ba
1,300
4
MLS# E14028828Coldwell Banker - R.M.R. Real Est…
WhatsApp Aman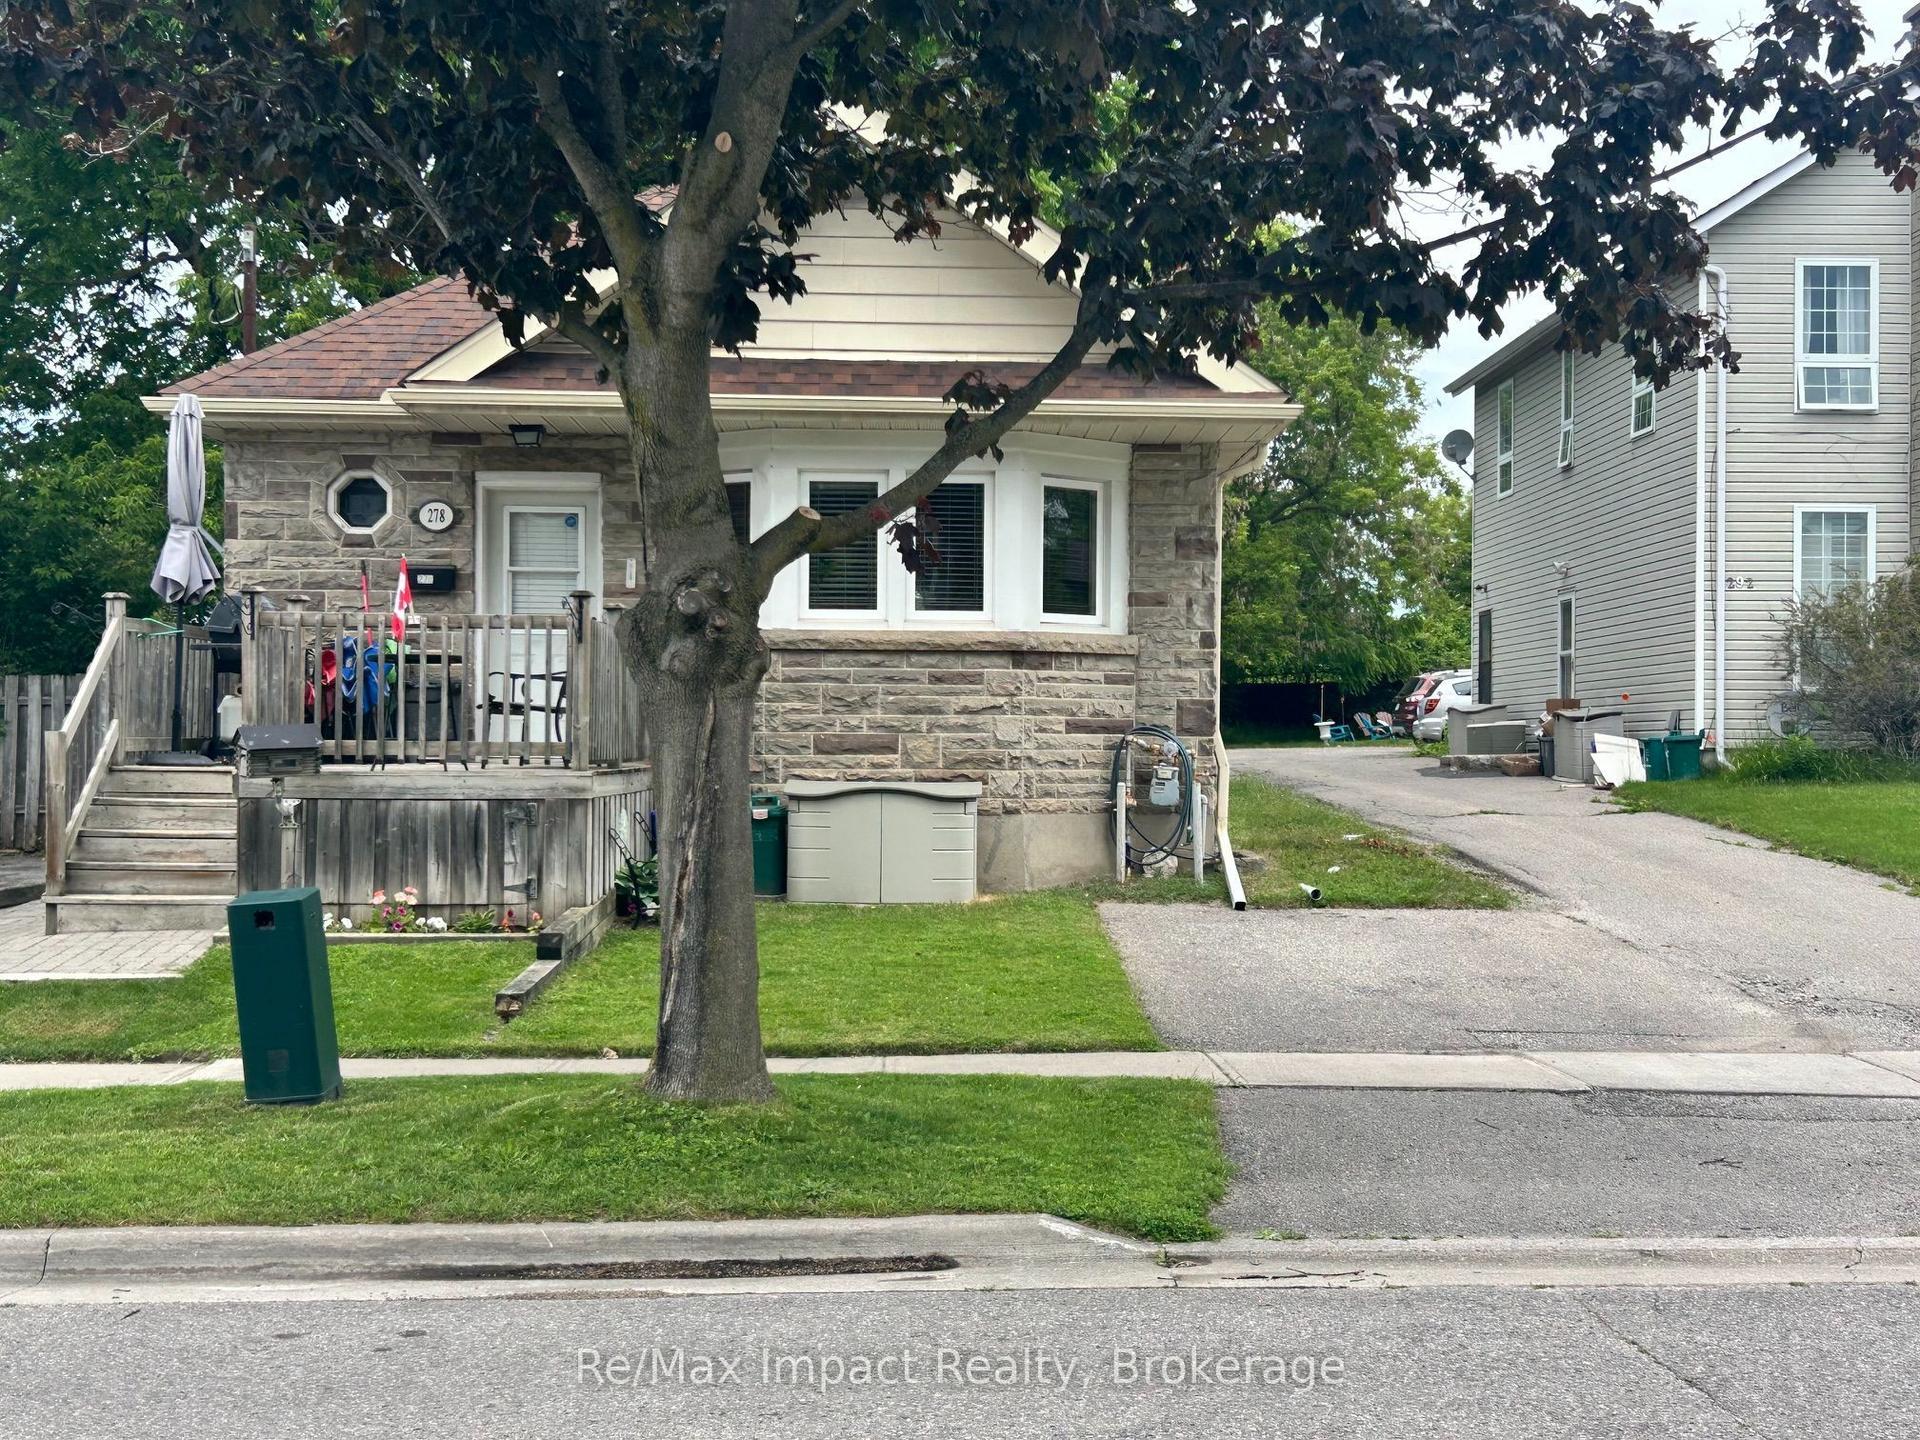
For Sale2 months ago
$594,900
Detached
est. $2,608/mo
278 William Street E, O'Neill
Oshawa, ON
2+2 bd
2 ba
900
4
MLS# E13691246Re/Max Impact Realty
WhatsApp Aman