For Sale
Just Listed
Open House Sat 18–20
68 Ellenhall Square
Steeles, Toronto, ON
$1,188,888
4Bd
4Ba
2,250+sqft
4Parking
50 x 110 ftlot
$528/sqft
DetachedMLS# E14083412Listed 2026-10-150 DOM
Cooling
Central Vacuum
Basement
Finished
Just listed! New listings in Toronto often receive offers within the first week.
About this home
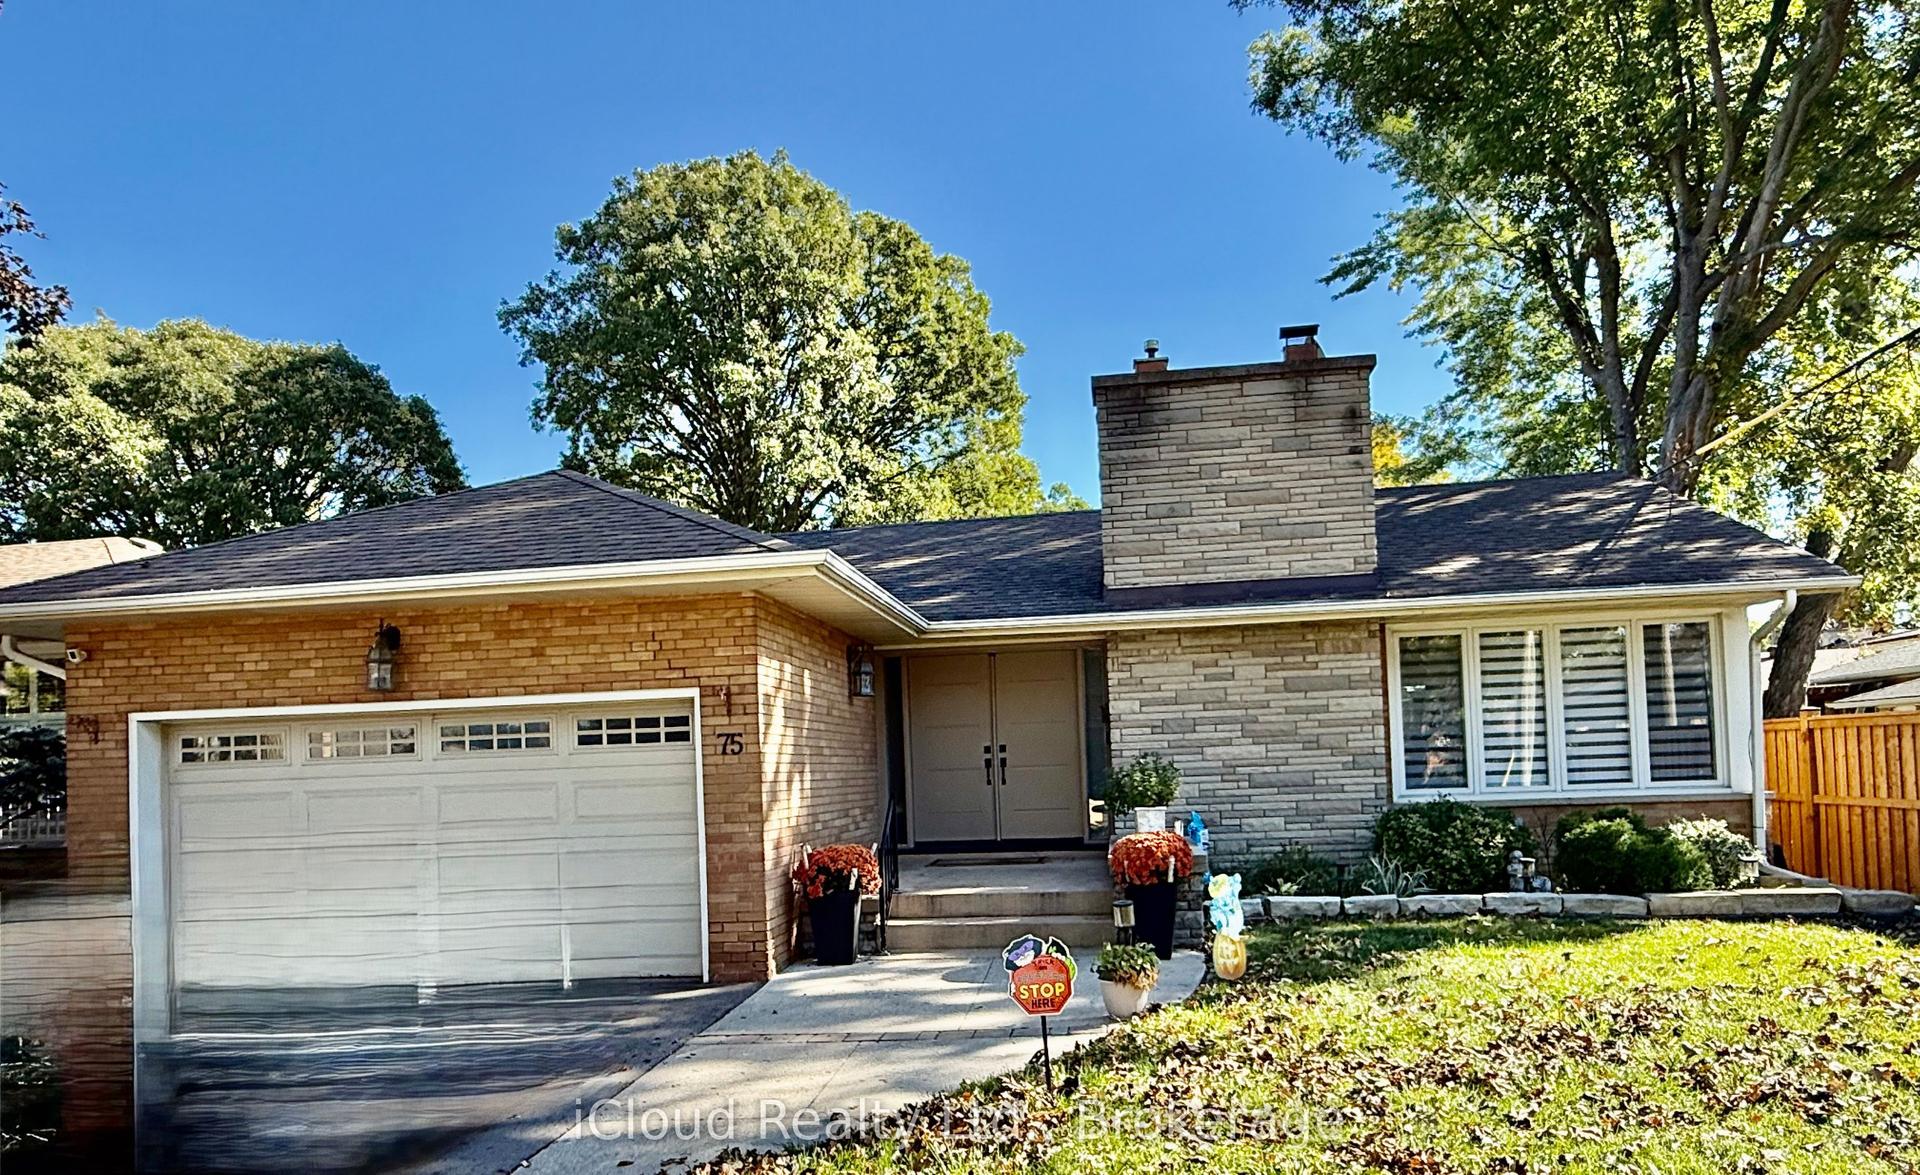
Wow! A RARE OPPORTUNITY! Discover This Exceptionally Spacious 5 Level Backsplit, Nestled On A Premium 50 x 110 ft. lot and Tucked Away On A Highly *Sought After* Child Safe Square Where Homes RARELY Become Available! A Truly The Added Charm Of A LUCKY Number 8 Address! This Exceptional Home Radiates Pride Of Ownership, Having Been Lovingly MAINTAINED, RENOVATED & CHERISHED By The Same Owners For 41 Years! From The Moment You Arrive, You Will Be Captivated By The Exquisite Stone Driveway & Extensive Custom Stonework Creating Outstanding Curb Appeal & Leading You To The Inviting Covered Front Porch & Elegant Double-door Entry! A Truly IMPRESSIVE WELCOME To This Remarkable Family Home! Step Inside & Be Welcomed By Natural Sunlight Streaming Through The SKYLIGHT! Elegant Separate Living & Dining Rooms Feature Beautiful Hardwood Flooring & French Doors! The Renovated Kitchen Is A Chefs Delight Featuring Quartz Countertops, An Expansive Breakfast Area For Casual Dining & A Convenient Walkout To The Deck! Just A Few Steps Down Discover The Expansive Family Rm, Where Your Family Can Gather Around The Fireplace On A Cold Winters Evening Framed By Built-in Bookcases & Walkout To A Lovely Backyard! A Renovated Bathroom, Main Floor Laundry Rm, & 4th Bedroom Complete This Level! The Upper Level Features a Spacious PRIMARY RETREAT Complete With A Beautifully Renovated 3 Pc Ensuite, Walk-in Closet & Offering A Private Haven To Relax & Unwind! Three Additional Generously Sized Bdrms Complete This Level! The Expansive Finished Basement Features Luxury Vinyl Plank Flooring & Pot Lighting Creating A Warm & Inviting Space Perfect For Family Enjoyment & Entertaining In The Huge Recreation Room Or Home Theatre! A Potential 5th Bdrm, Home Office, Convenient Cold Rm Complete This Level! Continue To The Sub-Basement, Renovated 3 Pc Bath & Offering 3 Additional Rooms With Incredible Versatility For Bedroom, Storage, Hobbies Or Whatever Your Heart Desires! THIS IS A VERY RARE OPPORTUNITY!
RenovatedWalkoutHardwoodFireplace
Rooms
Main Floor
| Foyer | 2.78 × 2.74 m | Double Doors Double Closet Hardwood Floor |
| Living Room | 5.77 × 3.80 m | Separate Room Hardwood Floor French Doors |
| Dining Room | 3.80 × 3.46 m | Separate Room Hardwood Floor French Doors |
| Kitchen | 6.20 × 3.20 m | Renovated Family Size Kitchen W/O To Deck |
Upper
| Primary Bedroom | 4.23 × 3.60 m | 3 Pc Ensuite Hardwood Floor Walk-In Closet(s) |
| Bedroom 2 | 3.80 × 3.58 m | Hardwood Floor Overlooks Backyard Double Closet |
| Bedroom 3 | 3.14 × 2.83 m | Hardwood Floor Closet Window |
Lower
| Recreation | 9.00 × 4.50 m | Vinyl Floor Window |
| Office | 4.10 × 2.70 m | Vinyl Floor Window |
Basement
| Other | 4.80 × 3.24 m | 3 Pc Bath Vinyl Floor Window |
| Other | 3.78 × 3.66 m | Vinyl Floor |
Other
| Bedroom 4 | 3.40 × 2.80 m | Hardwood Floor Closet |
| Room | 8.25 × 3.90 m | Hardwood Floor Fireplace W/O To Yard |
| Laundry | 3.14 × 1.96 m | Closet Side Door Laundry Sink |
Features
- Carpet Free
- Central Vacuum
- Guest Accommodations
- Finished
- Central Air
- Backsplit 5
Financials
Annual Taxes
$6,930
Estimated Rental Income
Entire property$4,000 – $6,500/mo
Basement apartment$1,800 – $2,500/mo
Rental yield4.0% – 6.6%
*Estimates based on comparable rentals in the area. Actual income may vary.
Market Data — Toronto
Days on market0 days
Buyer's MarketSeller's Market
Based on active listings in Toronto. Data updates daily.
Demographics — Toronto
Population
2,794,356
Avg Household Income
$102,000
Age Distribution
0-19
19%
20-34
24%
35-49
21%
50-64
19%
65+
17%
Ownership53% own · 47% rent
EnglishMandarinCantoneseTagalogTamil
Getting around
How walkable, bikeable, and transit-friendly this neighbourhood is.
67
/ 100
Walk Score
Somewhat Walkable
67
/ 100
Transit Score
Good Transit
73
/ 100
Bike Score
Very Bikeable
Scores are estimates based on neighbourhood data and are for informational purposes only.
MLS® data courtesy of the Toronto Regional Real Estate Board (TRREB).
The information provided herein must only be used by consumers that have a bona fide interest in the purchase, sale, or lease of real estate and may not be used for any commercial purpose or any other purpose. Listing information is deemed reliable but is not guaranteed accurate by the Toronto Regional Real Estate Board, the listing brokerage, or this website. The trademarks REALTOR®, REALTORS® and the REALTOR® logo are controlled by The Canadian Real Estate Association (CREA) and identify real estate professionals who are members of CREA. MLS®, Multiple Listing Service®, and the associated logos are owned by CREA. Not intended to solicit properties currently listed for sale or buyers under contract.
You may also like
More homes in Toronto
Hand-picked listings with a similar price range and style.
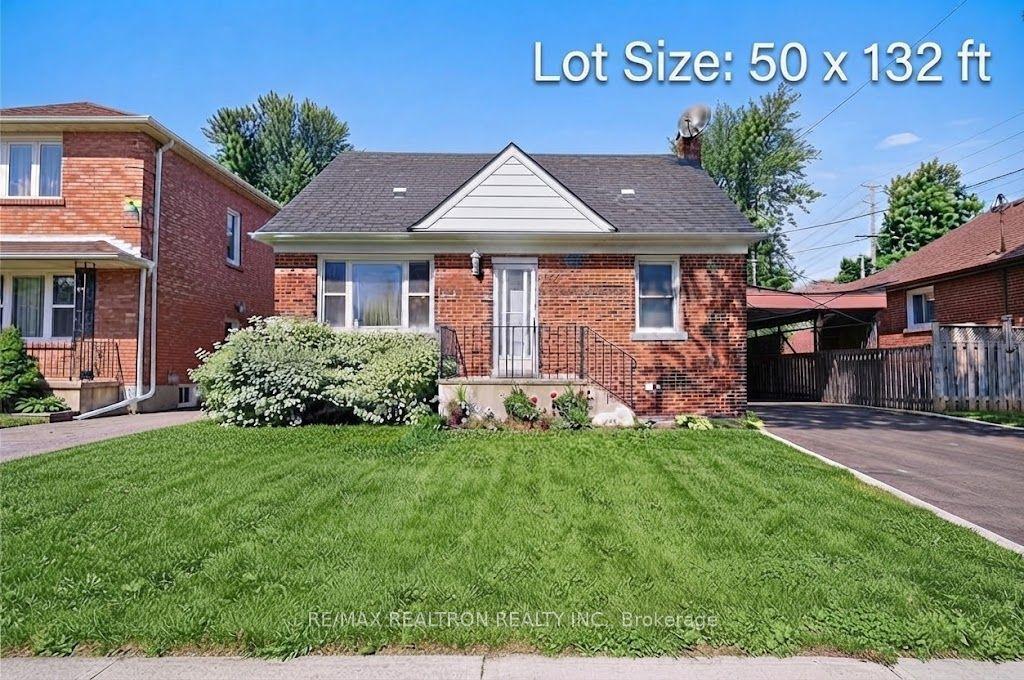
For Sale10 h ago
$1,188,000
Detached
est. $5,208/mo
72 Hounslow Avenue, Willowdale West
Toronto, ON
3 bd
2 ba
1,300
3
MLS# C14034820Re/Max Realtron Realty Inc.
WhatsApp Aman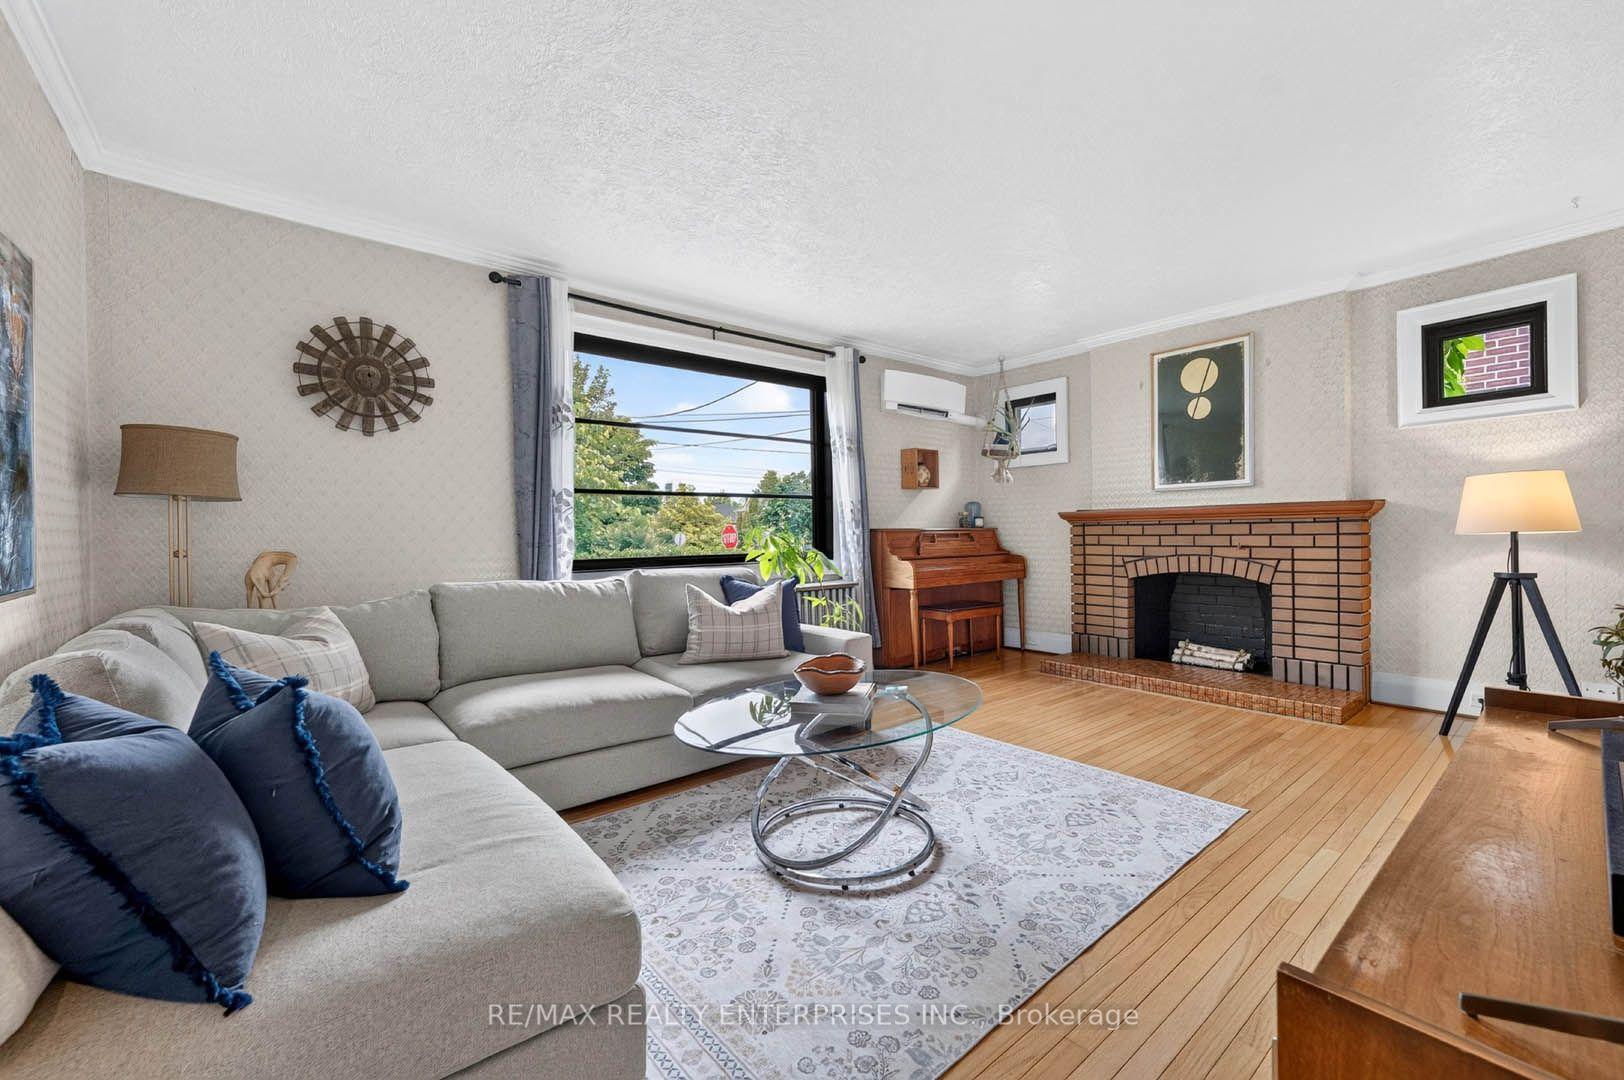
For Sale10 h ago
$998,000
Detached
est. $4,375/mo
233 Rosemount Avenue, Weston
Toronto, ON
2+1 bd
2 ba
900
7
MLS# W14082112Re/Max Realty Enterprises Inc.
WhatsApp Aman