For Sale
Just Listed
233 Rosemount Avenue
Weston, Toronto, ON
$998,000
2+1Bd
2Ba
900+sqft
7Parking
50 x 161.25 ftlot
$1109/sqft
DetachedMLS# W14082112Listed 2026-10-150 DOM
Basement
Partially Finished
Just listed! New listings in Toronto often receive offers within the first week.
About this home
Opportunities like this don't come along often. Nestled on a remarkable 50' x 161.25' lot in sought-after Weston Village, this fully renovated detached home is paired with a substantial newly constructed 20' x 40' garage, creating a property that stands out from anything else on the market. Whether you're an investor, collector, hobbyist, contractor, or simply someone who values space and flexibility, the possibilities here are endless. From the expansive lot and parking for 6+ vehicles to the potential for a future garden suite, this is a property designed for both today's lifestyle and tomorrow's opportunities. Inside, you'll find 3 spacious bedrooms, 2 beautifully updated bathrooms, hardwood flooring throughout, and a chef-inspired kitchen featuring quartz countertops, a gas range, built-in seating, and radiant heated floors. Enjoy complete comfort and efficiency with a high-efficiency combination boiler system that supplies the home's heating, domestic hot water, and luxurious radiant in-floor heating, complemented by a modern heat pump for year-round climate control. Conveniently located just a short walk from the Weston GO and UP Express Station, offering seamless access across the GTA.
GarageRenovatedHardwood
Rooms
Main Floor
| Living Room | 5.58 × 4.25 m | Hardwood Floor Fireplace Crown Moulding |
| Dining Room | 2.95 × 3.68 m | Hardwood Floor B/I Bar Window |
| Kitchen | 3.79 × 5.28 m | Porcelain Floor Renovated Pot Lights |
| Breakfast | 2.74 × 1.83 m | Porcelain Floor Pot Lights |
| Primary Bedroom | 2.92 × 3.08 m | Hardwood Floor Overlooks Backyard |
| Bedroom 2 | 3.88 × 2.51 m | Hardwood Floor |
Basement
| Recreation | 3.71 × 6.26 m | Laminate |
| Bedroom | 3.56 × 2.71 m | Laminate Closet |
Features
- Auto Garage Door Remote
- Primary Bedroom - Main Floor
- Partially Finished
- Wall Unit(s)
- Bungalow-Raised
Financials
Annual Taxes
$4,373.67
Estimated Rental Income
Entire property$2,600 – $3,800/mo
Basement apartment$1,800 – $2,500/mo
Rental yield3.1% – 4.6%
*Estimates based on comparable rentals in the area. Actual income may vary.
Market Data — Toronto
Days on market0 days
Buyer's MarketSeller's Market
Based on active listings in Toronto. Data updates daily.
Demographics — Toronto
Population
2,794,356
Avg Household Income
$102,000
Age Distribution
0-19
19%
20-34
24%
35-49
21%
50-64
19%
65+
17%
Ownership53% own · 47% rent
EnglishMandarinCantoneseTagalogTamil
Getting around
How walkable, bikeable, and transit-friendly this neighbourhood is.
75
/ 100
Walk Score
Very Walkable
61
/ 100
Transit Score
Good Transit
59
/ 100
Bike Score
Bikeable
Scores are estimates based on neighbourhood data and are for informational purposes only.
MLS® data courtesy of the Toronto Regional Real Estate Board (TRREB).
The information provided herein must only be used by consumers that have a bona fide interest in the purchase, sale, or lease of real estate and may not be used for any commercial purpose or any other purpose. Listing information is deemed reliable but is not guaranteed accurate by the Toronto Regional Real Estate Board, the listing brokerage, or this website. The trademarks REALTOR®, REALTORS® and the REALTOR® logo are controlled by The Canadian Real Estate Association (CREA) and identify real estate professionals who are members of CREA. MLS®, Multiple Listing Service®, and the associated logos are owned by CREA. Not intended to solicit properties currently listed for sale or buyers under contract.
You may also like
More homes in Toronto
Hand-picked listings with a similar price range and style.
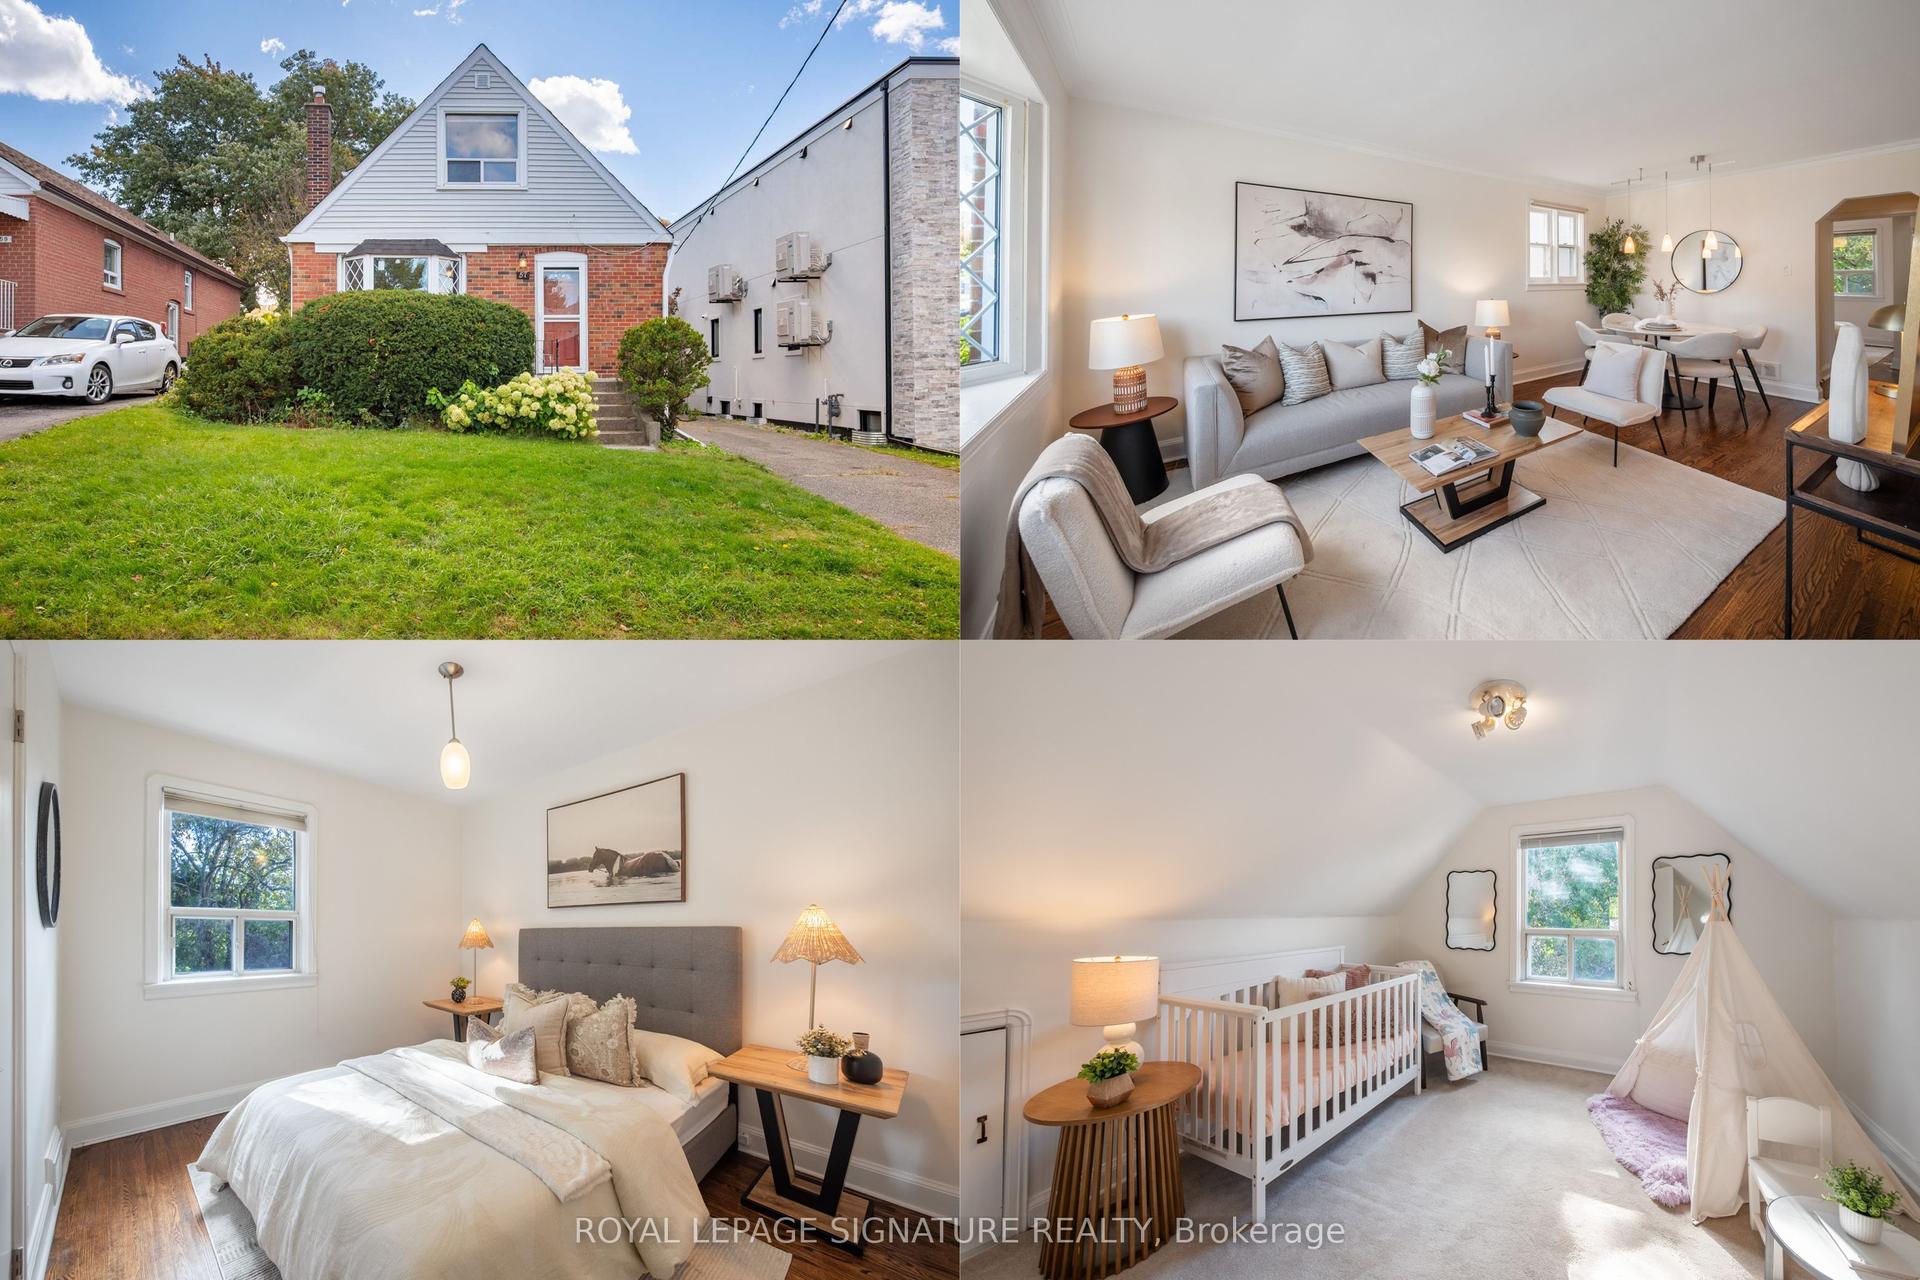
For Sale7 h ago
$880,000
Detached
est. $3,858/mo
57 Yardley Avenue, O'Connor-Parkview
Toronto, ON
4+1 bd
2 ba
1,300
4
MLS# E14081852Royal Lepage Signature Realty
WhatsApp Aman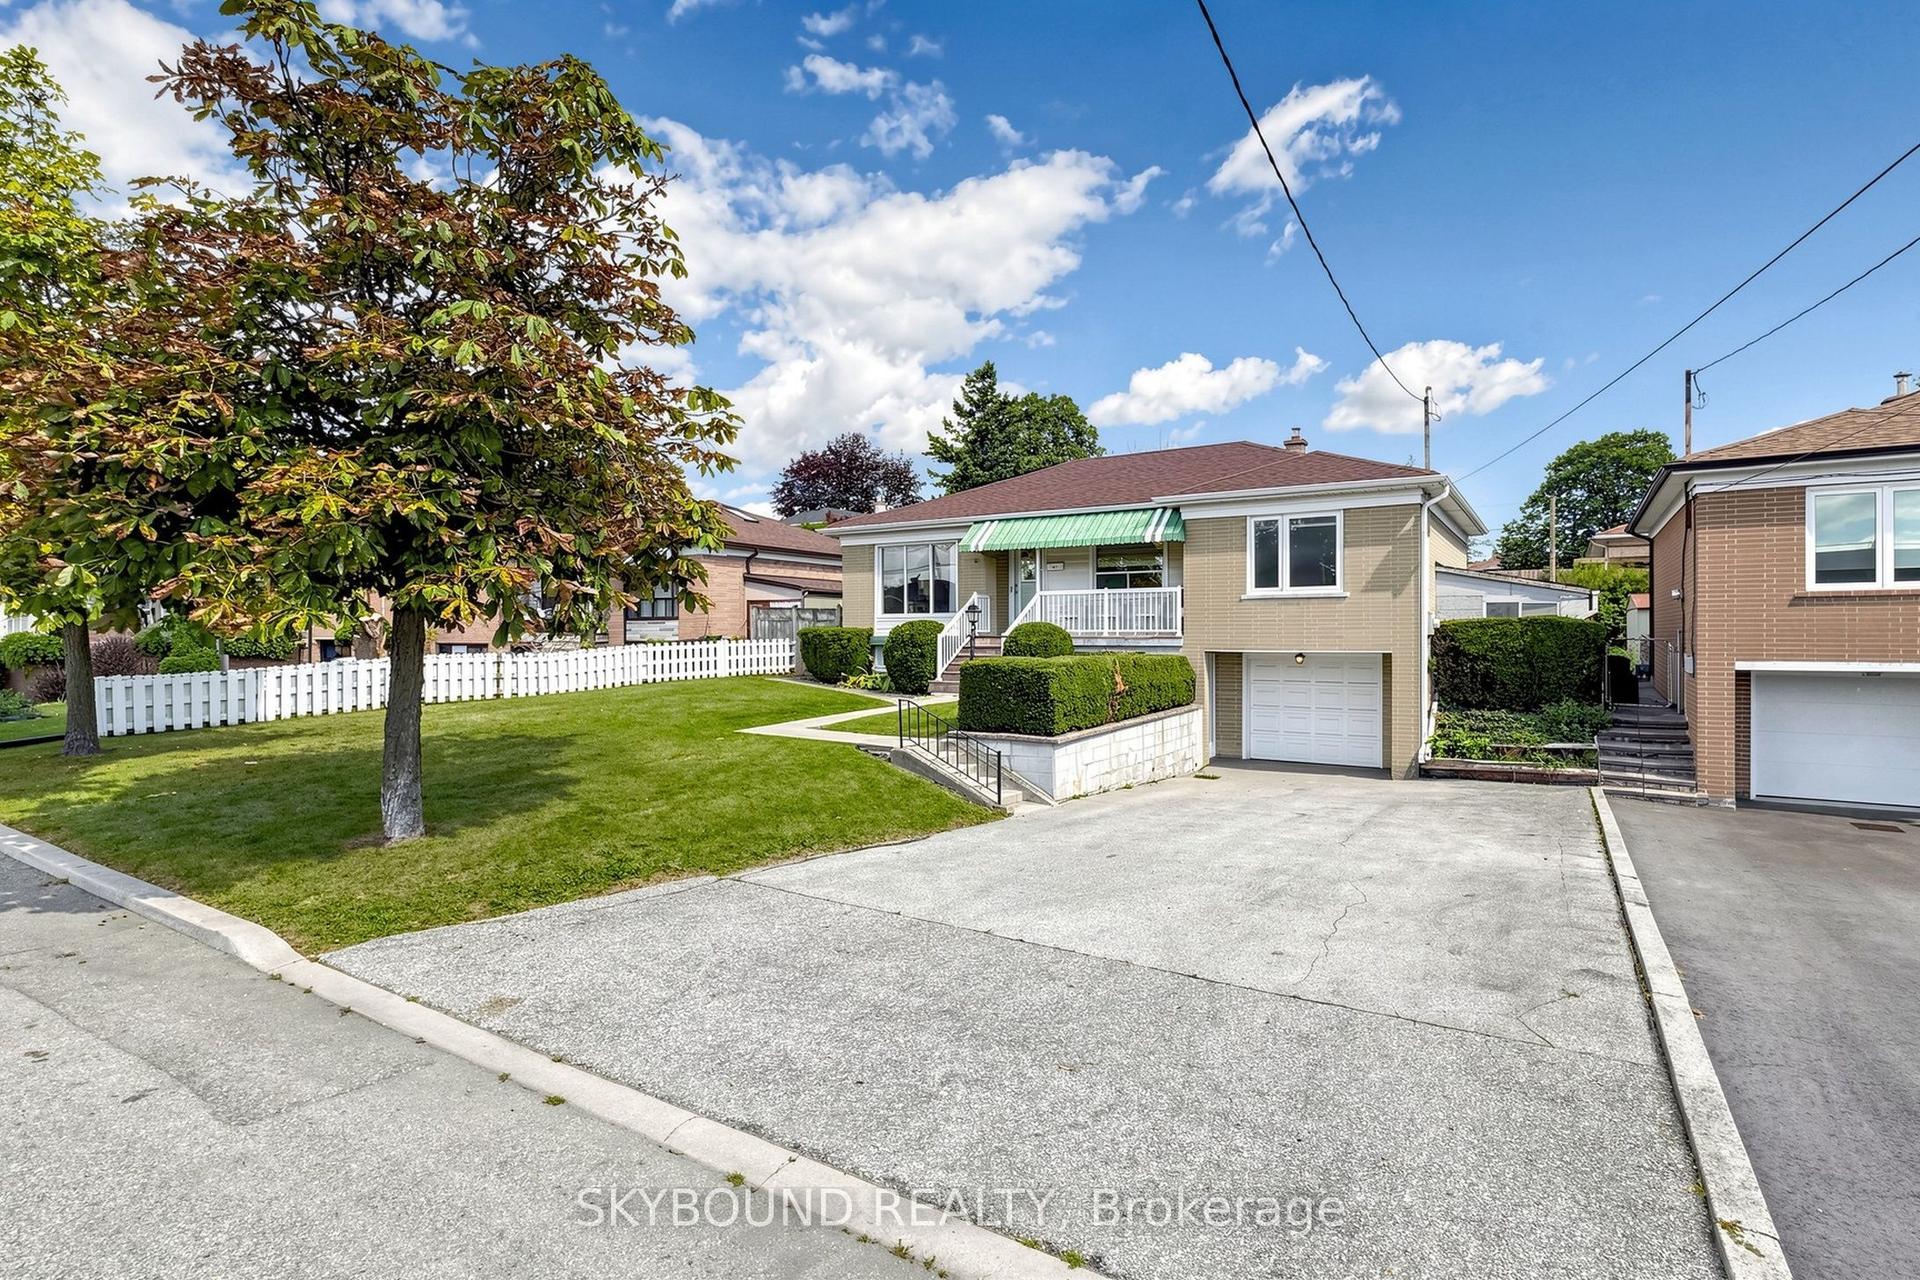
For Sale9 days ago
$1,099,000
Detached
est. $4,818/mo
13 Liscombe Road, Rustic
Toronto, ON
3+1 bd
2 ba
1,300
5
MLS# W13868986Skybound Realty
WhatsApp Aman