For Sale
Open House Tue 17–00
27 Nady Lane
Newcastle, Clarington, ON
$785,900
3Bd
3Ba
2,250+sqft
2Parking
5.79 x 23.89 mlot
$349/sqft
TownhouseMLS# E14084596Listed 2026-10-1632 DOM
Heating
On Demand Water Heater
Cooling
Central Air
Basement
Walk-Out
On the market for 32 days — longer than average. The seller may be open to negotiation.
About this home
Visit the REALTOR website for further information about this Listing. A double-car garage is a standout feature in a townhome, pair it with an end-unit location and extra windows, and 27 Addyman Crescent offers something genuinely different. This move-in ready Lancaster T-5 in Newcastle offers 1,677 sq. ft., 3 bedrooms and 2.5 bathrooms. Start the day with sun-filled mornings in the kitchen and breakfast area, finished with soft grey cabinetry, dark countertops and warm wood-tone flooring. From the spacious living room, enjoy evening sunsets with a view over the water. Sliding doors from the kitchen lead to a generous private terrace, while a powder room completes the main living level. Upstairs, the spacious primary bedroom features its own ensuite with a glass-enclosed walk-in shower. Two additional bedrooms, a main bathroom with a tub and shower, and conveniently located laundry complete the upper floor. A finished recreation room provides flexible space for a home office, gym, media room or additional living area. The lower level welcomes you through a finished foyer and includes a small unfinished mechanical room. Located in the Towns of Belmont community in Newcastle, this home is move-in ready and available for a 30-day closing. Freehold POTL ownership within a Common Elements Condominium, with a $107/month common elements fee contributing to the maintenance of shared community elements, including common-area landscaping, parkettes, visitor parking and private roads. Taxes not yet assessed. Some photos are virtually staged.
Garage
Rooms
Main Floor
| Great Room | 5.54 × 5.82 m | |
| Kitchen | 2.90 × 4.67 m | |
| Dining Room | 2.64 × 3.68 m |
Second Floor
| Primary Bedroom | 4.50 × 3.66 m | |
| Bedroom | 2.72 × 3.38 m | |
| Bedroom | 2.72 × 3.58 m |
Other
| Recreation | 5.54 × 3.51 m | |
| Locker | 3.10 × 1.85 m |
Features
- ERV/HRV
- Floor Drain
- On Demand Water Heater
- Storage
- Upgraded Insulation
- Ventilation System
- Water Heater
- Water Meter
- Backs On Green Belt
- Deck
- Landscaped
- Porch
- Walk-Out
- Finished
- Central Air
- 2 1/2 Storey
Financials
Annual Taxes
$0
Estimated Rental Income
Entire property$3,200 – $4,800/mo
Rental yield4.9% – 7.3%
*Estimates based on comparable rentals in the area. Actual income may vary.
Market Data — Clarington
Days on market32 days
Buyer's MarketSeller's Market
Based on active listings in Clarington. Data updates daily.
Getting around
How walkable, bikeable, and transit-friendly this neighbourhood is.
59
/ 100
Walk Score
Somewhat Walkable
50
/ 100
Transit Score
Good Transit
55
/ 100
Bike Score
Bikeable
Scores are estimates based on neighbourhood data and are for informational purposes only.
MLS® data courtesy of the Toronto Regional Real Estate Board (TRREB).
The information provided herein must only be used by consumers that have a bona fide interest in the purchase, sale, or lease of real estate and may not be used for any commercial purpose or any other purpose. Listing information is deemed reliable but is not guaranteed accurate by the Toronto Regional Real Estate Board, the listing brokerage, or this website. The trademarks REALTOR®, REALTORS® and the REALTOR® logo are controlled by The Canadian Real Estate Association (CREA) and identify real estate professionals who are members of CREA. MLS®, Multiple Listing Service®, and the associated logos are owned by CREA. Not intended to solicit properties currently listed for sale or buyers under contract.
You may also like
More homes in Clarington
Hand-picked listings with a similar price range and style.
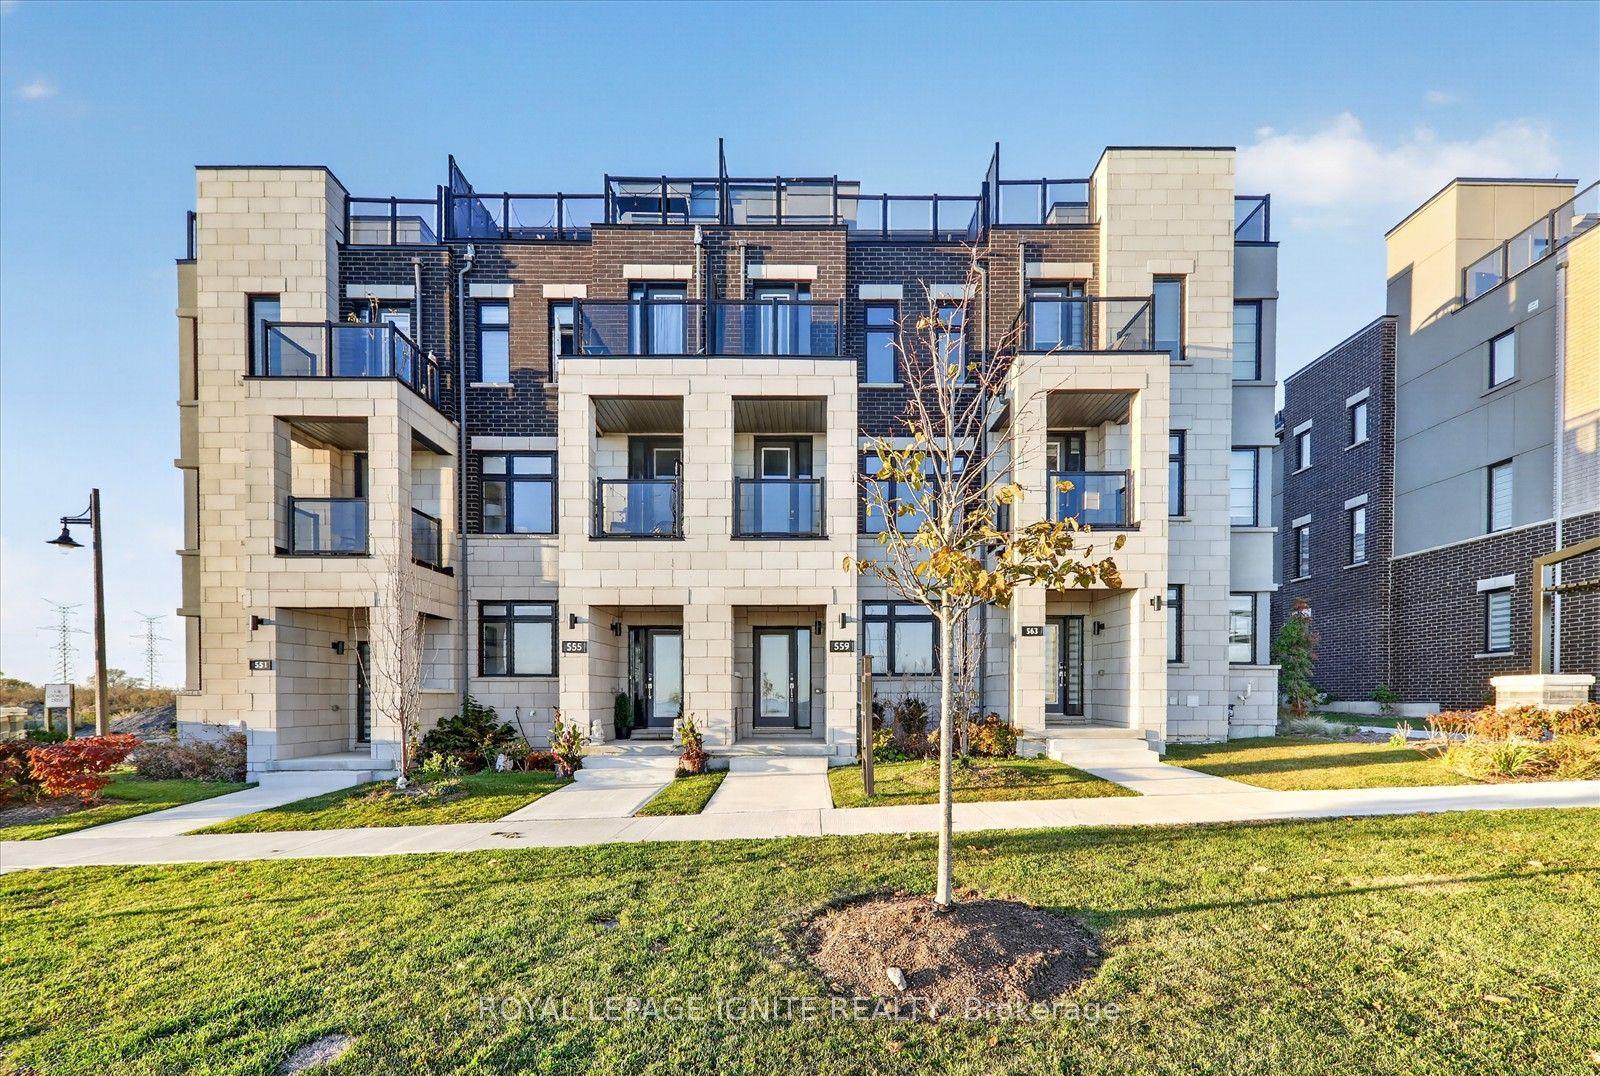
For Sale27 days ago
$779,990
Townhouse
est. $3,419/mo
559 Port Darlington Road, Bowmanville
Clarington, ON
4 bd
4 ba
2,250
4
MLS# E14104170Royal Lepage Ignite Realty
WhatsApp Aman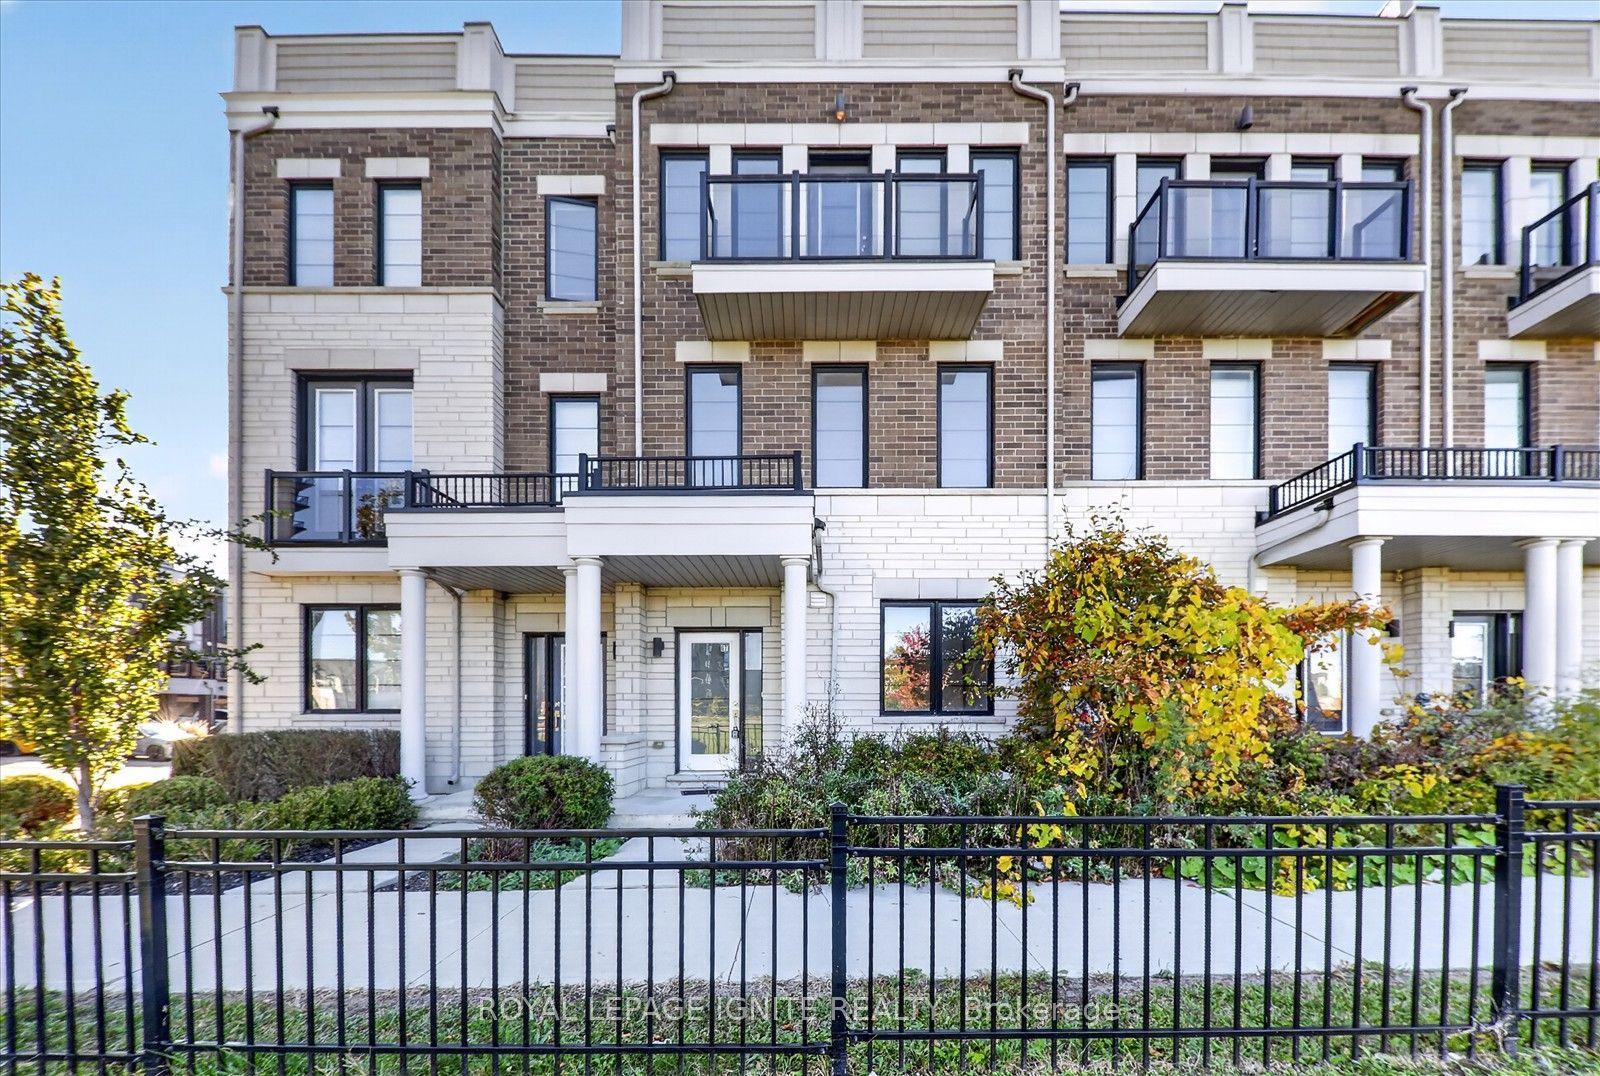
For Sale27 days ago
$679,990
Townhouse
est. $2,981/mo
67 King George Way, Bowmanville
Clarington, ON
4 bd
4 ba
2,250
4
MLS# E14103500Royal Lepage Ignite Realty
WhatsApp Aman
