For Sale
308 Lakebreeze Drive
Newcastle, Clarington, ON
$729,900
3Bd
3Ba
1,750+sqft
4Parking
24.67 x 88.28 ftlot
$417/sqft
TownhouseMLS# E14096570Listed 2026-10-2028 DOM
Cooling
Central Air
Basement
Unfinished
About this home
Located in the sought-after Port of Newcastle community, this beautiful home in a very family friendly and welcoming neighbourhood offers a wonderful lifestyle close to Lake Ontario, waterfront trails, parks and all the charm of Newcastle Village. Enjoy a beautiful lake view, with easy access to local amenities and Highway 401.The main floor of this beautifully decorated and well maintained home features hardwood flooring throughout with a bright, sunny open-concept layout perfect for everyday living and entertaining. A stunning brick feature wall adds character to the living and dining areas, while the beautiful and functional kitchen boasts granite countertops, a centre island, stainless steel appliances and a built-in microwave. A convenient powder room and direct access to the double car garage complete the main level.Upstairs, the spacious primary bedroom offers a walk-in closet, a luxurious five-piece ensuite and a private balcony with lovely lake and marina views. Two additional generously sized bedrooms both with plenty of closet space, provide plenty of room for family, guests or a home office.Updates incl:furnace (2026), A/C (2026), unilock walkway in front (2025)The home also includes a Gold Membership for two at the Admiral's Walk Clubhouse, offering access to fantastic recreational amenities, including an indoor pool, fitness facilities, lounge and games room, along with exclusive dining and marina discountsAn amazing opportunity to enjoy comfortable living in one of Newcastle's most desirable waterfront communities.
PoolGarageWaterfrontHardwood
Rooms
Main Floor
| Kitchen | 6.02 × 2.97 m | Granite Counters B/I Microwave Open Concept |
| Dining Room | 4.27 × 2.82 m | Hardwood Floor Combined w/Living Open Concept |
| Living Room | 4.57 × 4.57 m | Hardwood Floor Fireplace Open Concept |
Second Floor
| Primary Bedroom | 5.08 × 3.25 m | 5 Pc Ensuite Walk-In Closet(s) W/O To Balcony |
| Bedroom 2 | 3.81 × 3.05 m | Broadloom Double Closet |
| Bedroom 3 | 3.28 × 2.69 m | Broadloom Closet |
Other
| Room | — |
Features
- Auto Garage Door Remote
- Porch
- Unfinished
- Central Air
- 2-Storey
Financials
Annual Taxes
$5,296
Estimated Rental Income
Entire property$3,200 – $4,800/mo
Rental yield5.3% – 7.9%
*Estimates based on comparable rentals in the area. Actual income may vary.
Market Data — Clarington
Days on market28 days
Buyer's MarketSeller's Market
Based on active listings in Clarington. Data updates daily.
Getting around
How walkable, bikeable, and transit-friendly this neighbourhood is.
62
/ 100
Walk Score
Somewhat Walkable
47
/ 100
Transit Score
Some Transit
42
/ 100
Bike Score
Somewhat Bikeable
Scores are estimates based on neighbourhood data and are for informational purposes only.
MLS® data courtesy of the Toronto Regional Real Estate Board (TRREB).
The information provided herein must only be used by consumers that have a bona fide interest in the purchase, sale, or lease of real estate and may not be used for any commercial purpose or any other purpose. Listing information is deemed reliable but is not guaranteed accurate by the Toronto Regional Real Estate Board, the listing brokerage, or this website. The trademarks REALTOR®, REALTORS® and the REALTOR® logo are controlled by The Canadian Real Estate Association (CREA) and identify real estate professionals who are members of CREA. MLS®, Multiple Listing Service®, and the associated logos are owned by CREA. Not intended to solicit properties currently listed for sale or buyers under contract.
You may also like
More homes in Clarington
Hand-picked listings with a similar price range and style.
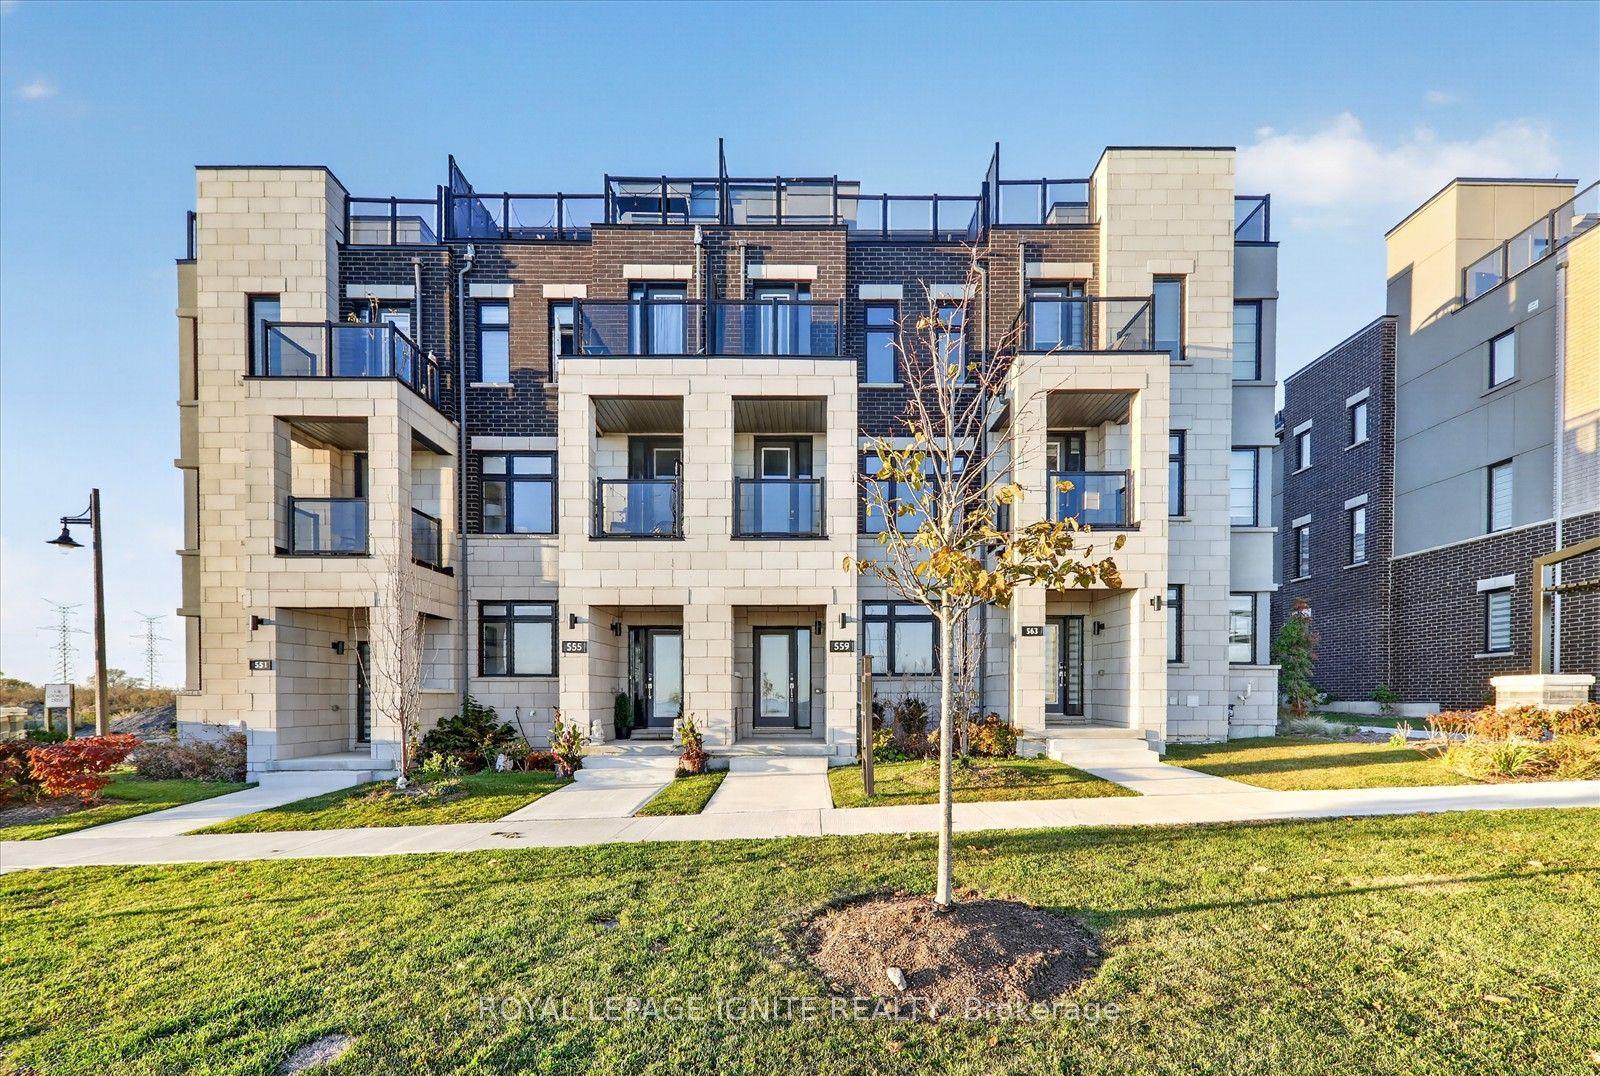
For Sale27 days ago
$779,990
Townhouse
est. $3,419/mo
559 Port Darlington Road, Bowmanville
Clarington, ON
4 bd
4 ba
2,250
4
MLS# E14104170Royal Lepage Ignite Realty
WhatsApp Aman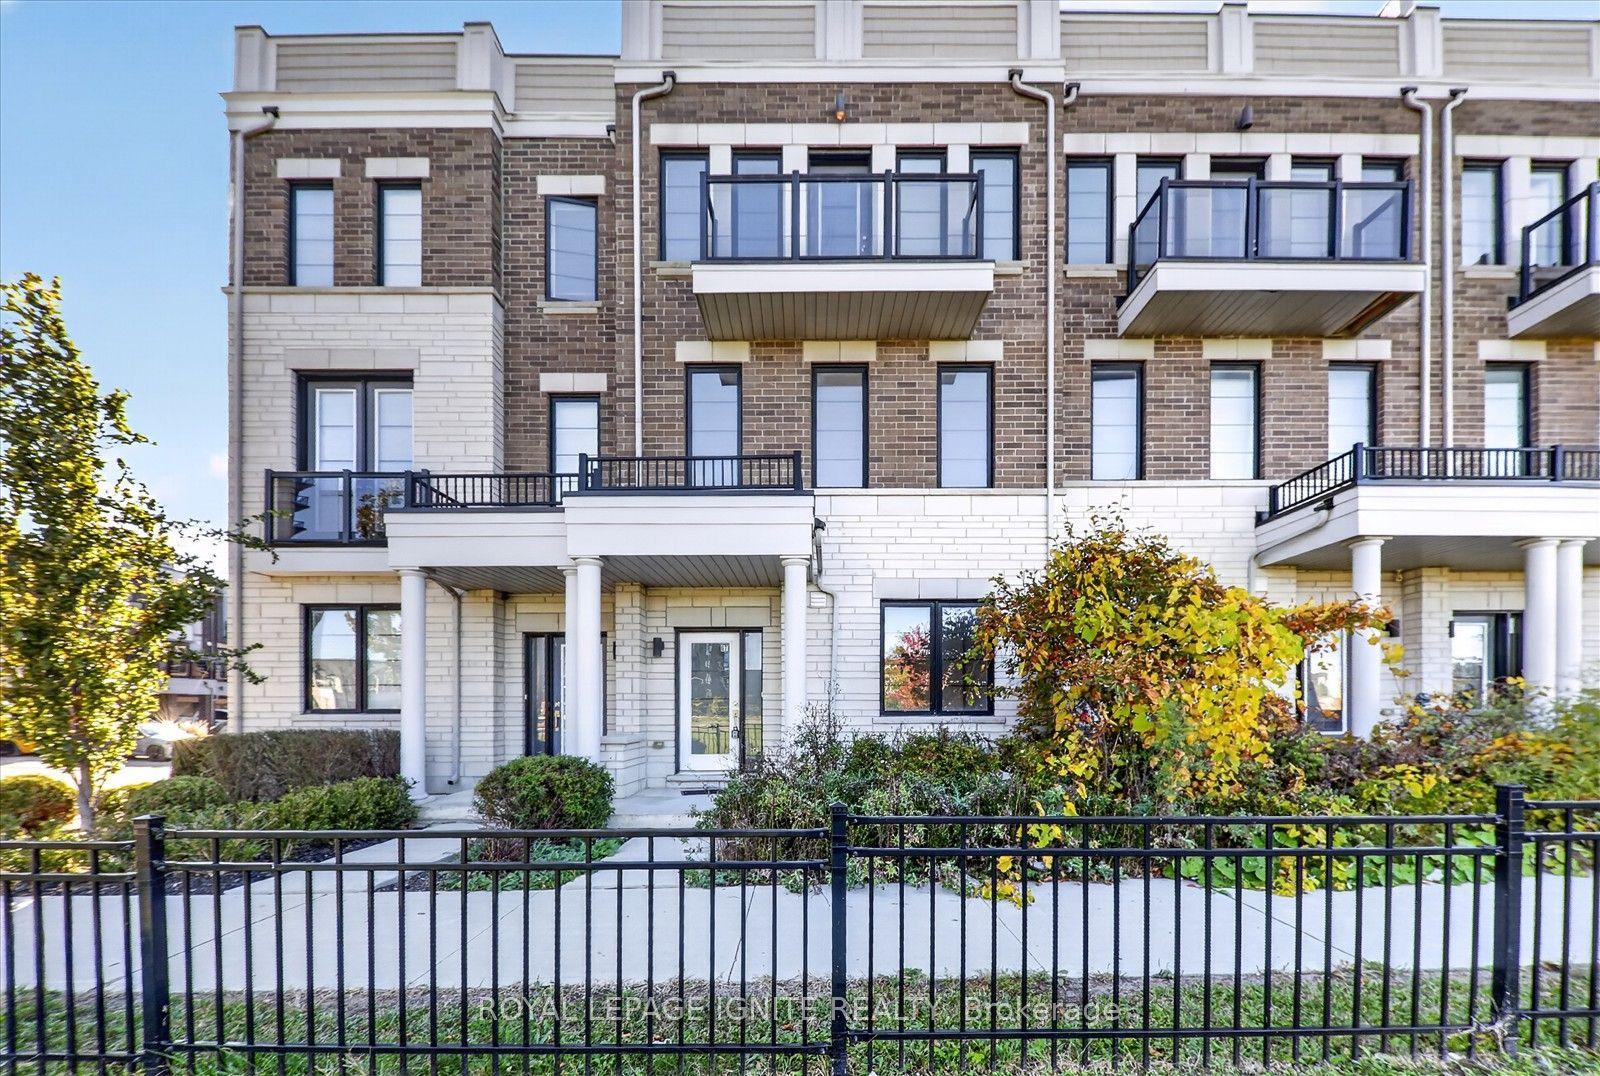
For Sale27 days ago
$679,990
Townhouse
est. $2,981/mo
67 King George Way, Bowmanville
Clarington, ON
4 bd
4 ba
2,250
4
MLS# E14103500Royal Lepage Ignite Realty
WhatsApp Aman
