For Sale
Just Listed
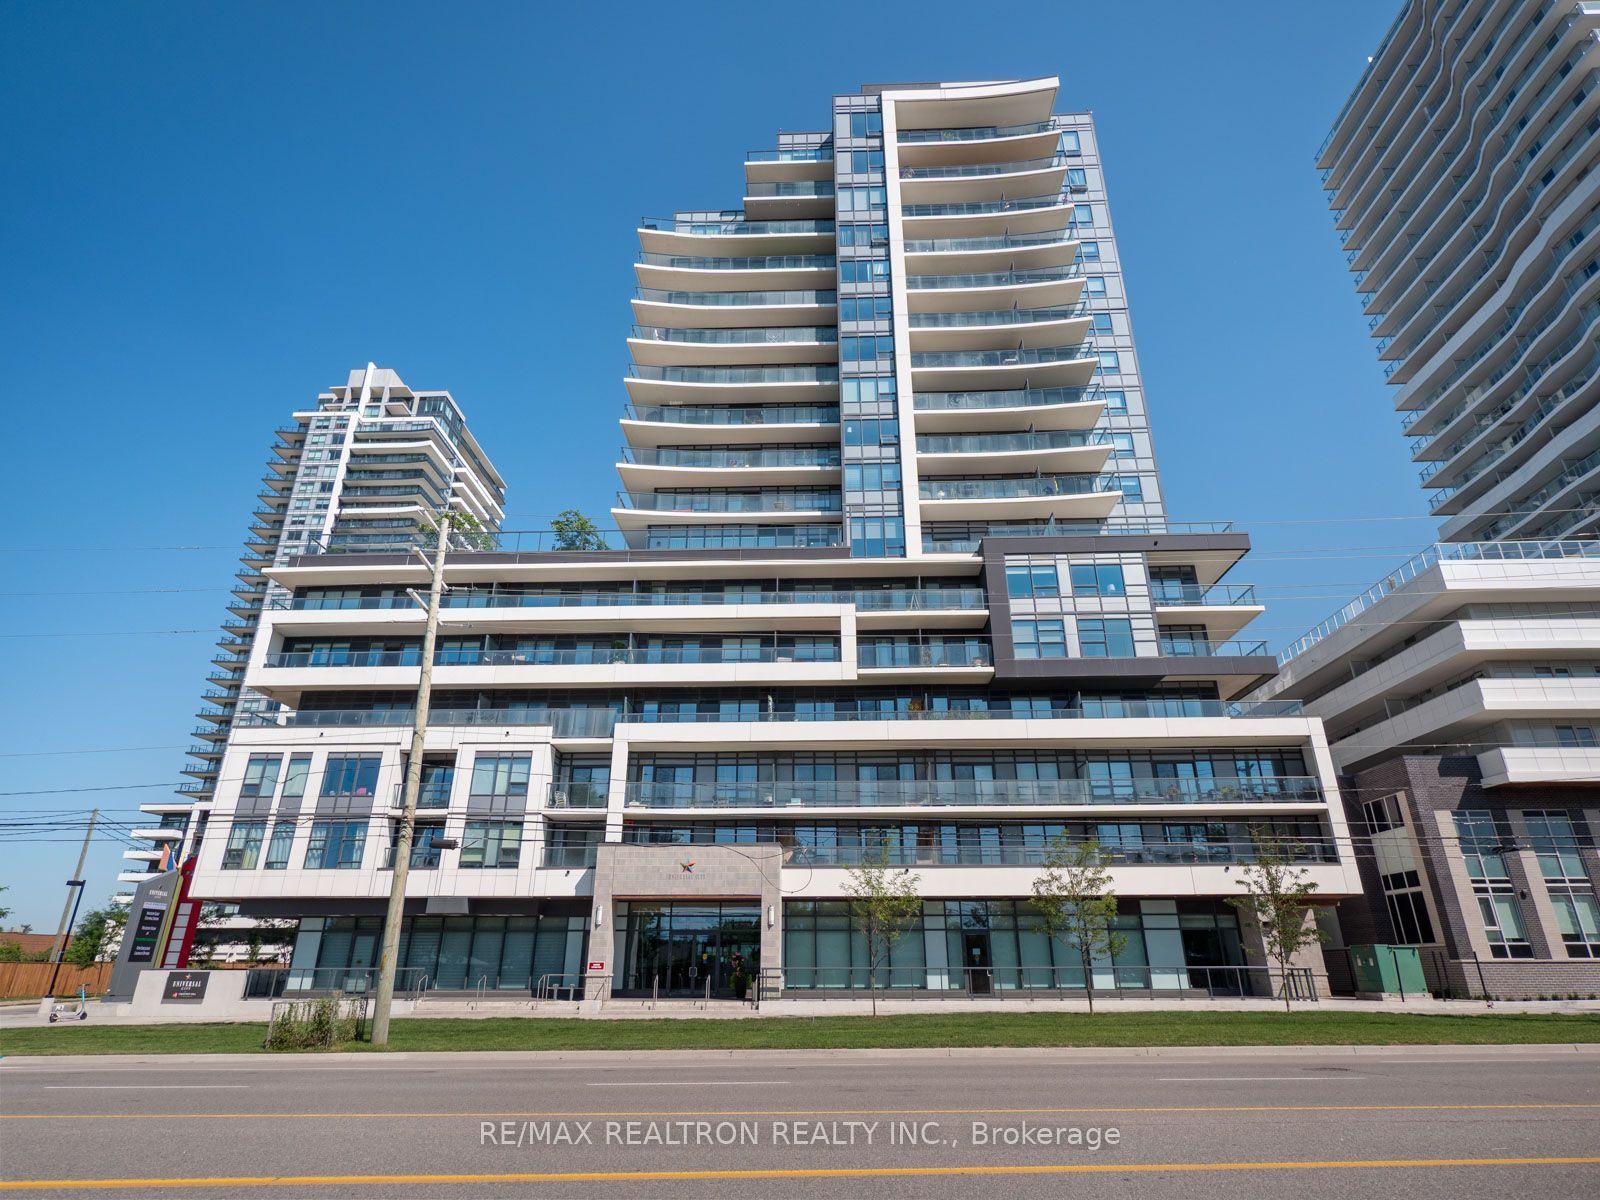
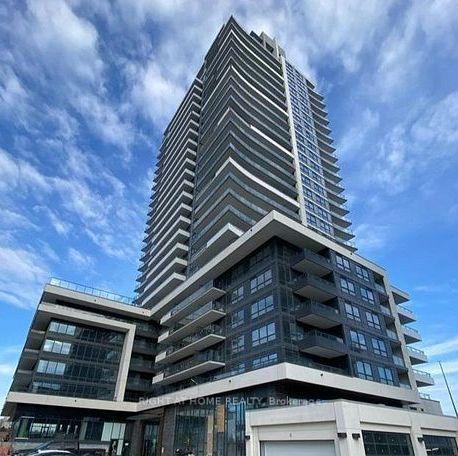
1535 Diefenbaker Court 107 #107
Town Centre, Pickering, ON
$384,900
2Bd
2Ba
1,100+sqft
1Parking
$350/sqft
CondoMLS# E14085512Listed 2026-10-161 DOM
Heating
Separate Heating Controls
Cooling
Wheelchair Access
Just listed! New listings in Pickering often receive offers within the first week.
About this home
Rare Main-Floor Living with Full Accessibility & Custom Flooring Incentive! Freshly repainted in a warm neutral palette, this spacious 2-bedroom, 2-bathroom suite offers seamless, barrier-free living featuring automatic door openers at both unit access points-eliminating elevator waits entirely. The functional open-concept layout easily accommodates full living, dining, and media zones, with sliding walkouts leading directly to a private covered terrace.Bonus upgrade: Seller will replace all existing carpet prior to closing with buyer's choice of new flooring! Enjoy exceptional, all-inclusive monthly budget predictability-condo maintenance fee covers water, common grounds maintenance, snow removal, plus a comprehensive Rogers package (high-speed internet, cable TV, and home phone). Includes 1 exclusive gated parking space with generous visitor parking. Unbeatable central Pickering location: minutes to Pickering GO, Hwy 401, Pickering Town Centre, recreation complexes, scenic parks, and daily transit. Move in and make it yours!
Rooms
Main Floor
| Living Room | 4.08 × 2.89 m | Broadloom W/O To Porch |
| Dining Room | 2.93 × 2.38 m | Hardwood Floor Open Concept |
| Media Room | 3.88 × 2.39 m | Broadloom Window B/I Shelves |
| Kitchen | 2.30 × 2.27 m | Porcelain Floor Double Sink Backsplash |
| Primary Bedroom | 4.70 × 2.93 m | Broadloom Window Closet |
| Bedroom 2 | 3.46 × 2.50 m | Broadloom Window Closet |
Features
- Primary Bedroom - Main Floor
- Separate Heating Controls
- Wheelchair Access
- None
- Other
- Apartment
Financials
Annual Taxes
$3,049.02
Estimated Rental Income
Entire property$2,600 – $3,500/mo
Rental yield8.1% – 10.9%
*Estimates based on comparable rentals in the area. Actual income may vary.
Market Data — Pickering
Days on market1 days
Buyer's MarketSeller's Market
Based on active listings in Pickering. Data updates daily.
Demographics — Pickering
Population
99,186
Avg Household Income
$116,000
Age Distribution
0-19
22%
20-34
19%
35-49
22%
50-64
21%
65+
16%
Ownership78% own · 22% rent
EnglishTamilTagalogUrduFrench
Getting around
How walkable, bikeable, and transit-friendly this neighbourhood is.
77
/ 100
Walk Score
Very Walkable
62
/ 100
Transit Score
Good Transit
40
/ 100
Bike Score
Somewhat Bikeable
Scores are estimates based on neighbourhood data and are for informational purposes only.
MLS® data courtesy of the Toronto Regional Real Estate Board (TRREB).
The information provided herein must only be used by consumers that have a bona fide interest in the purchase, sale, or lease of real estate and may not be used for any commercial purpose or any other purpose. Listing information is deemed reliable but is not guaranteed accurate by the Toronto Regional Real Estate Board, the listing brokerage, or this website. The trademarks REALTOR®, REALTORS® and the REALTOR® logo are controlled by The Canadian Real Estate Association (CREA) and identify real estate professionals who are members of CREA. MLS®, Multiple Listing Service®, and the associated logos are owned by CREA. Not intended to solicit properties currently listed for sale or buyers under contract.
You may also like
More homes in Pickering
Hand-picked listings with a similar price range and style.
For Sale2 days ago
$459,888
Condo
est. $2,016/mo
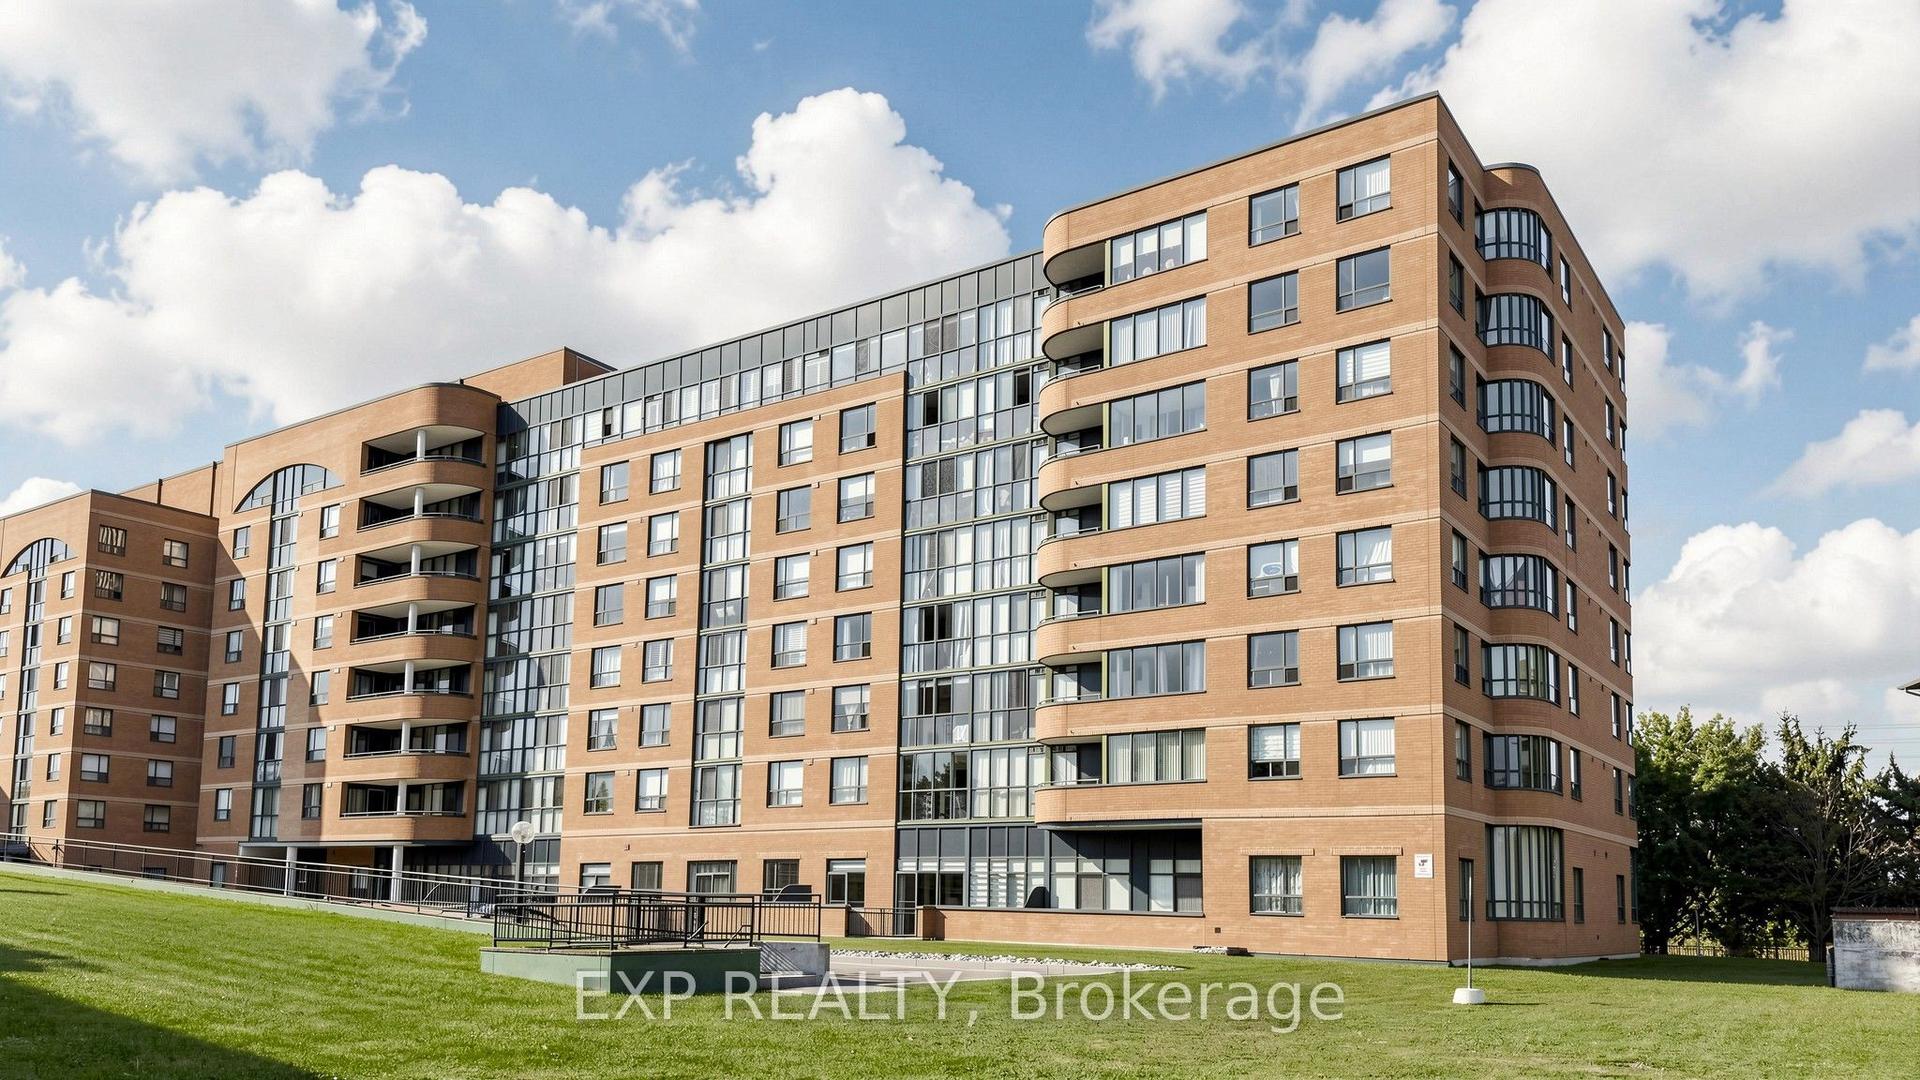
1655 Pickering Parkway 703 #703, Village East
Pickering, ON
2+1 bd
2 ba
1,100
2
MLS# E14085996Exp Realty
WhatsApp Aman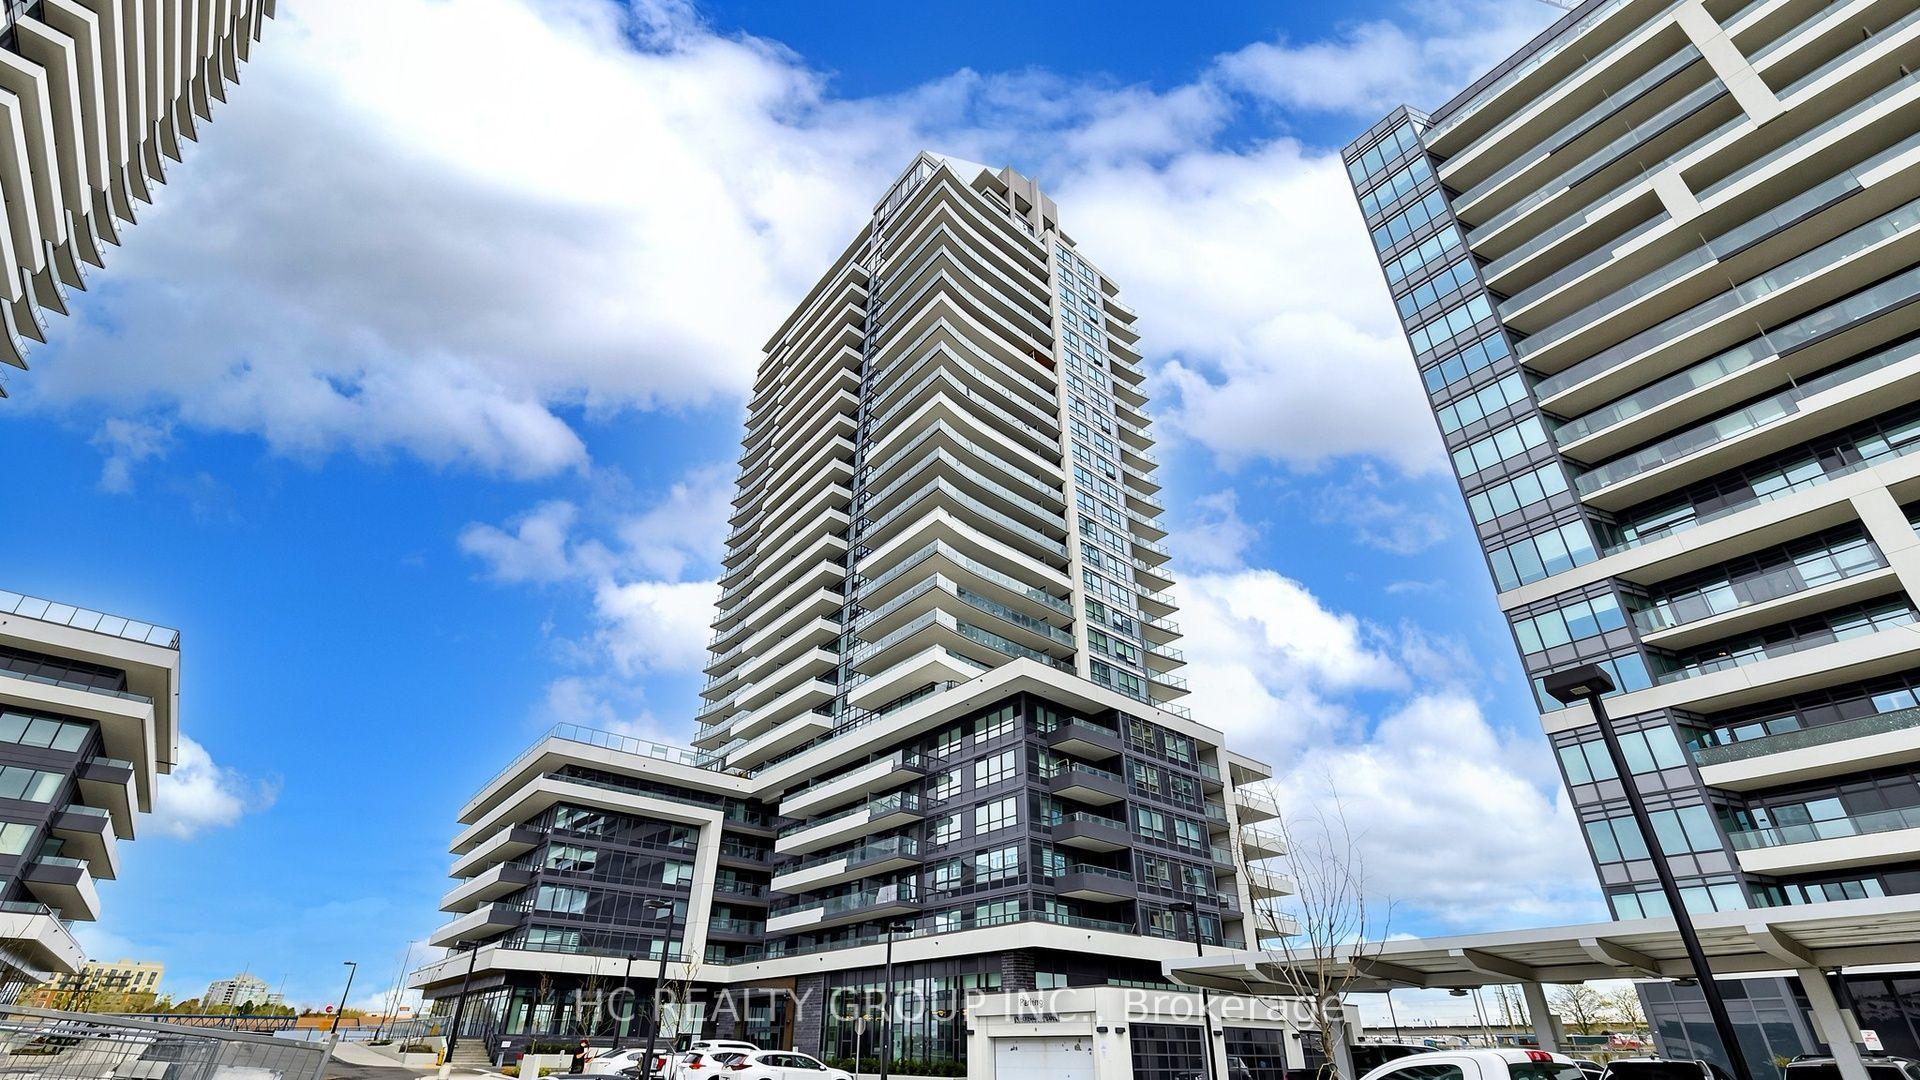
For Sale4 days ago
$419,900
Condo
est. $1,841/mo
1455 Celebration Drive 1806 #1806, Bay Ridges
Pickering, ON
1+1 bd
1 ba
550
1
MLS# E14032492Hc Realty Group Inc.
WhatsApp Aman