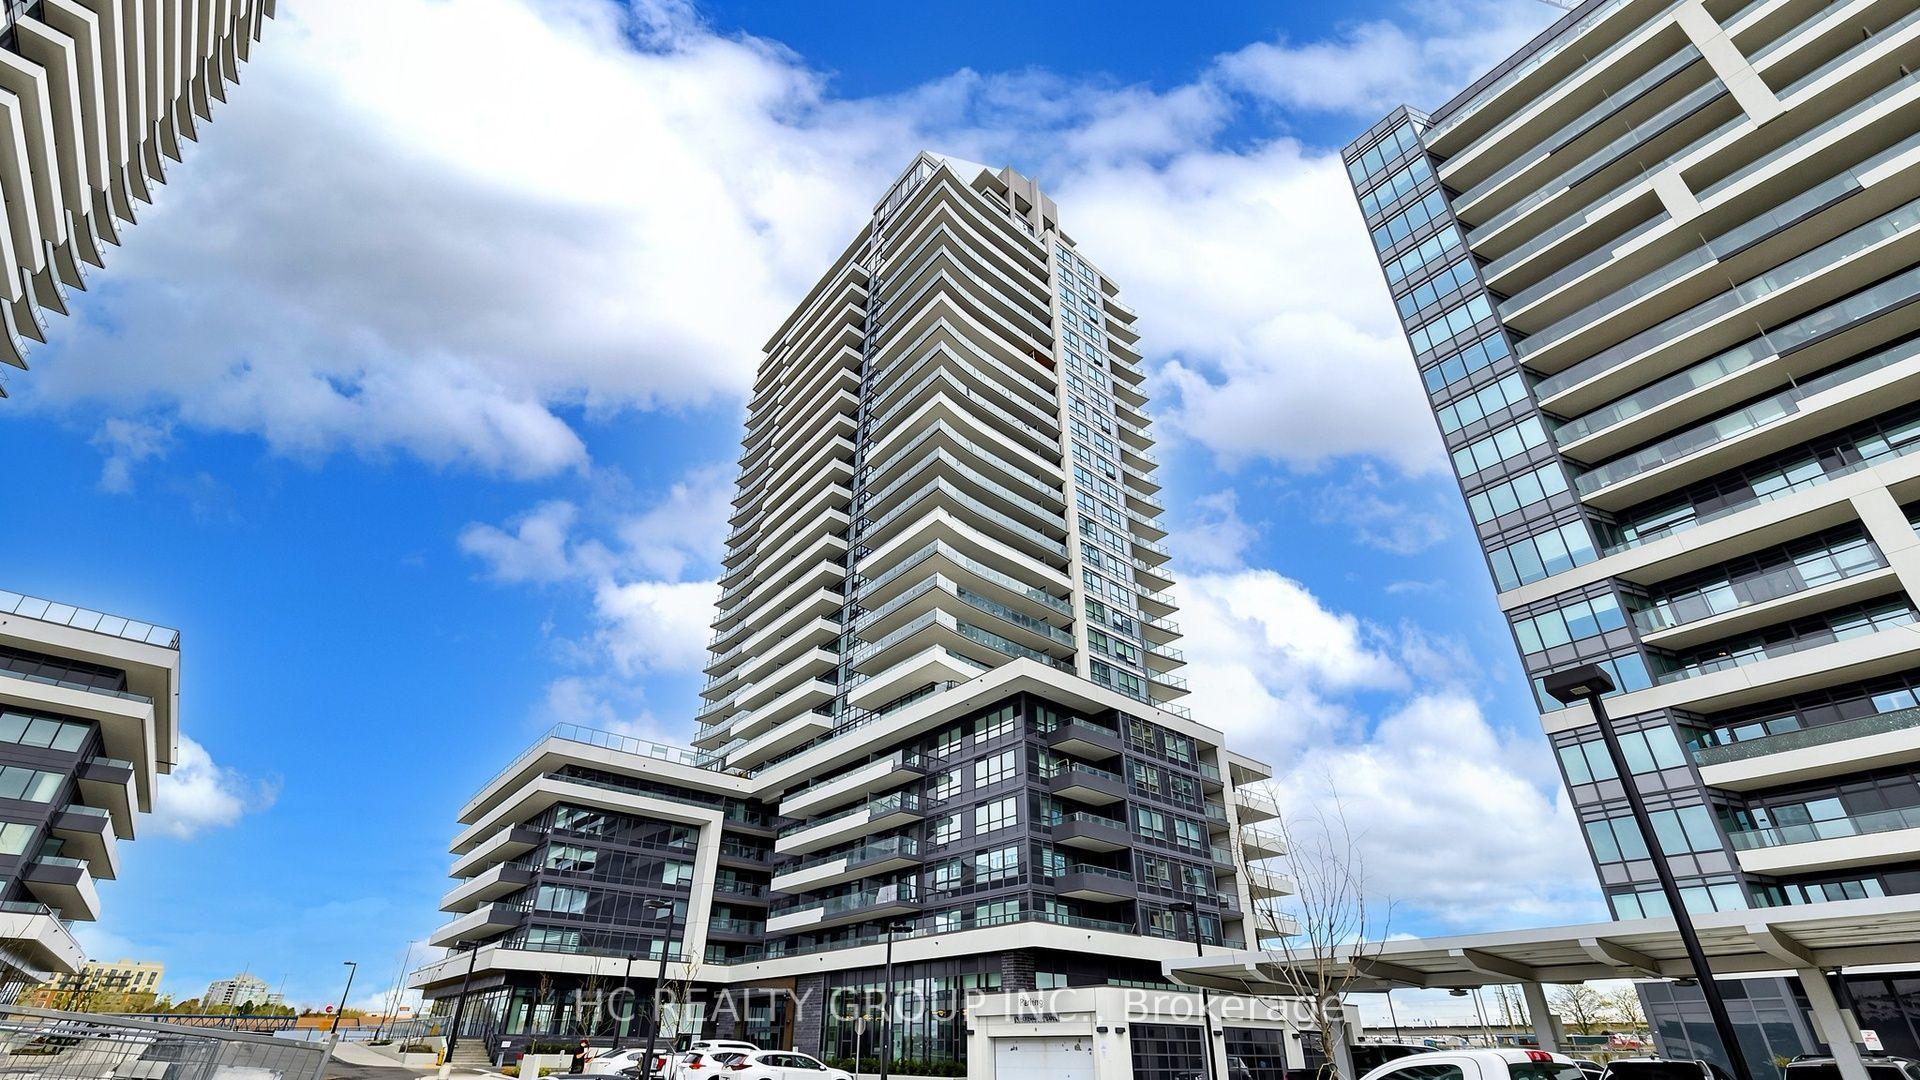
For Sale
Just Listed
1655 Pickering Parkway 703 #703
Village East, Pickering, ON
$459,888
2+1Bd
2Ba
1,100+sqft
2Parking
$418/sqft
CondoMLS# E14085996Listed 2026-10-161 DOM
Cooling
Central Air
Just listed! New listings in Pickering often receive offers within the first week.
About this home
Welcome to Emerald Point in the heart of Pickering! This bright, immaculate and spacious 2-bedroom plus den suite offers approximately 1,080 sq. ft. of comfortable living space, with beautiful unobstructed views and plenty of natural light. the suite features upgrade kitchen with quartz countertops and breakfast bar, and upgraded bathrooms.The generous primary bedroom features a walk-in closet and private 4-piece ensuite. The versatile den is ideal for a home office, reading retreat. The open-concept living and dining area provides an inviting space for everyday living and entertaining, while the sun-filled solarium offers additional flexibility.Enjoy an impressive selection of building amenities, including an indoor swimming pool, sauna, hot tub, fitness and weight rooms, games and ping-pong room, handball/squash court, library, party room with full kitchen, and two guest suites.Major building improvements include new hallway carpeting and lighting, new suite entrance doors, updated fan coil units, a new roof and new elevators.Conveniently located just minutes from Pickering Town Centre, restaurants, medical and community facilities, Highway 401, the Lakeshore East GO Train and public transit. Nearby pickleball courts add to the lifestyle appeal. Maintenance fees include heat and water.
Pool
Rooms
Other
| Living Room | 7.01 × 3.37 m | Large Window Laminate Crown Moulding |
| Dining Room | 7.01 × 3.37 m | Combined w/Living Breakfast Bar Laminate |
| Bedroom | 4.04 × 3.10 m | Walk-In Closet(s) 4 Pc Ensuite Large Window |
| Bedroom 2 | 3.91 × 2.93 m | Glass Doors Mirrored Closet |
| Kitchen | 2.44 × 2.36 m | Tile Floor Quartz Counter |
| Solarium | 2.86 × 2.00 m | Picture Window Laminate |
| Laundry | 0.91 × 0.91 m |
Features
- Carpet Free
- None
- Central Air
- 1 Storey/Apt
Financials
Annual Taxes
$3,528
Estimated Rental Income
Entire property$2,600 – $3,500/mo
Rental yield6.8% – 9.1%
*Estimates based on comparable rentals in the area. Actual income may vary.
Market Data — Pickering
Days on market1 days
Buyer's MarketSeller's Market
Based on active listings in Pickering. Data updates daily.
Demographics — Pickering
Population
99,186
Avg Household Income
$116,000
Age Distribution
0-19
22%
20-34
19%
35-49
22%
50-64
21%
65+
16%
Ownership78% own · 22% rent
EnglishTamilTagalogUrduFrench
Getting around
How walkable, bikeable, and transit-friendly this neighbourhood is.
79
/ 100
Walk Score
Very Walkable
54
/ 100
Transit Score
Good Transit
54
/ 100
Bike Score
Bikeable
Scores are estimates based on neighbourhood data and are for informational purposes only.
MLS® data courtesy of the Toronto Regional Real Estate Board (TRREB).
The information provided herein must only be used by consumers that have a bona fide interest in the purchase, sale, or lease of real estate and may not be used for any commercial purpose or any other purpose. Listing information is deemed reliable but is not guaranteed accurate by the Toronto Regional Real Estate Board, the listing brokerage, or this website. The trademarks REALTOR®, REALTORS® and the REALTOR® logo are controlled by The Canadian Real Estate Association (CREA) and identify real estate professionals who are members of CREA. MLS®, Multiple Listing Service®, and the associated logos are owned by CREA. Not intended to solicit properties currently listed for sale or buyers under contract.
You may also like
More homes in Pickering
Hand-picked listings with a similar price range and style.
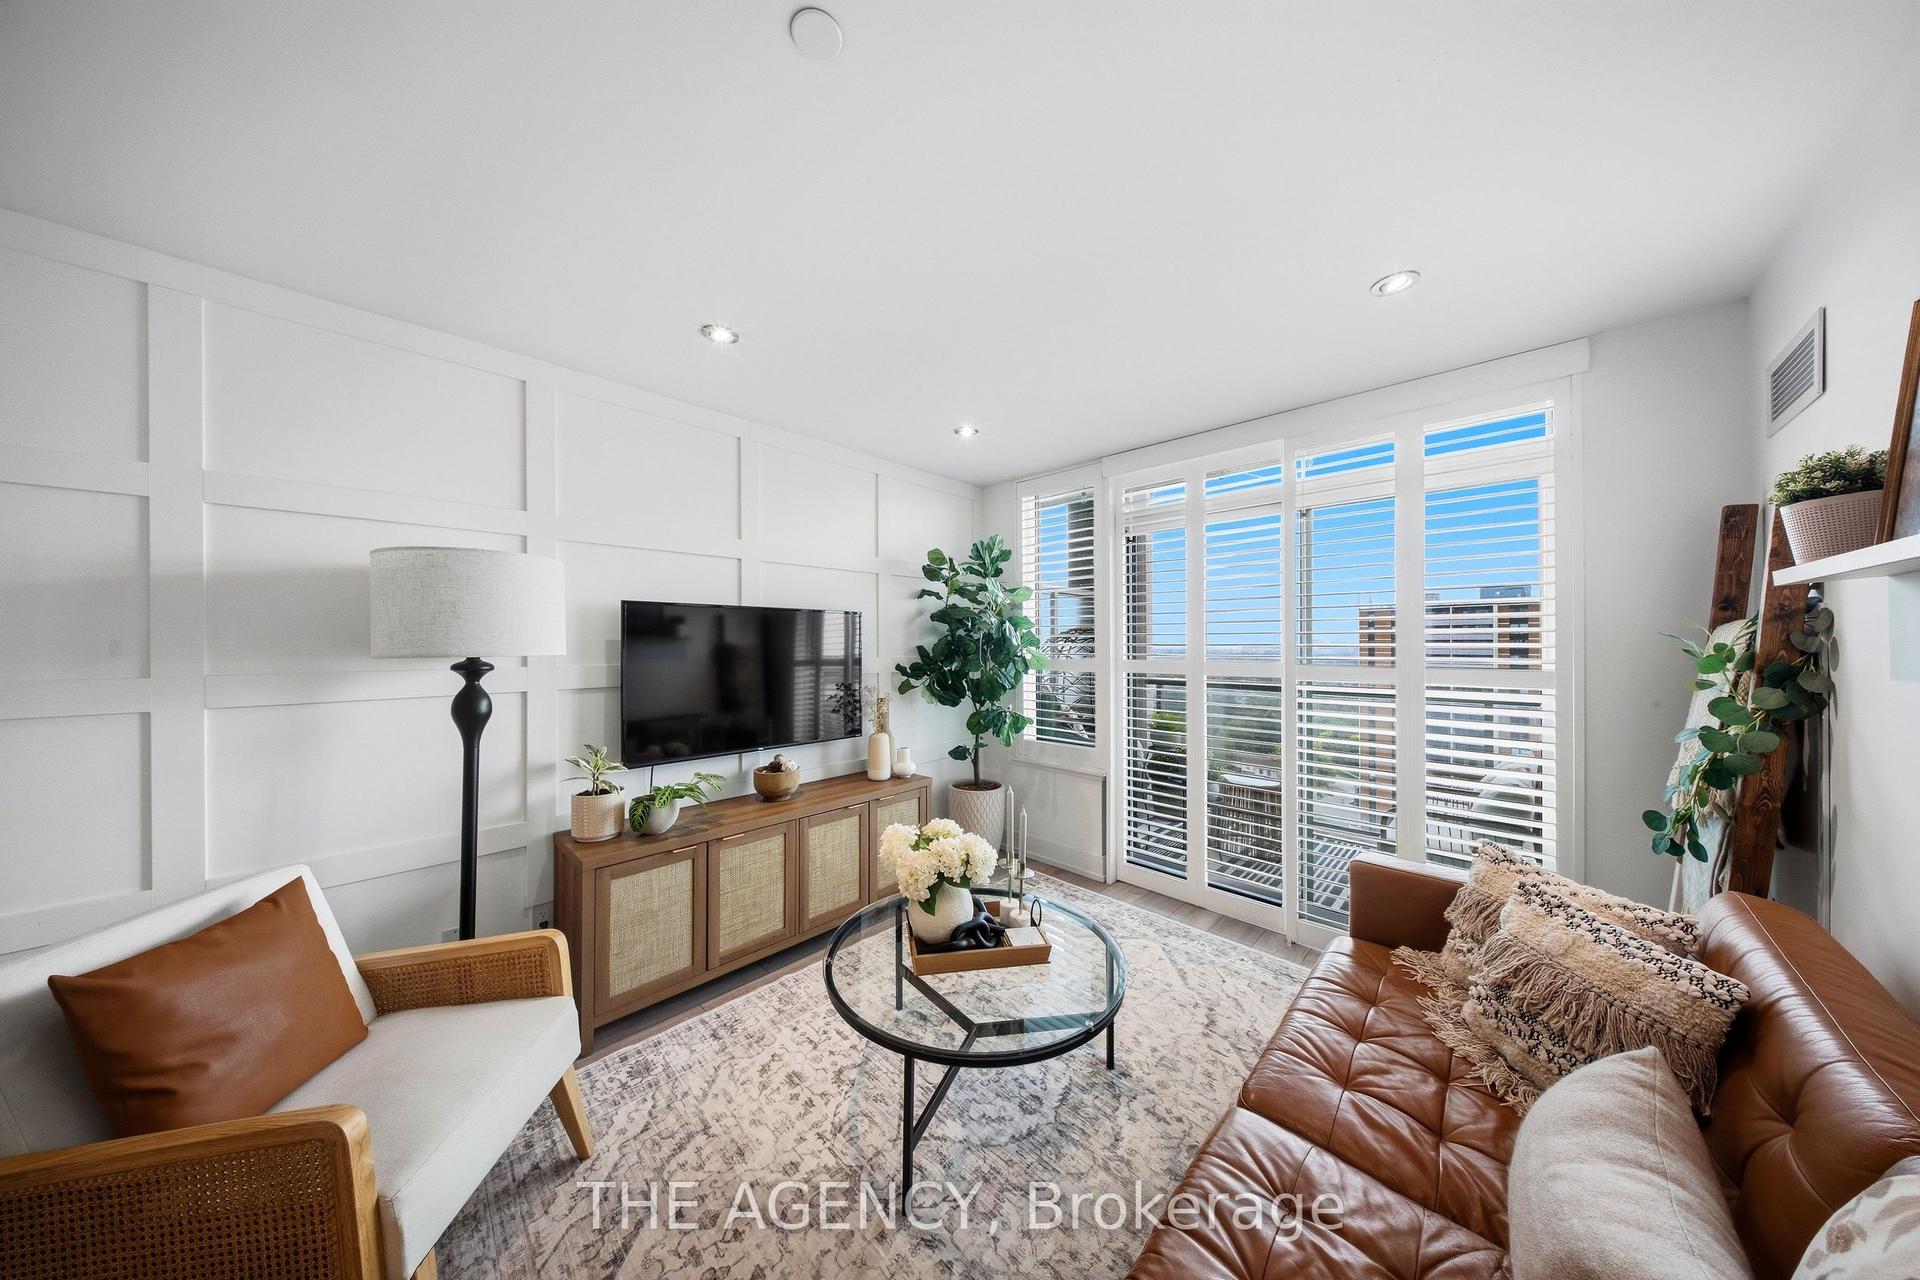
For Sale17 days ago
$489,000
Condo
est. $2,144/mo
1215 Bayly Street 1406 #1406, Bay Ridges
Pickering, ON
1+1 bd
1 ba
650
1
MLS# E13850872The Agency
WhatsApp Aman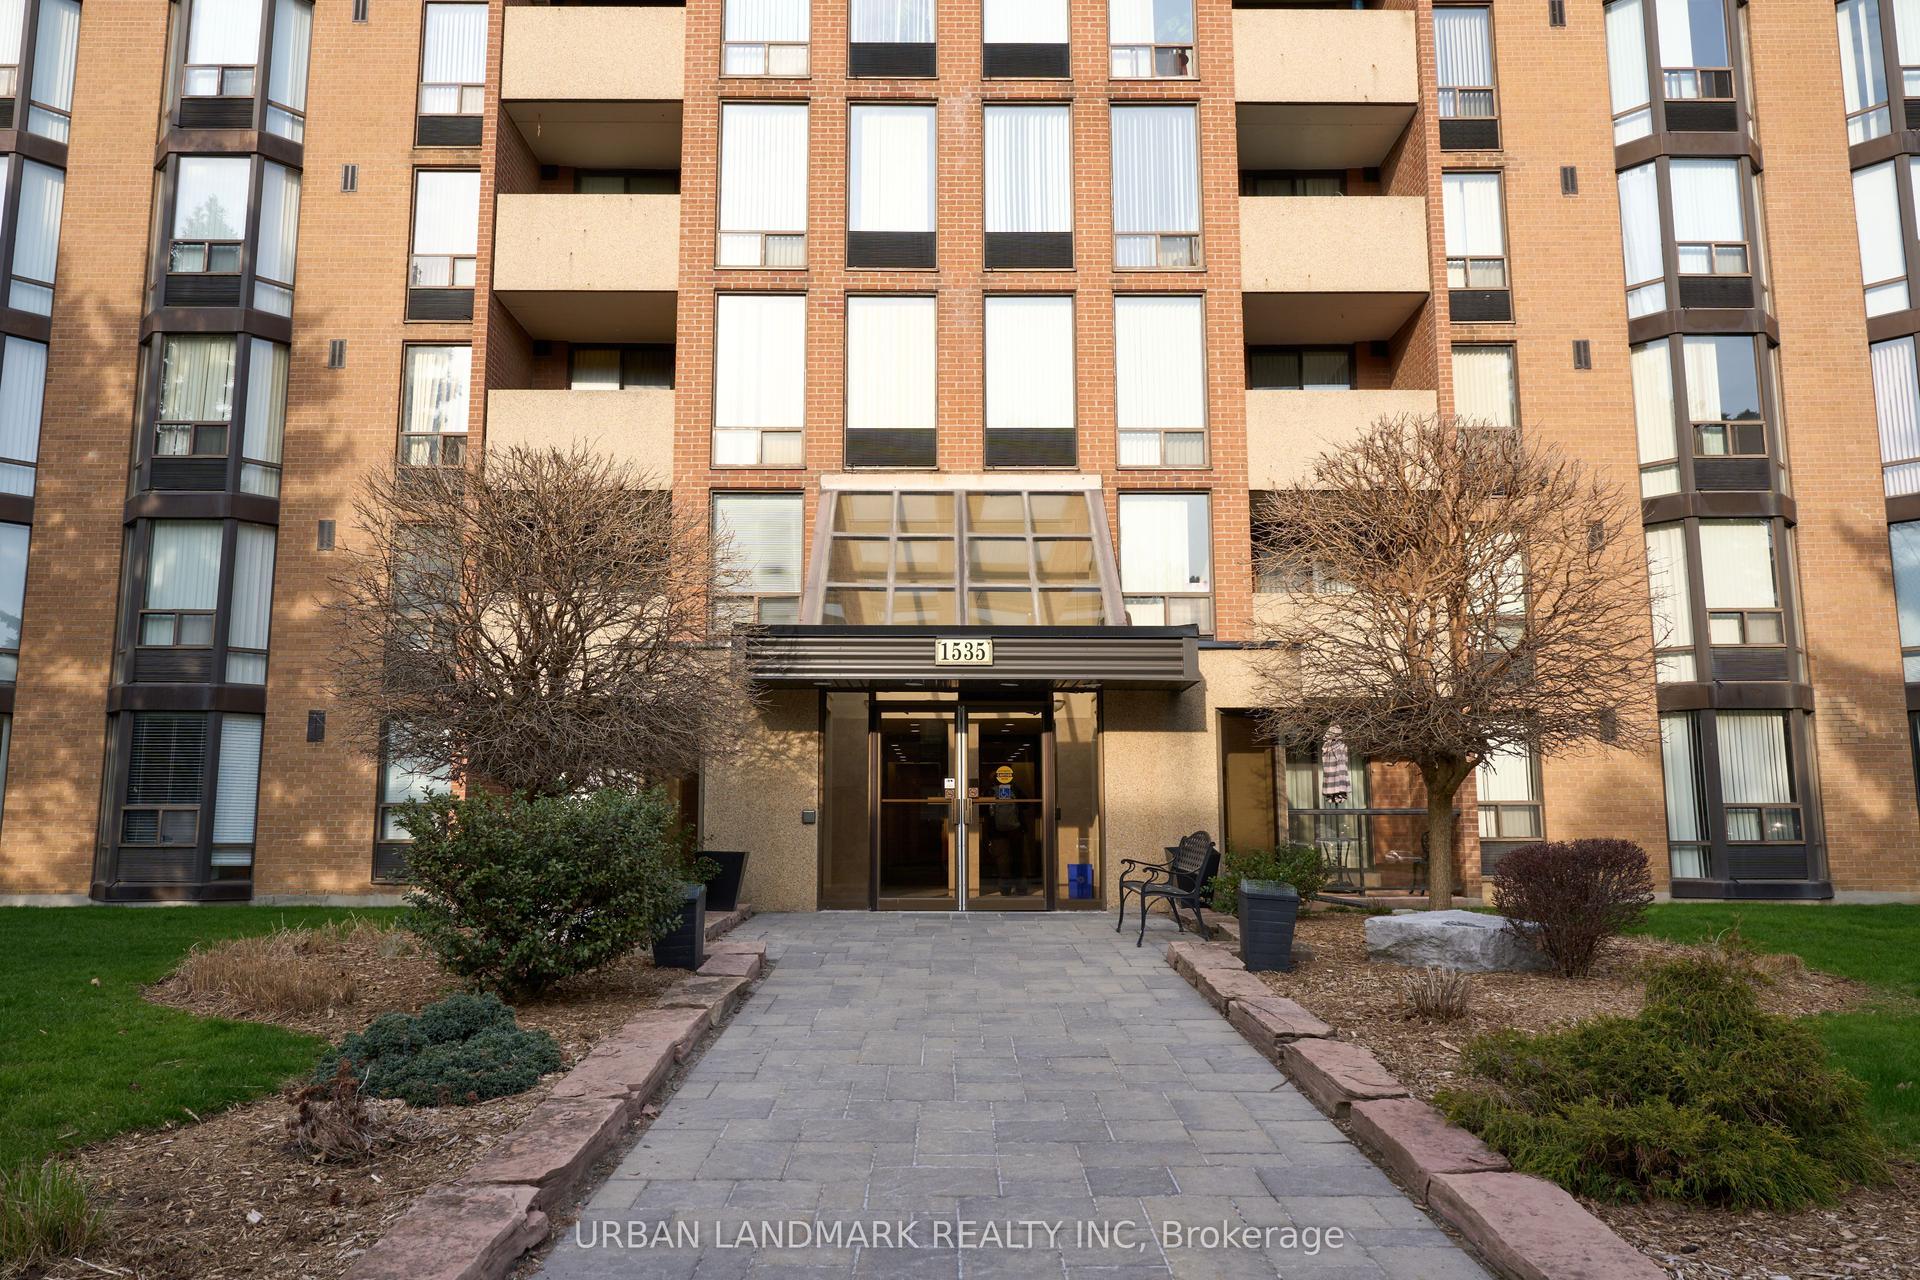
For Sale2 days ago
$384,900
Condo
est. $1,687/mo
1535 Diefenbaker Court 107 #107, Town Centre
Pickering, ON
2 bd
2 ba
1,100
1
MLS# E14085512Urban Landmark Realty Inc
WhatsApp Aman