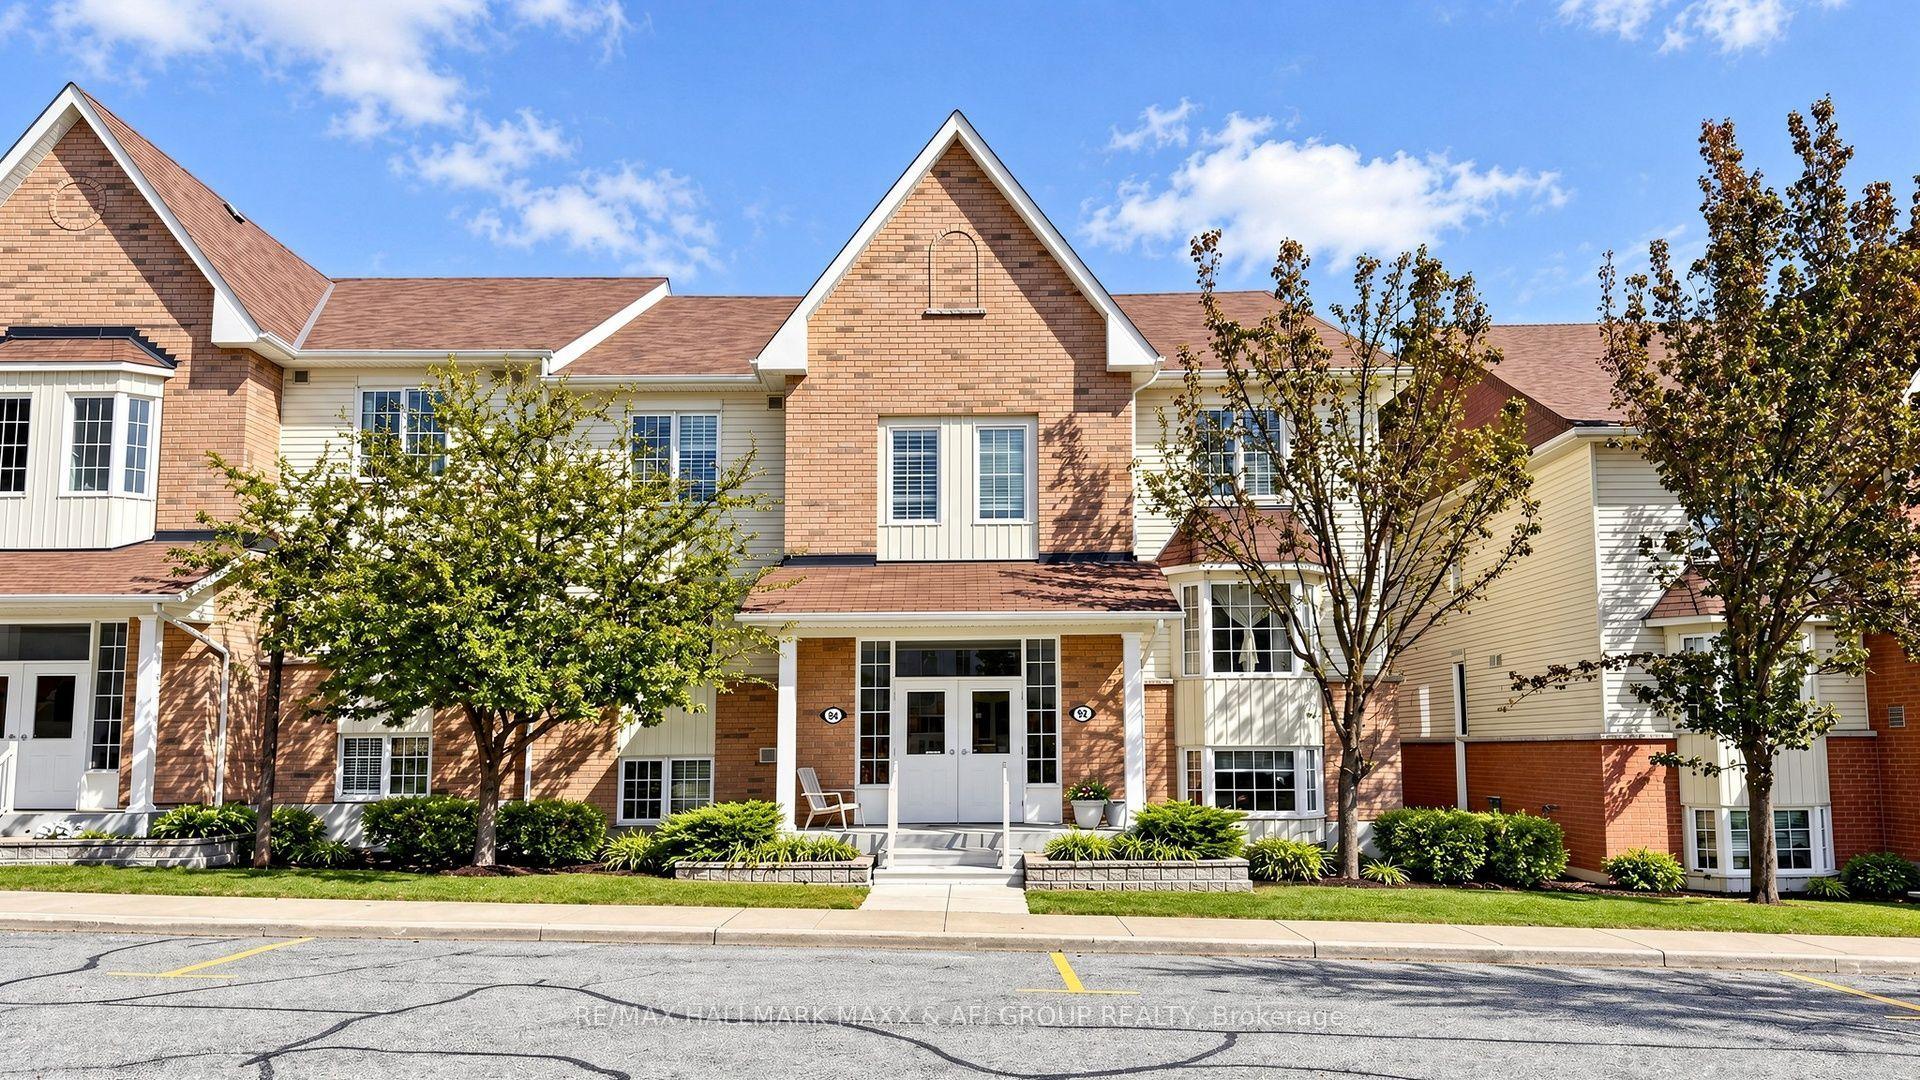
For Sale
Just Listed
Open House Sat 18–20
360 Watson Street W 611 #611
Port Whitby, Whitby, ON
$575,000
2Bd
2Ba
1,100+sqft
2Parking
$523/sqft
CondoMLS# E14085930Listed 2026-10-164 DOM
Heating
Separate Heating Controls
Cooling
Central Air
About this home
Welcome to this Beautiful Renovated Sun Lit Two bedroom, 2 Washroom luxury Condo in the Desirable Port Whitby Waterfront Community! Gorgeous Views of Park and the Courtyard! This Suite is Sunlit throughout, Spotless and tastefully Upgraded! Features Spacious kitchen with Quartz Counters, Custom Cabinetry, and Pot lights. Renovated Spa Like 4 Piece Ensuite with Large Glass Shower and Built-in Cabinetry! Renovated 4pc Main Bath! Crown Moulding! Convenient Ensuite Laundry! New Heating and A/C units 2025! Enjoy lakeside/Coastal charm perfect for those seeking a Relaxed lifestyle! The building is known for its Exceptional amenities! Enjoy the Heated Indoor Pool, Hot Tub,Sauna, Fitness Centre, Ample Visitor parking and much much more! Maintenance fees include all utilities Heat, Hydro, Water, internet, and even Cable TV! Plus, this unit includes TWO Conveniently Located Underground Parking Spaces and a locker for extra storage. Located steps to the Whitby GO Station, Scenic lakefront trails, Marina, Abilities Centre, Sports Complex, Parks, Go, 401 and Shopping! With flexible closing available, all that's left is to settle into worry-free Lakeside living!
PoolRenovatedWaterfront
Rooms
Main Floor
| Living Room | 6.43 × 3.61 m | Picture Window Open Concept Combined w/Dining |
| Dining Room | 6.43 × 3.61 m | Open Concept Crown Moulding |
| Kitchen | 2.61 × 2.14 m | Quartz Counter Recessed Lighting Custom Backsplash |
| Breakfast | 3.10 × 2.75 m | W/O To Balcony Window Ceramic Floor |
| Primary Bedroom | 4.83 × 3.61 m | 4 Pc Ensuite Soaking Tub Separate Shower |
| Bedroom 2 | 3.43 × 3.08 m | Closet Window |
Features
- Separate Heating Controls
- Storage Area Lockers
- None
- Central Air
- Apartment
Financials
Annual Taxes
$4,463
Estimated Rental Income
Entire property$2,600 – $3,500/mo
Rental yield5.4% – 7.3%
*Estimates based on comparable rentals in the area. Actual income may vary.
Market Data — Whitby
Days on market4 days
Buyer's MarketSeller's Market
Based on active listings in Whitby. Data updates daily.
Demographics — Whitby
Population
138,501
Avg Household Income
$120,000
Age Distribution
0-19
23%
20-34
18%
35-49
22%
50-64
21%
65+
16%
Ownership80% own · 20% rent
EnglishFrenchTagalogTamilUrdu
Getting around
How walkable, bikeable, and transit-friendly this neighbourhood is.
75
/ 100
Walk Score
Very Walkable
60
/ 100
Transit Score
Good Transit
54
/ 100
Bike Score
Bikeable
Scores are estimates based on neighbourhood data and are for informational purposes only.
MLS® data courtesy of the Toronto Regional Real Estate Board (TRREB).
The information provided herein must only be used by consumers that have a bona fide interest in the purchase, sale, or lease of real estate and may not be used for any commercial purpose or any other purpose. Listing information is deemed reliable but is not guaranteed accurate by the Toronto Regional Real Estate Board, the listing brokerage, or this website. The trademarks REALTOR®, REALTORS® and the REALTOR® logo are controlled by The Canadian Real Estate Association (CREA) and identify real estate professionals who are members of CREA. MLS®, Multiple Listing Service®, and the associated logos are owned by CREA. Not intended to solicit properties currently listed for sale or buyers under contract.
You may also like
More homes in Whitby
Hand-picked listings with a similar price range and style.
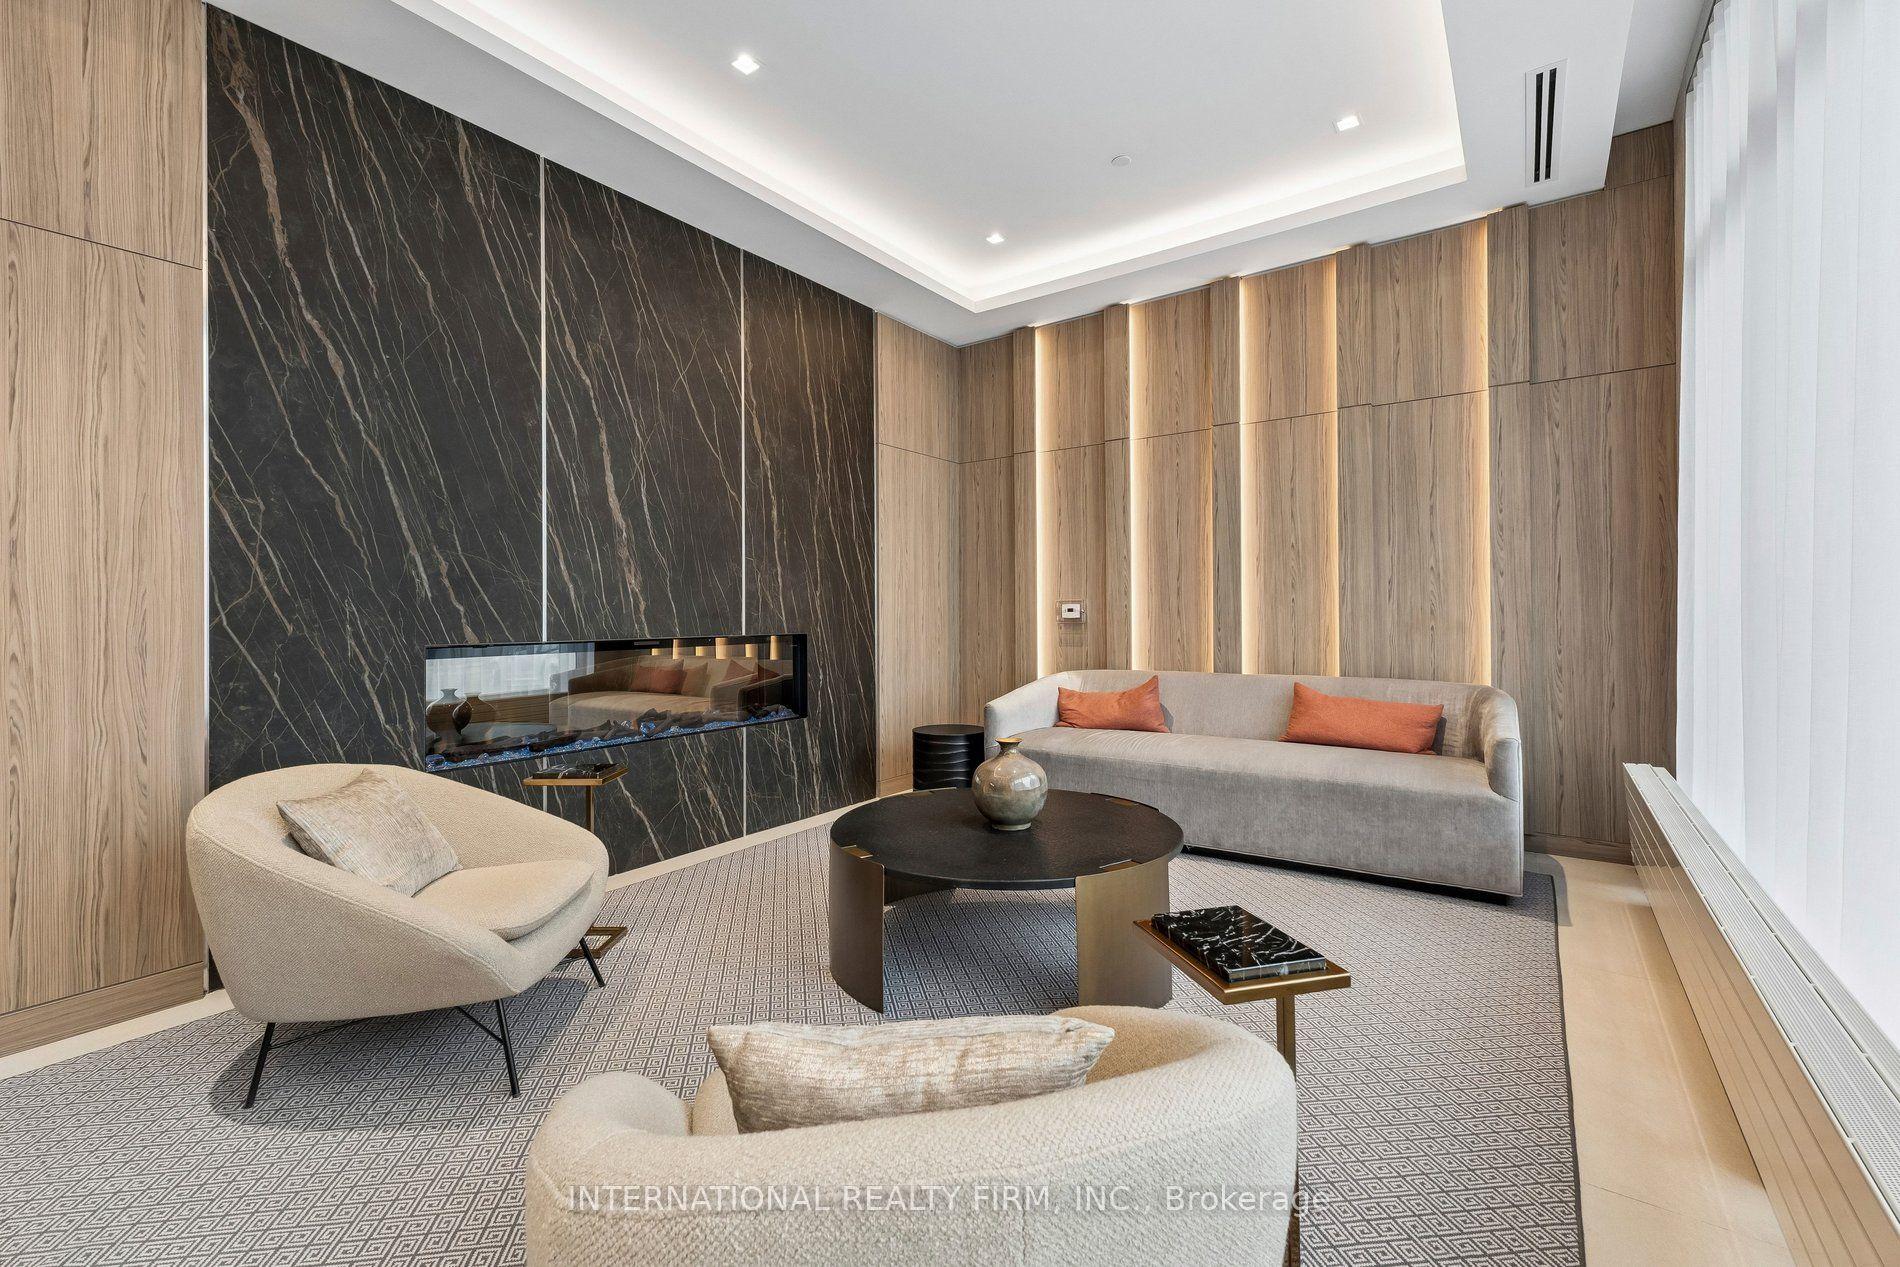
For Sale27 days ago
$585,000
Condo
est. $2,565/mo
1606 Charles Street 1701 #1701, Port Whitby
Whitby, ON
2+1 bd
2 ba
850
2
MLS# E13822082International Realty Firm, Inc.
WhatsApp Aman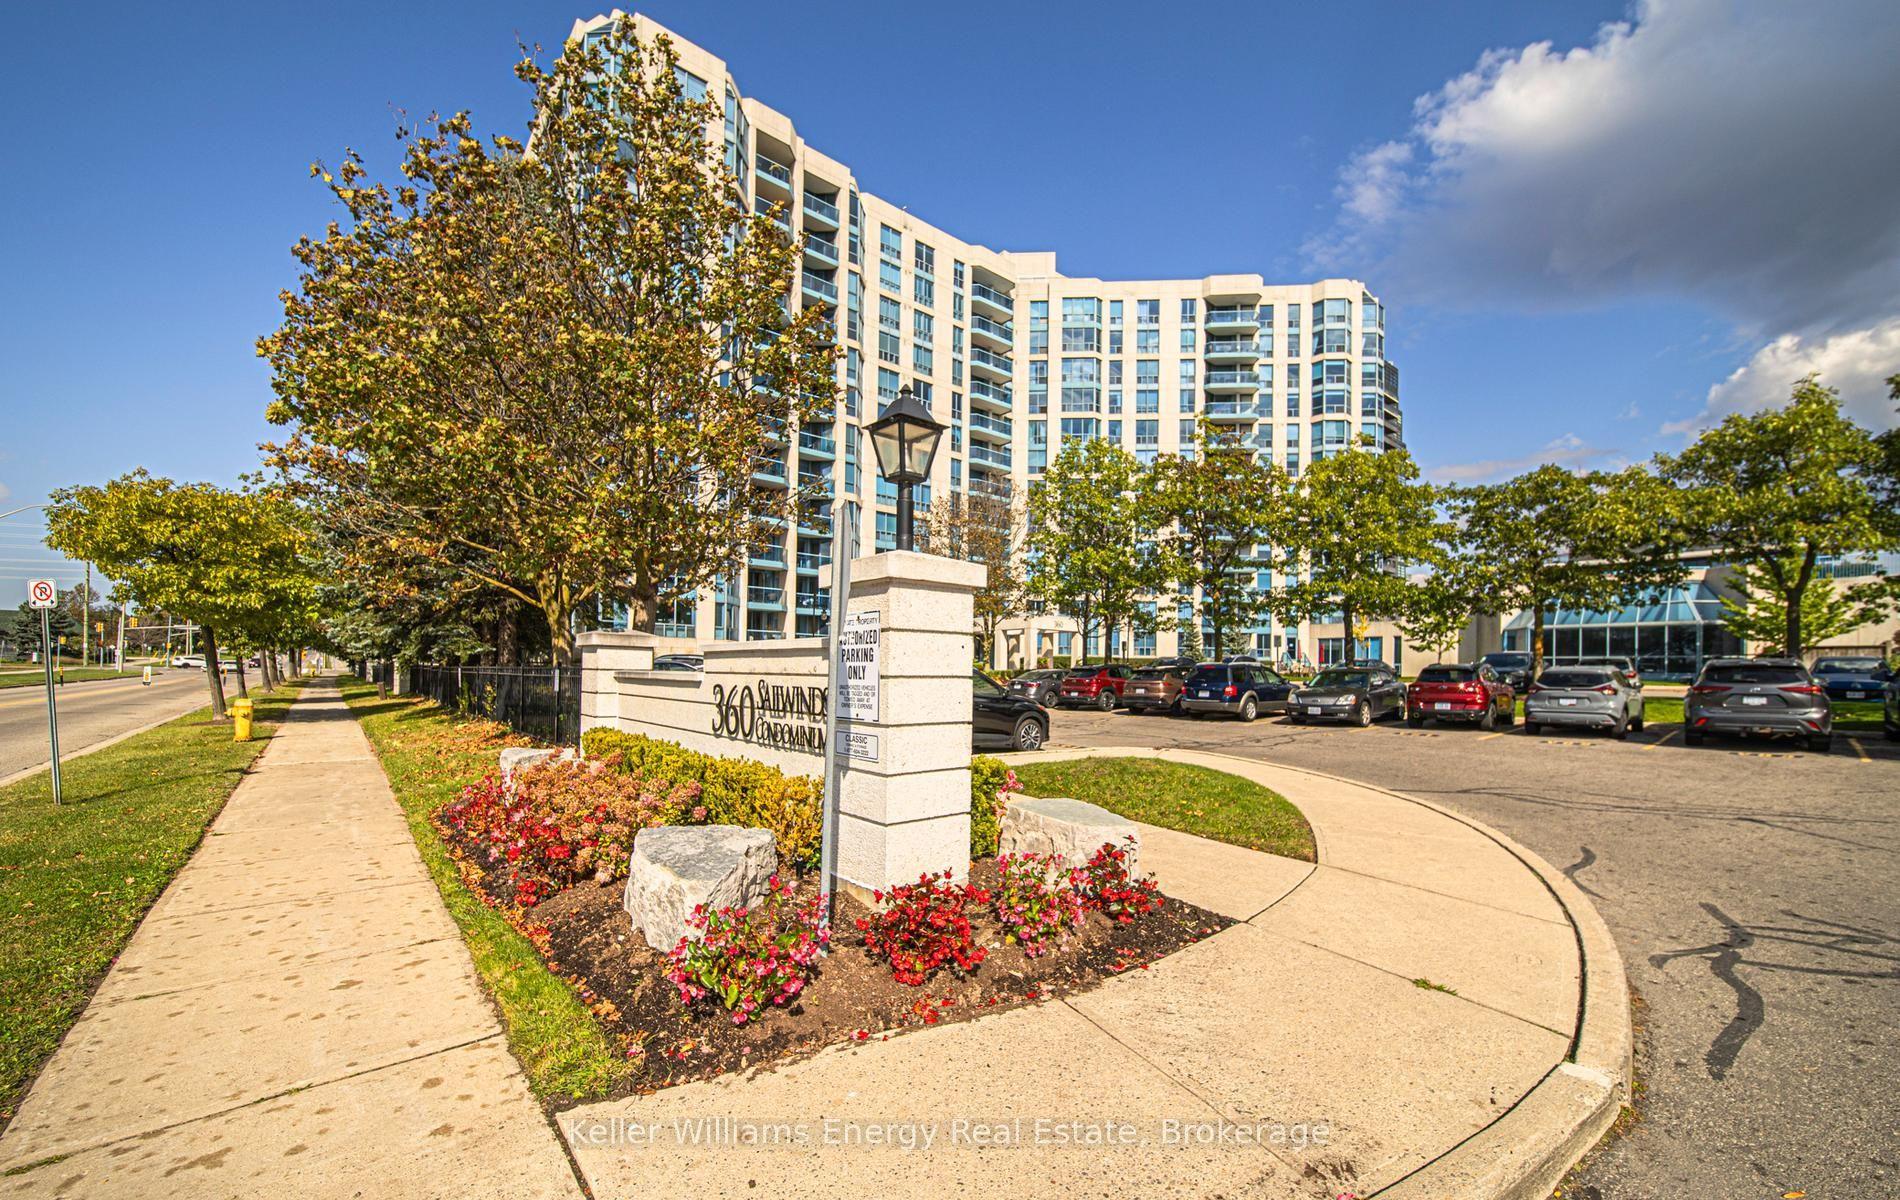
For Sale20 h ago
$529,900
Condo
est. $2,323/mo
360 Watson Street W 308 #308, Port Whitby
Whitby, ON
1 bd
2 ba
950
1
MLS# E14098694Keller Williams Energy Real Estate
WhatsApp Aman