For Sale
Just Listed
54 Harvey Johnston Way 107 #107
Brooklin, Whitby, ON
$629,000
2Bd
2Ba
850+sqft
2Parking
$740/sqft
CondoMLS# E14097480Listed 2026-10-200 DOM
Cooling
Central Air
Just listed! New listings in Whitby often receive offers within the first week.
About this home
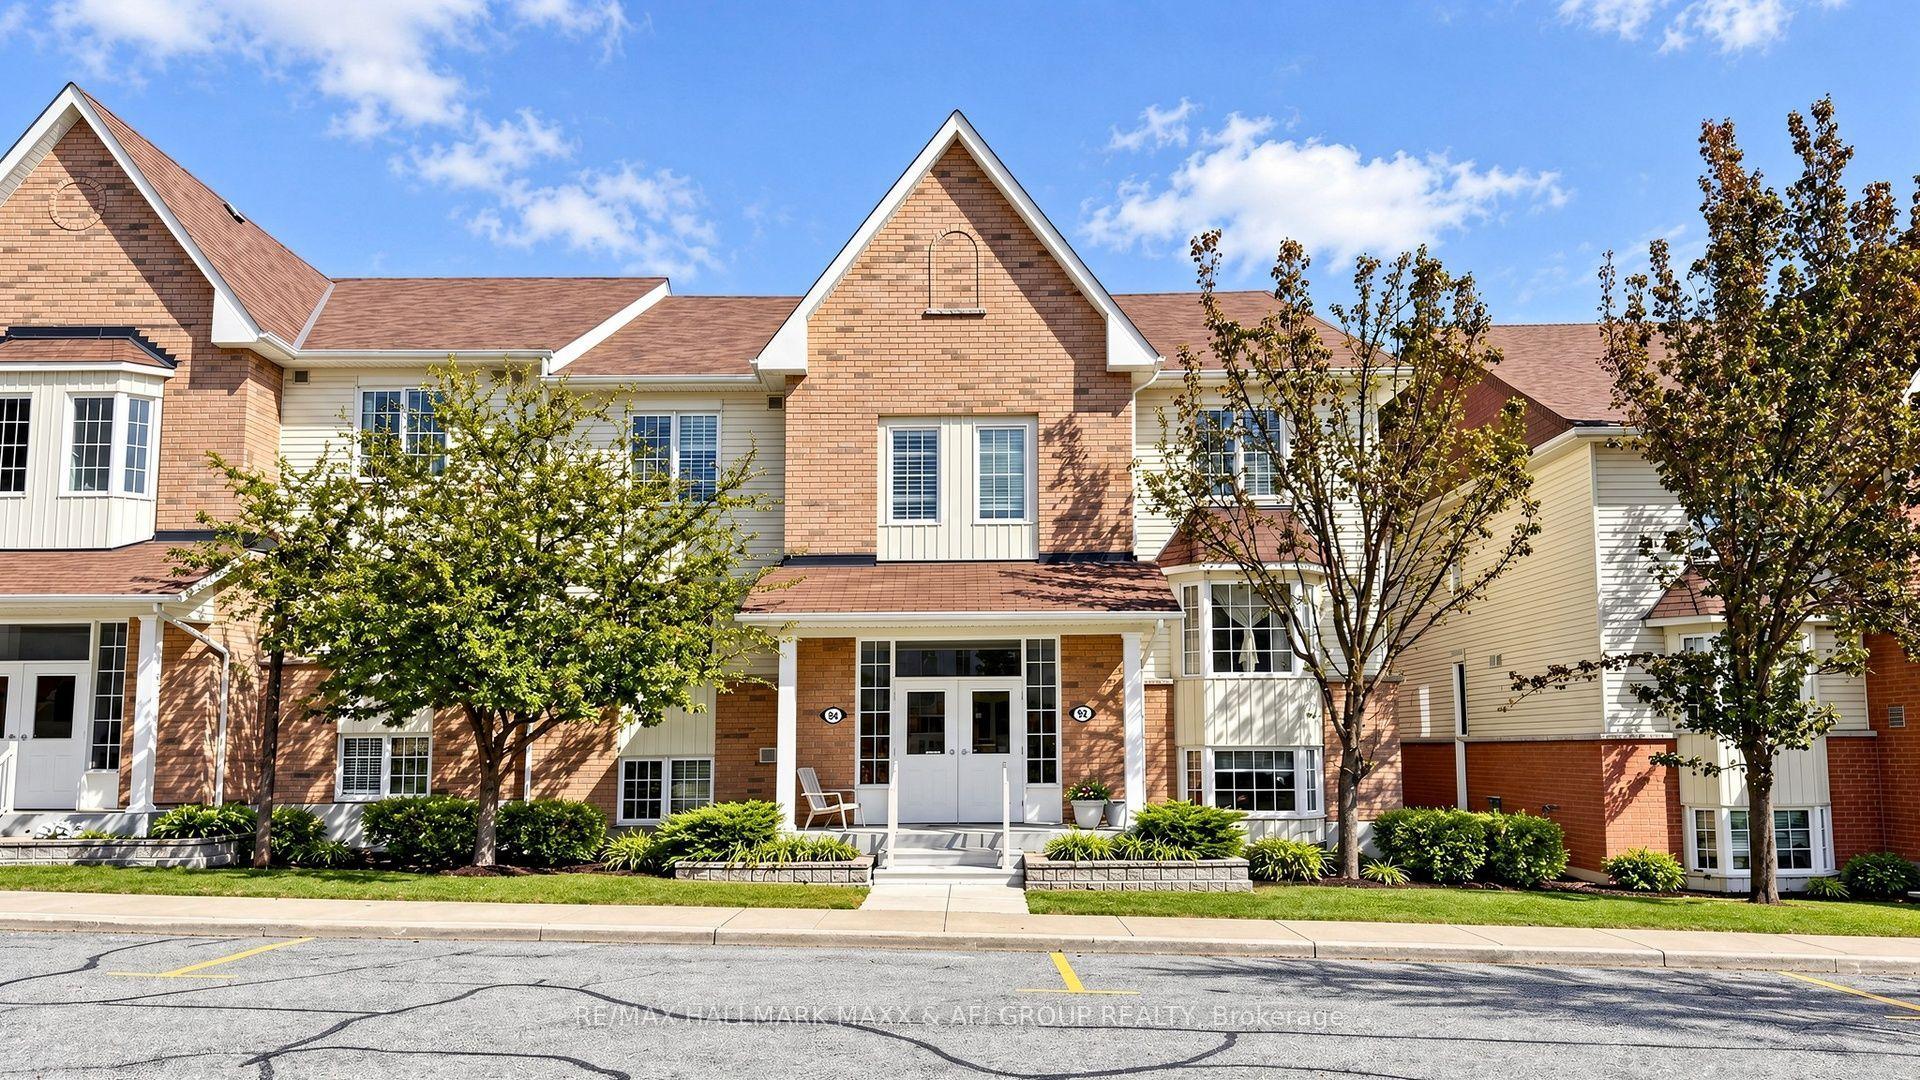
Welcome to the Villas of Brooklin, where small-town charm meets comfortable, convenient living! *** Please Note 2 Parking spots with this unit*** Situated in the heart of beautiful Brooklin, this inviting main floor condominium offers approximately 889 sg.ft. of thoughtfully designed living space, featuring 2 bedrooms, 2bathrooms and impressive9-foot ceilings. The open-concept living and dining area provides a comfortable setting for everyday living and entertaining, with a walkout to a south-facing patio, perfect for enjoying your morning coffee or relaxing outdoors.The spacious kitchen features granite countertops, stainless steel appliances, a breakfast bar and convenient pantry storage. The primary bedroom offers the comfort of a private 3-piece ensuite, while the second bedroom provides flexibility for guests or a home office. Ensuitelaundry, two owned parking spaces and an owned storage locker add to the everyday convenience.Residents can enjoy the building's fitness and recreation facilities, along with the charm of Brooklin's historic downtown. Take a leisurely stroll to local cafés, restaurants, grocery stores, parks, shopping and the Brooklin Community Centre and Library. Convenient access Highways 407 and 412 makes commuting throughout Durham Region and the GTA easy.Whether you're downsizing, purchasing your first home or simply looking for a more relaxed, low-maintenance lifestyle,this welcoming condo offers a wonderful opportunity to enjoyeverything Brooklin has to offer.
Walkout
Rooms
Other
| Kitchen | 2.93 × 2.86 m | Ceramic Floor Pantry Open Concept |
| Dining Room | 6.04 × 3.33 m | Hardwood Floor Combined w/Living Open Concept |
| Living Room | 6.04 × 3.33 m | Hardwood Floor Combined w/Dining W/O To Patio |
| Primary Bedroom | 3.42 × 2.64 m | Hardwood Floor 3 Pc Ensuite Double Closet |
| Bedroom 2 | 4.47 × 3.01 m | Hardwood Floor Closet |
Features
- Carpet Free
- Primary Bedroom - Main Floor
- None
- Central Air
- 1 Storey/Apt
Financials
Annual Taxes
$3,943
Estimated Rental Income
Entire property$2,600 – $3,500/mo
Rental yield5.0% – 6.7%
*Estimates based on comparable rentals in the area. Actual income may vary.
Market Data — Whitby
Days on market0 days
Buyer's MarketSeller's Market
Based on active listings in Whitby. Data updates daily.
Demographics — Whitby
Population
138,501
Avg Household Income
$120,000
Age Distribution
0-19
23%
20-34
18%
35-49
22%
50-64
21%
65+
16%
Ownership80% own · 20% rent
EnglishFrenchTagalogTamilUrdu
Getting around
How walkable, bikeable, and transit-friendly this neighbourhood is.
68
/ 100
Walk Score
Somewhat Walkable
59
/ 100
Transit Score
Good Transit
47
/ 100
Bike Score
Somewhat Bikeable
Scores are estimates based on neighbourhood data and are for informational purposes only.
MLS® data courtesy of the Toronto Regional Real Estate Board (TRREB).
The information provided herein must only be used by consumers that have a bona fide interest in the purchase, sale, or lease of real estate and may not be used for any commercial purpose or any other purpose. Listing information is deemed reliable but is not guaranteed accurate by the Toronto Regional Real Estate Board, the listing brokerage, or this website. The trademarks REALTOR®, REALTORS® and the REALTOR® logo are controlled by The Canadian Real Estate Association (CREA) and identify real estate professionals who are members of CREA. MLS®, Multiple Listing Service®, and the associated logos are owned by CREA. Not intended to solicit properties currently listed for sale or buyers under contract.
You may also like
More homes in Whitby
Hand-picked listings with a similar price range and style.
For Sale27 days ago
$585,000
Condo
est. $2,565/mo
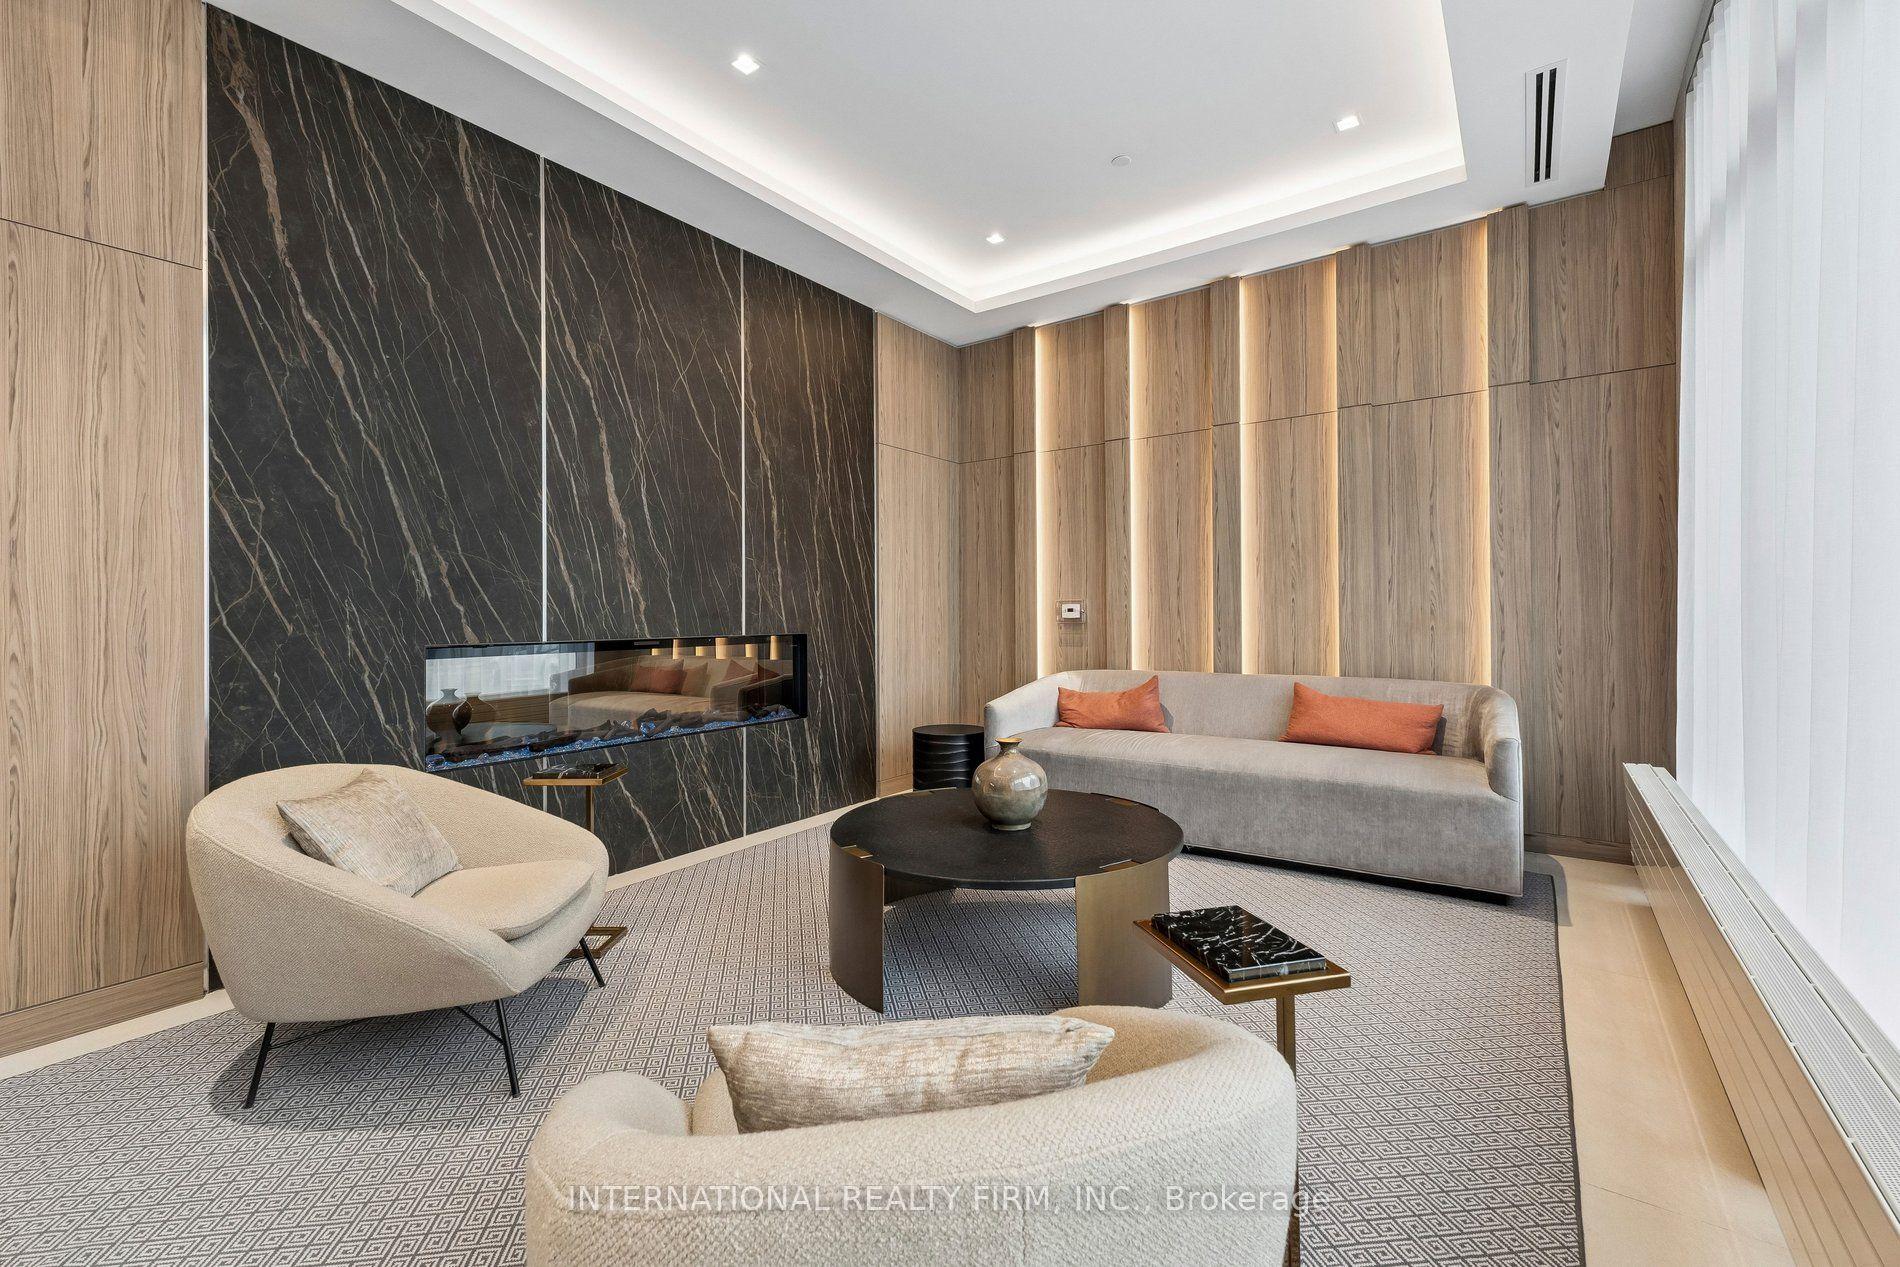
1606 Charles Street 1701 #1701, Port Whitby
Whitby, ON
2+1 bd
2 ba
850
2
MLS# E13822082International Realty Firm, Inc.
WhatsApp Aman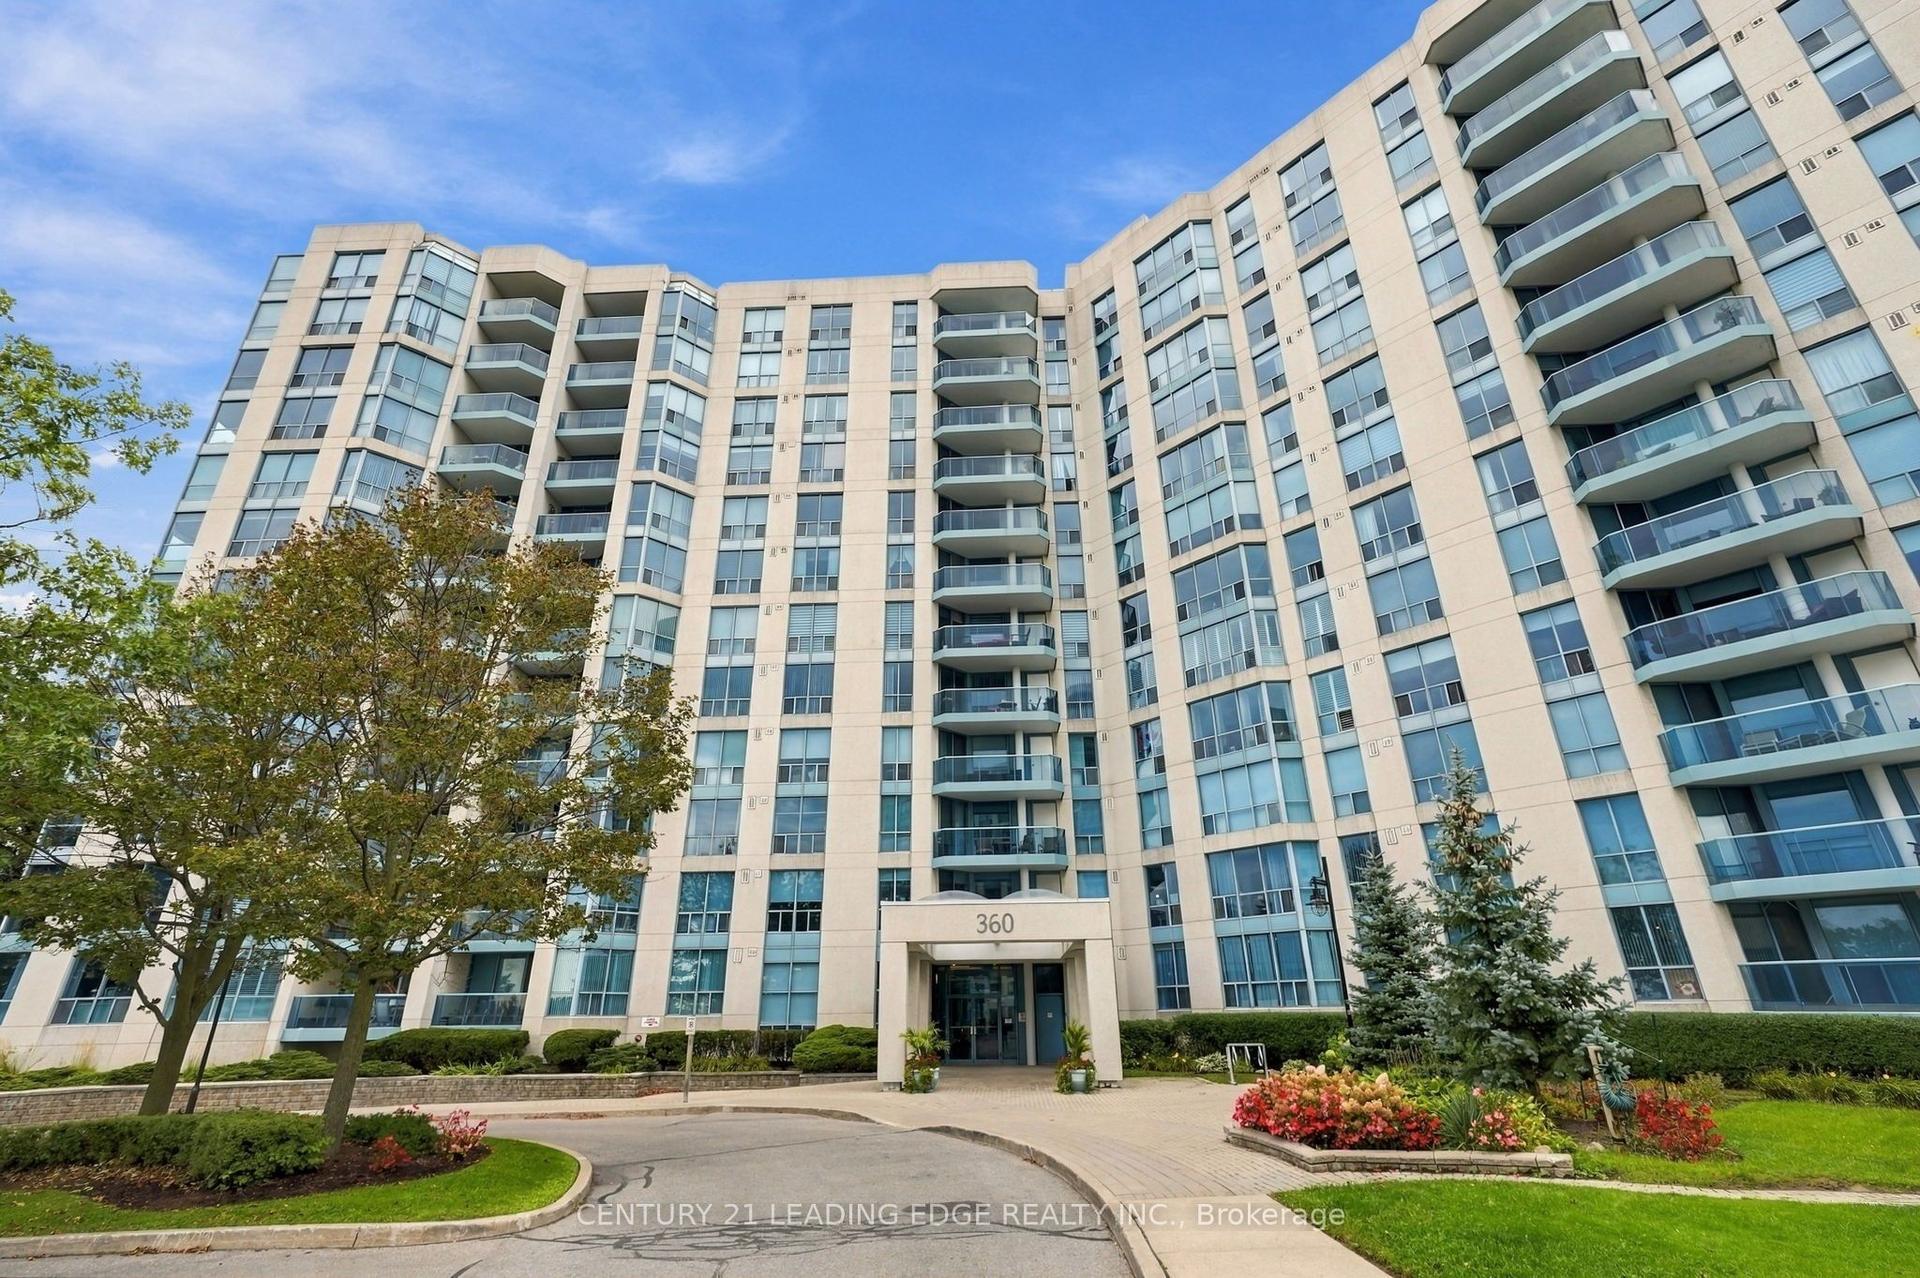
For Sale5 days ago
$575,000
Condo
est. $2,521/mo
360 Watson Street W 611 #611, Port Whitby
Whitby, ON
2 bd
2 ba
1,100
2
MLS# E14085930Century 21 Leading Edge Realty In…
WhatsApp Aman