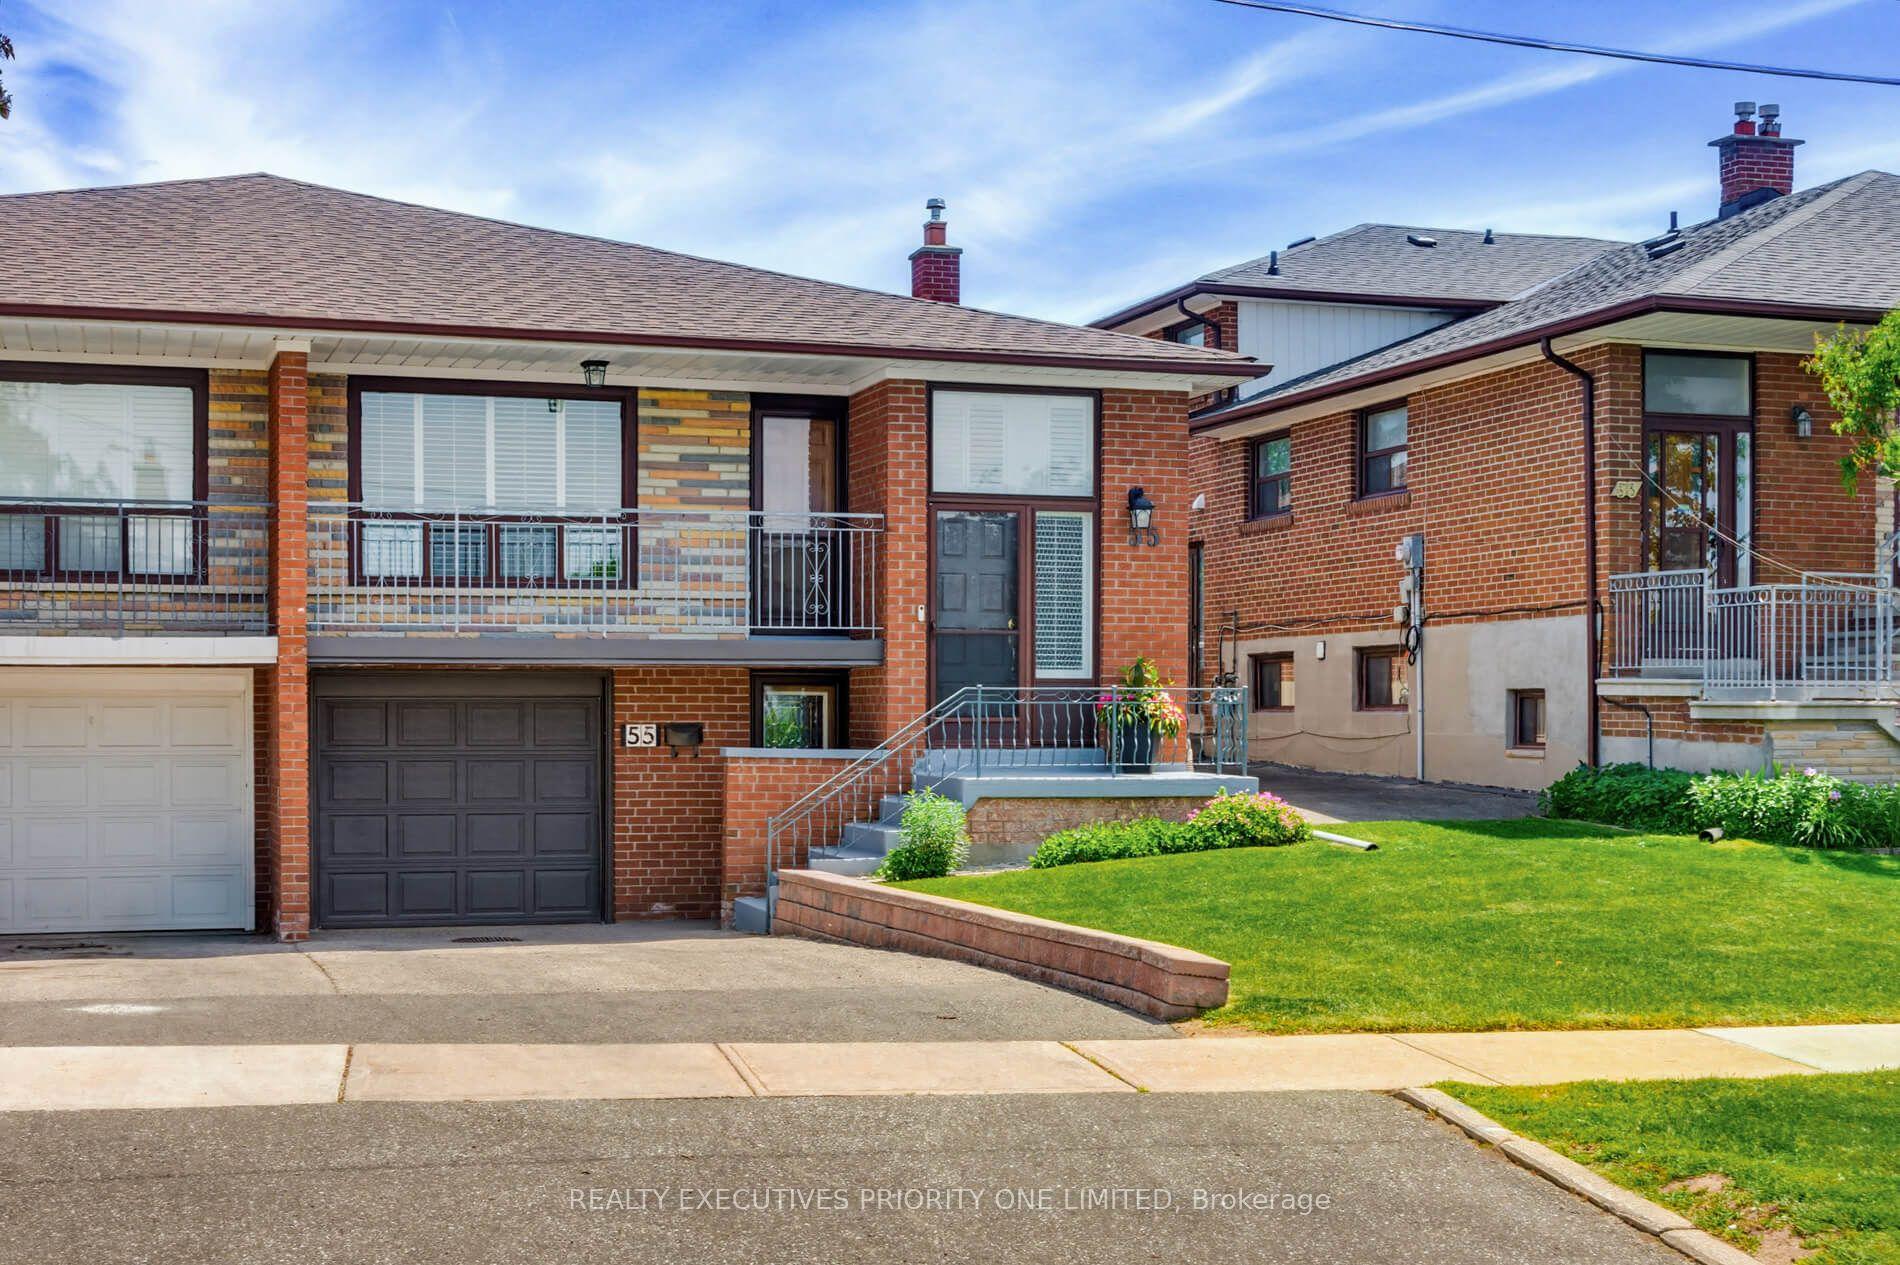
For Sale
Open House Sat 18–21
592A Danforth Road
Clairlea-Birchmount, Toronto, ON
$799,900
3+1Bd
3Ba
2,250+sqft
5Parking
30.28 x 156.92 ftlot
$356/sqft
Semi-DetachedMLS# E14087152Listed 2026-10-1612 DOM
Cooling
Central Air
Basement
Finished
About this home
Space, Comfort & Convenience! Welcome To This Spacious 3+1 Bedroom, 3-Storey Semi-Detached Home Offering A Functional Multi-Level Layout, Ideal For Growing Families & Multi-Generational Living! A Welcoming Foyer Leads To An Upgraded Kitchen Featuring Porcelain Flooring, Gas Stove, Stylish Backsplash & Breakfast Area With Walk-Out To The Deck. The Generous Living & Dining Area Boasts Laminate Flooring, Pot Lights & An Additional Walk-Out To The Deck, Perfect For Everyday Living & Entertaining. The Second Floor Features A Spacious Primary Bedroom With Deck Access, A 5-Piece Bathroom & A Second Bedroom With Its Own Deck Walk-Out. The Third Floor Offers Another Bedroom & A Versatile Loft With Walk-Out To A Balcony, Providing Additional Living Space & Flexibility. The Finished Basement Features A Spacious Living/Recreation Area, One Bedroom, A 3-Piece Bathroom & Ample Storage, With Convenient Separate Access Through The Garage! Excellent Potential For Extended Family Living Or Income Generation, Subject To Applicable Municipal Approvals & Rental Requirements. Property Also Features 200 AMP Electrical Service! Enjoy Multiple Outdoor Living Spaces & A Convenient Scarborough Location Within Walking Distance Of Junior & Middle Schools. Close To Bluffer's Park, Kennedy GO/TTC, Warden Subway Station, Places Of Worship & Convenient Access To Downtown Toronto. A Wonderful Opportunity For Families Seeking Space, Comfort, Versatility & Future Income Potential. Don't Miss This Fantastic Opportunity!
Garage
Rooms
Main Floor
| Kitchen | 6.11 × 3.06 m | Porcelain Floor Backsplash |
| Breakfast | 6.11 × 3.06 m | Porcelain Floor Combined w/Kitchen W/O To Deck |
| Living Room | 8.87 × 4.60 m | Laminate Combined w/Dining Pot Lights |
| Dining Room | 8.87 × 4.60 m | Laminate Combined w/Living W/O To Deck |
Second Floor
| Primary Bedroom | 7.03 × 4.58 m | Broadloom 5 Pc Bath W/O To Balcony |
| Bedroom 2 | 5.19 × 3.06 m | Broadloom Closet W/O To Balcony |
Third Floor
| Bedroom 3 | 4.88 × 3.38 m | Broadloom Closet Window |
| Loft | 3.38 × 3.08 m | Broadloom W/O To Balcony Skylight |
Basement
| Recreation | 7.02 × 4.28 m | Laminate 3 Pc Bath |
| Bedroom | 3.37 × 2.75 m | Laminate |
Features
- None
- Finished
- Separate Entrance
- Central Air
- 3-Storey
Financials
Annual Taxes
$4,373.67
Estimated Rental Income
Entire property$3,200 – $4,800/mo
Basement apartment$1,800 – $2,500/mo
Rental yield4.8% – 7.2%
*Estimates based on comparable rentals in the area. Actual income may vary.
Market Data — Toronto
Days on market12 days
Buyer's MarketSeller's Market
Based on active listings in Toronto. Data updates daily.
Demographics — Toronto
Population
2,794,356
Avg Household Income
$102,000
Age Distribution
0-19
19%
20-34
24%
35-49
21%
50-64
19%
65+
17%
Ownership53% own · 47% rent
EnglishMandarinCantoneseTagalogTamil
Getting around
How walkable, bikeable, and transit-friendly this neighbourhood is.
68
/ 100
Walk Score
Somewhat Walkable
68
/ 100
Transit Score
Good Transit
66
/ 100
Bike Score
Bikeable
Scores are estimates based on neighbourhood data and are for informational purposes only.
MLS® data courtesy of the Toronto Regional Real Estate Board (TRREB).
The information provided herein must only be used by consumers that have a bona fide interest in the purchase, sale, or lease of real estate and may not be used for any commercial purpose or any other purpose. Listing information is deemed reliable but is not guaranteed accurate by the Toronto Regional Real Estate Board, the listing brokerage, or this website. The trademarks REALTOR®, REALTORS® and the REALTOR® logo are controlled by The Canadian Real Estate Association (CREA) and identify real estate professionals who are members of CREA. MLS®, Multiple Listing Service®, and the associated logos are owned by CREA. Not intended to solicit properties currently listed for sale or buyers under contract.
You may also like
More homes in Toronto
Hand-picked listings with a similar price range and style.
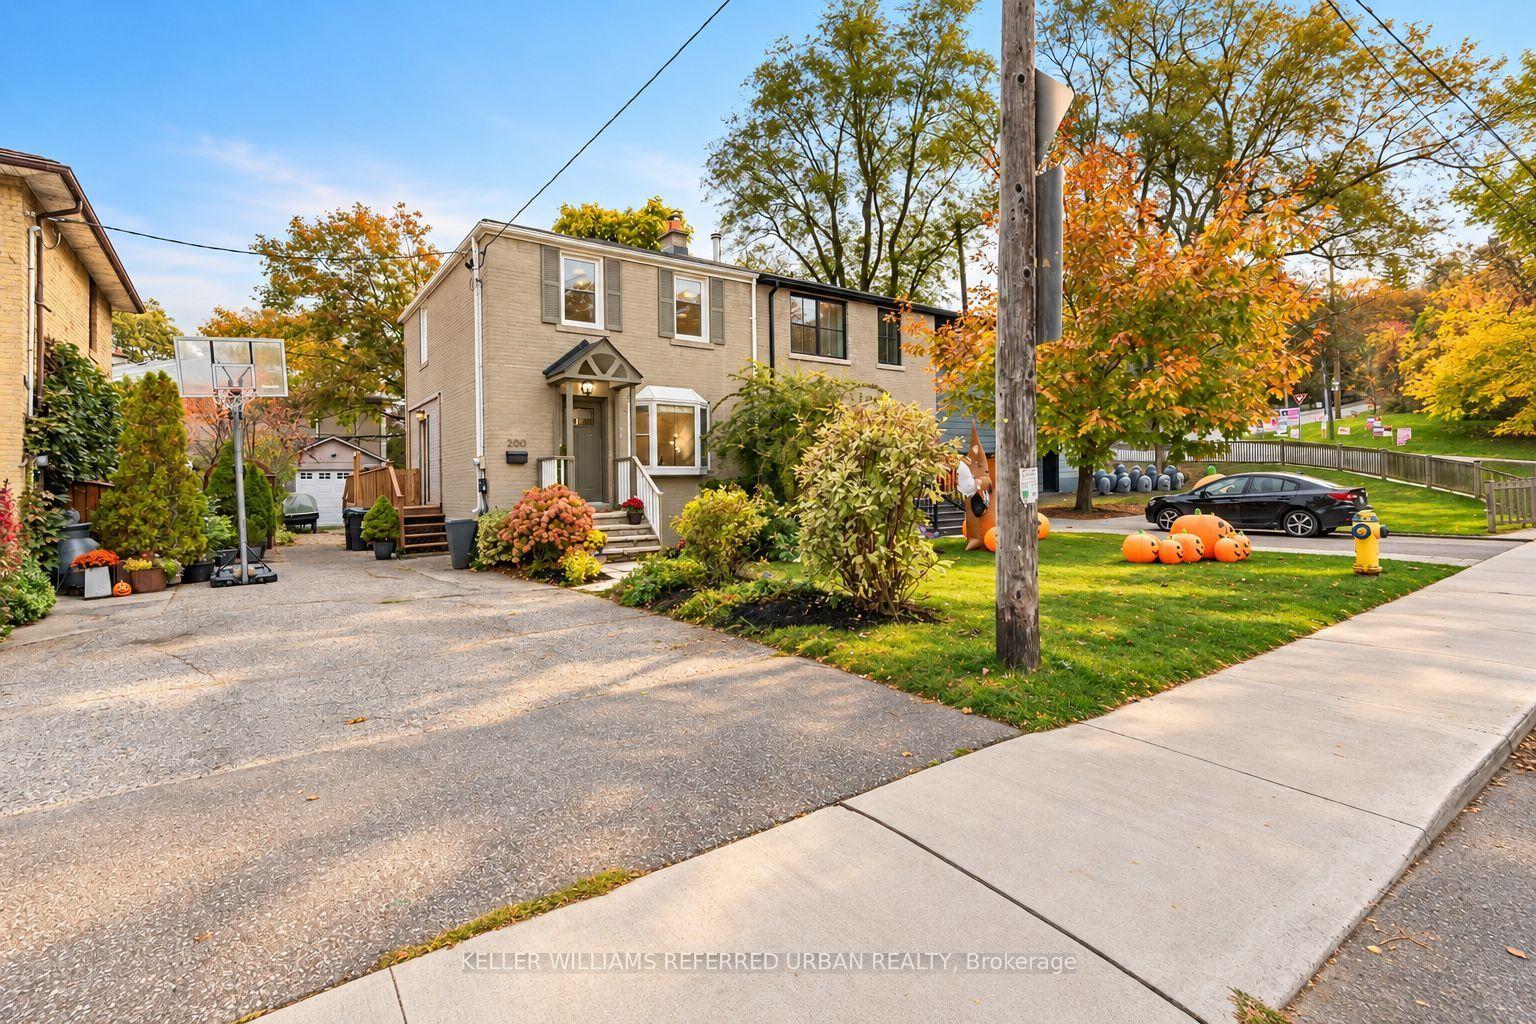
For Sale1 day ago
$999,000
Semi-Detached
est. $4,380/mo
200 Saint Marks Road, Lambton Baby Point
Toronto, ON
3 bd
2 ba
900
2
MLS# W14120218Keller Williams Referred Urban Re…
WhatsApp Aman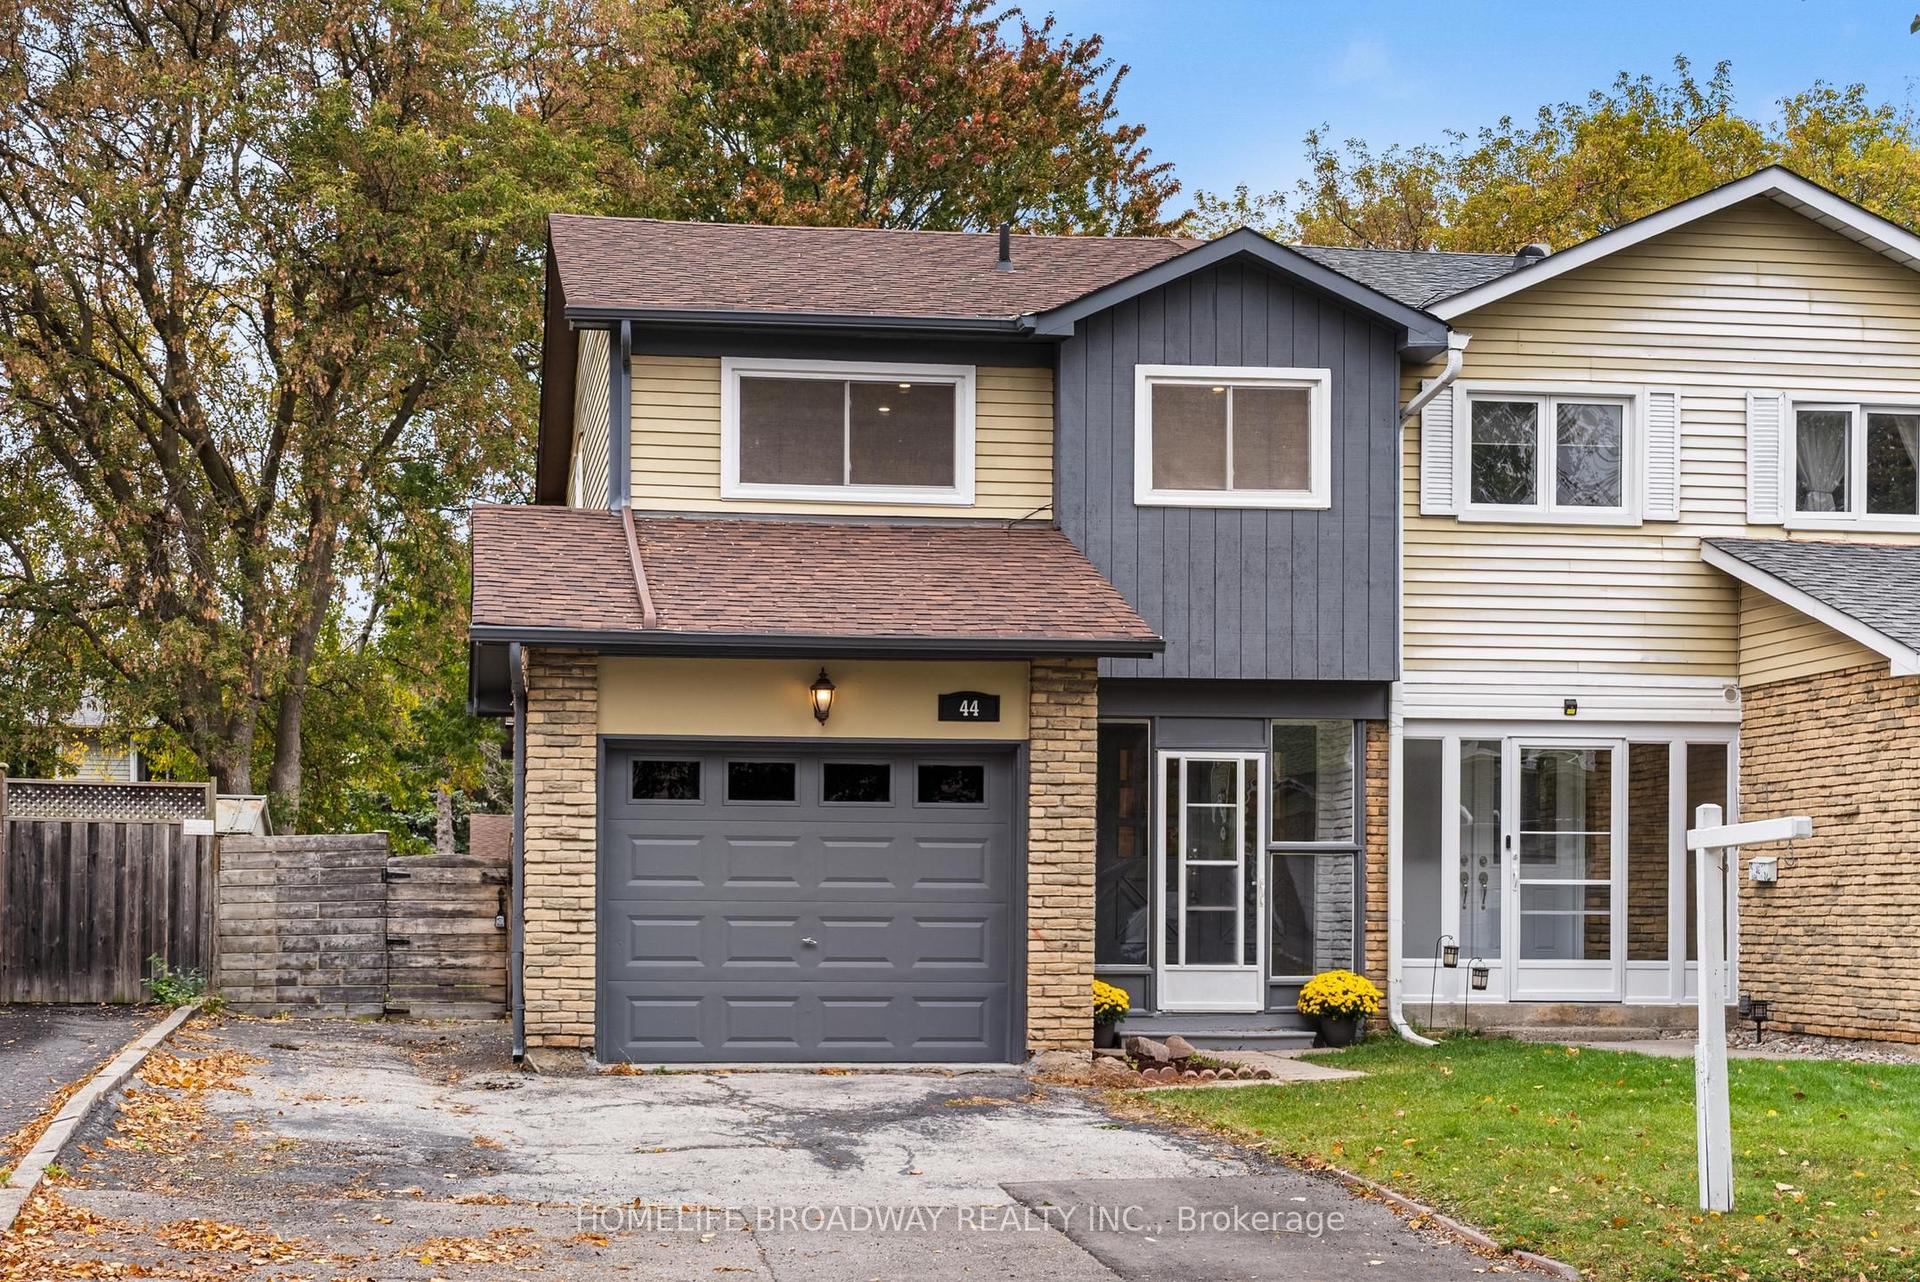
For Sale12 days ago
$898,800
Semi-Detached
est. $3,940/mo
44 Hollyberry Trail, Hillcrest Village
Toronto, ON
4 bd
2 ba
1,300
4
MLS# C14088124Homelife Broadway Realty Inc.
WhatsApp Aman