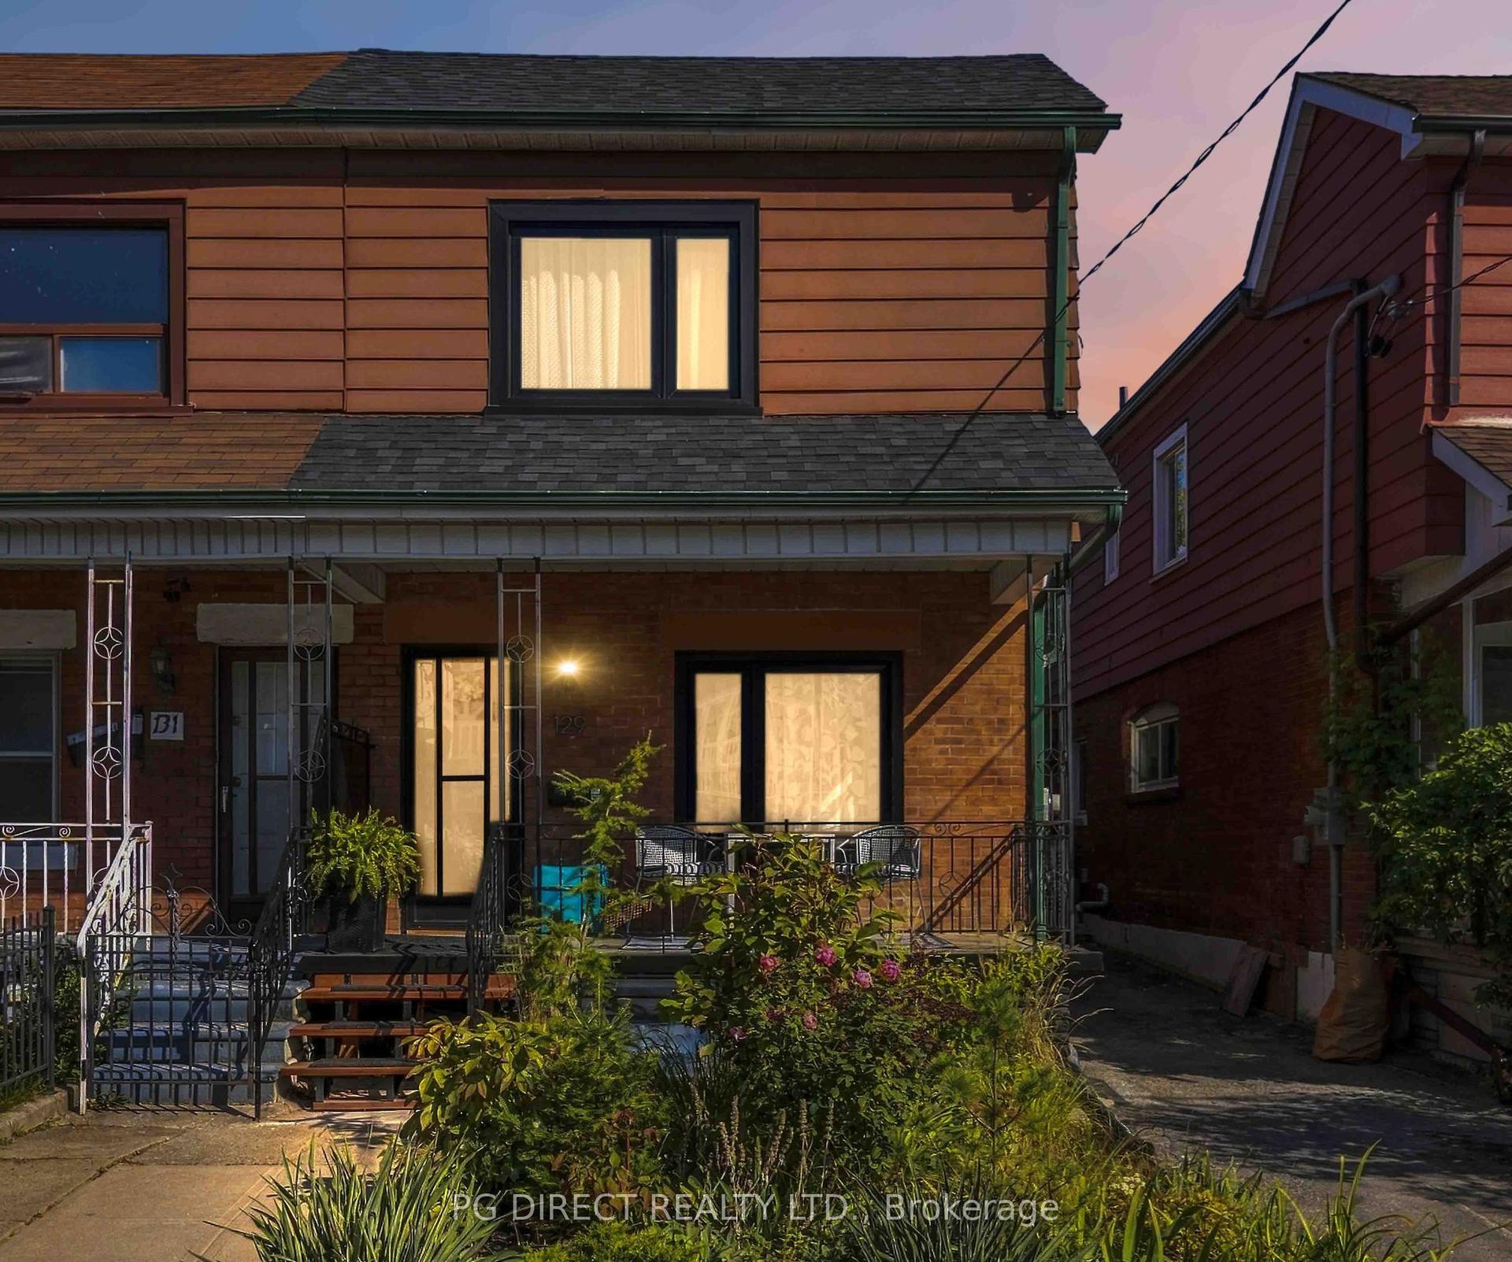
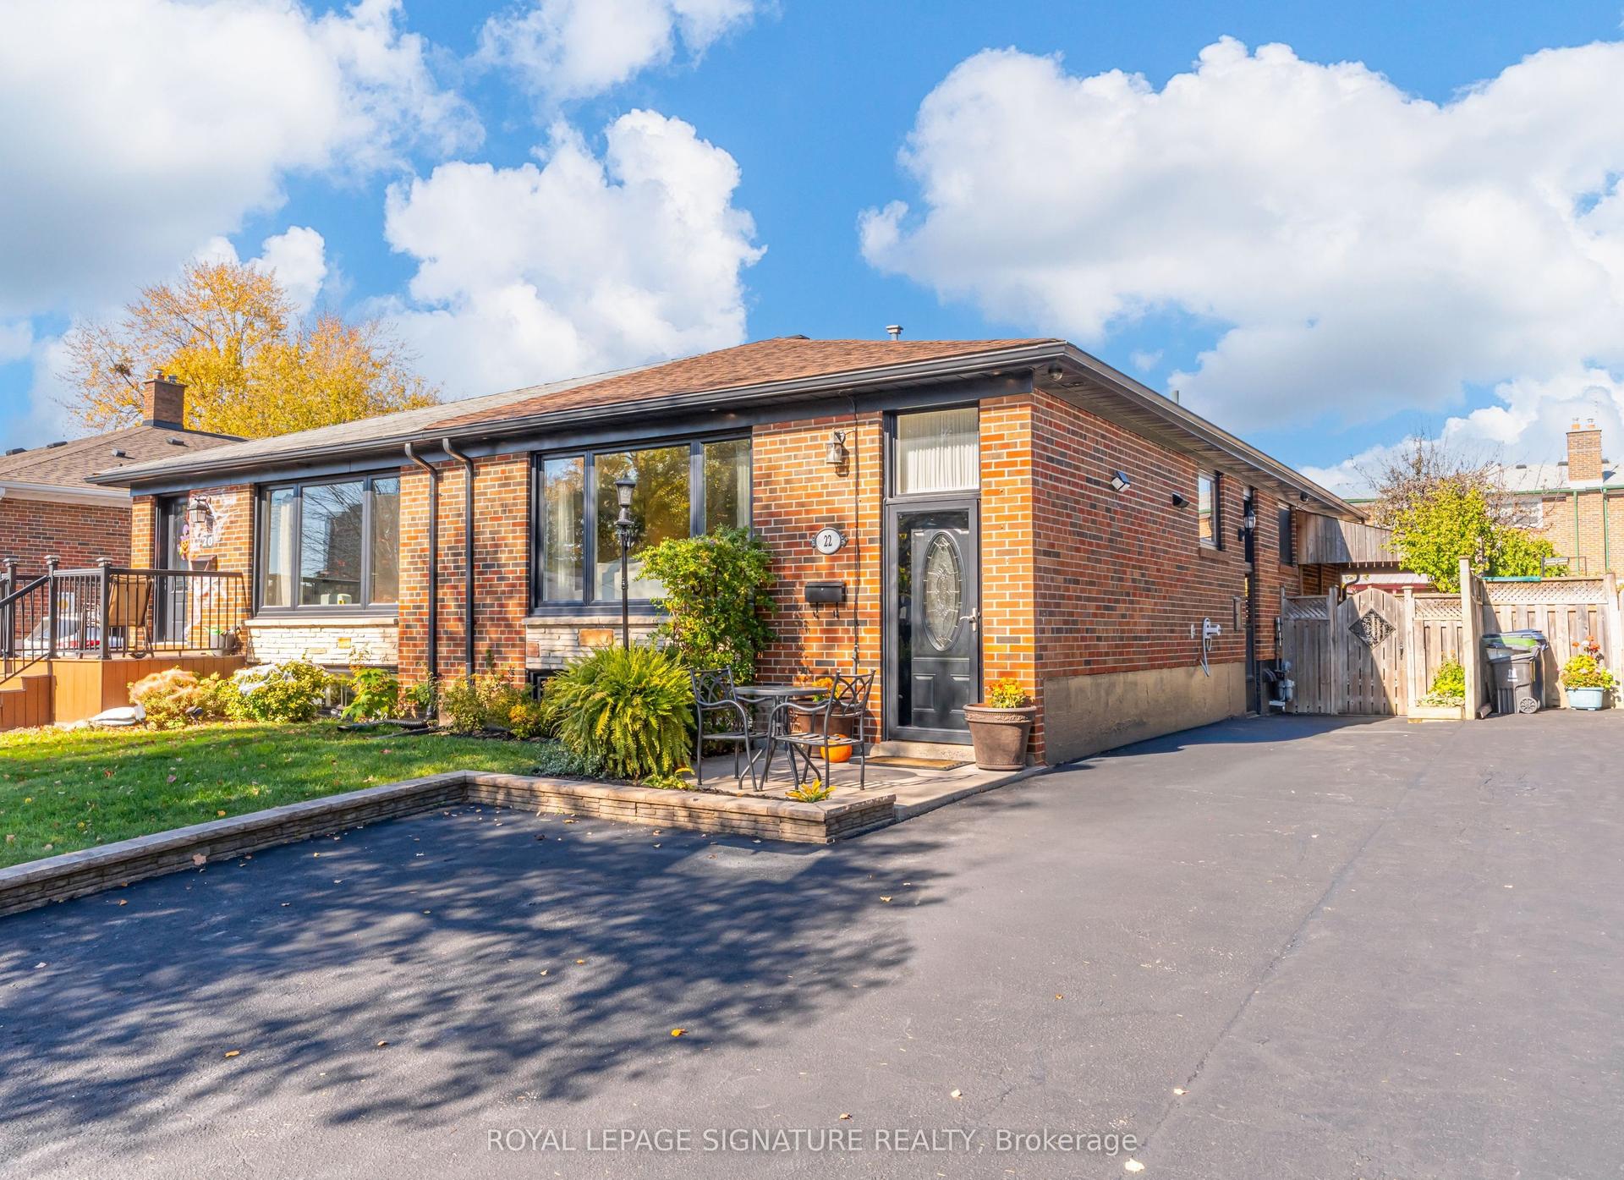
For Sale
Just Listed
Open House Fri 21–23
200 Saint Marks Road
Lambton Baby Point, Toronto, ON
$999,000
3Bd
2Ba
900+sqft
2Parking
35 x 100 ftlot
$1110/sqft
Semi-DetachedMLS# W14120218Listed 2026-10-271 DOM
Cooling
Central Air
Basement
Finished
Just listed! New listings in Toronto often receive offers within the first week.
About this home
Morning walks along the river, afternoons at the park and kids playing on a quiet street. That's everyday life in this lovely pocket of Lambton-Baby Point, just steps from Magwood Park and the Humber River Recreational Trail. At 200 St Marks Road, you'll find three comfortable bedrooms, an updated kitchen with crisp white cabinetry and stainless steel appliances, and bright living and dining areas that open onto a party-sized deck perfect for entertaining or easy weeknight dinners. The finished basement offers usable extra living space with great ceiling height and a second bathroom, while a private driveway and detached garage add daily convenience and storage. With great schools, beautiful green space and a strong sense of community, this is a neighbourhood that's easy to put down roots in.
Garage
Rooms
Main Floor
| Living Room | 3.40 × 4.41 m | Bay Window Overlooks Frontyard Hardwood Floor |
| Dining Room | 2.52 × 3.17 m | W/O To Deck Open Concept Combined w/Living |
| Kitchen | 3.07 × 2.74 m | Stainless Steel Appl W/O To Deck Hardwood Floor |
Second Floor
| Primary Bedroom | 3.58 × 2.96 m | Hardwood Floor Closet Organizers Overlooks Backyard |
| Bedroom 2 | 2.89 × 2.62 m | Crown Moulding Large Window Closet |
| Bedroom 3 | 2.69 × 2.85 m | Overlooks Frontyard Hardwood Floor Closet |
Basement
| Recreation | 5.69 × 5.13 m | Open Concept Pot Lights Laminate |
| Laundry | 5.69 × 2.20 m | Above Grade Window Laundry Sink |
Features
- Carpet Free
- Full
- Finished
- Central Air
- 2-Storey
Financials
Annual Taxes
$5,010.54
Estimated Rental Income
Entire property$3,200 – $4,800/mo
Basement apartment$1,800 – $2,500/mo
Rental yield3.8% – 5.8%
*Estimates based on comparable rentals in the area. Actual income may vary.
Market Data — Toronto
Days on market1 days
Buyer's MarketSeller's Market
Based on active listings in Toronto. Data updates daily.
Demographics — Toronto
Population
2,794,356
Avg Household Income
$102,000
Age Distribution
0-19
19%
20-34
24%
35-49
21%
50-64
19%
65+
17%
Ownership53% own · 47% rent
EnglishMandarinCantoneseTagalogTamil
Getting around
How walkable, bikeable, and transit-friendly this neighbourhood is.
67
/ 100
Walk Score
Somewhat Walkable
59
/ 100
Transit Score
Good Transit
75
/ 100
Bike Score
Very Bikeable
Scores are estimates based on neighbourhood data and are for informational purposes only.
MLS® data courtesy of the Toronto Regional Real Estate Board (TRREB).
The information provided herein must only be used by consumers that have a bona fide interest in the purchase, sale, or lease of real estate and may not be used for any commercial purpose or any other purpose. Listing information is deemed reliable but is not guaranteed accurate by the Toronto Regional Real Estate Board, the listing brokerage, or this website. The trademarks REALTOR®, REALTORS® and the REALTOR® logo are controlled by The Canadian Real Estate Association (CREA) and identify real estate professionals who are members of CREA. MLS®, Multiple Listing Service®, and the associated logos are owned by CREA. Not intended to solicit properties currently listed for sale or buyers under contract.
You may also like
More homes in Toronto
Hand-picked listings with a similar price range and style.
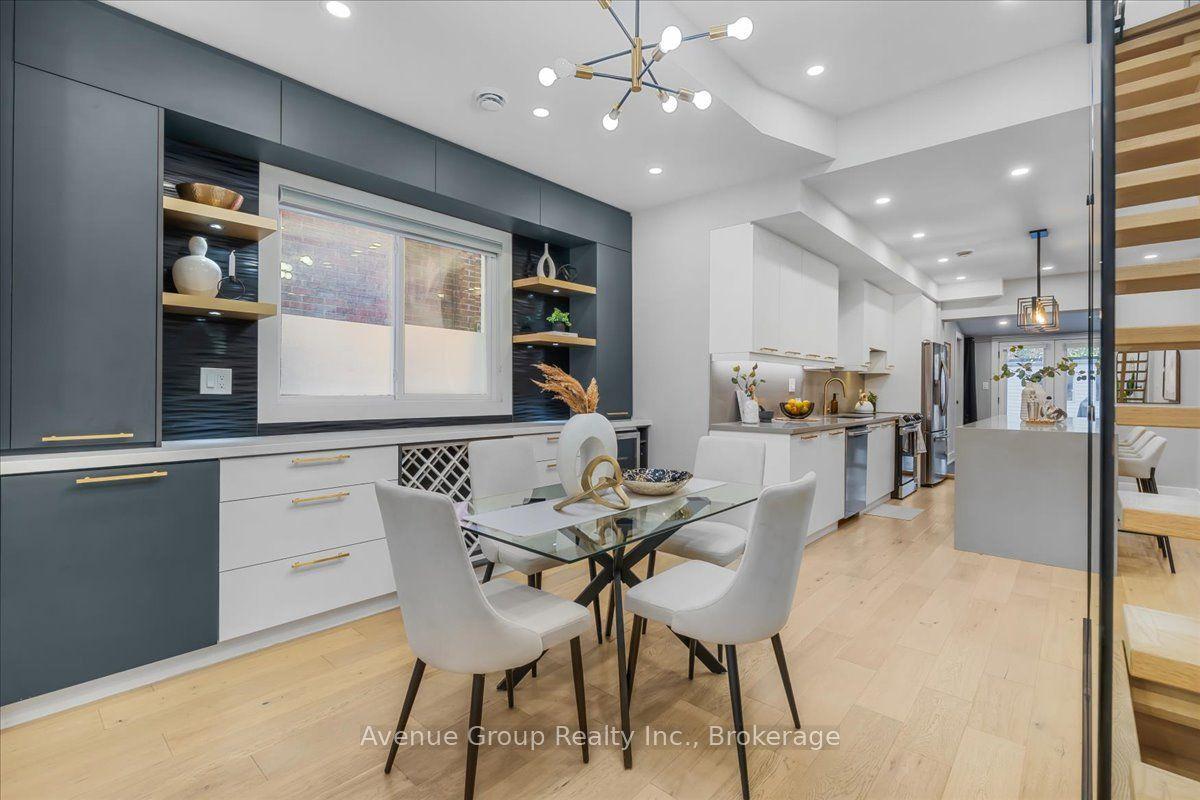
For Sale6 h ago
$1,199,999
Semi-Detached
est. $5,261/mo
811 Dovercourt Road, Dovercourt-Wallace Emerson-Junction
Toronto, ON
3 bd
3 ba
1,300
1
MLS# W14123108Avenue Group Realty Inc.
WhatsApp Aman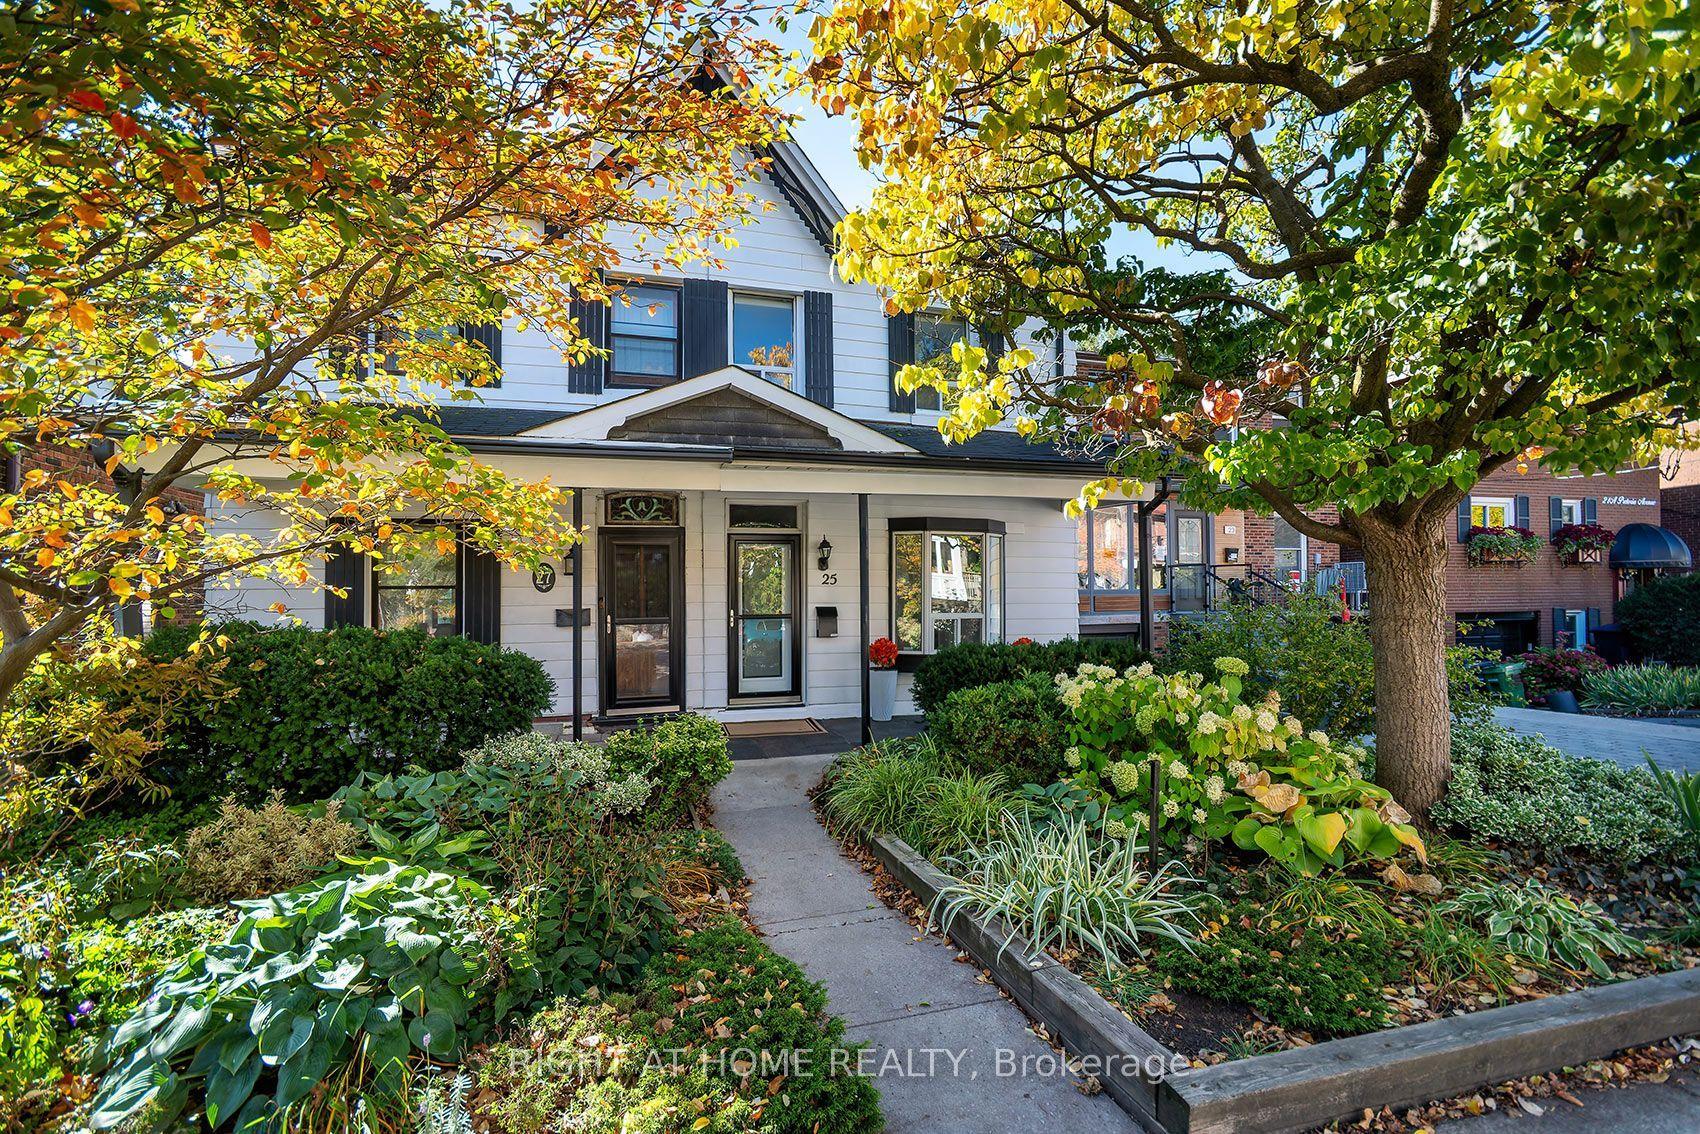
For Sale9 days ago
$1,199,888
Semi-Detached
est. $5,260/mo
25 Pretoria Avenue, Playter Estates-Danforth
Toronto, ON
2 bd
2 ba
1,300
1
MLS# E14092168Right At Home Realty
WhatsApp Aman