For Sale
Just Listed
Open House Sat 18–20
5 Grants Lane
Bowmanville, Clarington, ON
$595,000
3Bd
1Ba
900+sqft
3Parking
44.27 x 164.87 ftlot
$661/sqft
DetachedMLS# E14087404Listed 2026-10-164 DOM
Heating
Water Heater Owned
Cooling
Central Air
Basement
Partially Finished
About this home
Century Charm with Modern Comfort on a Rare Oversized Lot. Set on a quiet lane, this century home sits on a very large lot and a rare find for the area. It offers the character of yesterday with the updates of today in a family-friendly neighbourhood close to schools, school bus routes, churches, transit, library, downtown, hospital, all amenities and easy access to 3 major highways. Inside, the elegant high baseboards, doors & window trim speak to the home's heritage. Original hardwood floors in the living and dining rooms have been paired with fresh paint and new lighting. Glass French doors lead from the dining room to a large, south-facing sunroom with wall-to-wall windows; a bright spot to enjoy your morning coffee or year-round relaxing. All three bedrooms have been refreshed with new flooring, paint, light fixtures and blinds. The home is move-in ready. Outside, the huge backyard with its spacious patio is made for entertaining, gardening and family play. The carport is tall enough to fit a full-size motor home or boat storage. This treasure of a home is a must-see. NOTE: The sunroom adds another 170 sq. ft. to your finished living space.
Hardwood
Rooms
Main Floor
| Foyer | 2.04 × 2.92 m | Hardwood Floor Window Staircase |
| Living Room | 3.76 × 2.92 m | Hardwood Floor Large Window |
| Dining Room | 2.80 × 3.44 m | Hardwood Floor French Doors W/O To Sunroom |
| Kitchen | 3.00 × 3.44 m | Linoleum |
| Sunroom | 5.89 × 2.66 m | Broadloom Overlooks Backyard |
Second Floor
| Primary Bedroom | 2.80 × 3.86 m | Laminate |
| Bedroom 2 | 2.80 × 2.50 m | Laminate |
| Bedroom 3 | 2.48 × 2.92 m | Laminate |
| Bedroom | 2.99 × 1.60 m | Laminate |
Basement
| Room | 4.40 × 6.32 m | Partly Finished |
Features
- Water Heater Owned
- Full
- Partially Finished
- Central Air
- 2-Storey
Financials
Annual Taxes
$3,746.74
Estimated Rental Income
Entire property$3,200 – $4,800/mo
Basement apartment$1,800 – $2,500/mo
Rental yield6.5% – 9.7%
*Estimates based on comparable rentals in the area. Actual income may vary.
Market Data — Clarington
Days on market4 days
Buyer's MarketSeller's Market
Based on active listings in Clarington. Data updates daily.
Getting around
How walkable, bikeable, and transit-friendly this neighbourhood is.
56
/ 100
Walk Score
Somewhat Walkable
47
/ 100
Transit Score
Some Transit
42
/ 100
Bike Score
Somewhat Bikeable
Scores are estimates based on neighbourhood data and are for informational purposes only.
MLS® data courtesy of the Toronto Regional Real Estate Board (TRREB).
The information provided herein must only be used by consumers that have a bona fide interest in the purchase, sale, or lease of real estate and may not be used for any commercial purpose or any other purpose. Listing information is deemed reliable but is not guaranteed accurate by the Toronto Regional Real Estate Board, the listing brokerage, or this website. The trademarks REALTOR®, REALTORS® and the REALTOR® logo are controlled by The Canadian Real Estate Association (CREA) and identify real estate professionals who are members of CREA. MLS®, Multiple Listing Service®, and the associated logos are owned by CREA. Not intended to solicit properties currently listed for sale or buyers under contract.
You may also like
More homes in Clarington
Hand-picked listings with a similar price range and style.
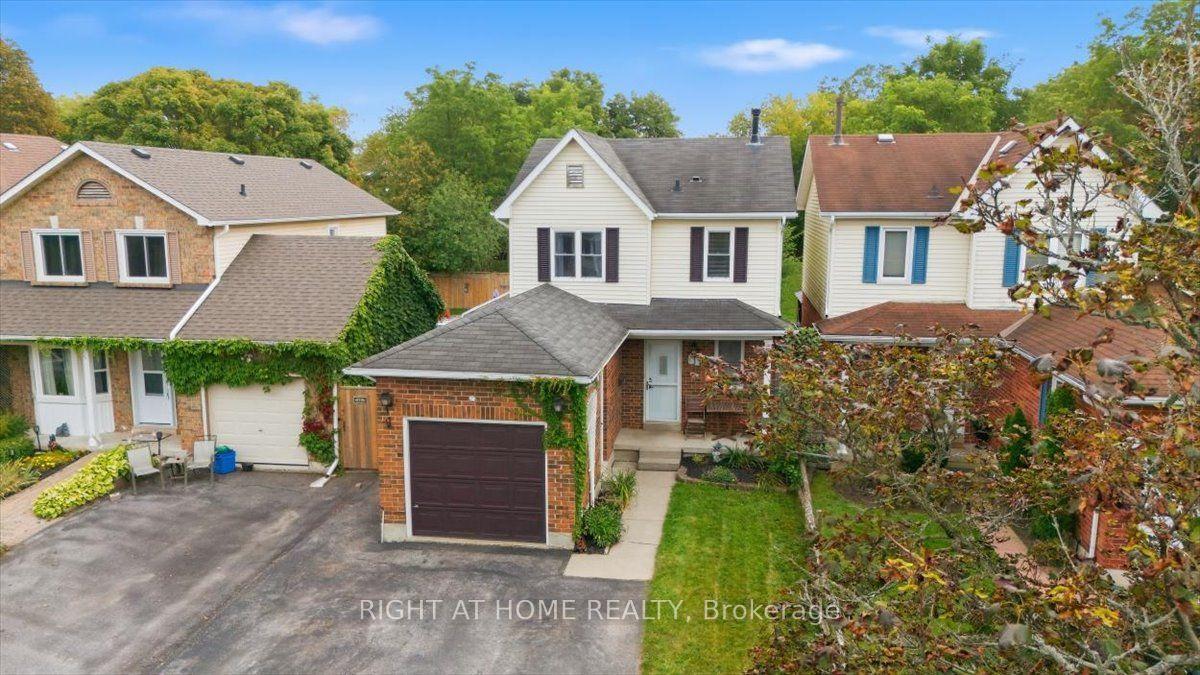
For Sale20 days ago
$679,999
Detached
est. $2,981/mo
31 Prout Drive, Bowmanville
Clarington, ON
3 bd
2 ba
1,300
5
MLS# E13850022Right At Home Realty
WhatsApp Aman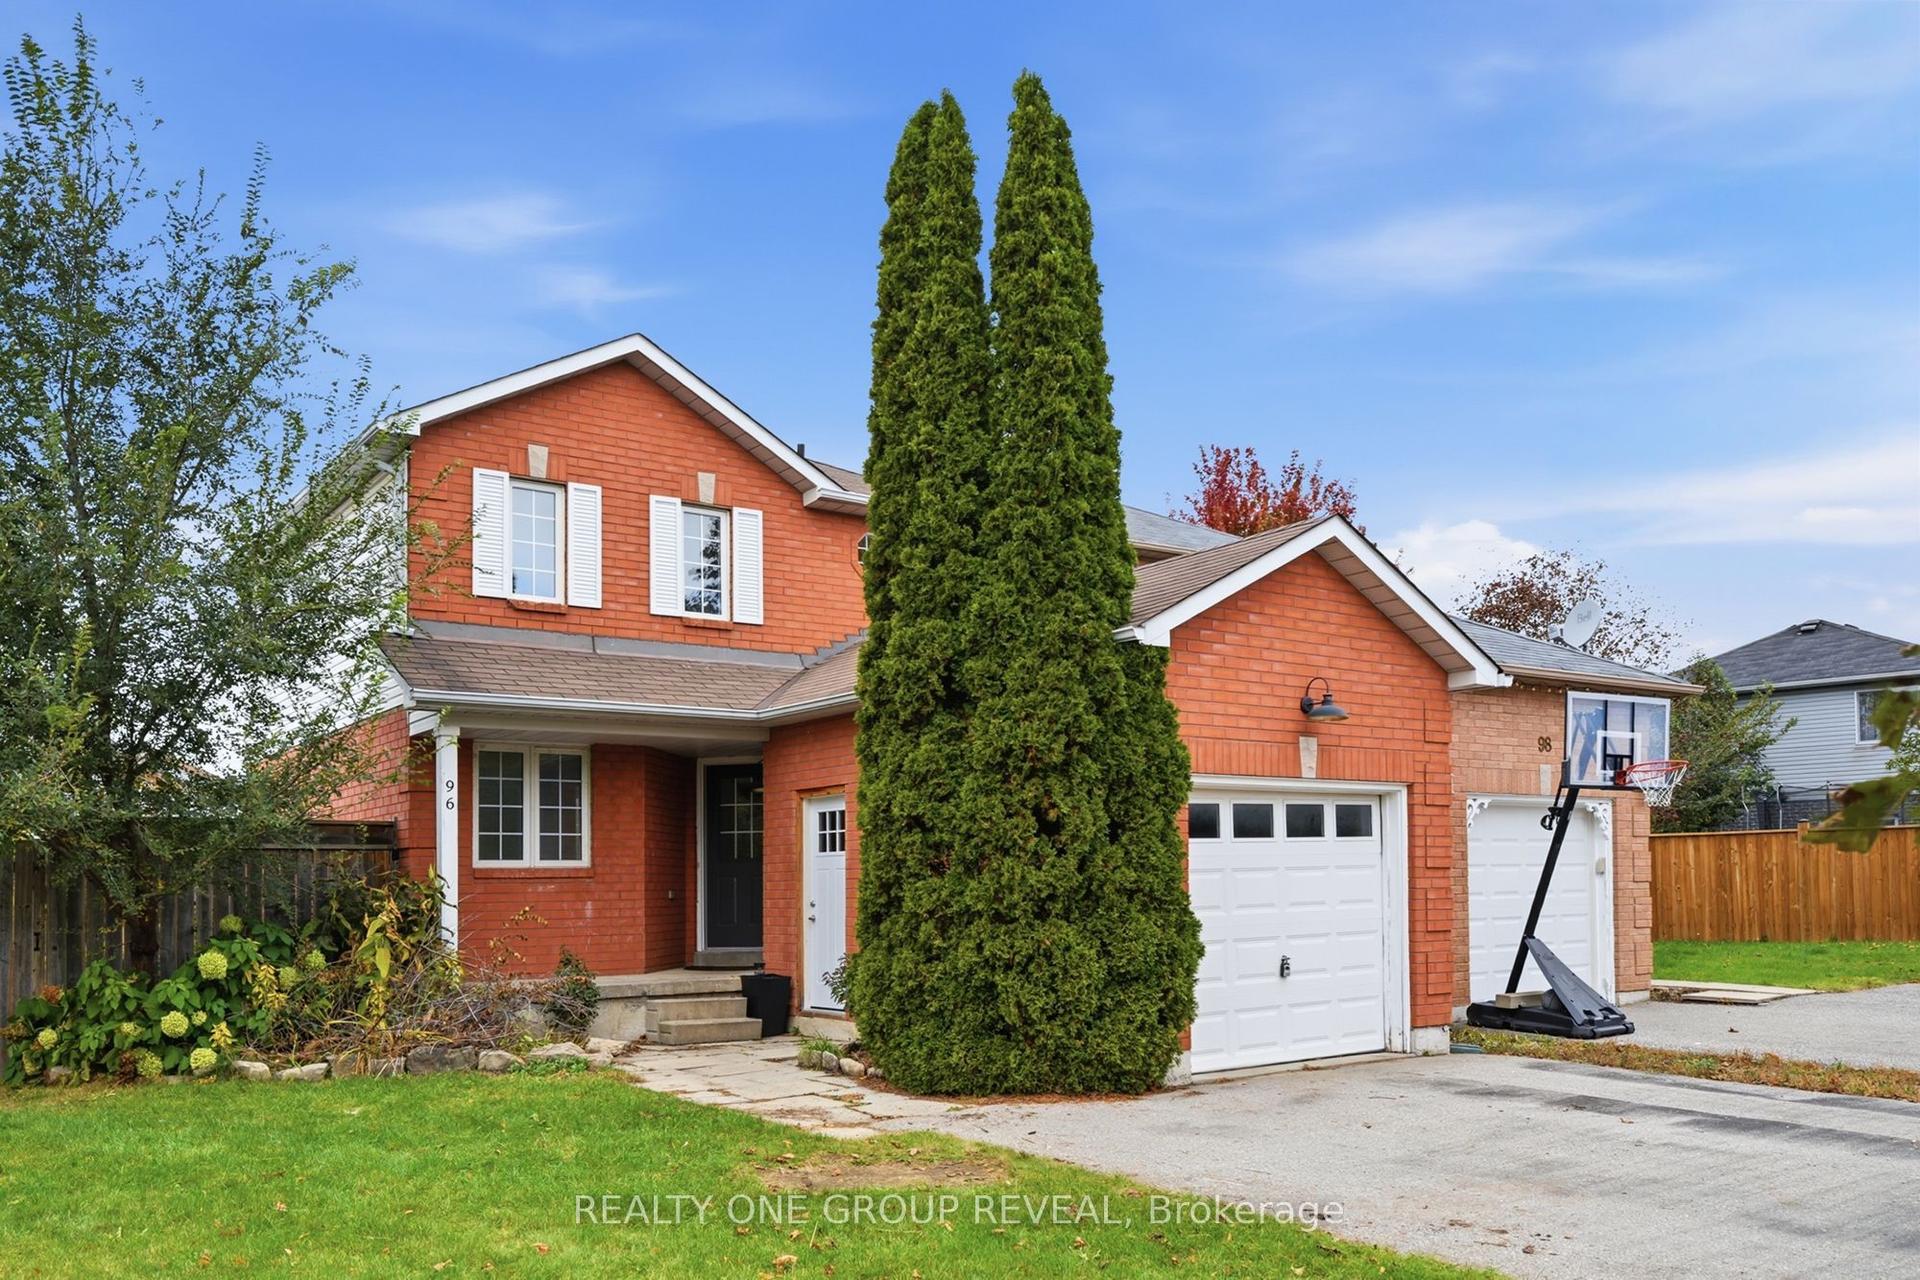
For Sale6 days ago
$580,000
Detached
est. $2,543/mo
96 Firwood Avenue, Courtice
Clarington, ON
3 bd
1 ba
900
4
MLS# E14082368Realty One Group Reveal
WhatsApp Aman