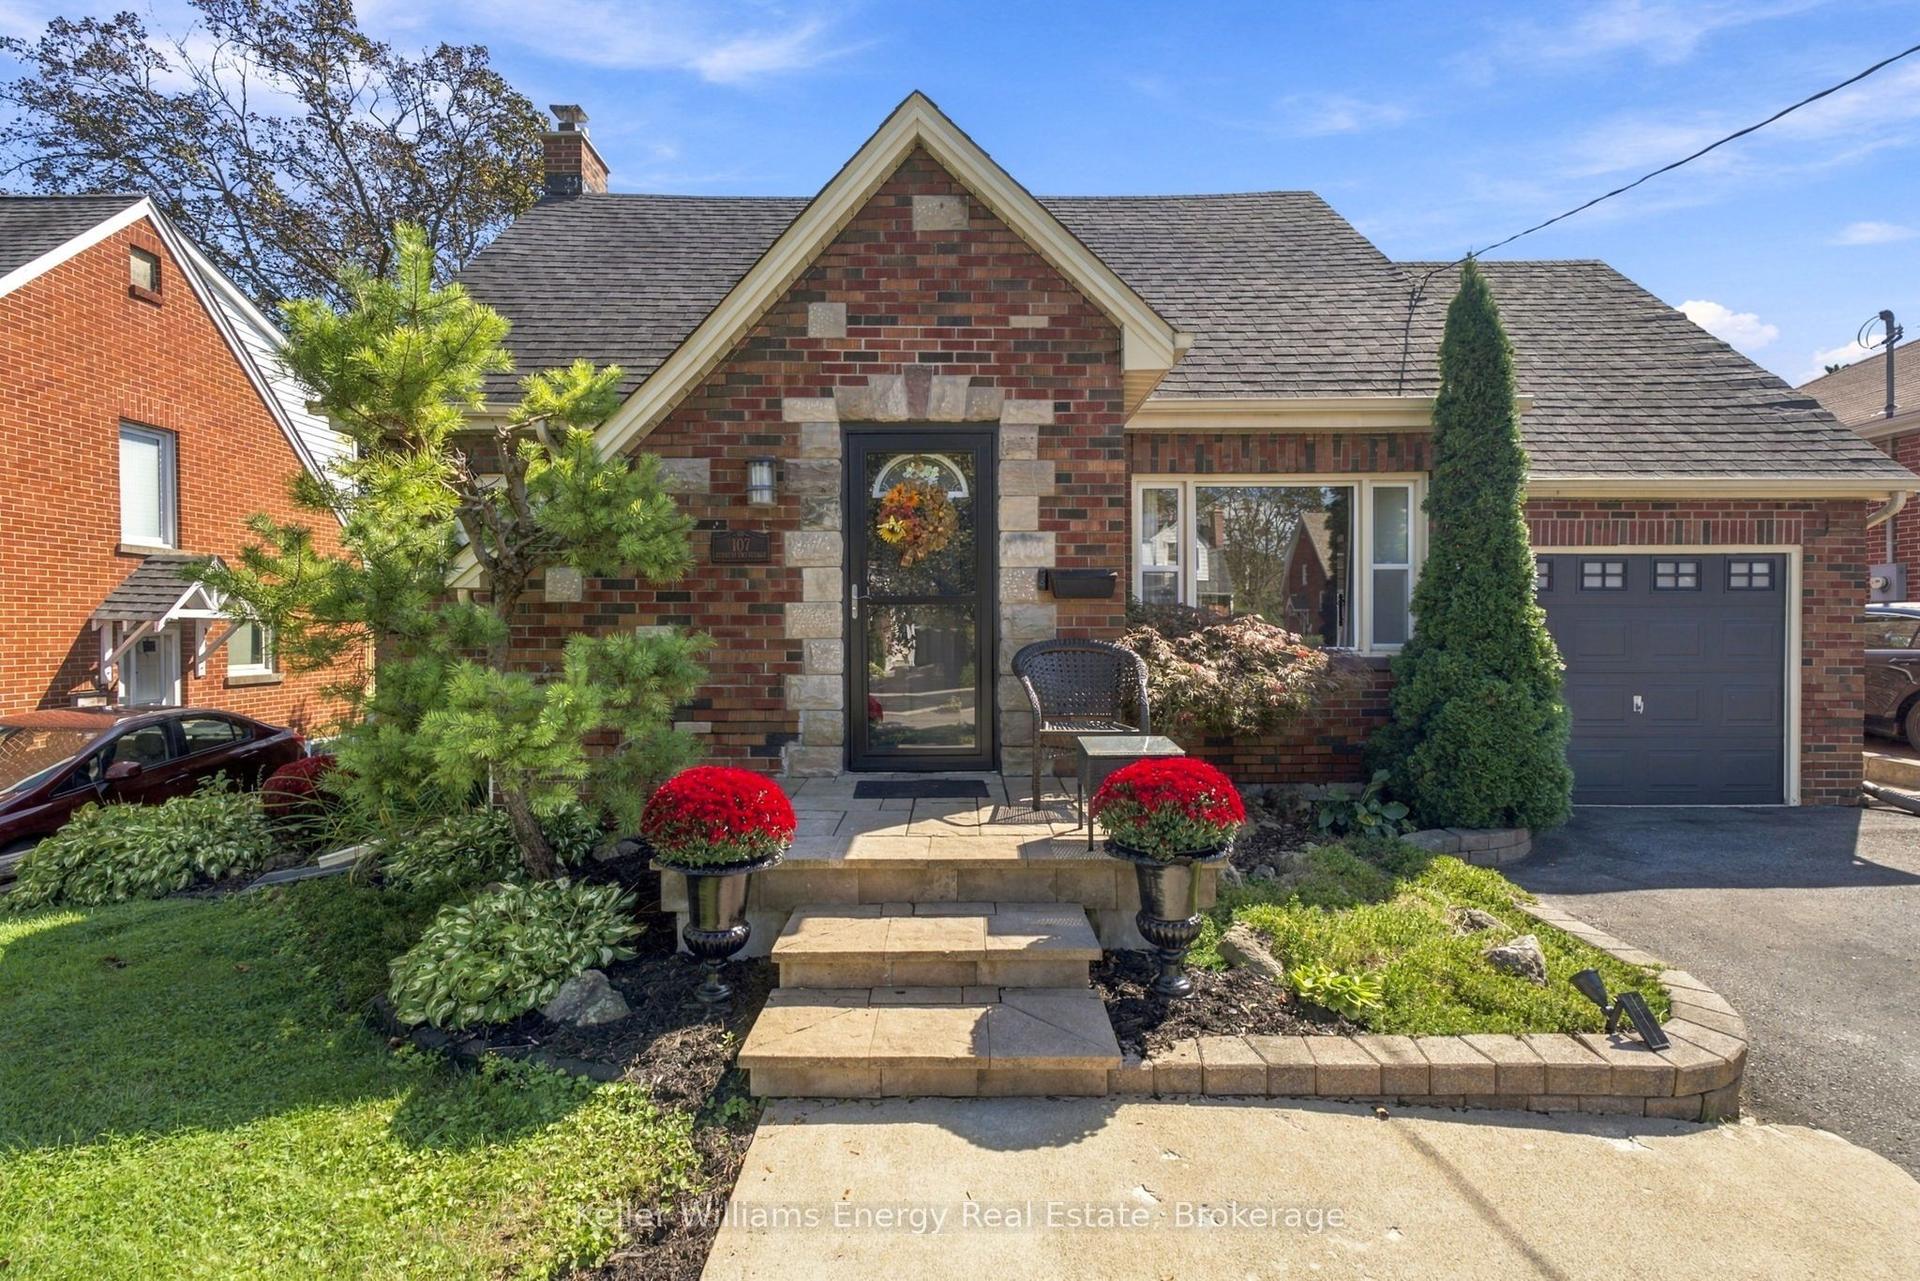
For Sale
844 Florell Drive
Donevan, Oshawa, ON
$649,000
3Bd
2Ba
900+sqft
4Parking
47 x 115 ftlot
$721/sqft
DetachedMLS# E14088392Listed 2026-10-1614 DOM
Heating
Water Heater Owned
Cooling
Central Air
About this home
Located in Oshawa's Donevan Neighbourhood, This Three Bedroom Raised Bungalow Offers Comfort and Convenience; Backing onto Harmony Village Park, While Only a Few Minutes Away From the 401Highway.Enjoy Nearby Amenities; Schools, Public Transit, Harmony Creek Ravine and Trail, Donevan Recreation Complex and Oshawa Aquatic Club, The Perfect Location for Families Awaits! Over 1500square feet of Total Living Space, Upstairs Bathroom Has Been Completely Renovated (2026)Basement Bathroom Renovated (2024) Hardwood Flooring Throughout, Sunny Spacious Living/Dining Area, Functional Kitchen, Separate Entrance to Basement w/ In-Law Potential, Cozy Family Room in Basement w/Gas Fireplace, Covered Back Porch, Perfect for Entertaining, Attached Single Car Garage, This Home has Great Bones and Lots of Potential, 10 Min Drive from Oshawa GO Station, 3Min Drive to 401 Exit, 15 Min Drive to 407, 1 Min Drive from Clara Hughes Public School, 3 Min Drive to Eastdale Collegiate,
GarageRenovatedRavineHardwoodFireplace
Rooms
Main Floor
| Kitchen | 4.04 × 2.85 m | Eat-in Kitchen Window |
| Living Room | 3.43 × 4.93 m | Picture Window Combined w/Dining Hardwood Floor |
| Dining Room | 2.34 × 2.54 m | Combined w/Living Hardwood Floor |
| Foyer | 2.16 × 1.40 m | |
| Primary Bedroom | 3.43 × 3.56 m | Hardwood Floor Window Closet |
| Bedroom 2 | 3.23 × 2.46 m | Hardwood Floor Window Closet |
| Bedroom 3 | 3.00 × 2.69 m | Hardwood Floor Window Closet |
| Bathroom | 2.24 × 1.73 m | 4 Pc Bath |
Basement
| Recreation | 3.99 × 6.93 m | |
| Bathroom | 1.96 × 2.11 m | 3 Pc Bath |
| Laundry | 3.48 × 2.82 m | |
| Utility Room | 1.96 × 1.17 m |
Features
- In-Law Capability
- Water Heater Owned
- Porch
- Separate Entrance
- Development Potential
- Central Air
- Bungalow-Raised
Financials
Annual Taxes
$4,694.52
Estimated Rental Income
Entire property$3,200 – $4,800/mo
Basement apartment$1,800 – $2,500/mo
Rental yield5.9% – 8.9%
*Estimates based on comparable rentals in the area. Actual income may vary.
Market Data — Oshawa
Days on market14 days
Buyer's MarketSeller's Market
Based on active listings in Oshawa. Data updates daily.
Demographics — Oshawa
Population
175,383
Avg Household Income
$87,000
Age Distribution
0-19
22%
20-34
22%
35-49
19%
50-64
20%
65+
17%
Ownership63% own · 37% rent
EnglishFrenchArabicUrduTagalog
Getting around
How walkable, bikeable, and transit-friendly this neighbourhood is.
51
/ 100
Walk Score
Somewhat Walkable
48
/ 100
Transit Score
Some Transit
51
/ 100
Bike Score
Bikeable
Scores are estimates based on neighbourhood data and are for informational purposes only.
MLS® data courtesy of the Toronto Regional Real Estate Board (TRREB).
The information provided herein must only be used by consumers that have a bona fide interest in the purchase, sale, or lease of real estate and may not be used for any commercial purpose or any other purpose. Listing information is deemed reliable but is not guaranteed accurate by the Toronto Regional Real Estate Board, the listing brokerage, or this website. The trademarks REALTOR®, REALTORS® and the REALTOR® logo are controlled by The Canadian Real Estate Association (CREA) and identify real estate professionals who are members of CREA. MLS®, Multiple Listing Service®, and the associated logos are owned by CREA. Not intended to solicit properties currently listed for sale or buyers under contract.
You may also like
More homes in Oshawa
Hand-picked listings with a similar price range and style.
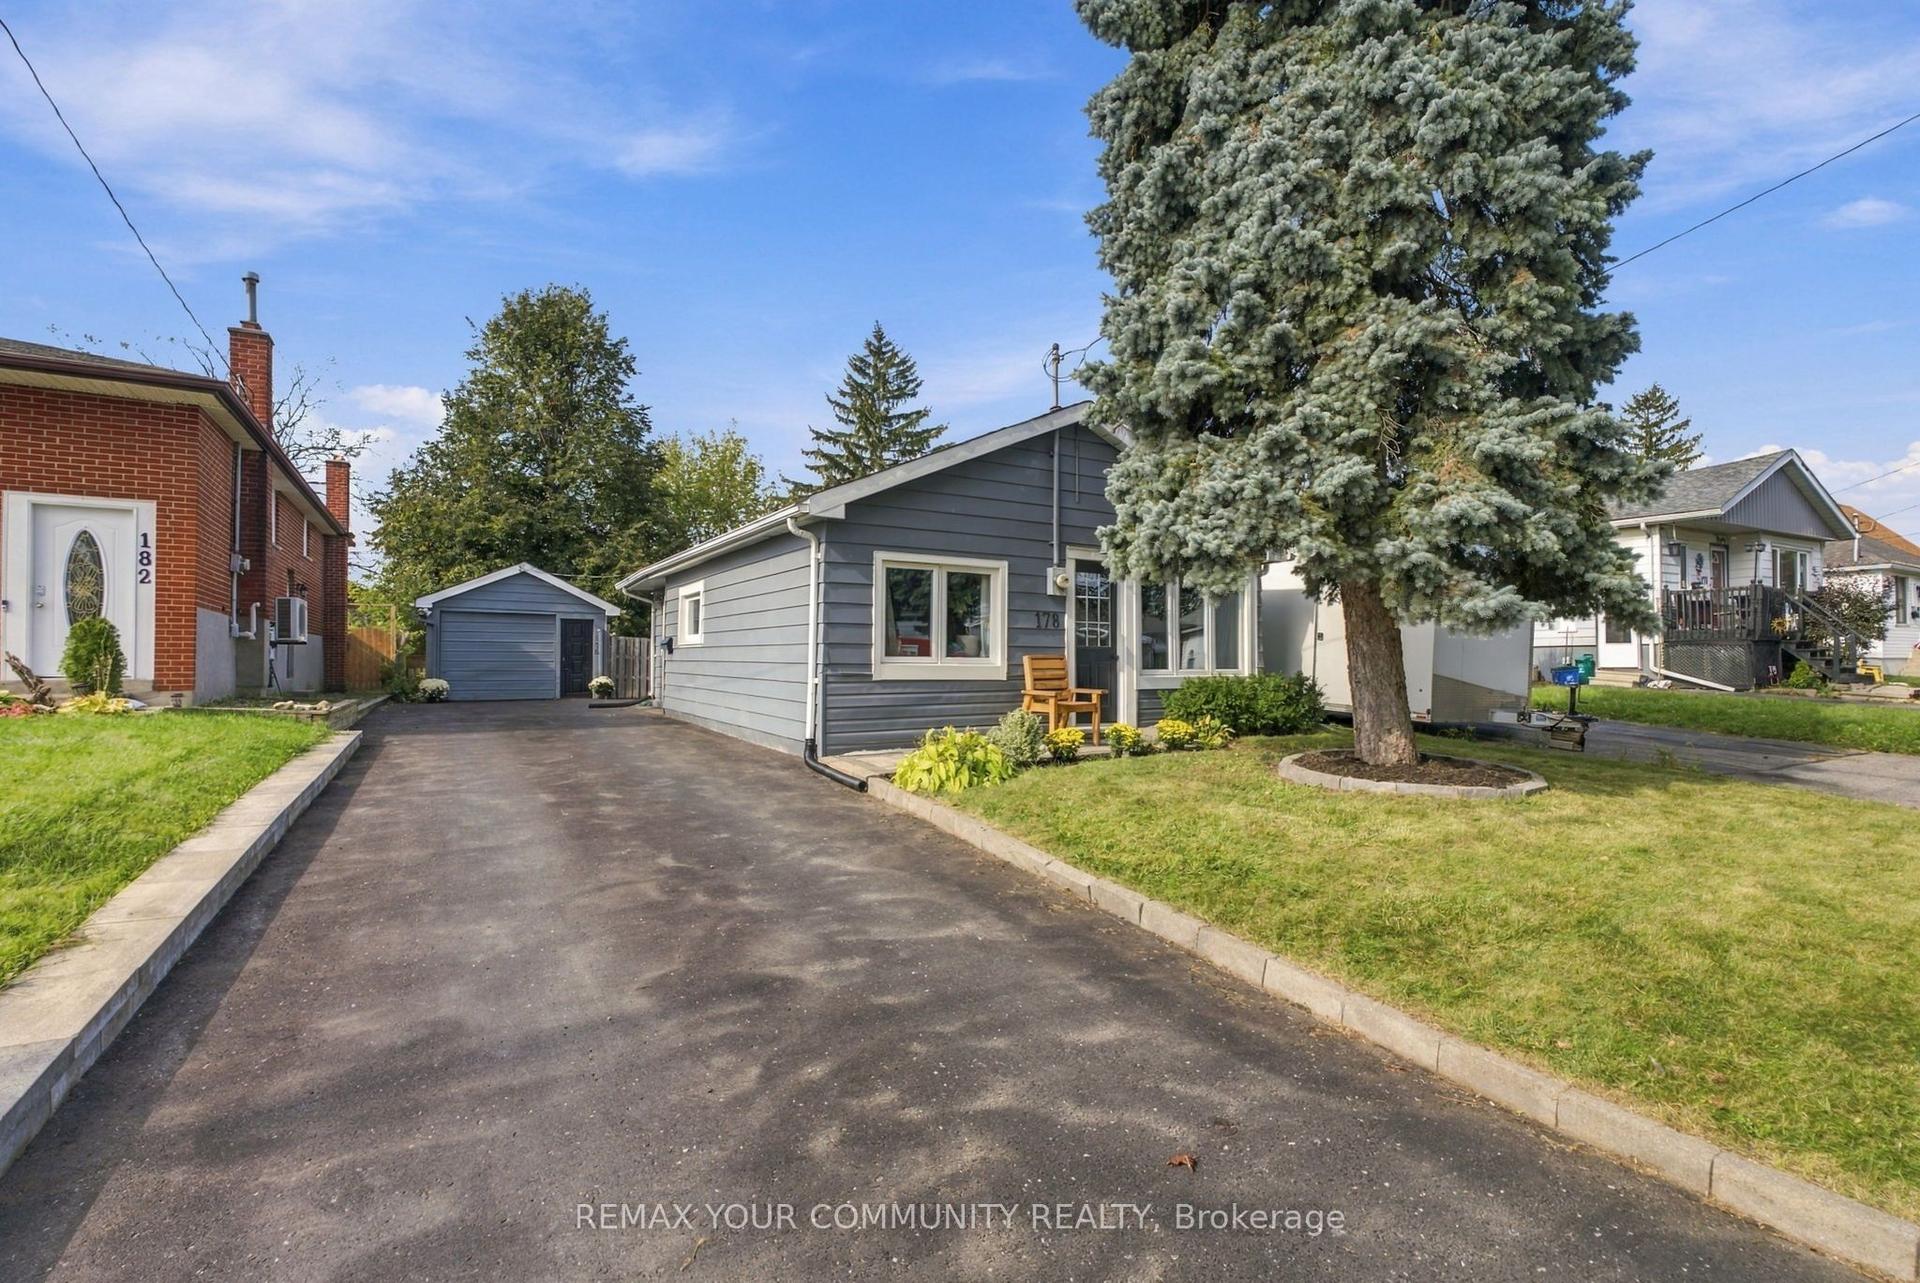
For Sale1 day ago
$495,000
Detached
est. $2,170/mo
178 Windsor Street, Donevan
Oshawa, ON
2 bd
1 ba
—
5
MLS# E14130456Remax Your Community Realty
WhatsApp Aman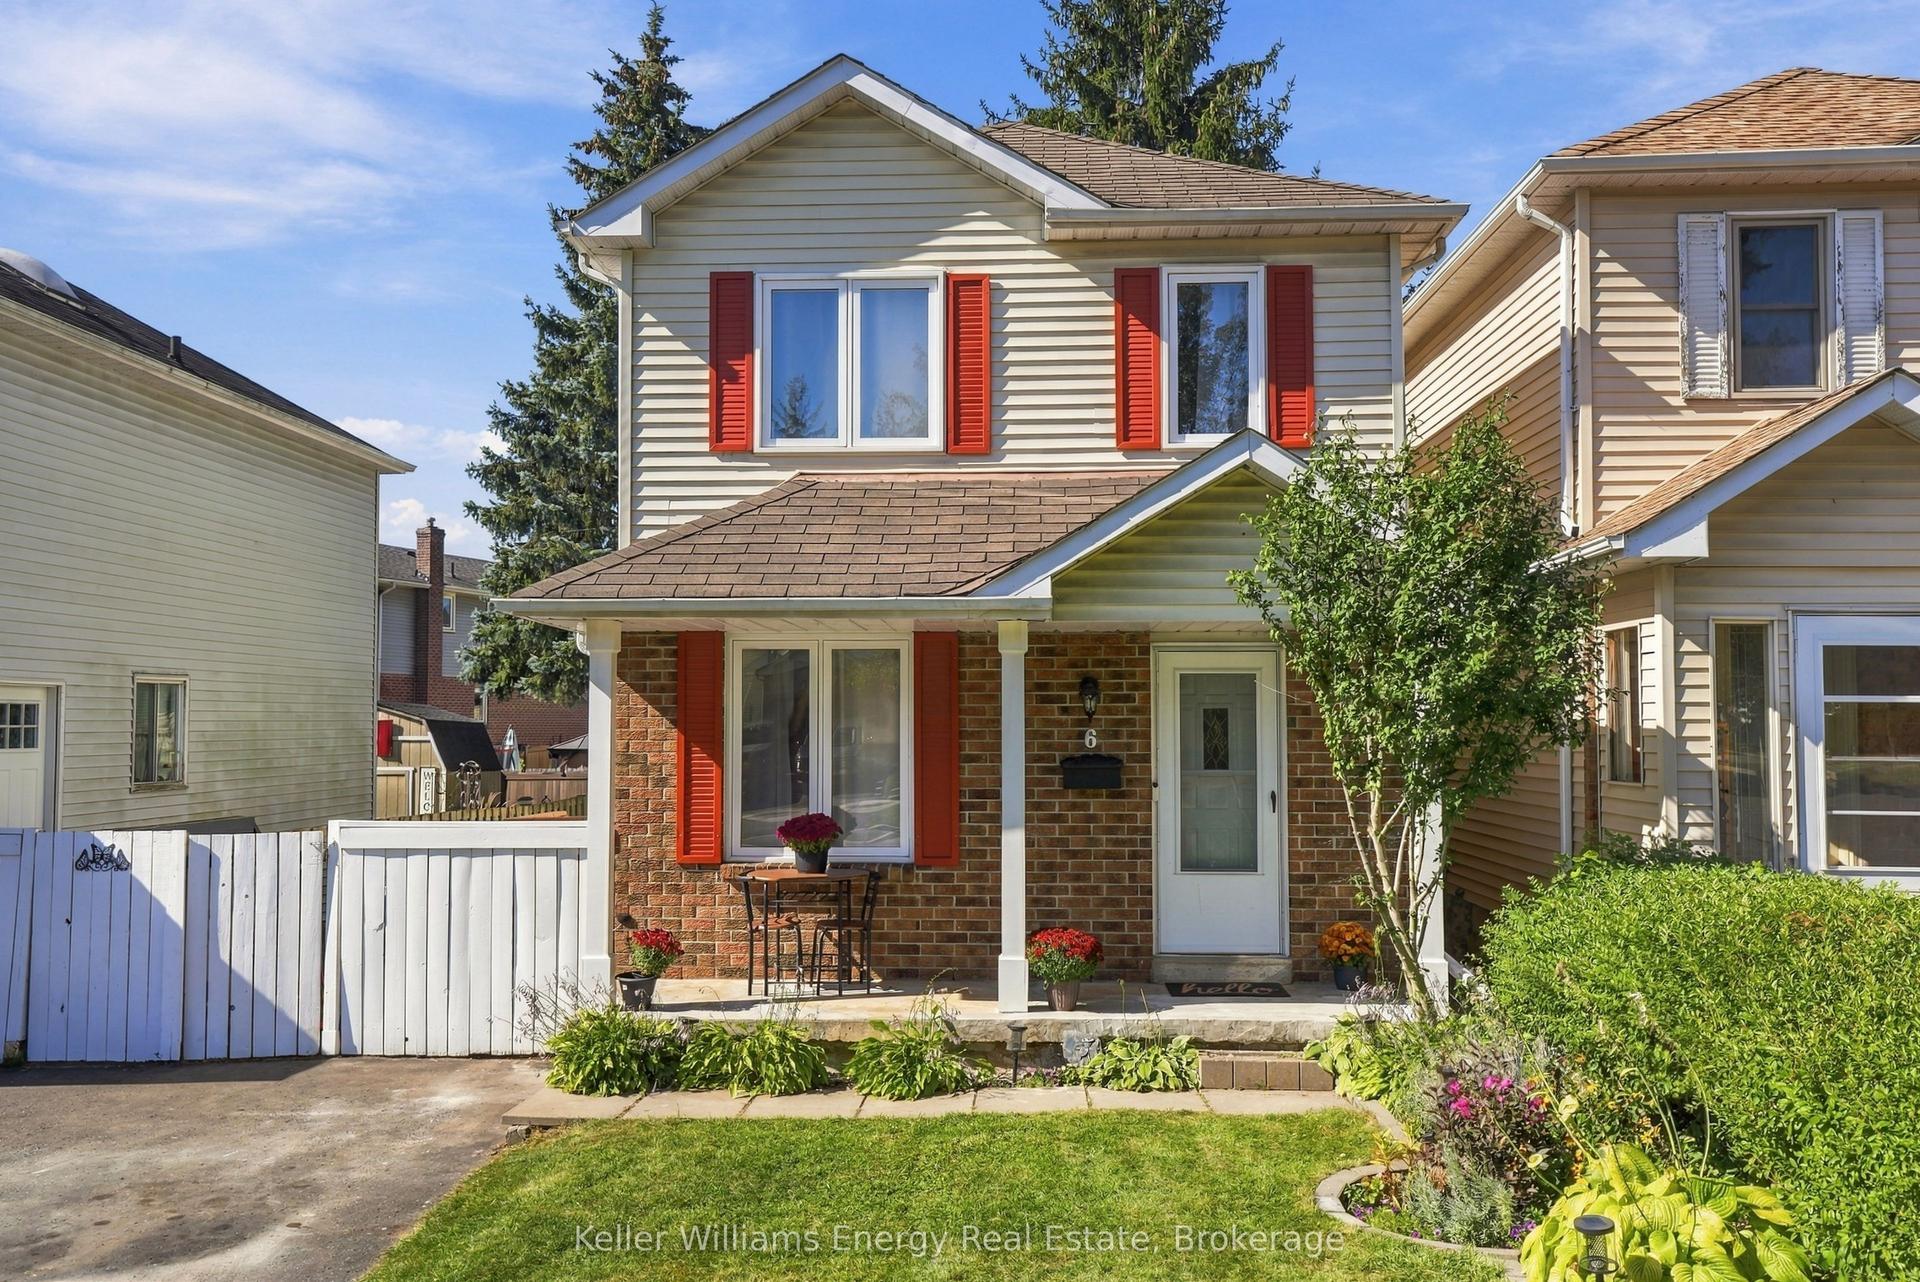
For Sale4 h ago
$585,000
Detached
est. $2,565/mo
6 Overbank Drive, McLaughlin
Oshawa, ON
3 bd
2 ba
900
2
MLS# E14131670Keller Williams Energy Real Estate
WhatsApp Aman