For Sale
100 Wingarden Court 516 #516
Malvern, Toronto, ON
$458,000
2Bd
2Ba
1,100+sqft
1Parking
$416/sqft
CondoMLS# E14091810Listed 2026-10-1810 DOM
About this home
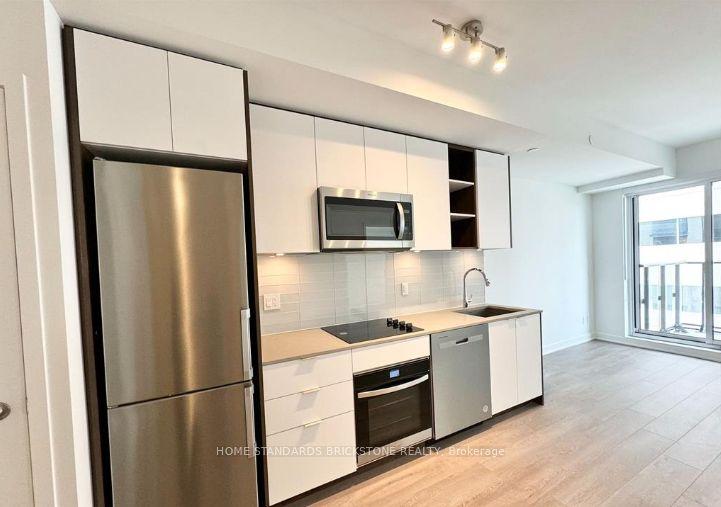
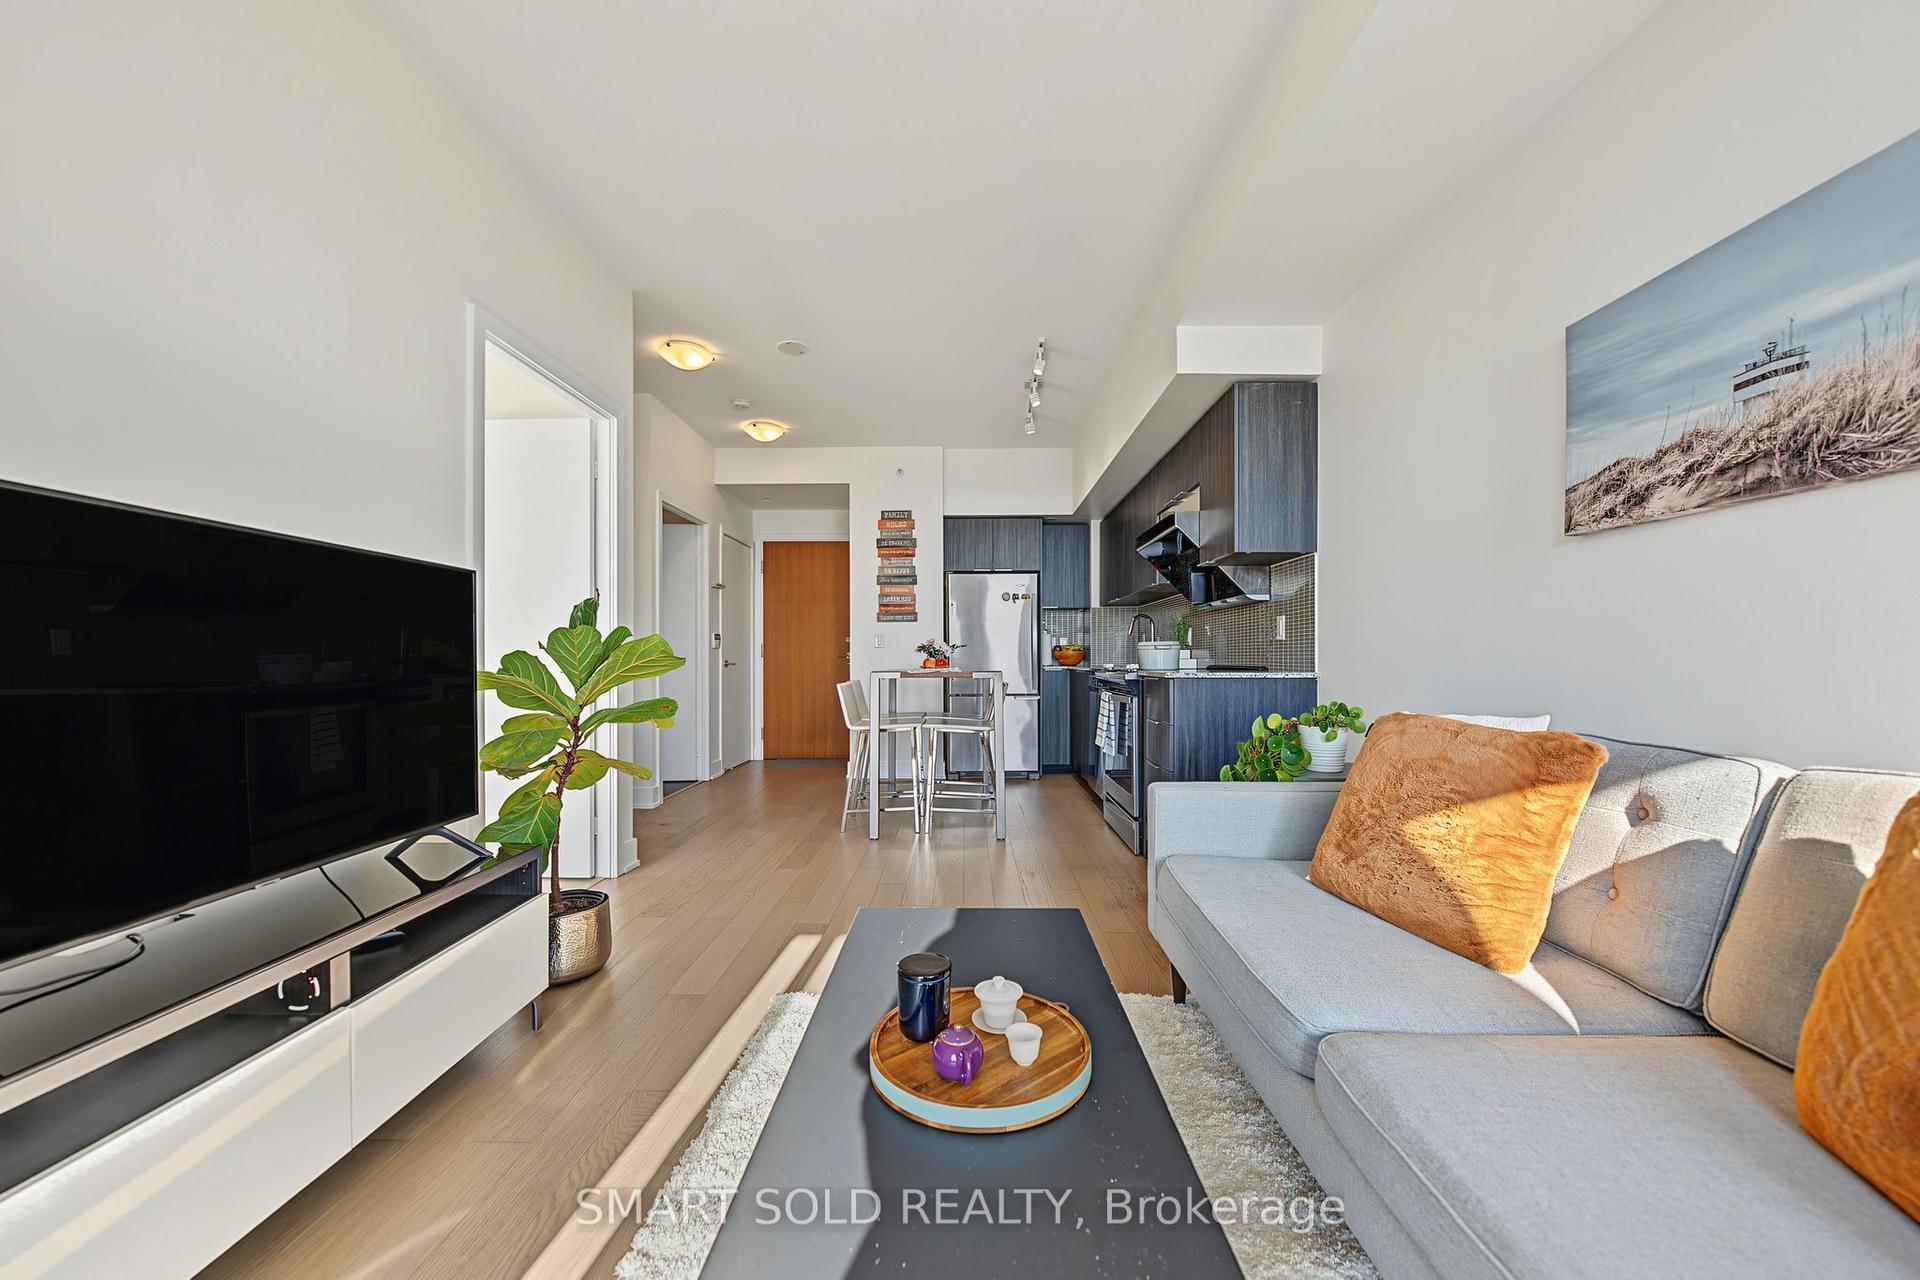
This Amazing Newly Renovated "Corner End Private" Unit offering South Panoramic View Of The Lake And Downtown Toronto . The 1,191 sq. ft. of modern living space ideal for comfortable and stylish urban living.Spacious Hall Opens To Large Living Area With Walk-Out To Balcony, Den Which Can Be Used As Study Or 3rd Bedroom.The Large private kitchen showcases quartz countertops , Sleek Cabinetry and Contemporary Fixtures add a touch of Elegance to this Practical and Efficient Space. equipped with Top-of-the-line StainlessSteel Appliances . complemented by two full 4 pieces bathrooms. The primary bedroom offers his and hers closets,while the second bedroom includes a generous double closet. A Private Balcony Awaits you, Newly replaced balcony sliding doors and windows New Gym Coming Soon Enjoy the convenience of ensuite laundry and ample storage throughout. Condo fees cover all utilities for added peace of mind. Ideally located close to TTC public transit,Highway 401, shopping mall, parks, restaurants, and schools churches, mosques, and temples everything you need just minutes away. End Unit Advantage: Extra privacy, natural light, and reduced noise Recent Building Upgrades , Excellent Views Extend To The Horizon ,must see!
Renovated
Rooms
Other
| Living Room | 3.08 × 2.66 m | Breakfast Area W/O To Balcony Combined w/Dining |
| Dining Room | 3.25 × 3.15 m | Combined w/Living Open Concept |
| Kitchen | 3.05 × 2.85 m | Picture Window |
| Primary Bedroom | 3.75 × 3.35 m | Picture Window 4 Pc Ensuite His and Hers Closets |
| Bedroom 2 | 3.35 × 3.05 m | Large Closet Picture Window |
| Laundry | 1.77 × 1.67 m | |
| Room | — |
Features
- None
- Apartment
Financials
Annual Taxes
$1,028.2
Estimated Rental Income
Entire property$2,600 – $3,500/mo
Rental yield6.8% – 9.2%
*Estimates based on comparable rentals in the area. Actual income may vary.
Market Data — Toronto
Days on market10 days
Buyer's MarketSeller's Market
Based on active listings in Toronto. Data updates daily.
Demographics — Toronto
Population
2,794,356
Avg Household Income
$102,000
Age Distribution
0-19
19%
20-34
24%
35-49
21%
50-64
19%
65+
17%
Ownership53% own · 47% rent
EnglishMandarinCantoneseTagalogTamil
Getting around
How walkable, bikeable, and transit-friendly this neighbourhood is.
81
/ 100
Walk Score
Very Walkable
81
/ 100
Transit Score
Excellent Transit
66
/ 100
Bike Score
Bikeable
Scores are estimates based on neighbourhood data and are for informational purposes only.
MLS® data courtesy of the Toronto Regional Real Estate Board (TRREB).
The information provided herein must only be used by consumers that have a bona fide interest in the purchase, sale, or lease of real estate and may not be used for any commercial purpose or any other purpose. Listing information is deemed reliable but is not guaranteed accurate by the Toronto Regional Real Estate Board, the listing brokerage, or this website. The trademarks REALTOR®, REALTORS® and the REALTOR® logo are controlled by The Canadian Real Estate Association (CREA) and identify real estate professionals who are members of CREA. MLS®, Multiple Listing Service®, and the associated logos are owned by CREA. Not intended to solicit properties currently listed for sale or buyers under contract.
You may also like
More homes in Toronto
Hand-picked listings with a similar price range and style.
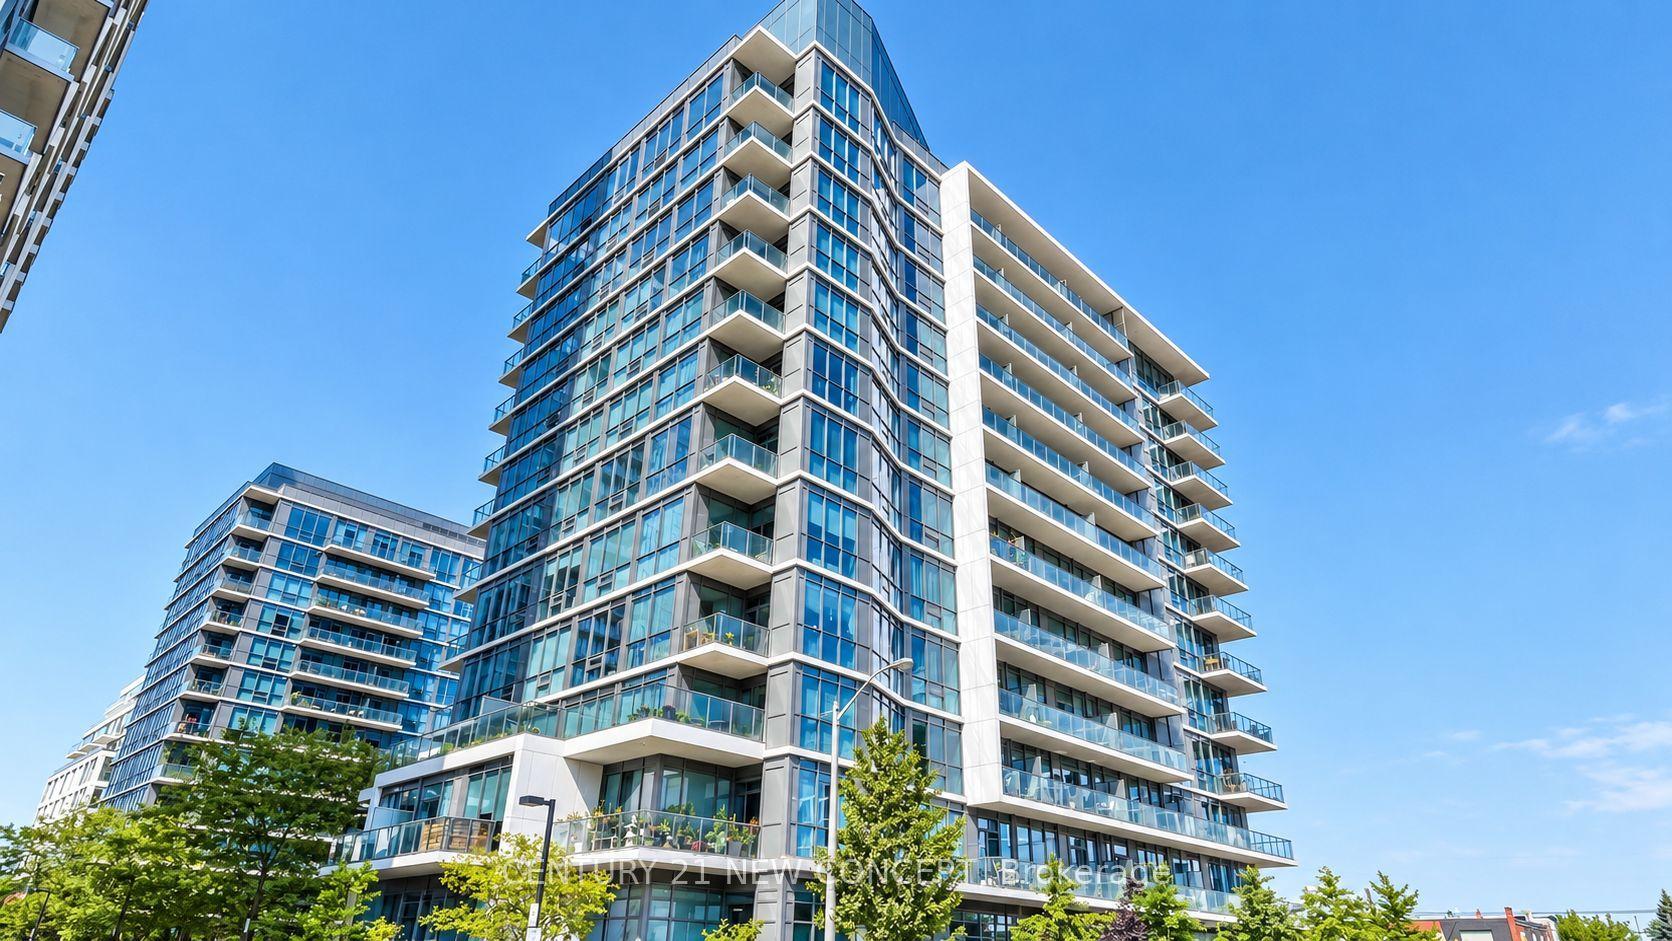
For SaleJust listed
$399,000
Condo
est. $1,749/mo
1185 The Queensway 801 #801, Islington-City Centre West
Toronto, ON
1 bd
1 ba
550
1
MLS# W14126998Century 21 New Concept
WhatsApp Aman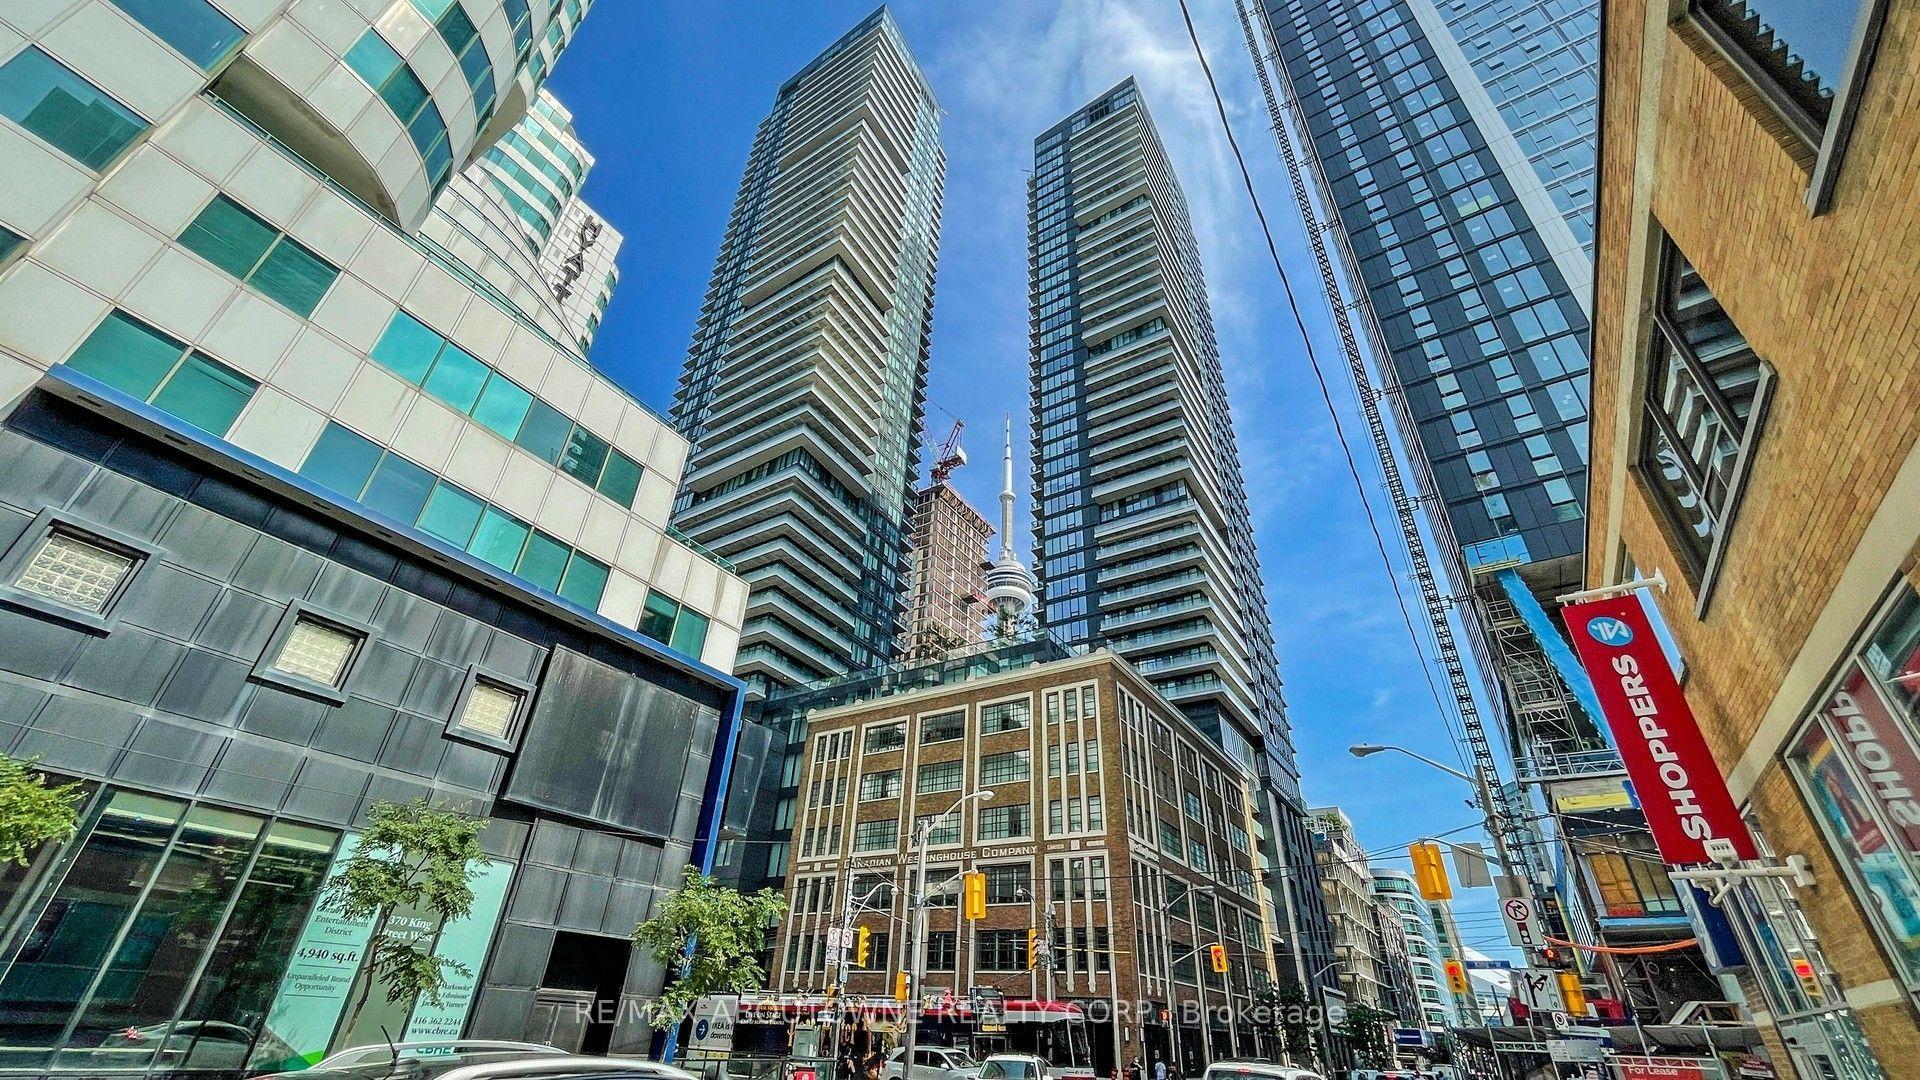
For SaleJust listed
$499,000
Condo
est. $2,188/mo
125 Blue Jays Way 4909 #4909, Waterfront Communities C1
Toronto, ON
1+1 bd
1 ba
550
1
MLS# C14126996Re/Max Aboutowne Realty Corp.
WhatsApp Aman