For Sale
62 Iangrove Terrace
L'Amoreaux, Toronto, ON
$1,050,000
3+3Bd
4Ba
1,300+sqft
4Parking
45.5 x 121 ftlot
$808/sqft
DetachedMLS# E14091826Listed 2026-10-1823 DOM
Cooling
Central Air
Basement
Finished
About this home
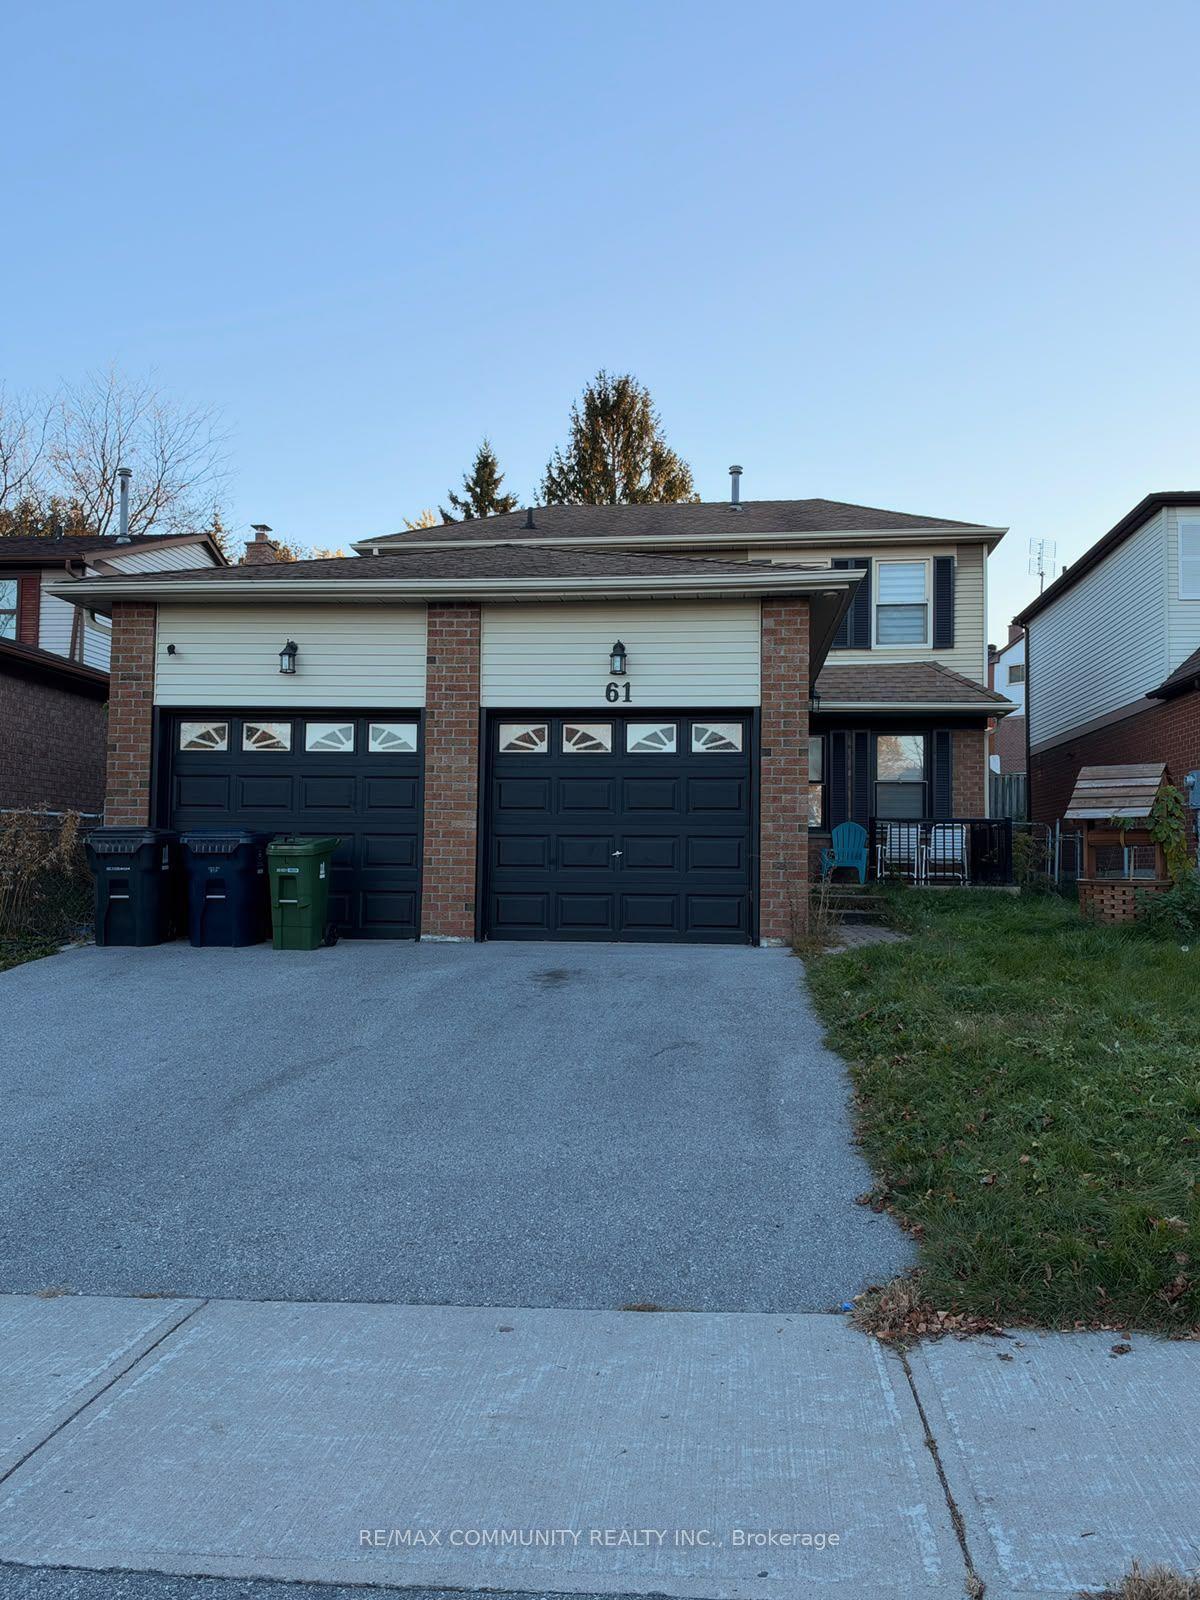
Exceptional Turn-Key Investment or Multi-Generational Living in Prime L'Amoreaux! Situated on a generous 45.5' x 121' lot, this versatile raised bungalow offers incredible potential with a 3+3 bedroom, 3.5 bathroom layout featuring 3 full kitchens and a separate entrance leading to two lower-level suites with bright above-ground windows. Ideal for high-yielding rental income or multi-family living! The main living area seamlessly blends warm south-facing sunlight through oversized windows for an inviting, airy feel, complemented by modern low-maintenance flooring and key updates (2020-2021) including updated windows, a powder room, fridge, washer & dryer. Enjoy convenient direct interior garage access to the main floor, motion-sensor exterior lighting, automatic opener, and extra overhead garage storage. Unbeatable Location: 5-min drive to Hwy 404, 3-min walk to TTC, minutes to Seneca Polytechnic (Newnham), SHN Hospital, Bridlewood Mall, top-ranked public/Catholic/French schools, and serene local parks.
Garage
Rooms
Main Floor
| Living Room | 4.30 × 3.87 m | Large Window Combined w/Dining Hardwood Floor |
| Dining Room | 3.61 × 3.00 m | Window Combined w/Living Hardwood Floor |
| Kitchen | 5.07 × 2.91 m | Custom Backsplash Eat-in Kitchen Tile Floor |
| Primary Bedroom | 3.61 × 4.05 m | Overlooks Backyard Closet Hardwood Floor |
| Bedroom 2 | 3.68 × 3.04 m | Overlooks Backyard Closet Hardwood Floor |
| Office | 3.61 × 2.80 m | Pot Lights Double Doors Hardwood Floor |
Lower
| Family Room | 4.84 × 3.76 m | Above Grade Window Stone Fireplace Vinyl Floor |
| Kitchen | 2.50 × 3.77 m | Wet Bar Combined w/Family Tile Floor |
| Bedroom 3 | 3.42 × 3.04 m | Above Grade Window Closet Tile Floor |
| Recreation | 2.28 × 6.95 m | 3 Pc Bath Separate Room Tile Floor |
| Kitchen | 3.09 × 1.58 m | Stucco Ceiling Combined w/Rec Tile Floor |
| Bedroom 4 | 3.41 × 2.88 m | Above Grade Window Closet Tile Floor |
| Bedroom 5 | 3.25 × 3.65 m | Above Grade Window Double Doors Tile Floor |
Features
- Carpet Free
- Auto Garage Door Remote
- Primary Bedroom - Main Floor
- Accessory Apartment
- Guest Accommodations
- In-Law Suite
- Porch
- Patio
- Separate Entrance
- Apartment
- Finished
- Central Air
- Bungalow-Raised
Financials
Annual Taxes
$5,279
Estimated Rental Income
Entire property$3,200 – $4,800/mo
Rental yield3.7% – 5.5%
*Estimates based on comparable rentals in the area. Actual income may vary.
Market Data — Toronto
Days on market23 days
Buyer's MarketSeller's Market
Based on active listings in Toronto. Data updates daily.
Demographics — Toronto
Population
2,794,356
Avg Household Income
$102,000
Age Distribution
0-19
19%
20-34
24%
35-49
21%
50-64
19%
65+
17%
Ownership53% own · 47% rent
EnglishMandarinCantoneseTagalogTamil
Getting around
How walkable, bikeable, and transit-friendly this neighbourhood is.
67
/ 100
Walk Score
Somewhat Walkable
59
/ 100
Transit Score
Good Transit
63
/ 100
Bike Score
Bikeable
Scores are estimates based on neighbourhood data and are for informational purposes only.
MLS® data courtesy of the Toronto Regional Real Estate Board (TRREB).
The information provided herein must only be used by consumers that have a bona fide interest in the purchase, sale, or lease of real estate and may not be used for any commercial purpose or any other purpose. Listing information is deemed reliable but is not guaranteed accurate by the Toronto Regional Real Estate Board, the listing brokerage, or this website. The trademarks REALTOR®, REALTORS® and the REALTOR® logo are controlled by The Canadian Real Estate Association (CREA) and identify real estate professionals who are members of CREA. MLS®, Multiple Listing Service®, and the associated logos are owned by CREA. Not intended to solicit properties currently listed for sale or buyers under contract.
You may also like
More homes in Toronto
Hand-picked listings with a similar price range and style.
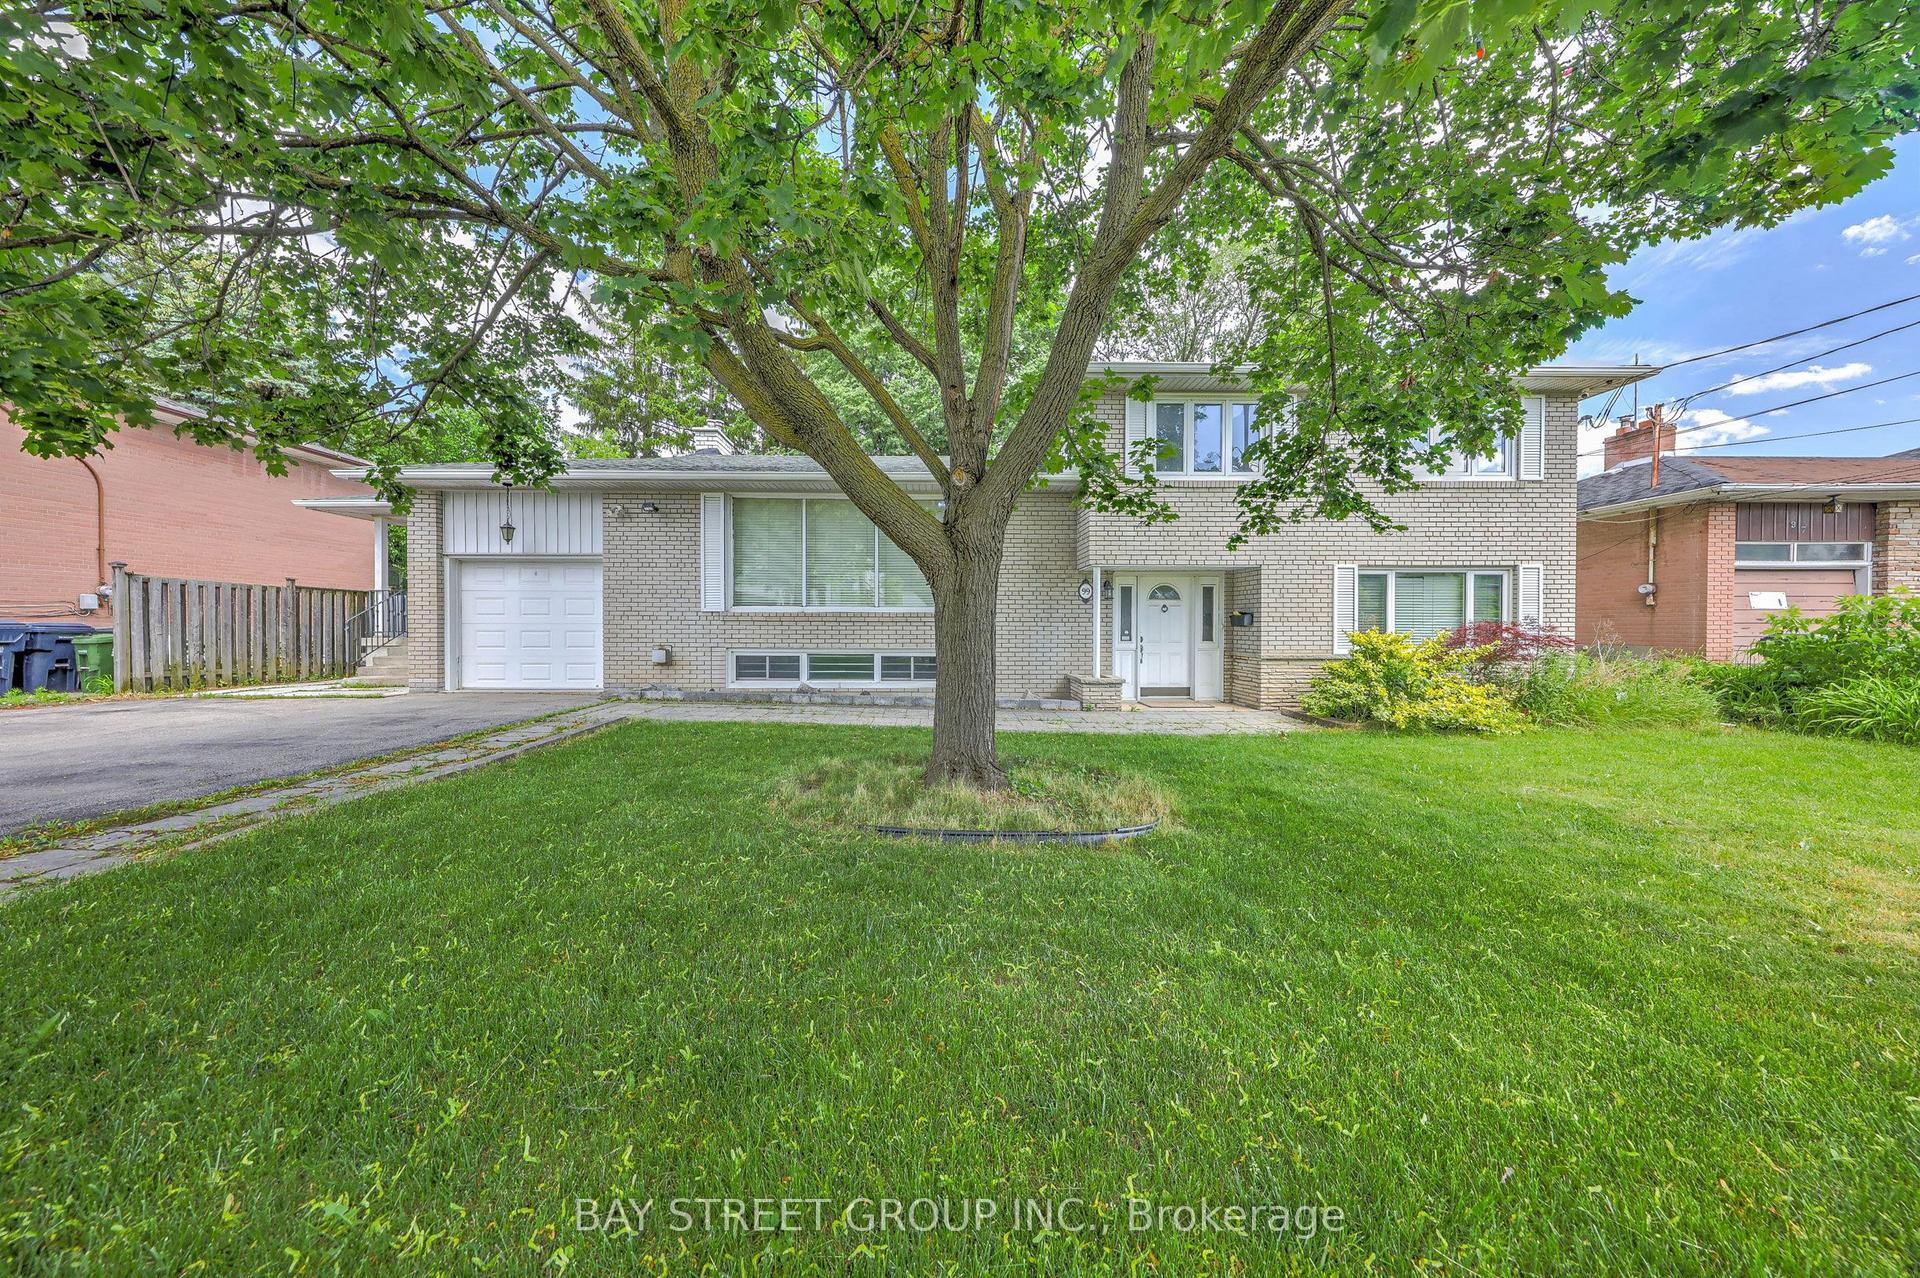
For Sale3 days ago
$1,200,000
Detached
est. $5,261/mo
99 Grantbrook Street, Newtonbrook West
Toronto, ON
5+1 bd
3 ba
2,750
3
MLS# C14159660Bay Street Group Inc.
WhatsApp Aman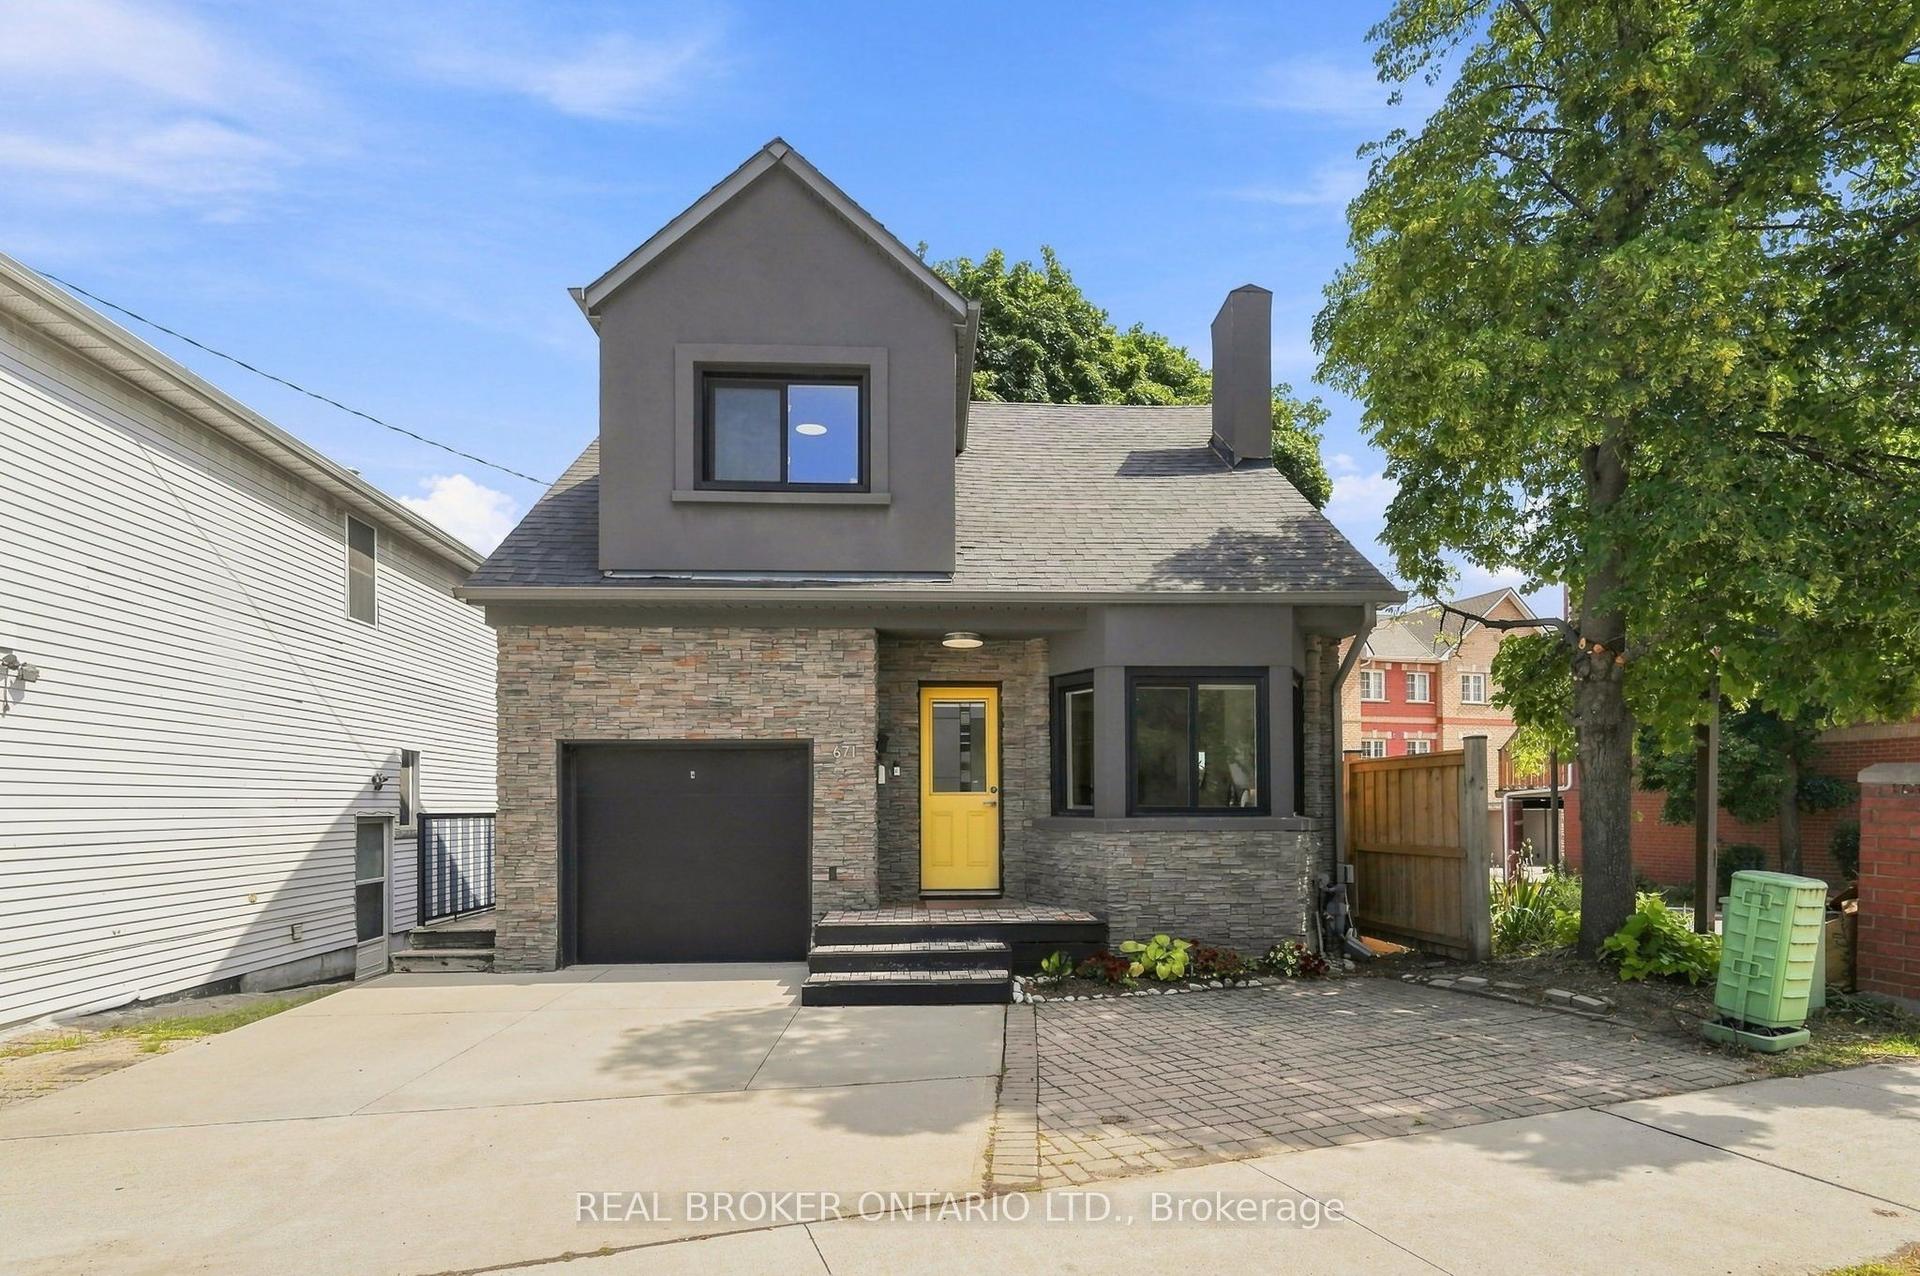
For Sale3 months ago
$929,000
Detached
est. $4,073/mo
671 Scarlett Road, Humber Heights
Toronto, ON
3+1 bd
2 ba
900
2
MLS# W13701008Real Broker Ontario Ltd.
WhatsApp Aman