For Sale
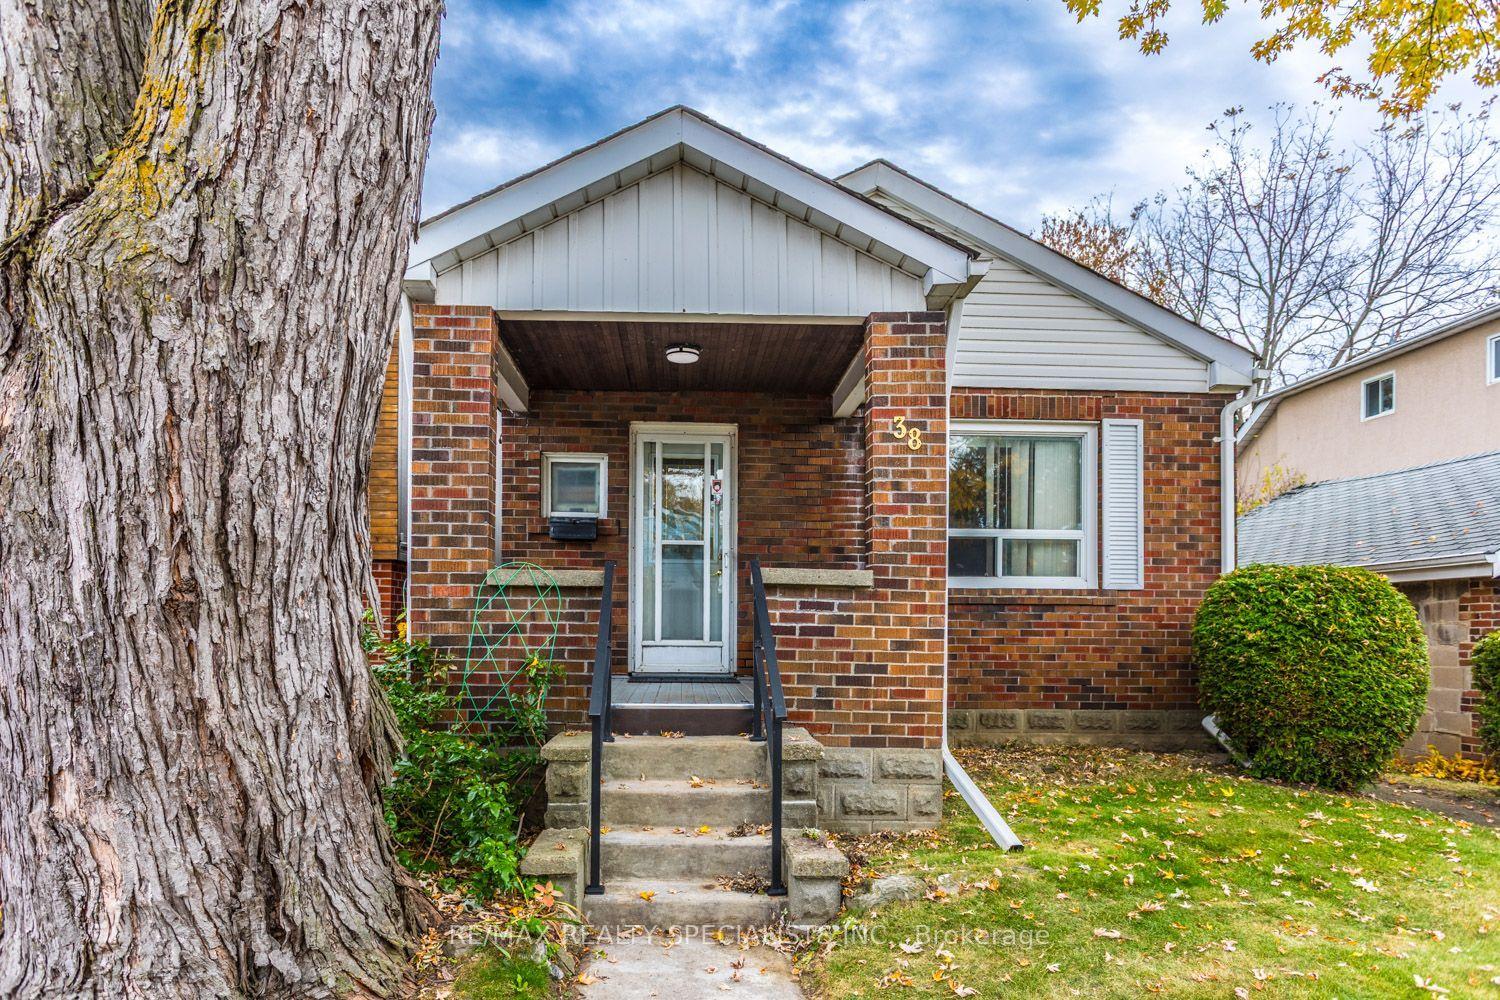
38 Singleton Road
Wexford-Maryvale, Toronto, ON
$829,000
2+1Bd
3Ba
900+sqft
5Parking
45 x 125 ftlot
$921/sqft
DetachedMLS# E14093164Listed 2026-10-1931 DOM
Heating
Water Heater
Cooling
Central Vacuum
Basement
Finished
On the market for 31 days — longer than average. The seller may be open to negotiation.
About this home
Owned and cherished by the same family for 53 years, 38 Singleton Road is a home with character, a comfortable layout and room to make your own. Offering 2+1 bedrooms and 3 bathrooms, this inviting Toronto home combines classic charm with practical living space. Hardwood floors in the living room, dining room and throughout the second floor add warmth and character. The kitchen retains its classic appeal, while a convenient mudroom leads directly to the wooden backyard deck. Recent updates include a new roof in 2024 and new second-floor and basement windows in 2026. The spacious primary bedroom features his-and-hers closets and a private 3-peice ensuite. The finished basement adds valuable living space, with an open-concept recreation room, an additional bedroom, a 3-peice bathroom and laundry - ideal for guests, a home office or additional family space. Outside, the landscaped front yard creates a welcoming first impression, while the huge backyard offers plenty of room to relax, entertain or create your own outdoor retreat. A detached garage and four private driveway spaces provide a total of five parking spaces. With Wexford Park directly across the street and convenient access to shopping, the DVP and the Eglinton Crosstown LRT, 38 Singleton Road offers a great combination of character, outdoor space and city convenience.
GarageHardwood
Rooms
Main Floor
| Foyer | 1.07 × 1.97 m | Closet Ceramic Floor |
| Kitchen | 2.71 × 3.34 m | Stainless Steel Appl Ceramic Floor Backsplash |
| Living Room | 5.02 × 3.55 m | Hardwood Floor Bay Window |
| Dining Room | 2.87 × 3.66 m | Hardwood Floor Sliding Doors W/O To Deck |
| Mud Room | 2.88 × 1.85 m | W/O To Deck |
Second Floor
| Primary Bedroom | 3.38 × 3.89 m | Hardwood Floor His and Hers Closets 3 Pc Ensuite |
| Bedroom 2 | 3.02 × 3.98 m | Hardwood Floor Closet Large Window |
Basement
| Recreation | 6.26 × 2.85 m | Broadloom Closet |
| Bedroom 3 | 3.49 × 3.27 m | Broadloom Closet |
Other
| Room | — |
Features
- Auto Garage Door Remote
- Central Vacuum
- Water Heater
- Awnings
- Deck
- Porch
- Finished
- Central Air
- 1 1/2 Storey
Financials
Annual Taxes
$4,419.71
Estimated Rental Income
Entire property$2,600 – $3,800/mo
Basement apartment$1,800 – $2,500/mo
Rental yield3.8% – 5.5%
*Estimates based on comparable rentals in the area. Actual income may vary.
Market Data — Toronto
Days on market31 days
Buyer's MarketSeller's Market
Based on active listings in Toronto. Data updates daily.
Demographics — Toronto
Population
2,794,356
Avg Household Income
$102,000
Age Distribution
0-19
19%
20-34
24%
35-49
21%
50-64
19%
65+
17%
Ownership53% own · 47% rent
EnglishMandarinCantoneseTagalogTamil
Getting around
How walkable, bikeable, and transit-friendly this neighbourhood is.
74
/ 100
Walk Score
Very Walkable
68
/ 100
Transit Score
Good Transit
64
/ 100
Bike Score
Bikeable
Scores are estimates based on neighbourhood data and are for informational purposes only.
MLS® data courtesy of the Toronto Regional Real Estate Board (TRREB).
The information provided herein must only be used by consumers that have a bona fide interest in the purchase, sale, or lease of real estate and may not be used for any commercial purpose or any other purpose. Listing information is deemed reliable but is not guaranteed accurate by the Toronto Regional Real Estate Board, the listing brokerage, or this website. The trademarks REALTOR®, REALTORS® and the REALTOR® logo are controlled by The Canadian Real Estate Association (CREA) and identify real estate professionals who are members of CREA. MLS®, Multiple Listing Service®, and the associated logos are owned by CREA. Not intended to solicit properties currently listed for sale or buyers under contract.
You may also like
More homes in Toronto
Hand-picked listings with a similar price range and style.
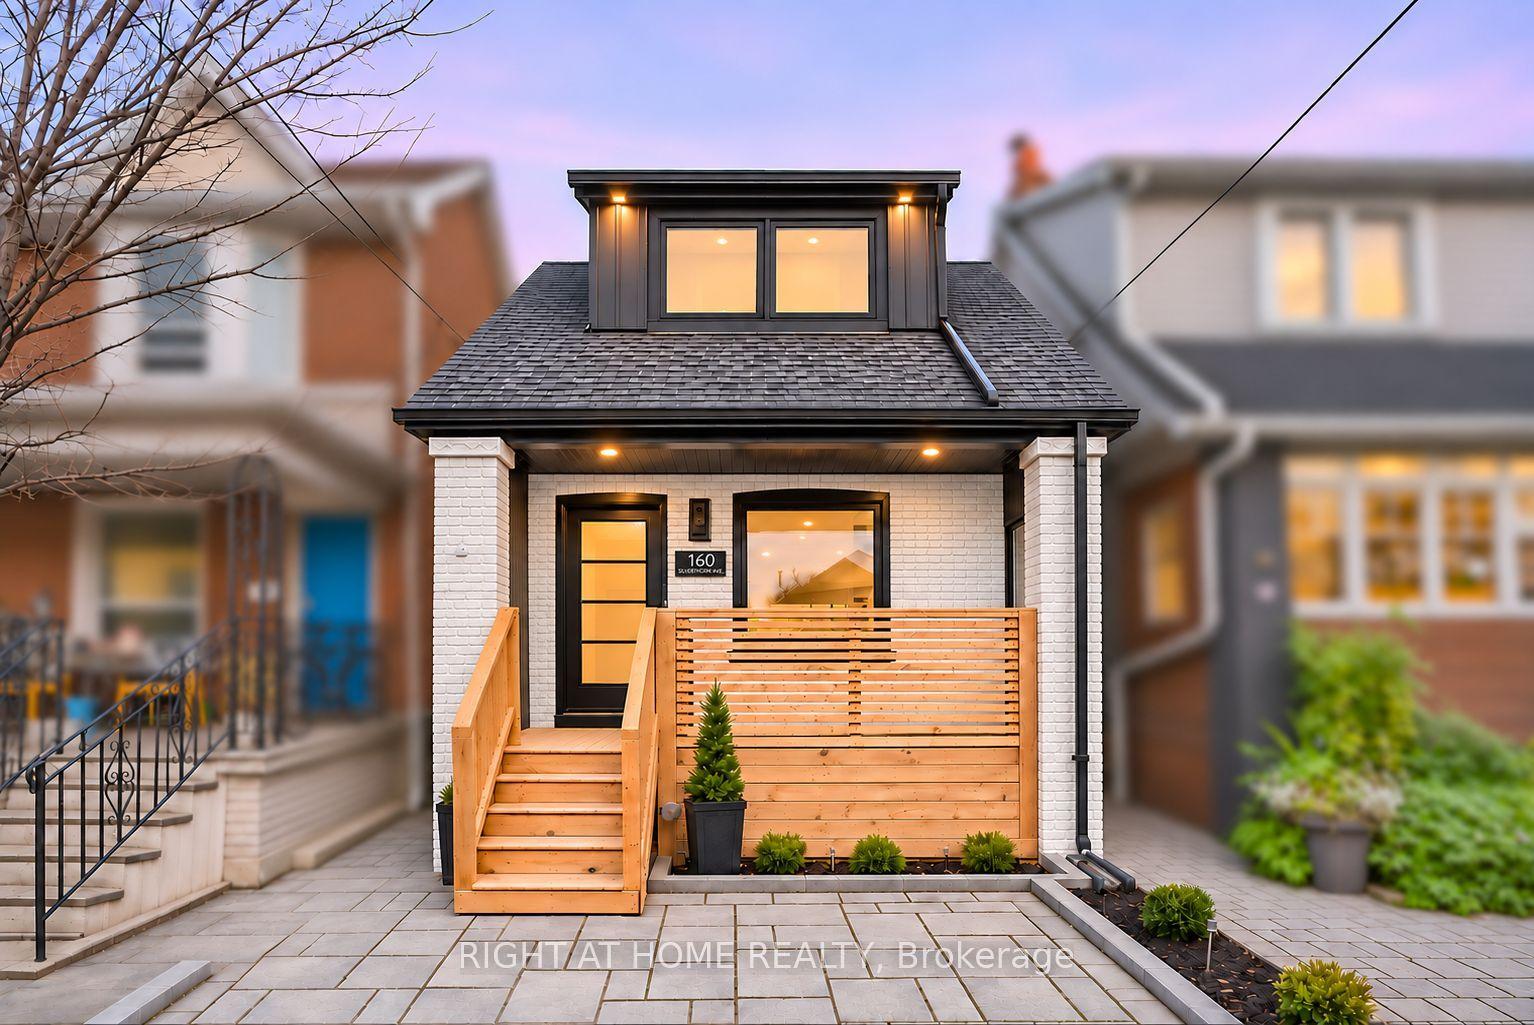
For Sale9 days ago
$999,000
Detached
est. $4,380/mo
160 Silverthorn Avenue, Weston-Pellam Park
Toronto, ON
3+1 bd
4 ba
1,300
1
MLS# W14165210Right At Home Realty
WhatsApp Aman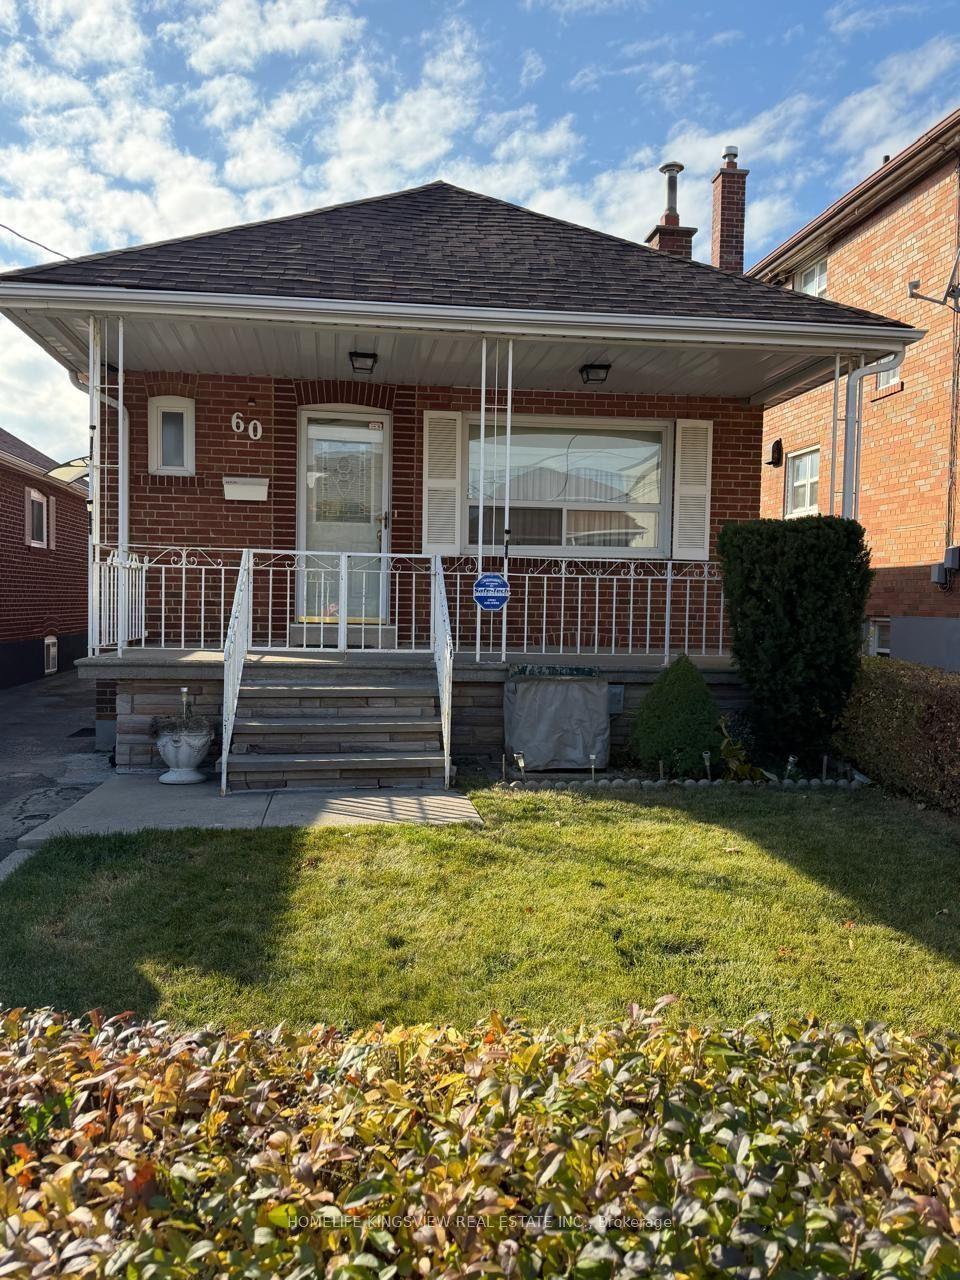
For Sale14 days ago
$829,999
Detached
est. $3,639/mo
60 Richardson Avenue, Beechborough-Greenbrook
Toronto, ON
2+1 bd
2 ba
900
5
MLS# W14152662Homelife Kingsview Real Estate In…
WhatsApp Aman