For Sale
Just Listed
160 Silverthorn Avenue
Weston-Pellam Park, Toronto, ON
$999,000
3+1Bd
4Ba
1,300+sqft
1Parking
17.09 x 116 ftlot
$768/sqft
DetachedMLS# W14165210Listed 2026-11-107 DOM
Heating
On Demand Water Heater
Cooling
Central Air
Basement
Finished
About this home
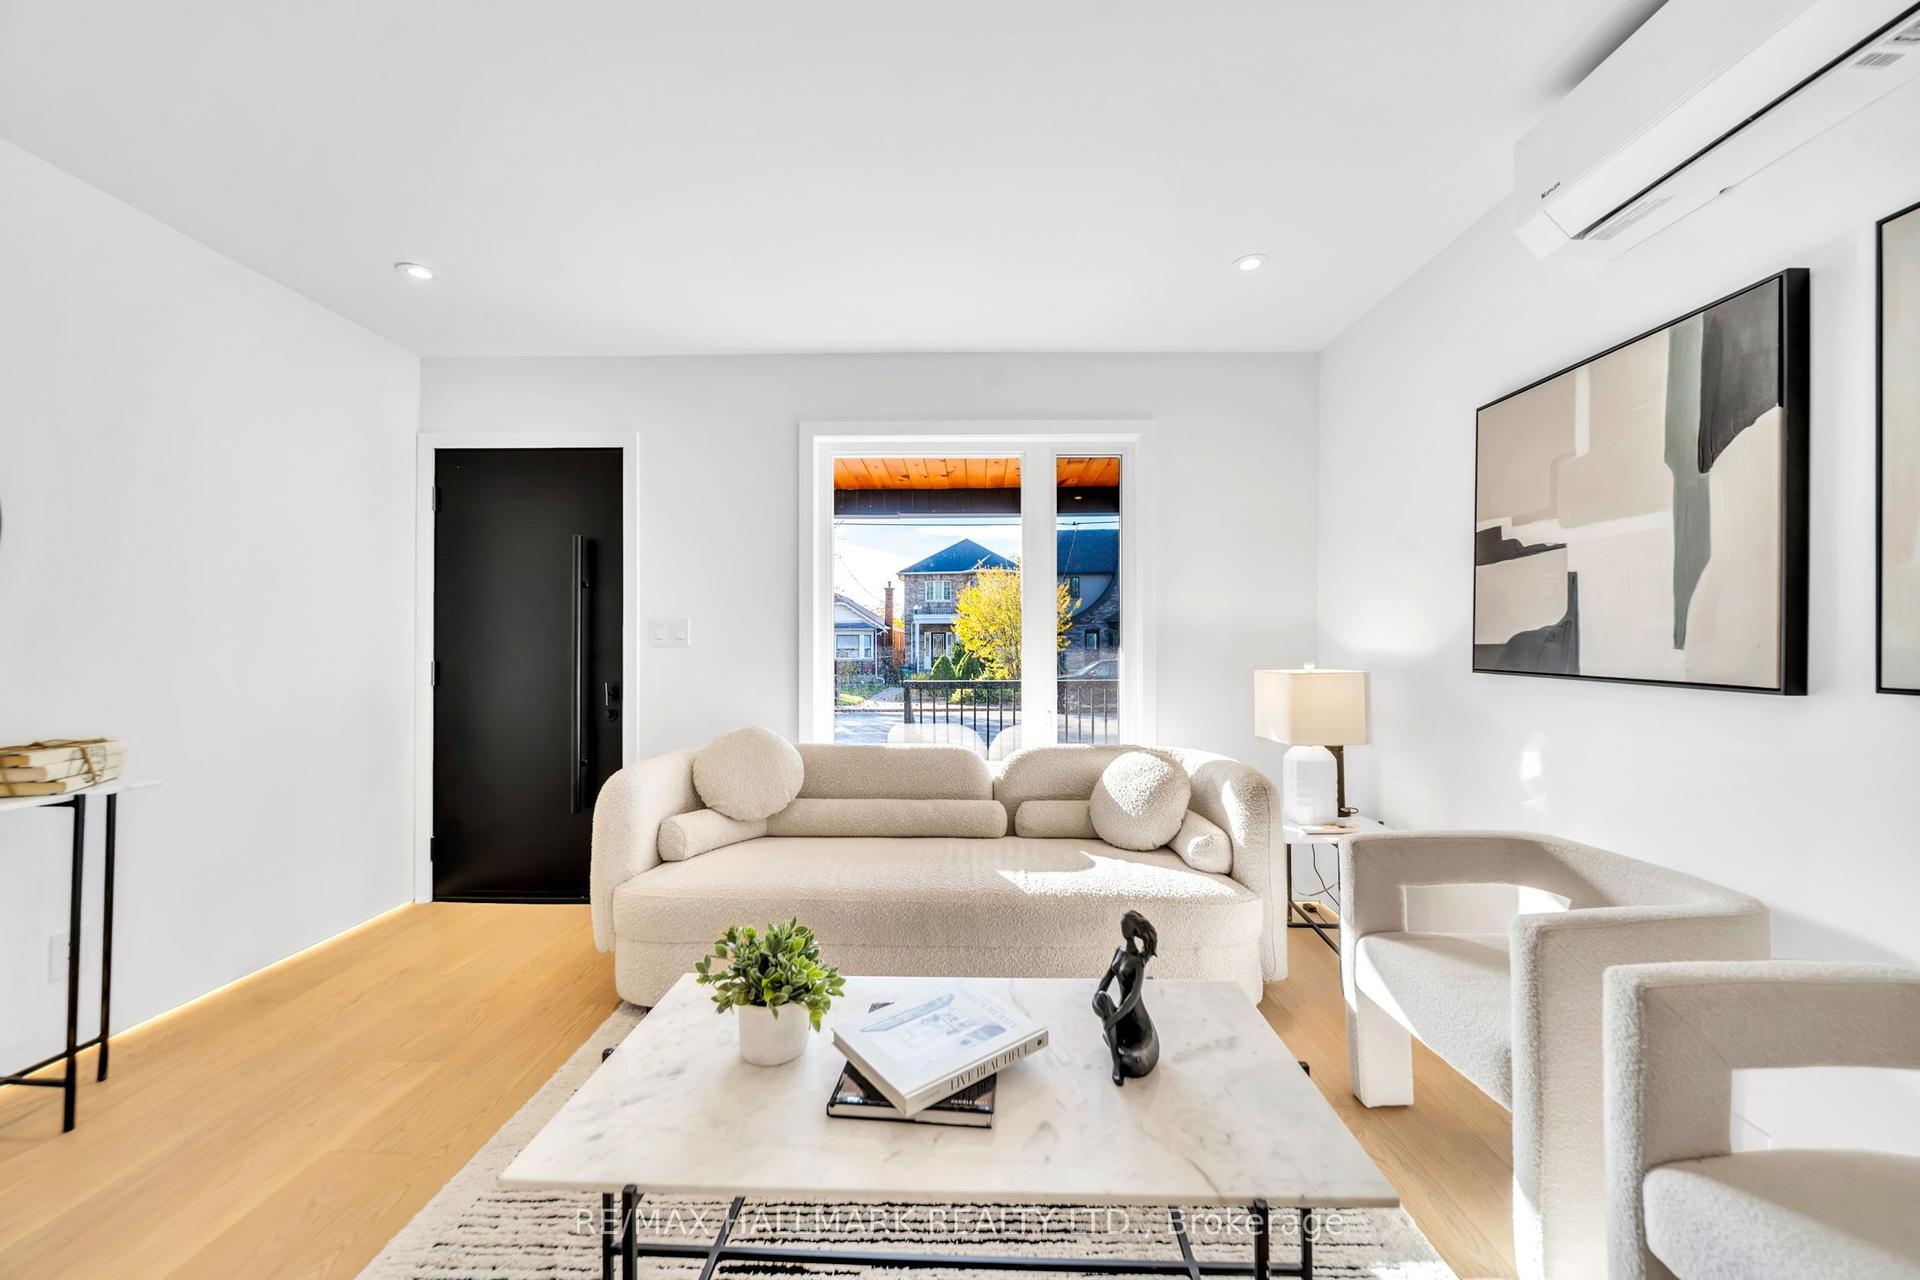
This fully detached home in Keelesdale/St Clair West area has been reimagined from the studs out with a 2-storey rear addition, creating over 1,980 sq ft of total living space the street rarely offers. 3 generous bedrooms up plus a 4th in the lower level, 3 full baths and a main-floor powder room, walk-in closet and custom built-ins, engineered hardwood flooring throughout. Every system is new - roof, windows, doors, furnace, A/C, HVAC, electrical, plumbing - plus sump pump, backwater valve and full waterproofing on the extension. The main floor opens into a bright, considered layout anchored by a custom kitchen with quartz counters, full-height cabinetry and stainless appliances, flowing through the addition to a new deck and a deep 116-ft lot with new fencing and landscaping. A skylight pours light in the primary bathroom. Upstairs, three true bedrooms and a primary ensuite. The finished lower level delivers an entertainment room, a full-sized 4th bedroom and full bath, with 8-ft ceilings in the addition. Private driveway parking. Minutes to The Junction, steps to St. Clair West's shops, restaurants and streetcar, with Stock Yards and the future UP Express station close by for quick trips to Union or Pearson. Elevated, turnkey and ready for its next chapter.
Hardwood
Rooms
Main Floor
| Living Room | 3.99 × 5.82 m | Fireplace B/I Closet Hardwood Floor |
| Dining Room | 3.99 × 2.97 m | 2 Pc Bath Electric Fireplace |
| Kitchen | 3.99 × 4.76 m | Quartz Counter Custom Backsplash Stainless Steel Appl |
Second Floor
| Bedroom | 3.35 × 3.02 m | B/I Closet Hardwood Floor Large Window |
| Bedroom 2 | 3.14 × 3.11 m | Closet Wall Sconce Lighting |
| Primary Bedroom | 4.05 × 3.99 m | Walk-In Closet(s) 4 Pc Ensuite Skylight |
| Bathroom | 1.59 × 2.23 m | 4 Pc Bath Porcelain Floor LED Lighting |
Basement
| Bedroom 4 | 3.99 × 2.35 m | |
| Bathroom | 1.74 × 2.44 m | 3 Pc Bath Glass Doors Porcelain Floor |
| Office | 3.99 × 4.27 m | Vinyl Floor Casement Windows |
| Living Room | 3.96 × 0.31 m | Sump Pump B/I Closet Vinyl Floor |
| Laundry | 1.71 × 1.55 m | Combined w/Laundry |
Features
- Carpet Free
- Guest Accommodations
- On Demand Water Heater
- Sump Pump
- Upgraded Insulation
- Floor Drain
- Finished
- Full
- Central Air
- 2-Storey
Financials
Annual Taxes
$3,009
Estimated Rental Income
Entire property$3,200 – $4,800/mo
Basement apartment$1,800 – $2,500/mo
Rental yield3.8% – 5.8%
*Estimates based on comparable rentals in the area. Actual income may vary.
Market Data — Toronto
Days on market7 days
Buyer's MarketSeller's Market
Based on active listings in Toronto. Data updates daily.
Demographics — Toronto
Population
2,794,356
Avg Household Income
$102,000
Age Distribution
0-19
19%
20-34
24%
35-49
21%
50-64
19%
65+
17%
Ownership53% own · 47% rent
EnglishMandarinCantoneseTagalogTamil
Getting around
How walkable, bikeable, and transit-friendly this neighbourhood is.
66
/ 100
Walk Score
Somewhat Walkable
66
/ 100
Transit Score
Good Transit
68
/ 100
Bike Score
Bikeable
Scores are estimates based on neighbourhood data and are for informational purposes only.
MLS® data courtesy of the Toronto Regional Real Estate Board (TRREB).
The information provided herein must only be used by consumers that have a bona fide interest in the purchase, sale, or lease of real estate and may not be used for any commercial purpose or any other purpose. Listing information is deemed reliable but is not guaranteed accurate by the Toronto Regional Real Estate Board, the listing brokerage, or this website. The trademarks REALTOR®, REALTORS® and the REALTOR® logo are controlled by The Canadian Real Estate Association (CREA) and identify real estate professionals who are members of CREA. MLS®, Multiple Listing Service®, and the associated logos are owned by CREA. Not intended to solicit properties currently listed for sale or buyers under contract.
You may also like
More homes in Toronto
Hand-picked listings with a similar price range and style.
For Sale21 days ago
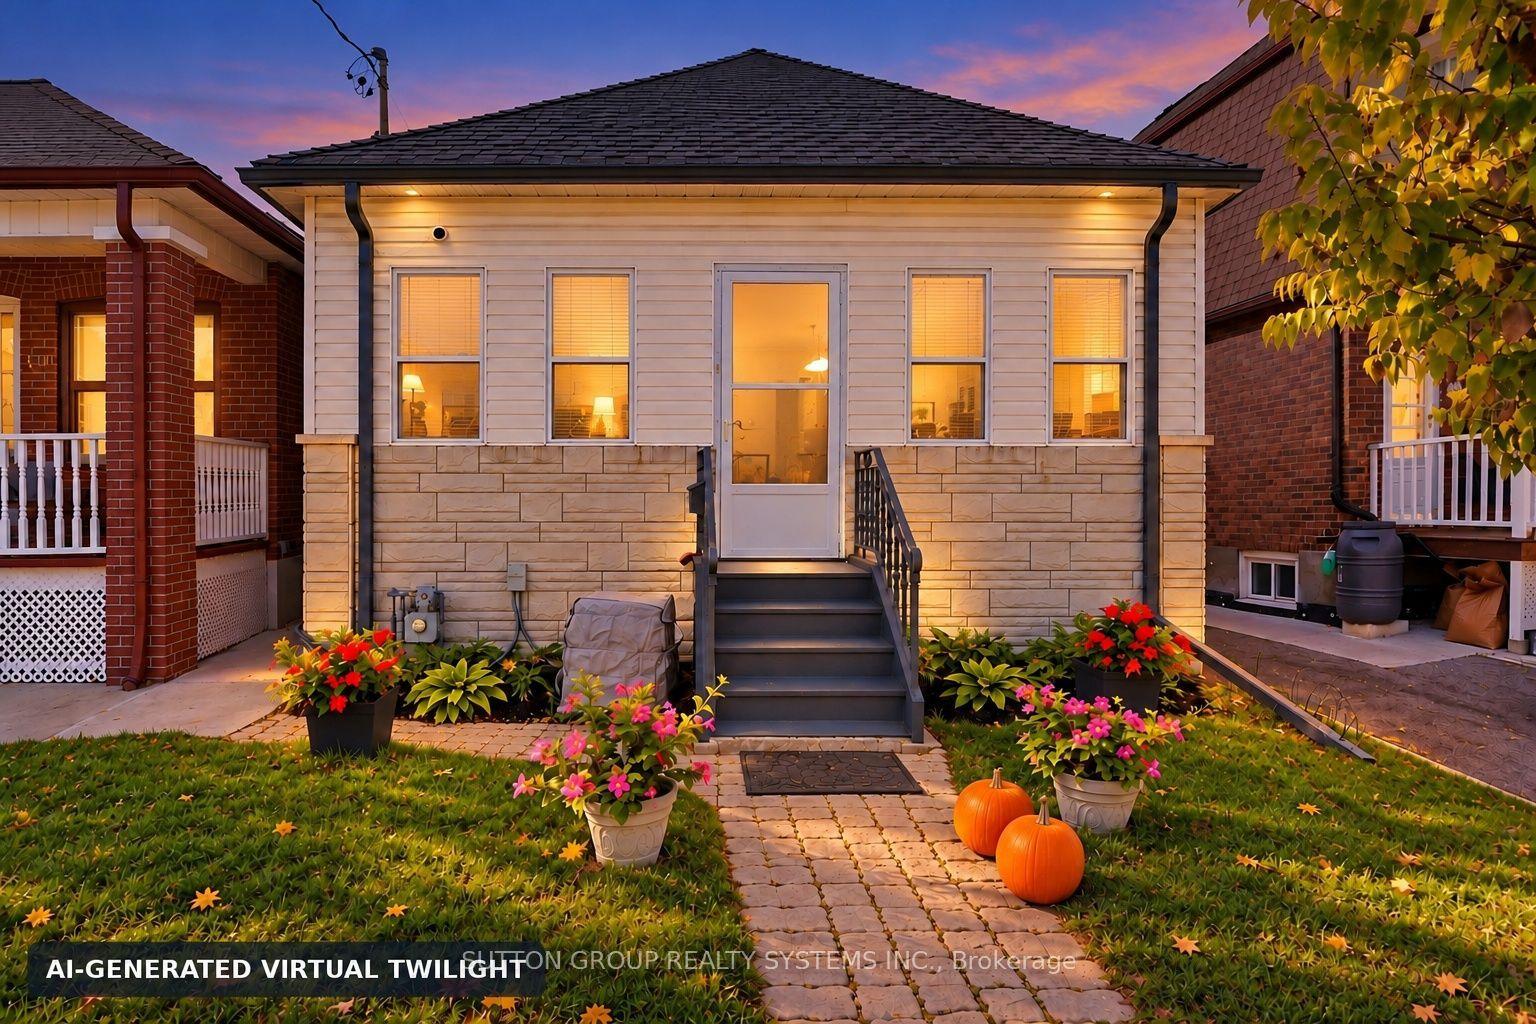
$810,000
Detached
est. $3,551/mo
120 Brownville Avenue, Mount Dennis
Toronto, ON
2+1 bd
1 ba
900
1
MLS# W14119178Sutton Group Realty Systems Inc.
WhatsApp Aman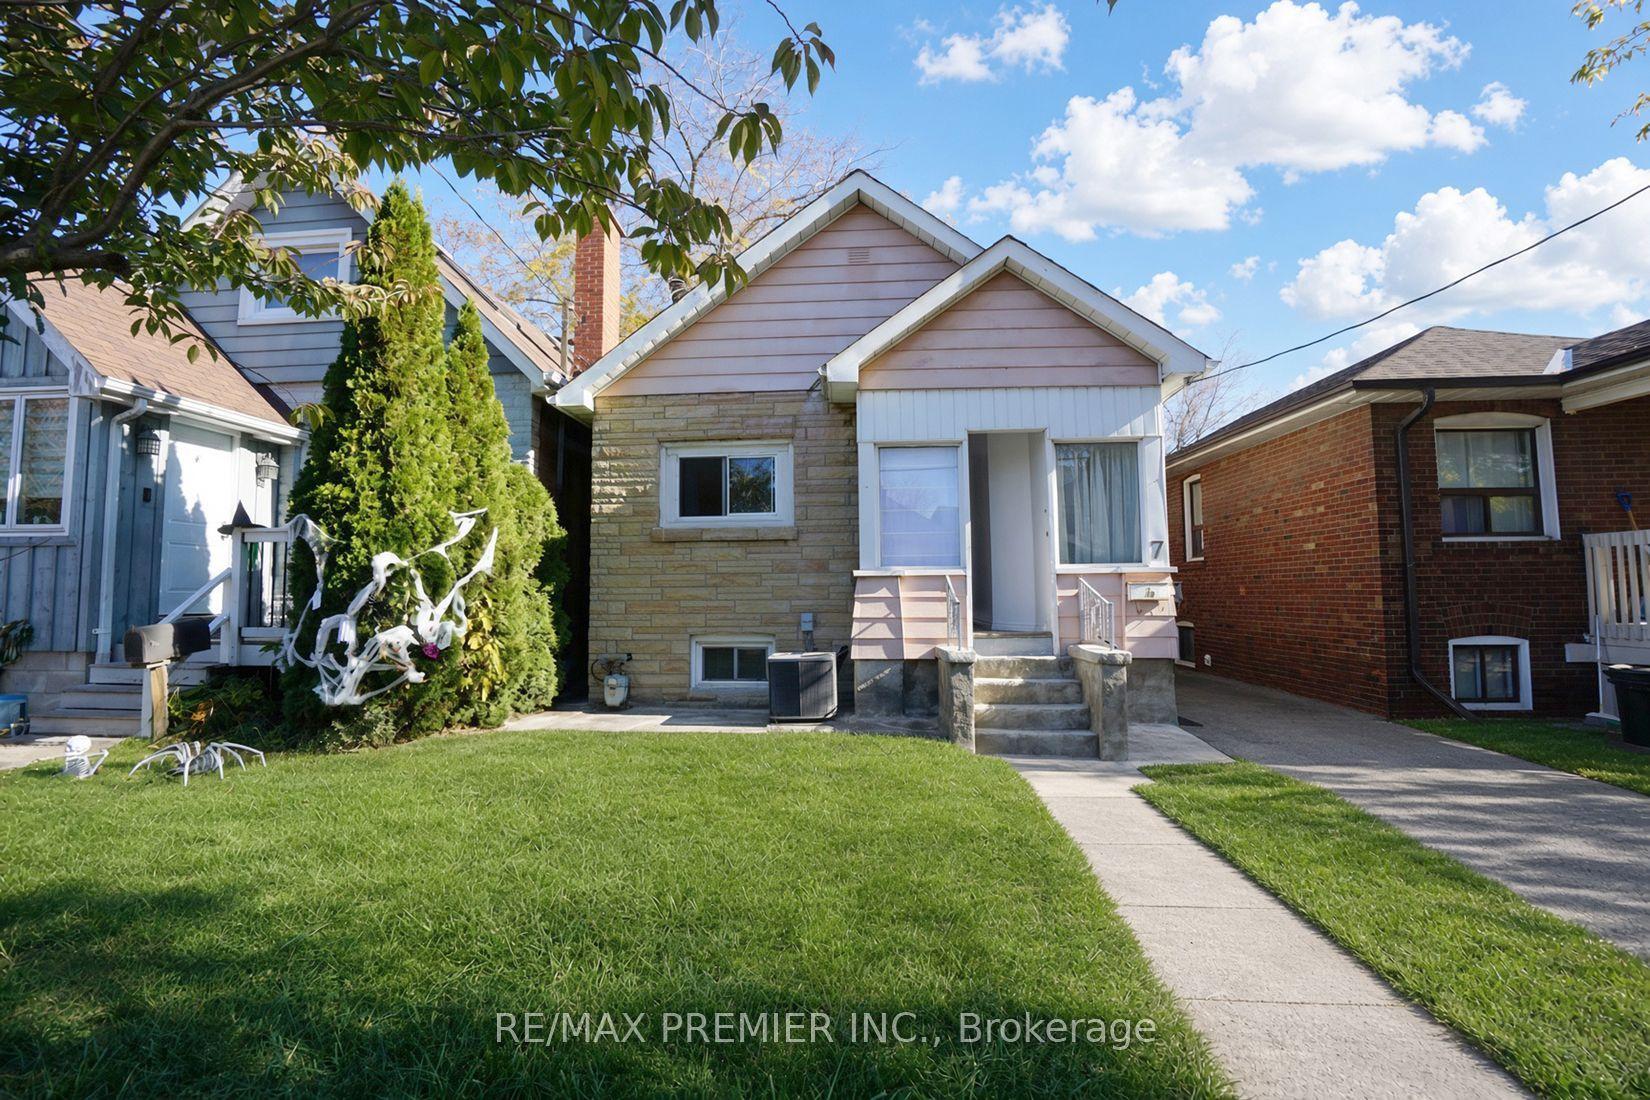
For Sale15 days ago
$799,000
Detached
est. $3,503/mo
7 Twenty Second Street, Long Branch
Toronto, ON
3+3 bd
3 ba
900
2
MLS# W14141566Re/Max Premier Inc.
WhatsApp Aman