For Sale
201 Carlaw Avenue PH802 #PH802
South Riverdale, Toronto, ON
$999,000
1+1Bd
2Ba
1,300+sqft
1Parking
$768/sqft
CondoMLS# E14095234Listed 2026-10-1910 DOM
Cooling
Central Air
About this home
Welcome to a truly special loft in the heart of Leslieville, where sophisticated design meets comfort, character, and effortless city living. Set across two spacious levels in the iconic Printing Factory Lofts, this stunning penthouse offers approximately 1,250 sq. ft. of bright, open-concept living with soaring 10-foot ceilings, expansive windows, and beautiful natural light throughout. The thoughtfully designed living and dining spaces are perfect for everything from quiet evenings at home to hosting friends and family. Upstairs, your private rooftop terrace offers an incredible extension of your living space, ideal for summer dinners, morning coffee, or relaxing above the city with beautiful treetop views and sunsets. The generous primary suite provides a peaceful retreat, complete with its own balcony, ensuite bathroom, and room to work from home. All of this just steps from Leslieville's beloved cafés, restaurants, boutiques, parks, and vibrant Queen Street East. A rare opportunity to enjoy the space and comfort of a home with the convenience and energy of one of Toronto's most desirable neighbourhoods. This property will go to open-bidding on Nov 3, 2026.
Rooms
Second Floor
| Kitchen | 4.24 × 2.73 m | Combined w/Dining Breakfast Bar Stainless Steel Appl |
| Dining Room | 5.37 × 3.62 m | Combined w/Kitchen W/O To Terrace |
| Living Room | 5.71 × 4.75 m | Large Window Open Concept |
Other
| Bedroom | 5.36 × 4.69 m | 4 Pc Ensuite W/O To Balcony |
| Den | 4.07 × 3.53 m |
Features
- Carpet Free
- None
- Central Air
- 2-Storey
Financials
Annual Taxes
$5,463.25
Estimated Rental Income
Entire property$2,100 – $2,800/mo
Rental yield2.5% – 3.4%
*Estimates based on comparable rentals in the area. Actual income may vary.
Market Data — Toronto
Days on market10 days
Buyer's MarketSeller's Market
Based on active listings in Toronto. Data updates daily.
Demographics — Toronto
Population
2,794,356
Avg Household Income
$102,000
Age Distribution
0-19
19%
20-34
24%
35-49
21%
50-64
19%
65+
17%
Ownership53% own · 47% rent
EnglishMandarinCantoneseTagalogTamil
Getting around
How walkable, bikeable, and transit-friendly this neighbourhood is.
85
/ 100
Walk Score
Very Walkable
85
/ 100
Transit Score
Excellent Transit
66
/ 100
Bike Score
Bikeable
Scores are estimates based on neighbourhood data and are for informational purposes only.
MLS® data courtesy of the Toronto Regional Real Estate Board (TRREB).
The information provided herein must only be used by consumers that have a bona fide interest in the purchase, sale, or lease of real estate and may not be used for any commercial purpose or any other purpose. Listing information is deemed reliable but is not guaranteed accurate by the Toronto Regional Real Estate Board, the listing brokerage, or this website. The trademarks REALTOR®, REALTORS® and the REALTOR® logo are controlled by The Canadian Real Estate Association (CREA) and identify real estate professionals who are members of CREA. MLS®, Multiple Listing Service®, and the associated logos are owned by CREA. Not intended to solicit properties currently listed for sale or buyers under contract.
You may also like
More homes in Toronto
Hand-picked listings with a similar price range and style.
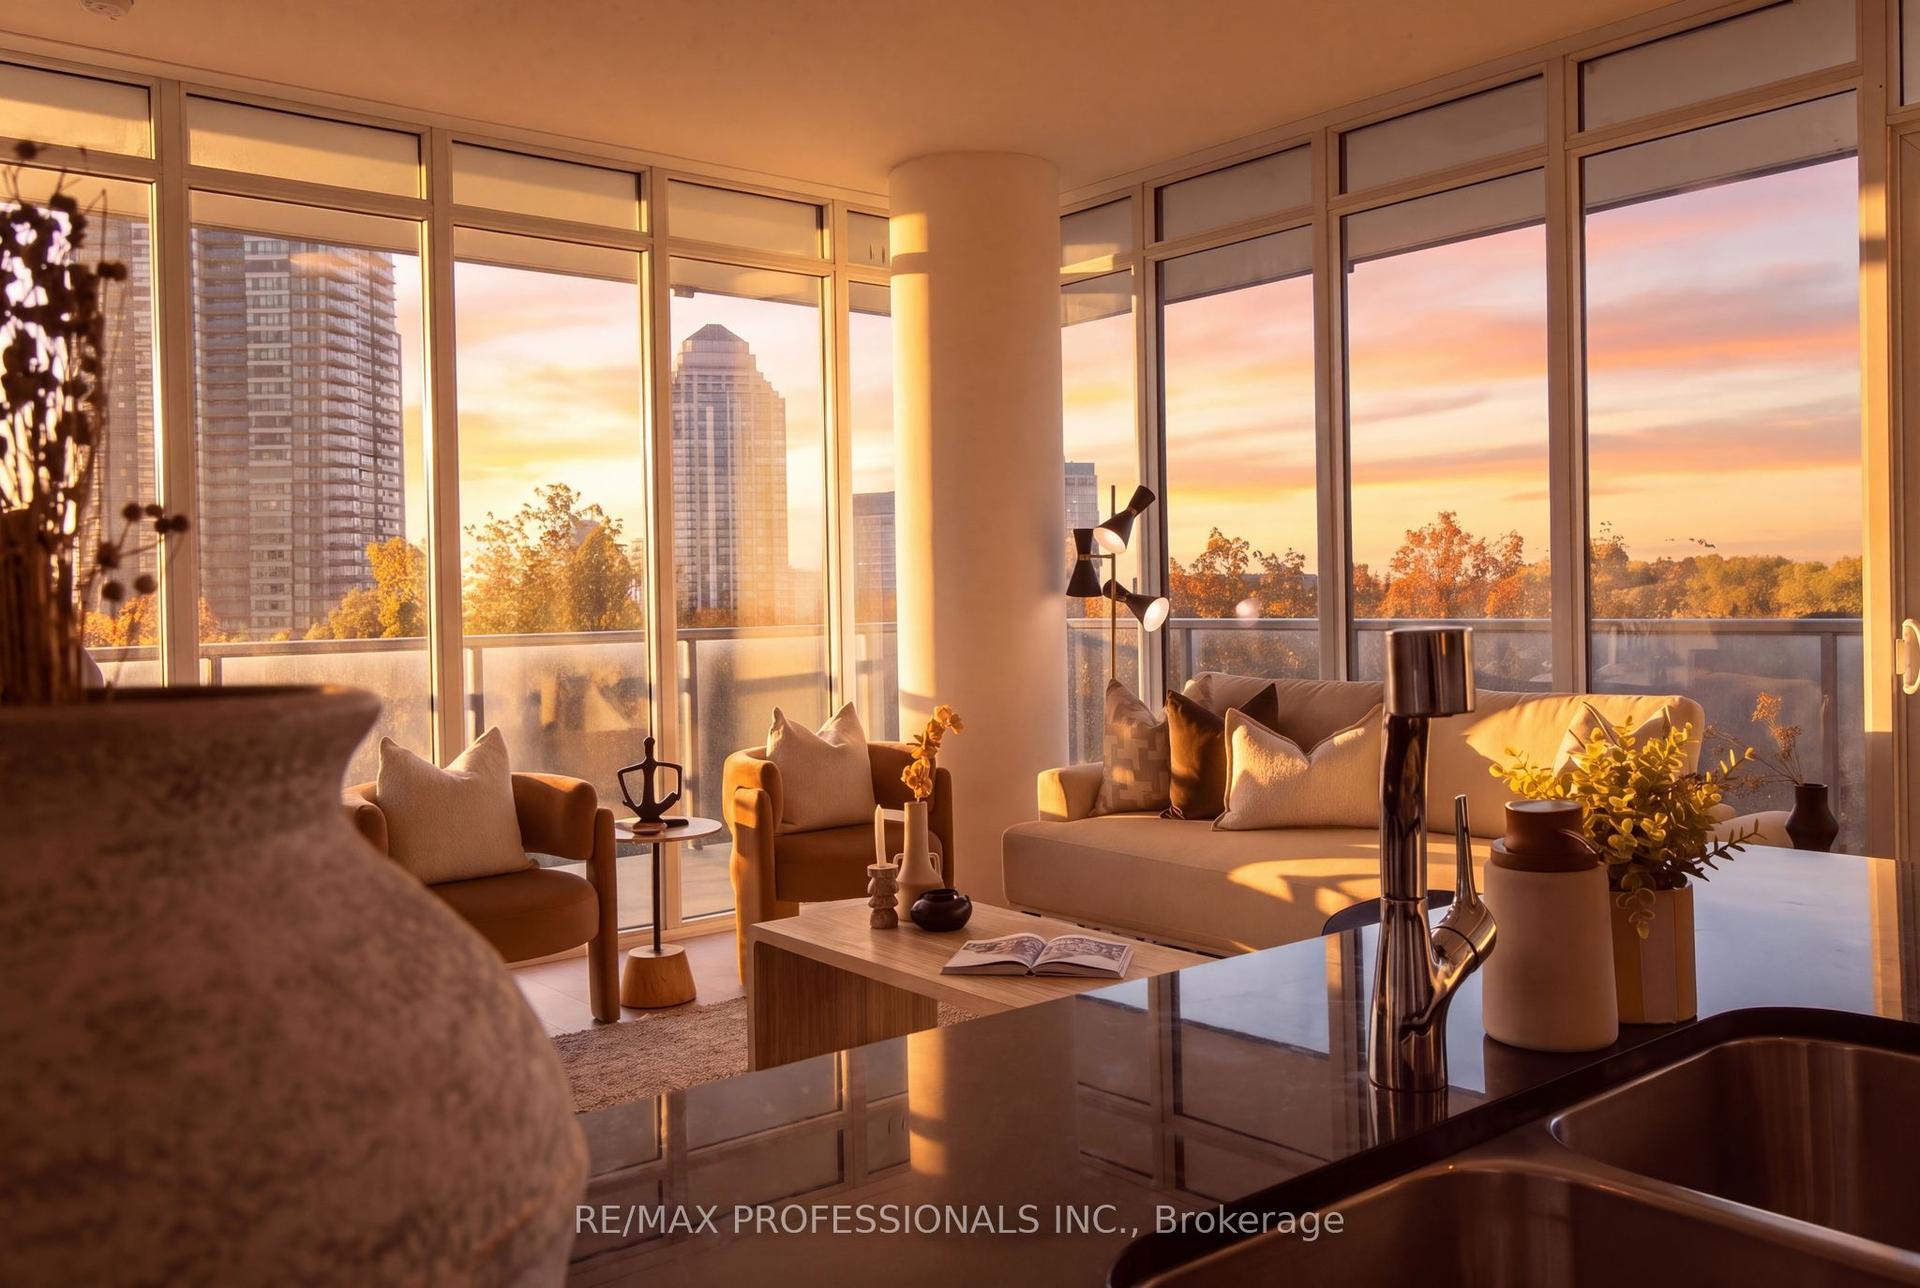
For Sale9 h ago
$979,000
Condo
est. $4,292/mo
88 Park Lawn Road 505 #505, Mimico
Toronto, ON
2+1 bd
2 ba
1,100
1
MLS# W14127418Re/Max Professionals Inc.
WhatsApp Aman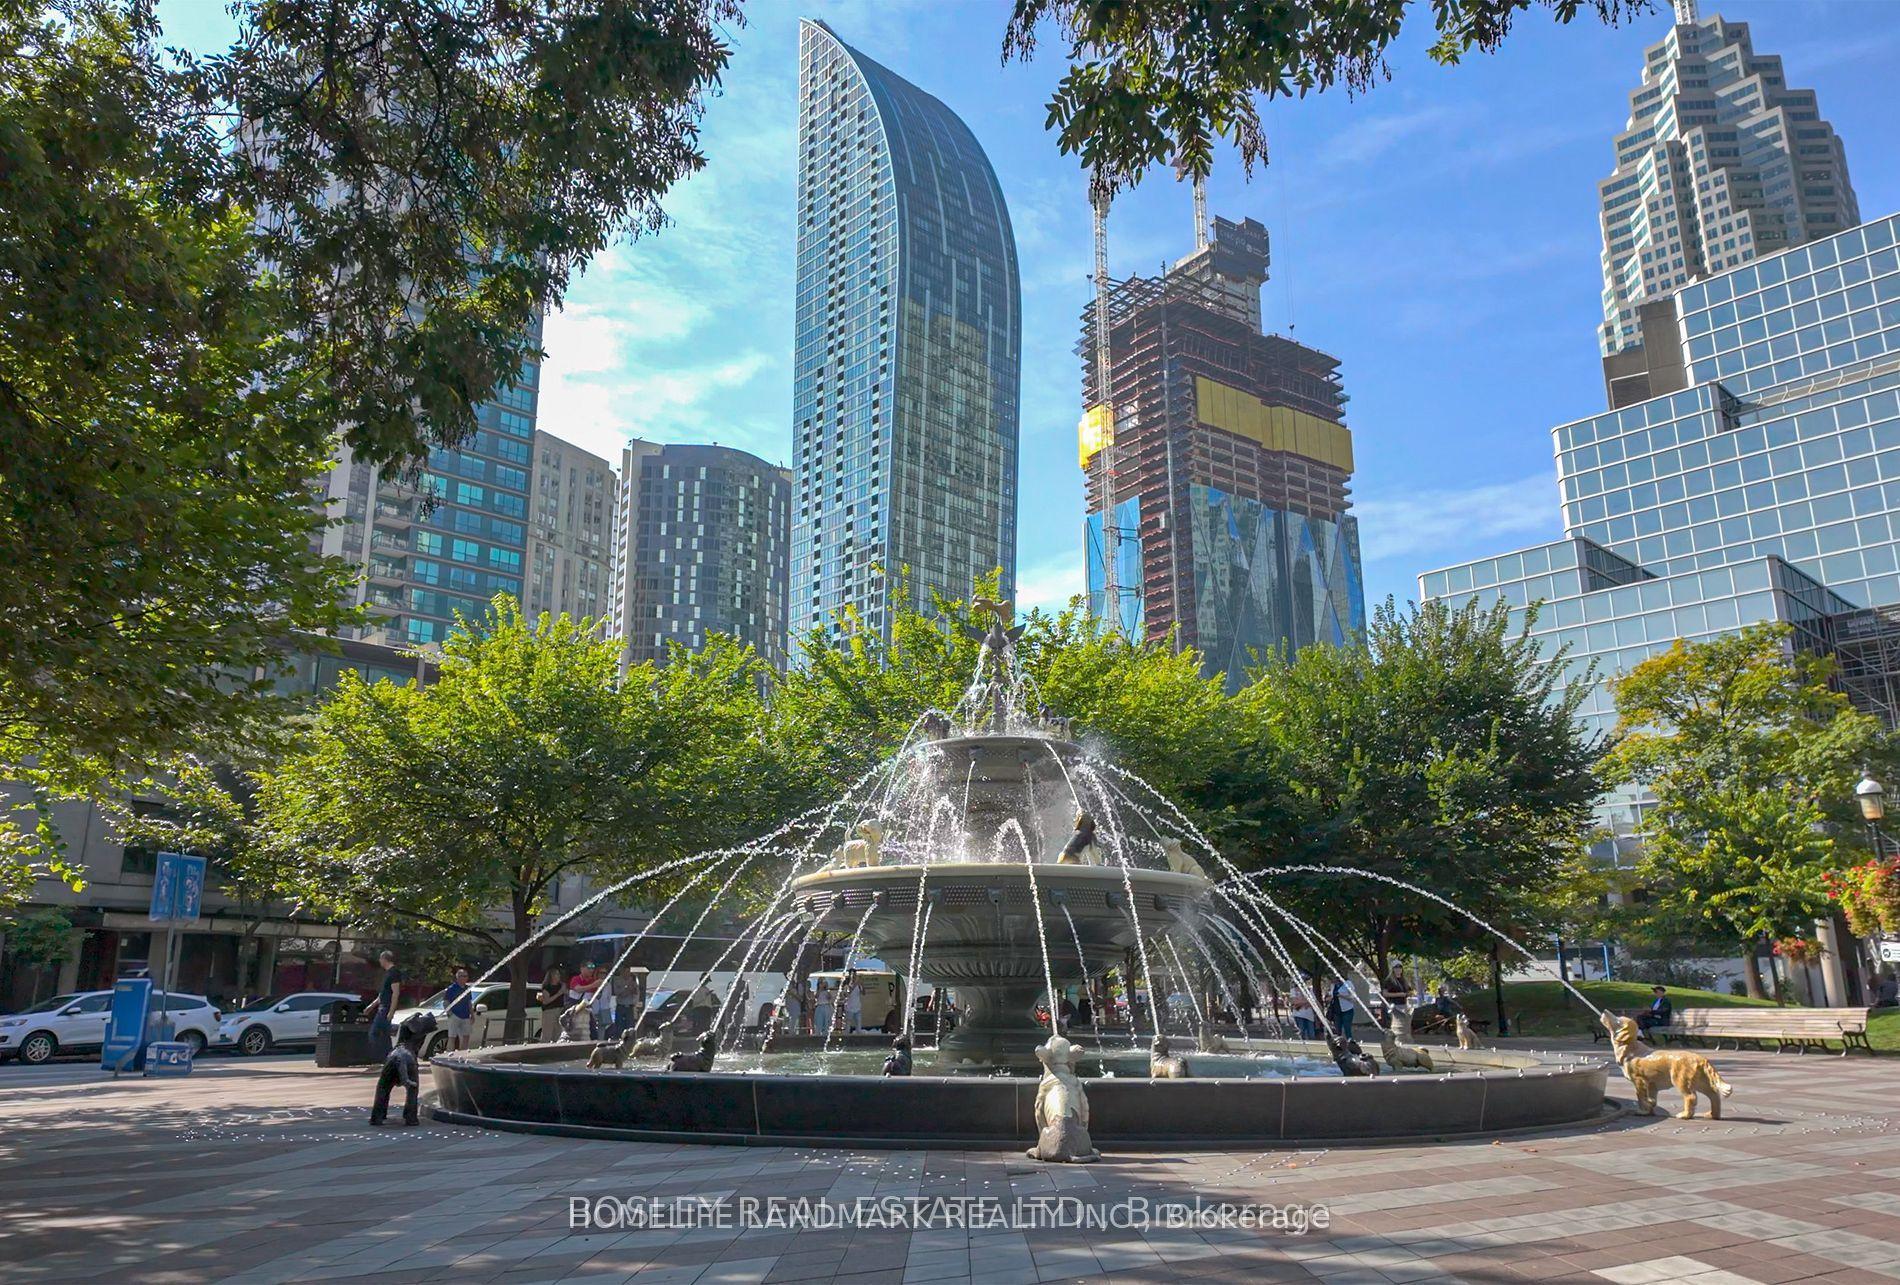
For Sale9 h ago
$899,000
Condo
est. $3,941/mo
8 The Esplanade 4808 #4808, Waterfront Communities C8
Toronto, ON
2+1 bd
2 ba
1,300
1
MLS# C14127998Homelife Landmark Realty Inc.
WhatsApp Aman