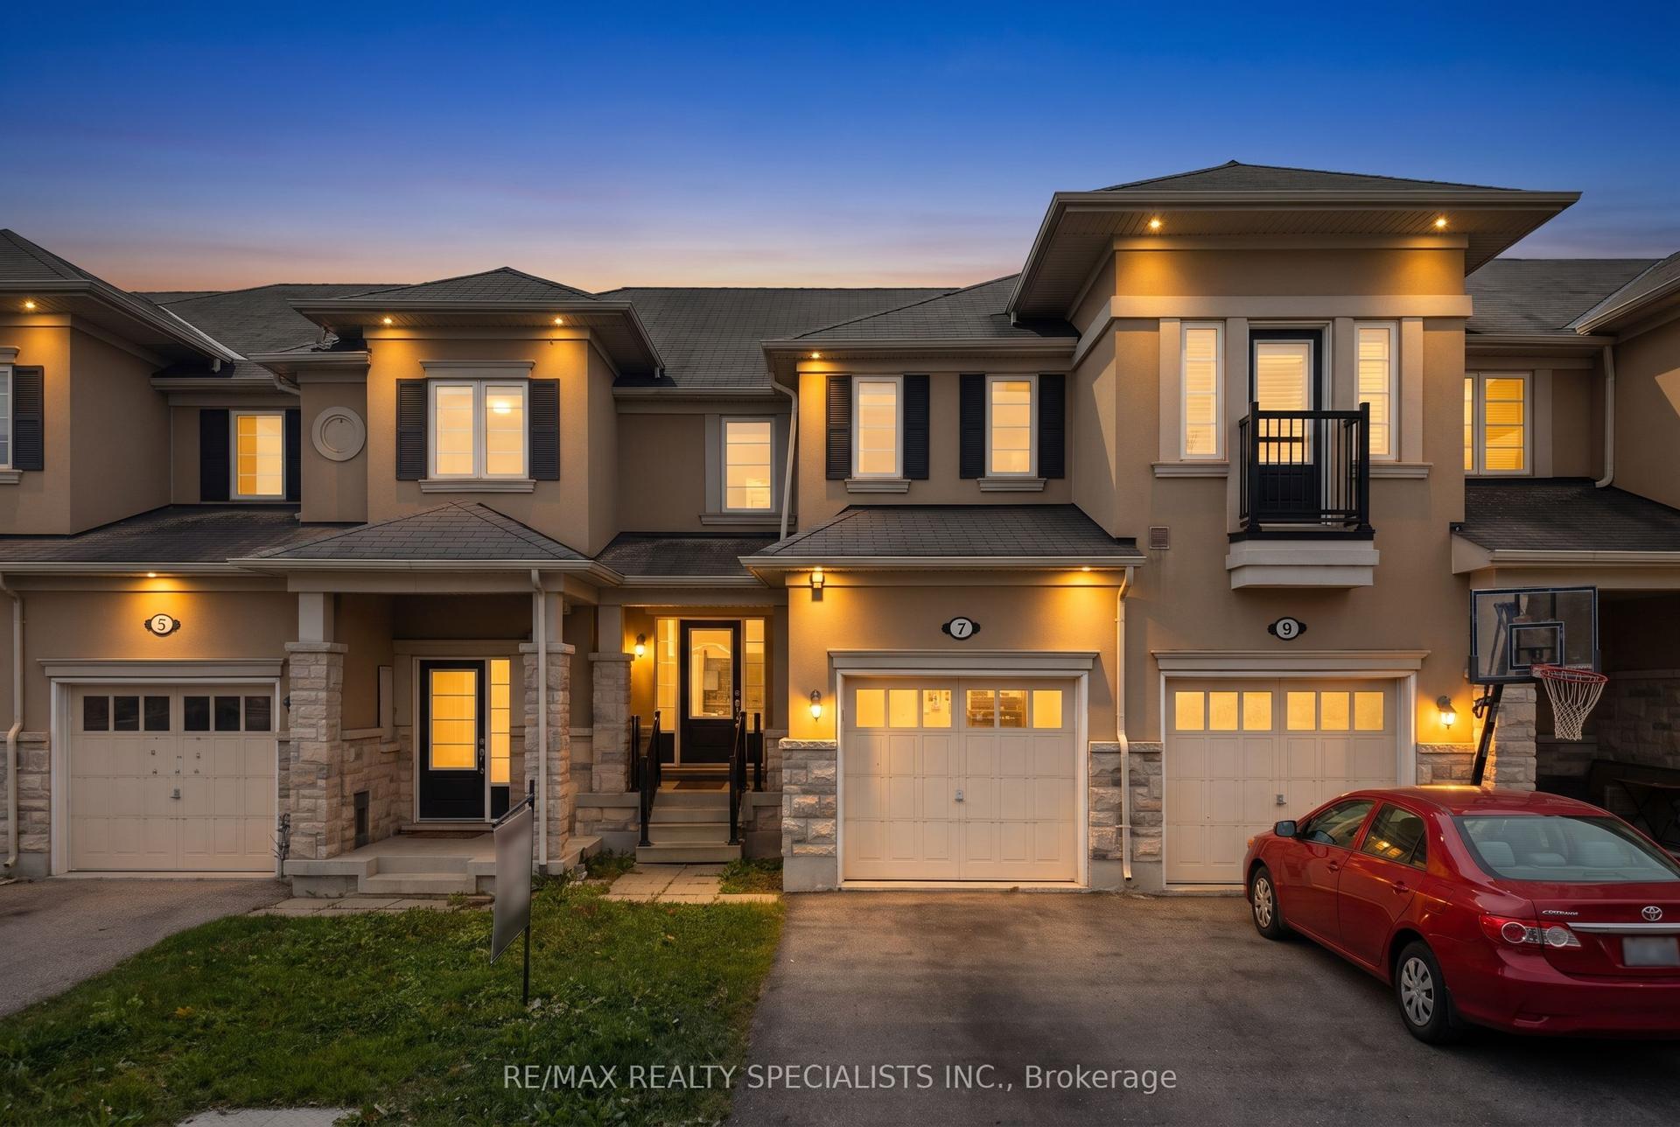
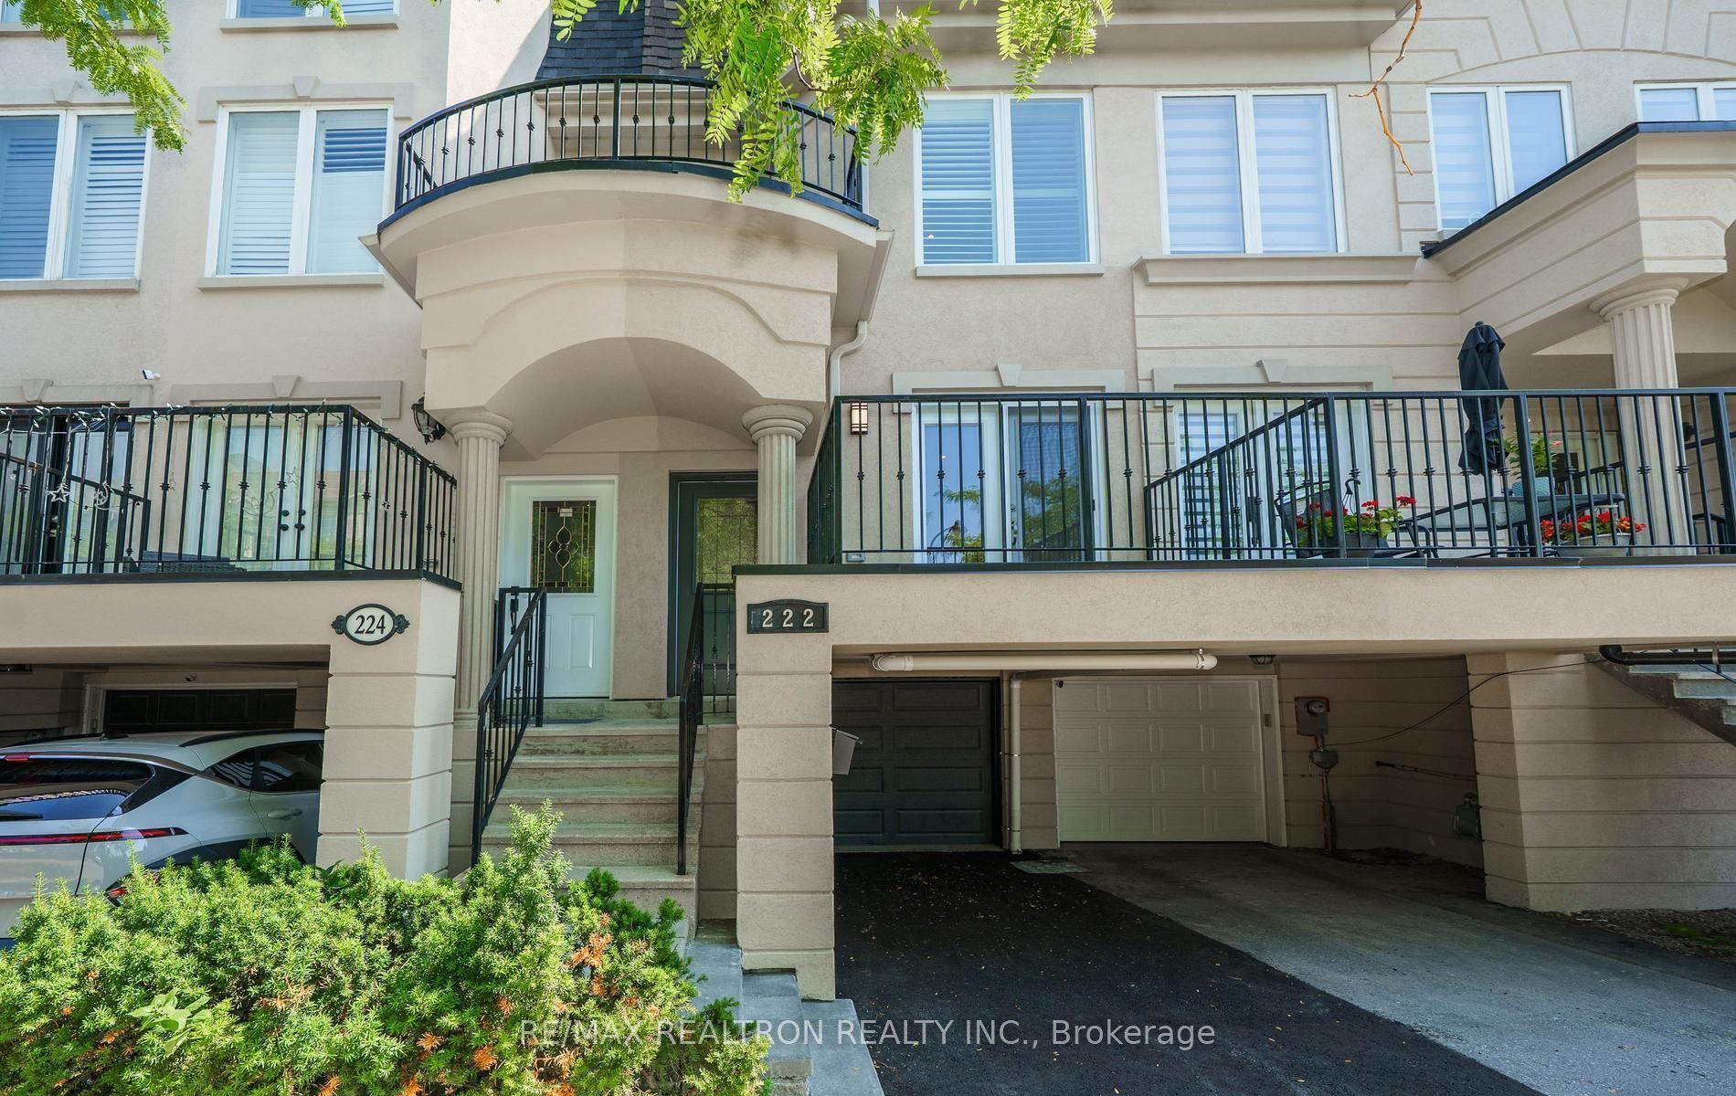
For Sale
Just Listed
Open House Thu 21–23
100 Dagmar Avenue
South Riverdale, Toronto, ON
$879,000
3Bd
2Ba
1,300+sqft
0Parking
16.67 x 50 ftlot
$676/sqft
TownhouseMLS# E14096666Listed 2026-10-200 DOM
Heating
On Demand Water Heater
Cooling
Central Air
Basement
Finished
Just listed! New listings in Toronto often receive offers within the first week.
About this home
More living. Less looking after. There's a reason people love Leslieville. The restaurants, the independent shops, the parks, the people. The ability to walk out your front door without much of a plan and end up having a pretty great Saturday. Welcome to 100 Dagmar. A thoughtfully updated home with four levels of living space and plenty of room to make your own.The kitchen is a proper kitchen. Room to cook, room to spread out, a gas range and a dining area that opens onto the back deck. Outside, a private backyard with room to entertain, a BBQ on the deck and string lights overhead. All the benefits of having your own outdoor space, without spending your weekends maintaining it. Upstairs, you have something most Leslieville townhomes (or semis, for that matter) don't. Your pick of primary bedrooms. The second floor offers a generous 16-foot-wide bedroom with a beautiful bay window and custom closets, plus another great-sized bedroom with plenty of room for kids, guests or a home office. Or take the entire third floor for yourself. A spacious bedroom, separate sitting area, working fireplace and a window seat overlooking the neighbourhood. Your own retreat above it all.The finished basement adds a family room, second full bathroom and room to work out. And when you head out, Leslieville is waiting. Coffee and a wander through Good Neighbour. A stop at Province of Canada. Dinner at Wynona or The Comrade. Walk the dog through Jimmie Simpson Park or head north to Withrow Park.Three bedrooms, two bathrooms, four levels of living space and a neighbourhood worth spending your weekends in. Because the best part of living in Leslieville should be actually living in Leslieville.
Fireplace
Rooms
Main Floor
| Foyer | 2.50 × 3.02 m | Tile Floor |
| Living Room | 2.39 × 4.24 m | Large Window Overlooks Dining |
| Dining Room | 2.38 × 2.87 m | Walk-Out Overlooks Living Overlooks Backyard |
| Kitchen | 2.49 × 4.07 m | Stone Counters Stainless Steel Appl Tile Floor |
Second Floor
| Bedroom 2 | 4.89 × 3.88 m | Murphy Bed Large Window Large Closet |
| Bedroom 3 | 3.23 × 3.65 m | B/I Shelves Window |
Third Floor
| Primary Bedroom | 4.88 × 3.06 m | Overlooks Backyard Gas Fireplace Combined w/Sitting |
| Sitting | 4.89 × 3.23 m | Window Combined w/Primary |
Basement
| Family Room | 4.89 × 4.30 m | Above Grade Window |
| Utility Room | 1.99 × 3.53 m | |
| Laundry | 2.79 × 2.70 m | 4 Pc Bath Above Grade Window |
Other
| Room | — |
Features
- Carpet Free
- On Demand Water Heater
- Other
- Full
- Finished
- Central Air
- 3-Storey
Financials
Annual Taxes
$5,056.58
Estimated Rental Income
Entire property$3,200 – $4,800/mo
Basement apartment$1,800 – $2,500/mo
Rental yield4.4% – 6.6%
*Estimates based on comparable rentals in the area. Actual income may vary.
Market Data — Toronto
Days on market0 days
Buyer's MarketSeller's Market
Based on active listings in Toronto. Data updates daily.
Demographics — Toronto
Population
2,794,356
Avg Household Income
$102,000
Age Distribution
0-19
19%
20-34
24%
35-49
21%
50-64
19%
65+
17%
Ownership53% own · 47% rent
EnglishMandarinCantoneseTagalogTamil
Getting around
How walkable, bikeable, and transit-friendly this neighbourhood is.
74
/ 100
Walk Score
Very Walkable
70
/ 100
Transit Score
Excellent Transit
74
/ 100
Bike Score
Very Bikeable
Scores are estimates based on neighbourhood data and are for informational purposes only.
MLS® data courtesy of the Toronto Regional Real Estate Board (TRREB).
The information provided herein must only be used by consumers that have a bona fide interest in the purchase, sale, or lease of real estate and may not be used for any commercial purpose or any other purpose. Listing information is deemed reliable but is not guaranteed accurate by the Toronto Regional Real Estate Board, the listing brokerage, or this website. The trademarks REALTOR®, REALTORS® and the REALTOR® logo are controlled by The Canadian Real Estate Association (CREA) and identify real estate professionals who are members of CREA. MLS®, Multiple Listing Service®, and the associated logos are owned by CREA. Not intended to solicit properties currently listed for sale or buyers under contract.
You may also like
More homes in Toronto
Hand-picked listings with a similar price range and style.
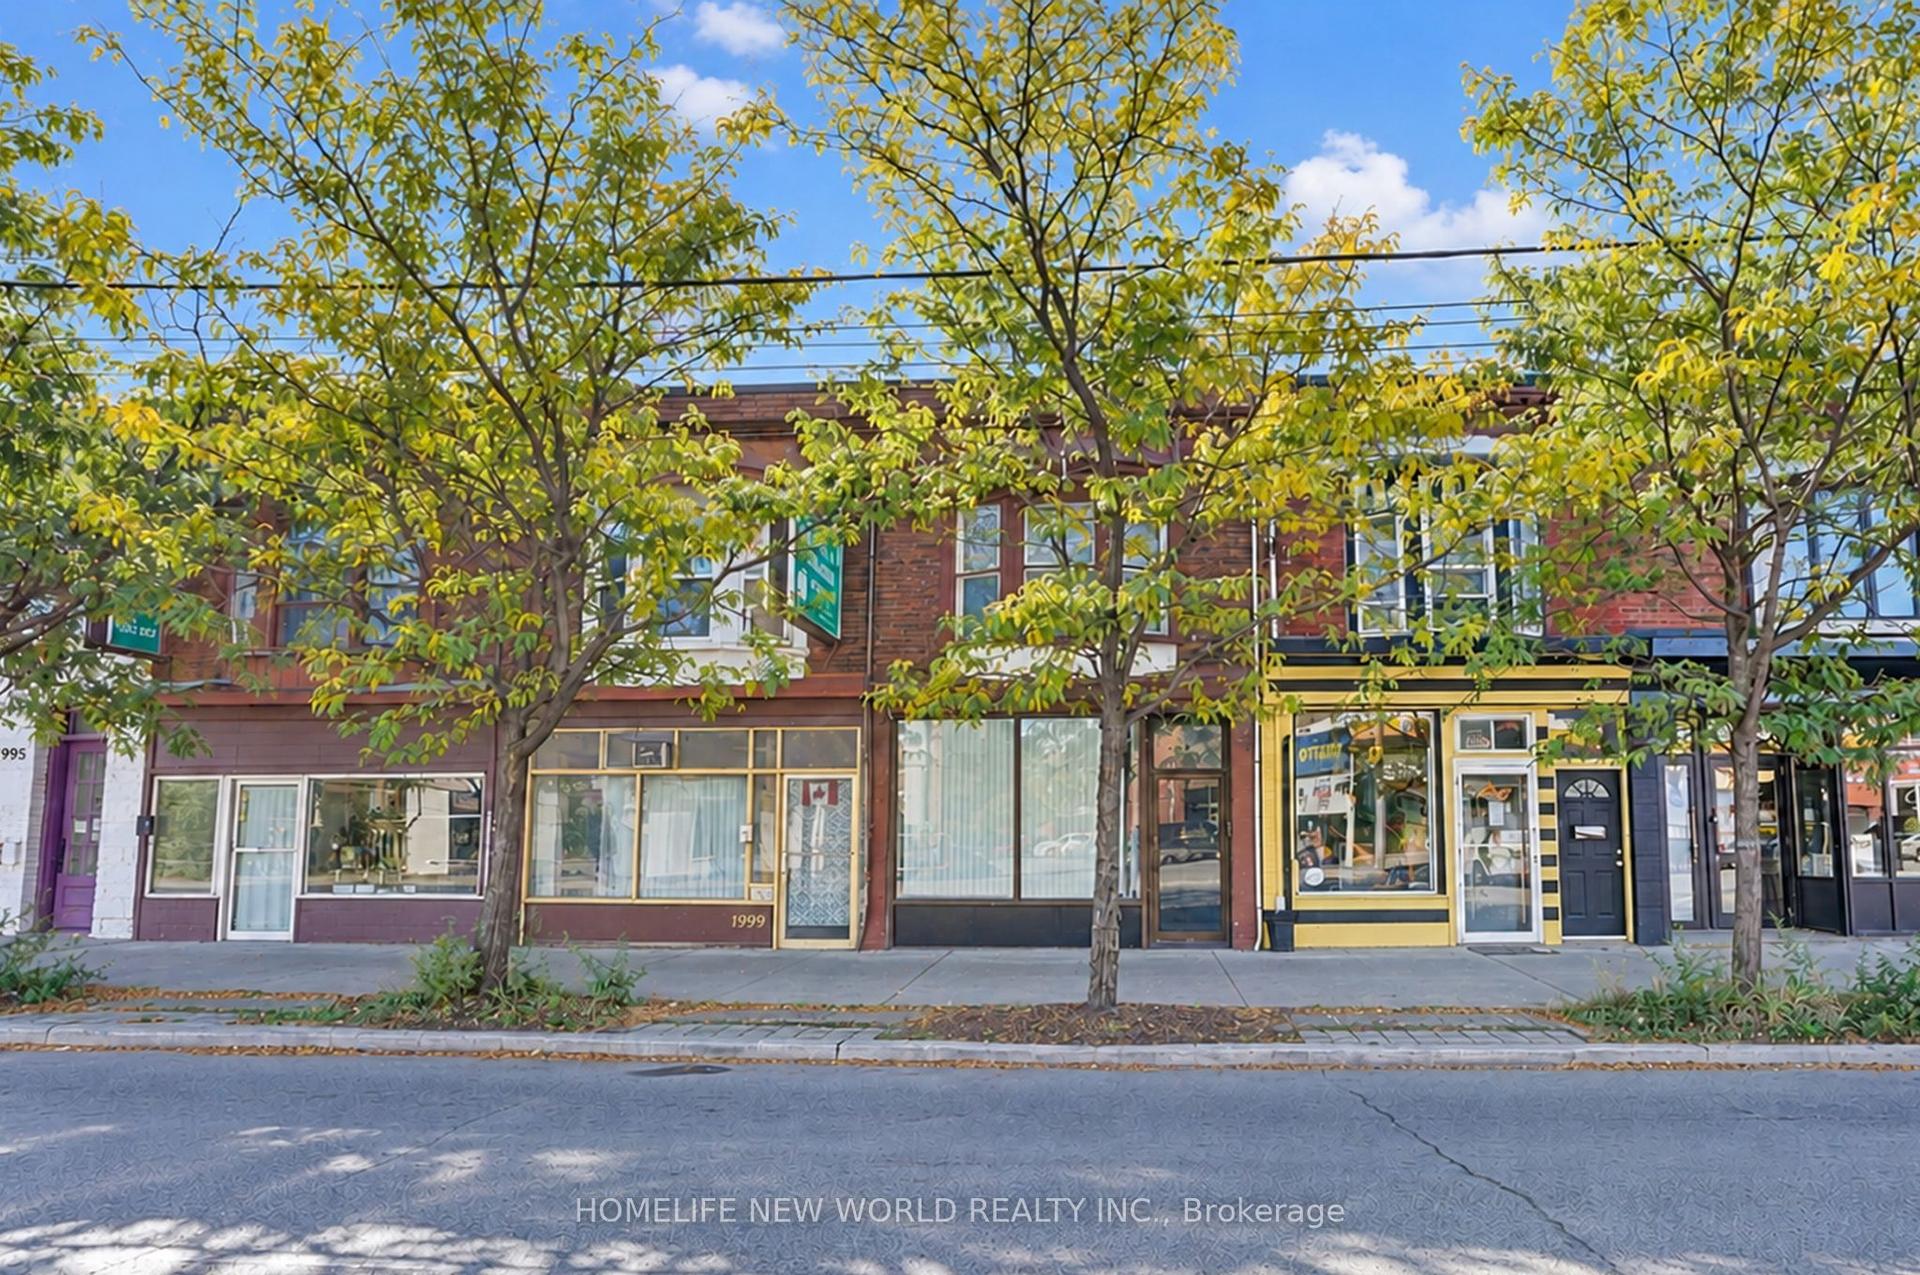
For SaleJust listed
$899,000
Townhouse
est. $3,941/mo
2001 Dundas Street W, Roncesvalles
Toronto, ON
4+2 bd
3 ba
1,750
1
MLS# W14100760Homelife New World Realty Inc.
WhatsApp Aman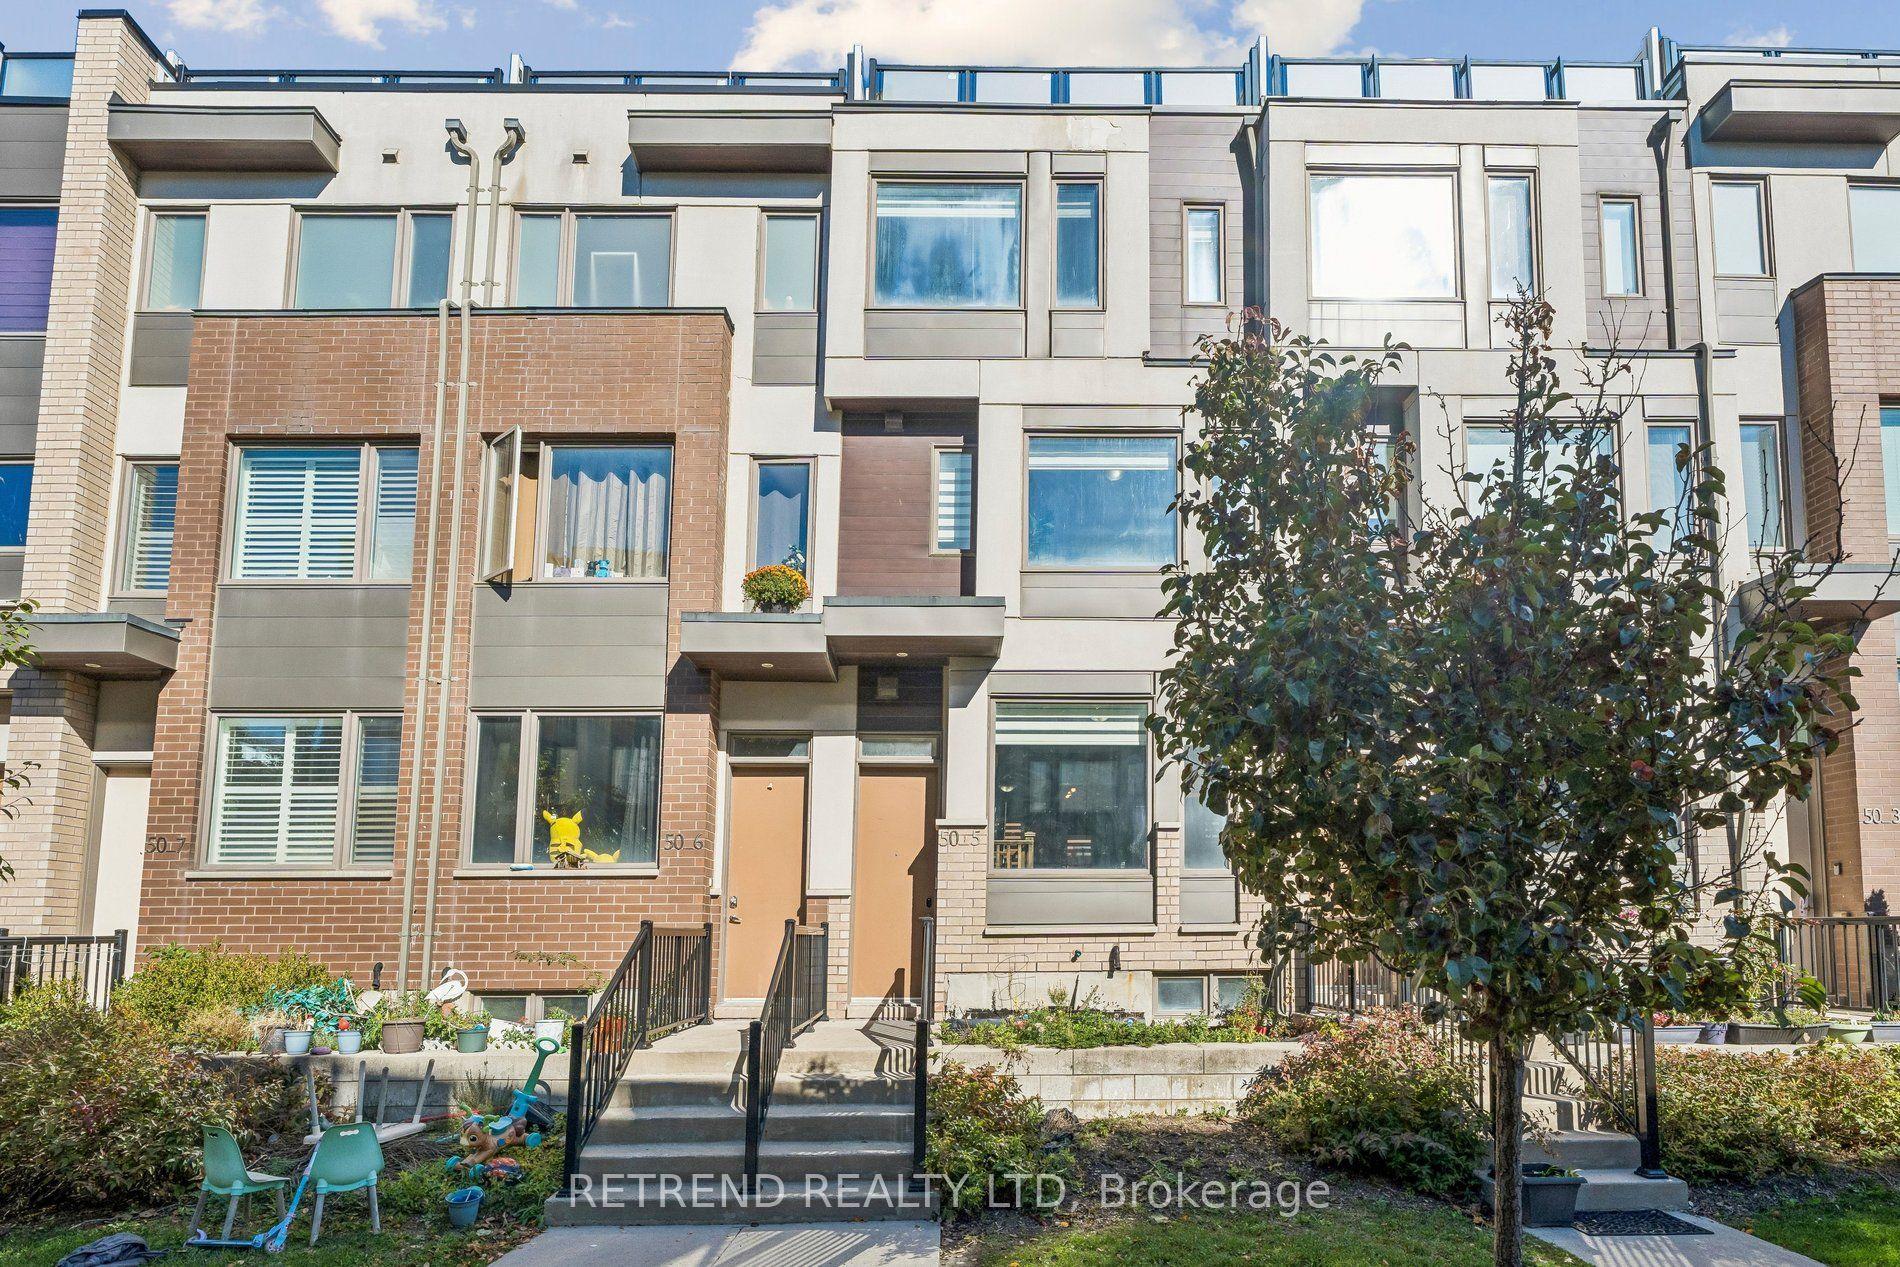
For SaleJust listed
$824,900
Townhouse
est. $3,616/mo
50 Thomas Mulholland Drive 5 #5, Downsview-Roding-CFB
Toronto, ON
3+1 bd
4 ba
1,750
1
MLS# W14100682Retrend Realty Ltd
WhatsApp Aman