For Sale
Just Listed
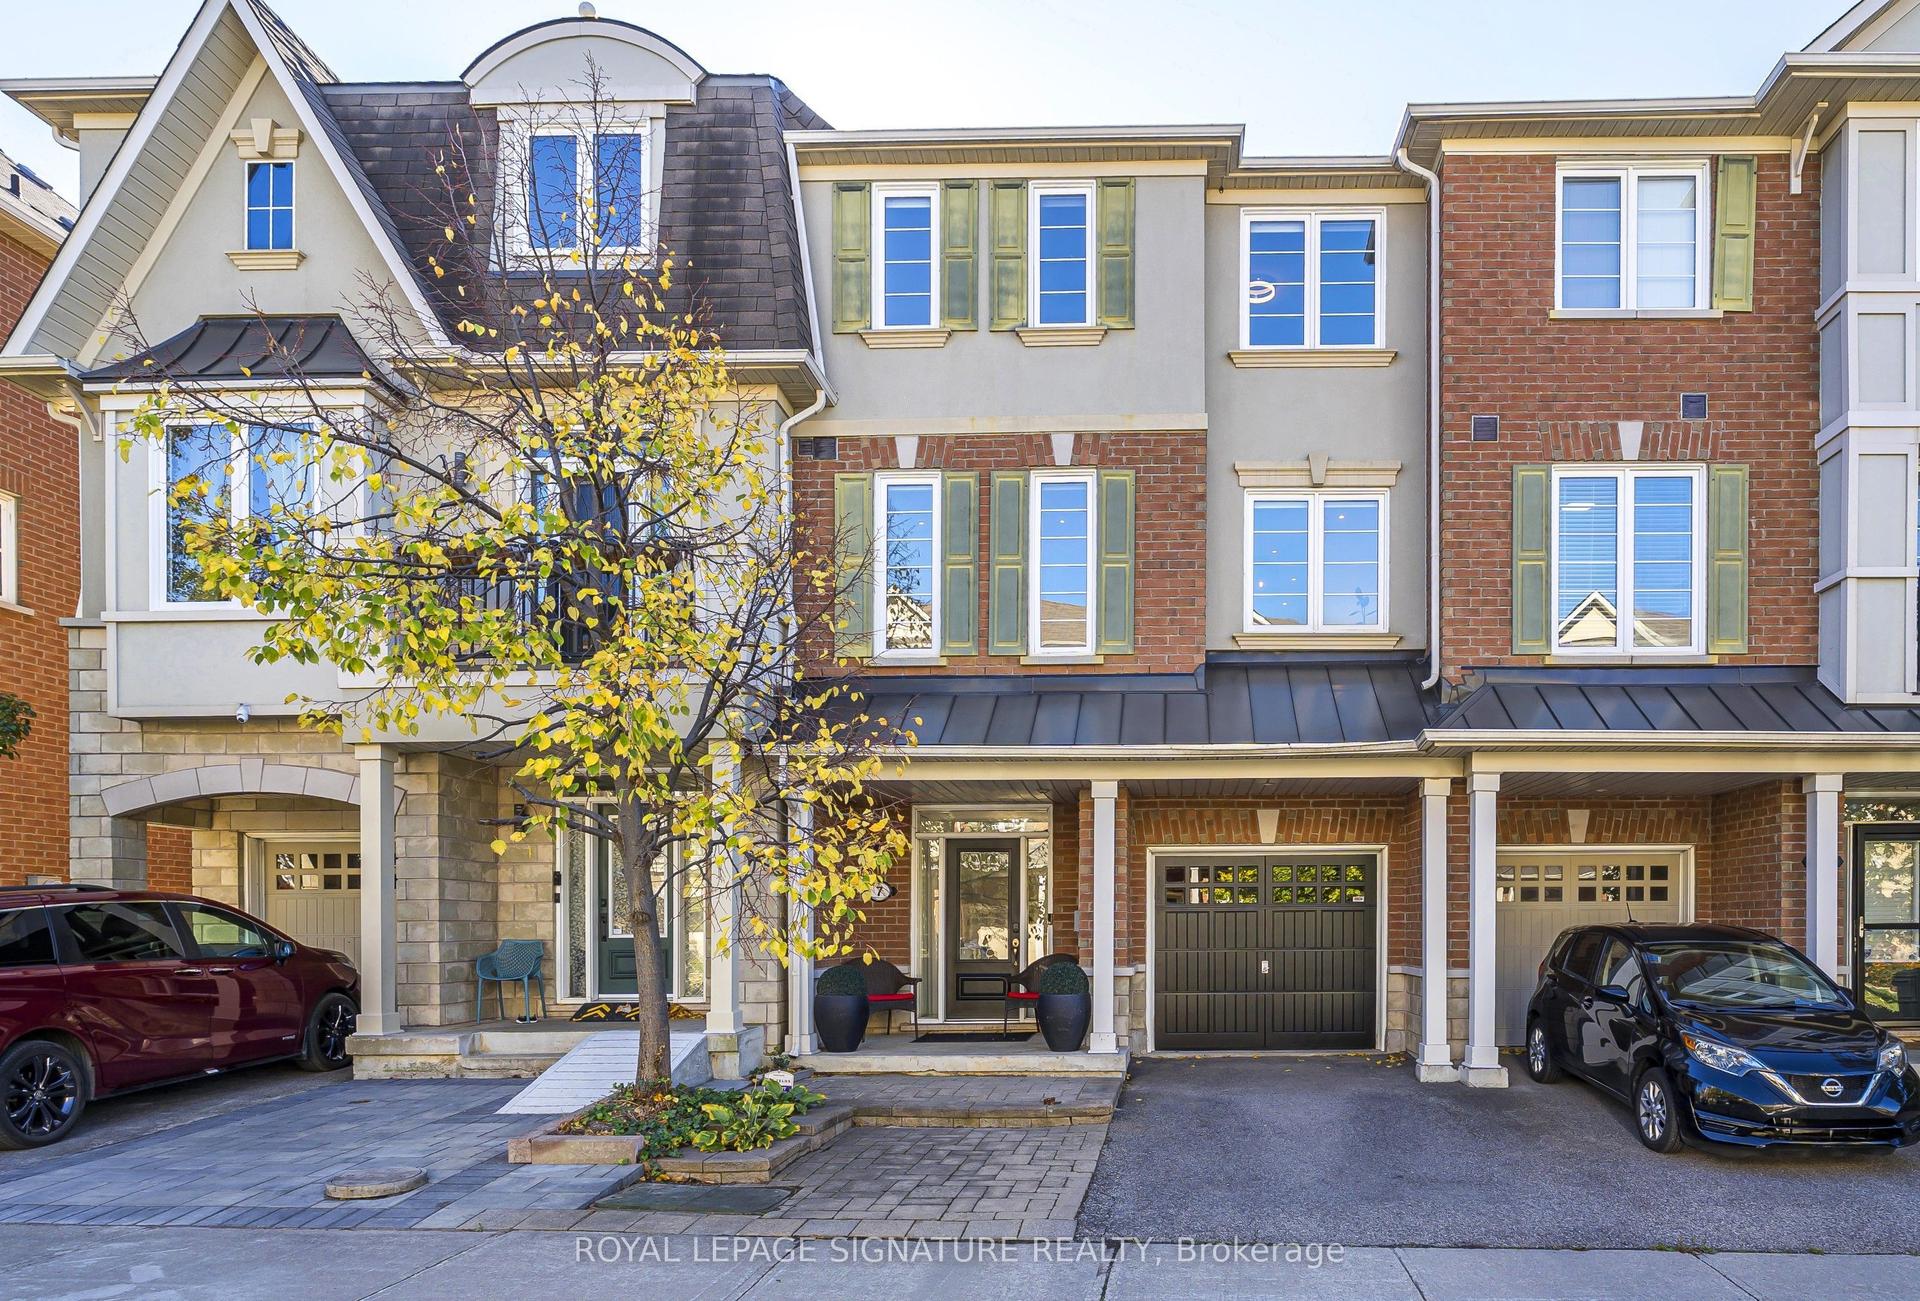
50 Thomas Mulholland Drive 5 #5
Downsview-Roding-CFB, Toronto, ON
$824,900
3+1Bd
4Ba
1,750+sqft
1Parking
15.67 x 71.9 ftlot
$471/sqft
TownhouseMLS# W14100682Listed 2026-10-210 DOM
Cooling
Central Vacuum
Basement
Finished
Just listed! New listings in Toronto often receive offers within the first week.
About this home
Discover this beautifully upgraded freehold townhouse in the sought-after Downsview Park community, offering 3+1 bedrooms, 4 bathrooms, and a perfect blend of modern style and functionality. Featuring a bright, open-concept layout, a renovated and relocated kitchen, hardwood flooring, and spacious living and dining areas ideal for entertaining. The primary suite boasts a walk-in closet and a luxurious 5-piece ensuite. The versatile lower level features heated floors, perfect for a home office or additional living space. Enjoy two private rooftop terraces and a balcony with a gas BBQ hookup, offering exceptional outdoor living. Additional features include a private garage, ample storage, and central vacuum. Conveniently located near TTC, subway, GO Transit, Downsview Park, York University, Yorkdale Shopping Centre, Humber River Hospital, and Highways 401 & 400. Low monthly POTL fees include landscaping and snow removal. A fantastic opportunity to enjoy modern, low-maintenance living in a prime Toronto location!
GarageRenovatedHardwood
Rooms
Main Floor
| Room | 2.86 × 3.51 m | Hardwood Floor Open Concept Window |
| Dining Room | 3.59 × 3.24 m | Hardwood Floor Open Concept W/O To Deck |
| Kitchen | 4.50 × 2.73 m | Hardwood Floor Open Concept W/O To Deck |
Second Floor
| Bedroom 2 | 4.48 × 2.76 m | Hardwood Floor Large Window Double Closet |
| Bedroom 3 | 4.48 × 2.68 m | Hardwood Floor Large Window Closet |
| Den | 1.55 × 1.82 m | Hardwood Floor Sliding Doors |
Third Floor
| Primary Bedroom | 4.49 × 3.84 m | Hardwood Floor Large Window Walk-In Closet(s) |
Basement
| Bedroom 4 | 2.78 × 2.31 m | Hardwood Floor Window |
Features
- Carpet Free
- Countertop Range
- Central Vacuum
- Storage
- Deck
- Finished
- Central Air
- 3-Storey
Financials
Annual Taxes
$2,400.14
Estimated Rental Income
Entire property$3,200 – $4,800/mo
Basement apartment$1,800 – $2,500/mo
Rental yield4.7% – 7.0%
*Estimates based on comparable rentals in the area. Actual income may vary.
Market Data — Toronto
Days on market0 days
Buyer's MarketSeller's Market
Based on active listings in Toronto. Data updates daily.
Demographics — Toronto
Population
2,794,356
Avg Household Income
$102,000
Age Distribution
0-19
19%
20-34
24%
35-49
21%
50-64
19%
65+
17%
Ownership53% own · 47% rent
EnglishMandarinCantoneseTagalogTamil
Getting around
How walkable, bikeable, and transit-friendly this neighbourhood is.
70
/ 100
Walk Score
Very Walkable
70
/ 100
Transit Score
Excellent Transit
76
/ 100
Bike Score
Very Bikeable
Scores are estimates based on neighbourhood data and are for informational purposes only.
MLS® data courtesy of the Toronto Regional Real Estate Board (TRREB).
The information provided herein must only be used by consumers that have a bona fide interest in the purchase, sale, or lease of real estate and may not be used for any commercial purpose or any other purpose. Listing information is deemed reliable but is not guaranteed accurate by the Toronto Regional Real Estate Board, the listing brokerage, or this website. The trademarks REALTOR®, REALTORS® and the REALTOR® logo are controlled by The Canadian Real Estate Association (CREA) and identify real estate professionals who are members of CREA. MLS®, Multiple Listing Service®, and the associated logos are owned by CREA. Not intended to solicit properties currently listed for sale or buyers under contract.
You may also like
More homes in Toronto
Hand-picked listings with a similar price range and style.
For SaleJust listed
$899,000
Townhouse
est. $3,941/mo
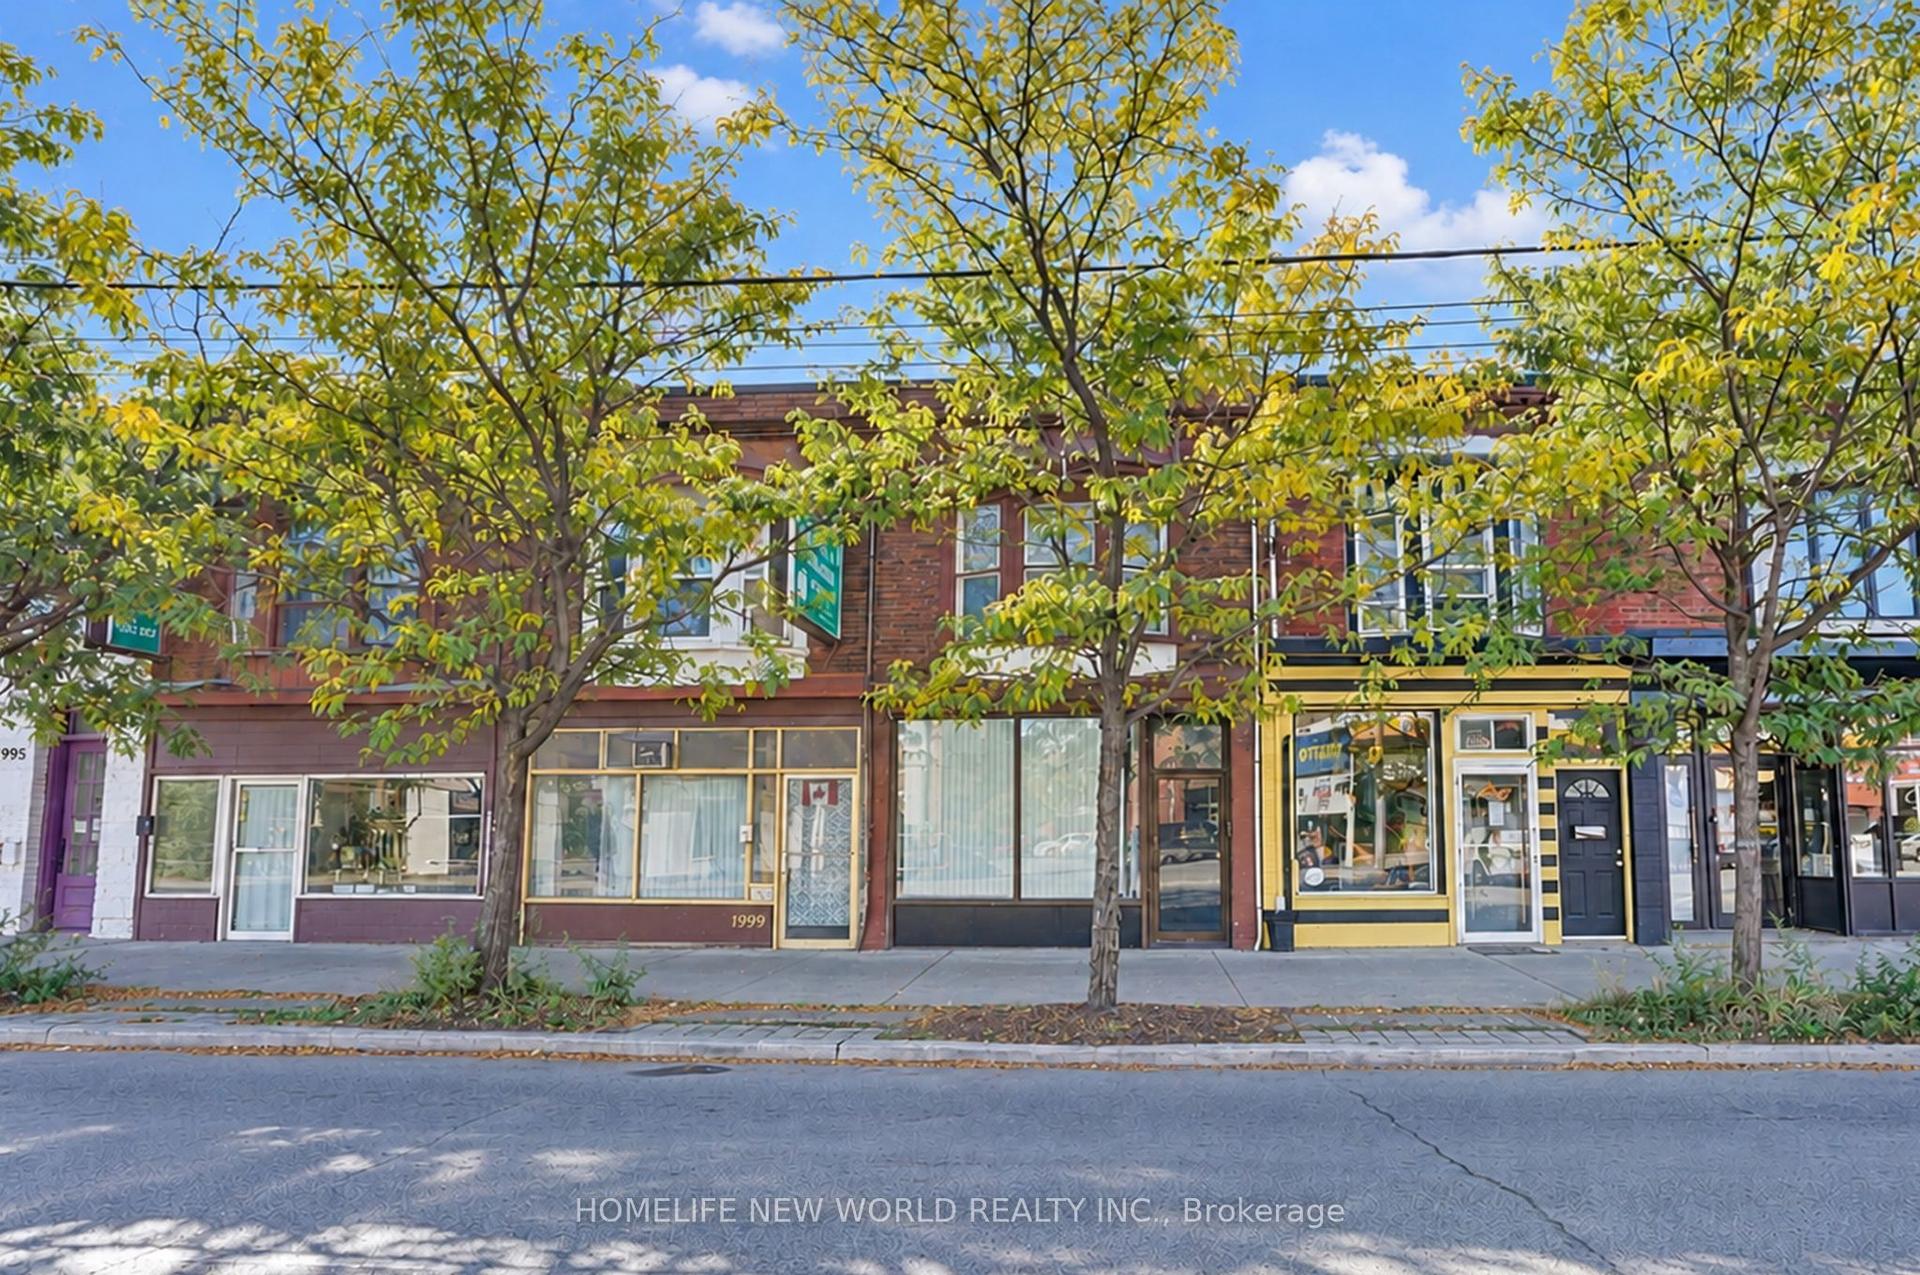
2001 Dundas Street W, Roncesvalles
Toronto, ON
4+2 bd
3 ba
1,750
1
MLS# W14100760Homelife New World Realty Inc.
WhatsApp Aman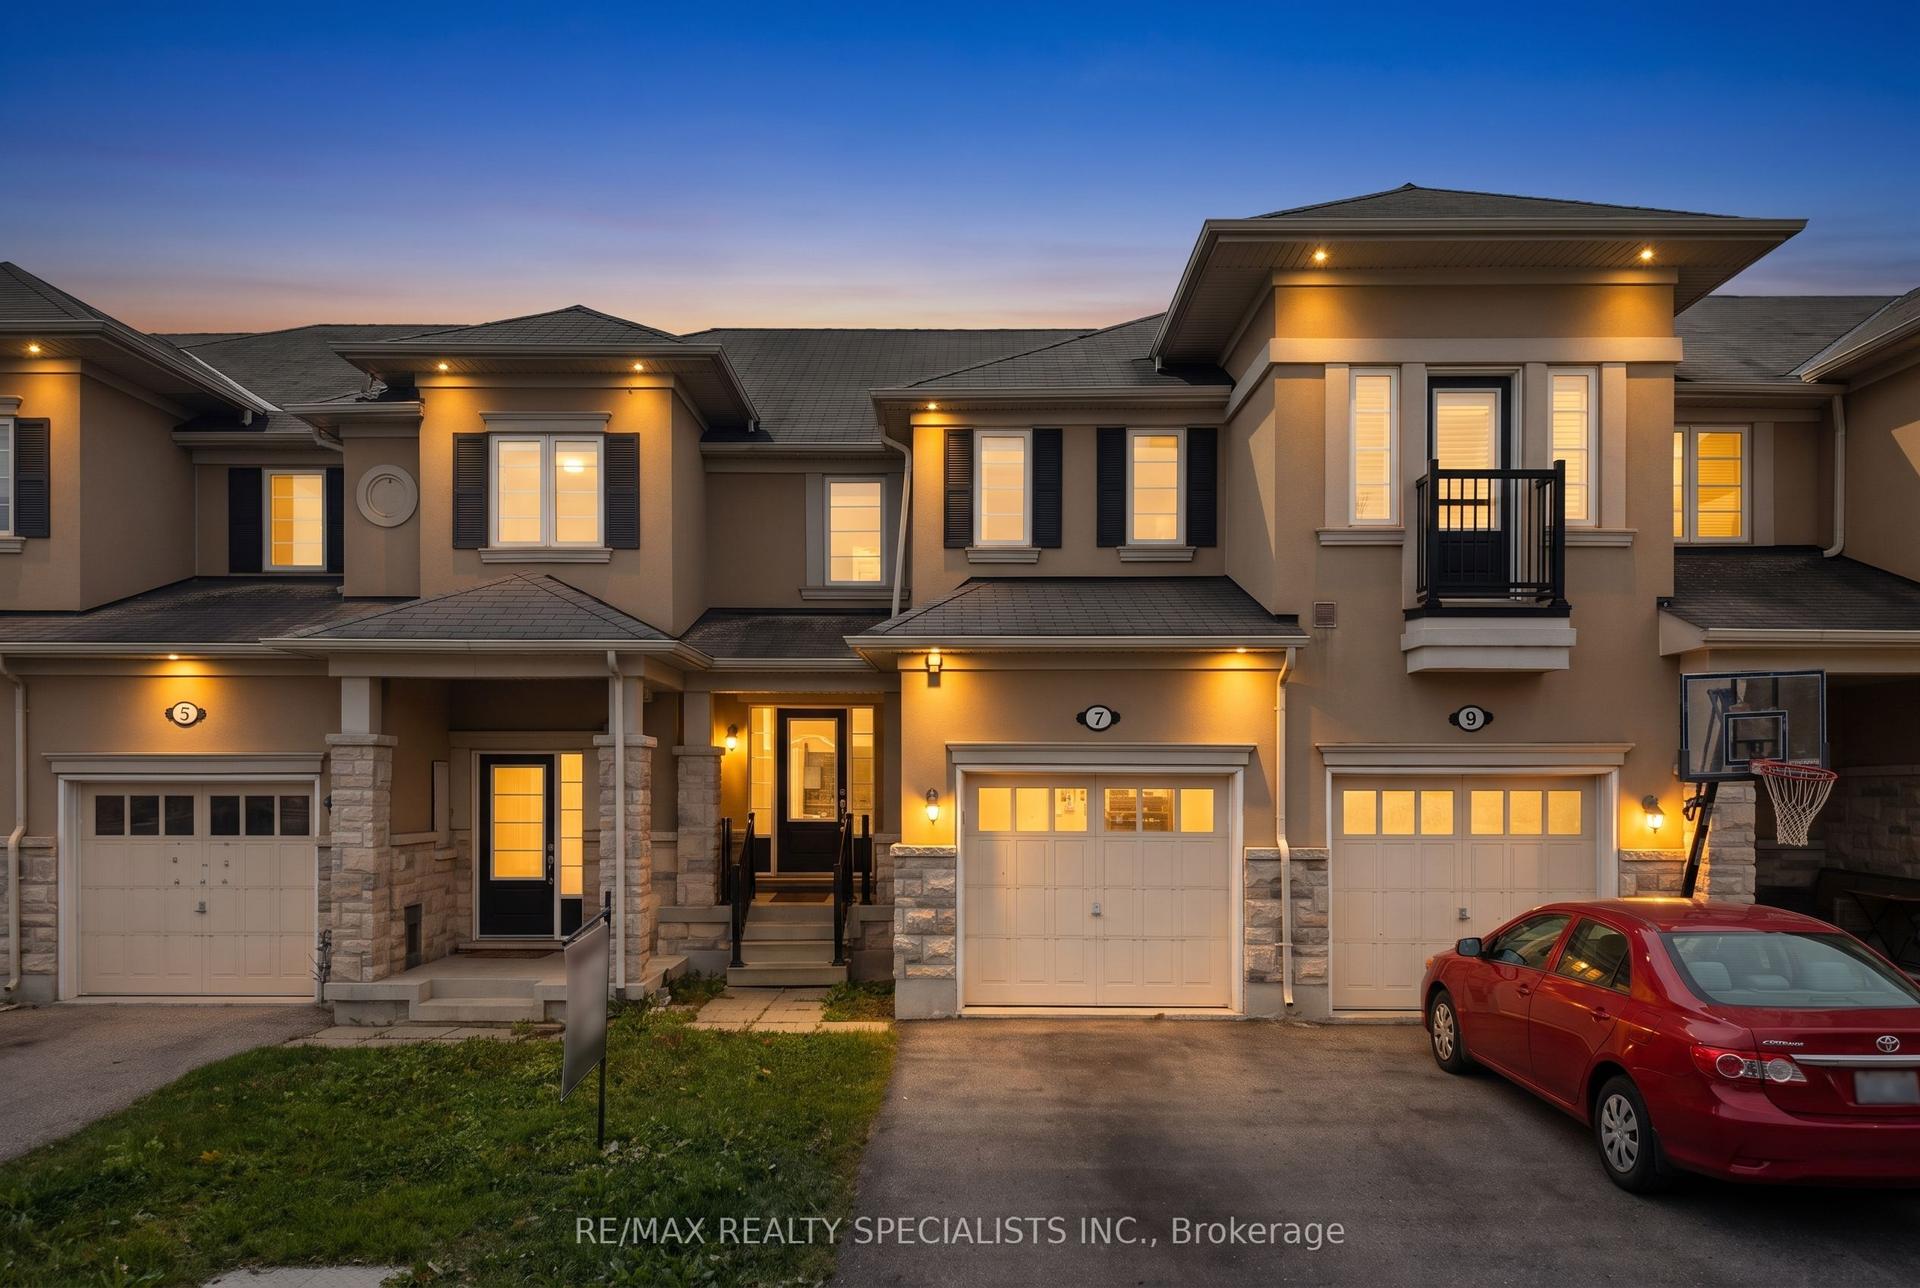
For Sale22 days ago
$776,000
Townhouse
est. $3,402/mo
7 Stotts Terrace, Centennial Scarborough
Toronto, ON
3 bd
3 ba
1,300
2
MLS# E13838258Re/Max Realty Specialists Inc.
WhatsApp Aman