For Sale
580 Kingston Road PH1 #PH1
The Beaches, Toronto, ON
$998,000
2Bd
2Ba
950+sqft
1Parking
$1051/sqft
CondoMLS# E14097674Listed 2026-10-2011 DOM
Cooling
Central Air
About this home
WELCOME TO PENTHOUSE 1! EXCEPTIONAL PENTHOUSE LIVING WITH PANORAMIC CITY, LAKE & RAVINE VIEWS! This stunning corner suite in the heart of The Beaches is wrapped in floor-to-ceiling windows, showcasing spectacular west-facing skyline views including the CN Tower, southwest lake views and serene north-facing ravine vistas. Offering just over 1,000 sq. ft. of total space, this meticulously maintained residence has been thoughtfully upgraded throughout. Soaring 10-ft ceilings and abundant natural light create an impressive sense of space throughout. Step outside to the 128 sq. ft. private terrace, perfect for sunset evenings, entertaining and front-row views of the fireworks, complete with a gas BBQ hookup. Beautifully upgraded with engineered white oak flooring, a striking two-sided gas fireplace, custom closets and pot lights throughout. The chef-inspired kitchen features a generous island and natural stone counters, flowing seamlessly into the open-concept living and dining areas. Set within an intimate boutique building in a vibrant, walkable neighbourhood, with shops, cafes, parks and transit at your doorstep. Whether you're looking for more space without the maintenance of a house or ready to embrace the ease of elevated condo living, Penthouse 1 offers an exceptional combination of space, light, views and lifestyle.
RavineFireplace
Rooms
Main Floor
| Kitchen | 3.65 × 3.40 m | Hardwood Floor Centre Island Overlooks Ravine |
| Living Room | 3.56 × 3.06 m | Hardwood Floor 2 Way Fireplace Pot Lights |
| Dining Room | 2.76 × 2.58 m | Hardwood Floor W/O To Balcony Overlooks Ravine |
| Primary Bedroom | 5.30 × 3.10 m | Hardwood Floor 3 Pc Ensuite Irregular Room |
| Bedroom 2 | 2.60 × 2.40 m | Hardwood Floor Double Closet B/I Shelves |
Features
- Carpet Free
- None
- Central Air
- Apartment
Financials
Annual Taxes
$4,596
Estimated Rental Income
Entire property$2,600 – $3,500/mo
Rental yield3.1% – 4.2%
*Estimates based on comparable rentals in the area. Actual income may vary.
Market Data — Toronto
Days on market11 days
Buyer's MarketSeller's Market
Based on active listings in Toronto. Data updates daily.
Demographics — Toronto
Population
2,794,356
Avg Household Income
$102,000
Age Distribution
0-19
19%
20-34
24%
35-49
21%
50-64
19%
65+
17%
Ownership53% own · 47% rent
EnglishMandarinCantoneseTagalogTamil
Getting around
How walkable, bikeable, and transit-friendly this neighbourhood is.
93
/ 100
Walk Score
Walker's Paradise
73
/ 100
Transit Score
Excellent Transit
60
/ 100
Bike Score
Bikeable
Scores are estimates based on neighbourhood data and are for informational purposes only.
MLS® data courtesy of the Toronto Regional Real Estate Board (TRREB).
The information provided herein must only be used by consumers that have a bona fide interest in the purchase, sale, or lease of real estate and may not be used for any commercial purpose or any other purpose. Listing information is deemed reliable but is not guaranteed accurate by the Toronto Regional Real Estate Board, the listing brokerage, or this website. The trademarks REALTOR®, REALTORS® and the REALTOR® logo are controlled by The Canadian Real Estate Association (CREA) and identify real estate professionals who are members of CREA. MLS®, Multiple Listing Service®, and the associated logos are owned by CREA. Not intended to solicit properties currently listed for sale or buyers under contract.
You may also like
More homes in Toronto
Hand-picked listings with a similar price range and style.
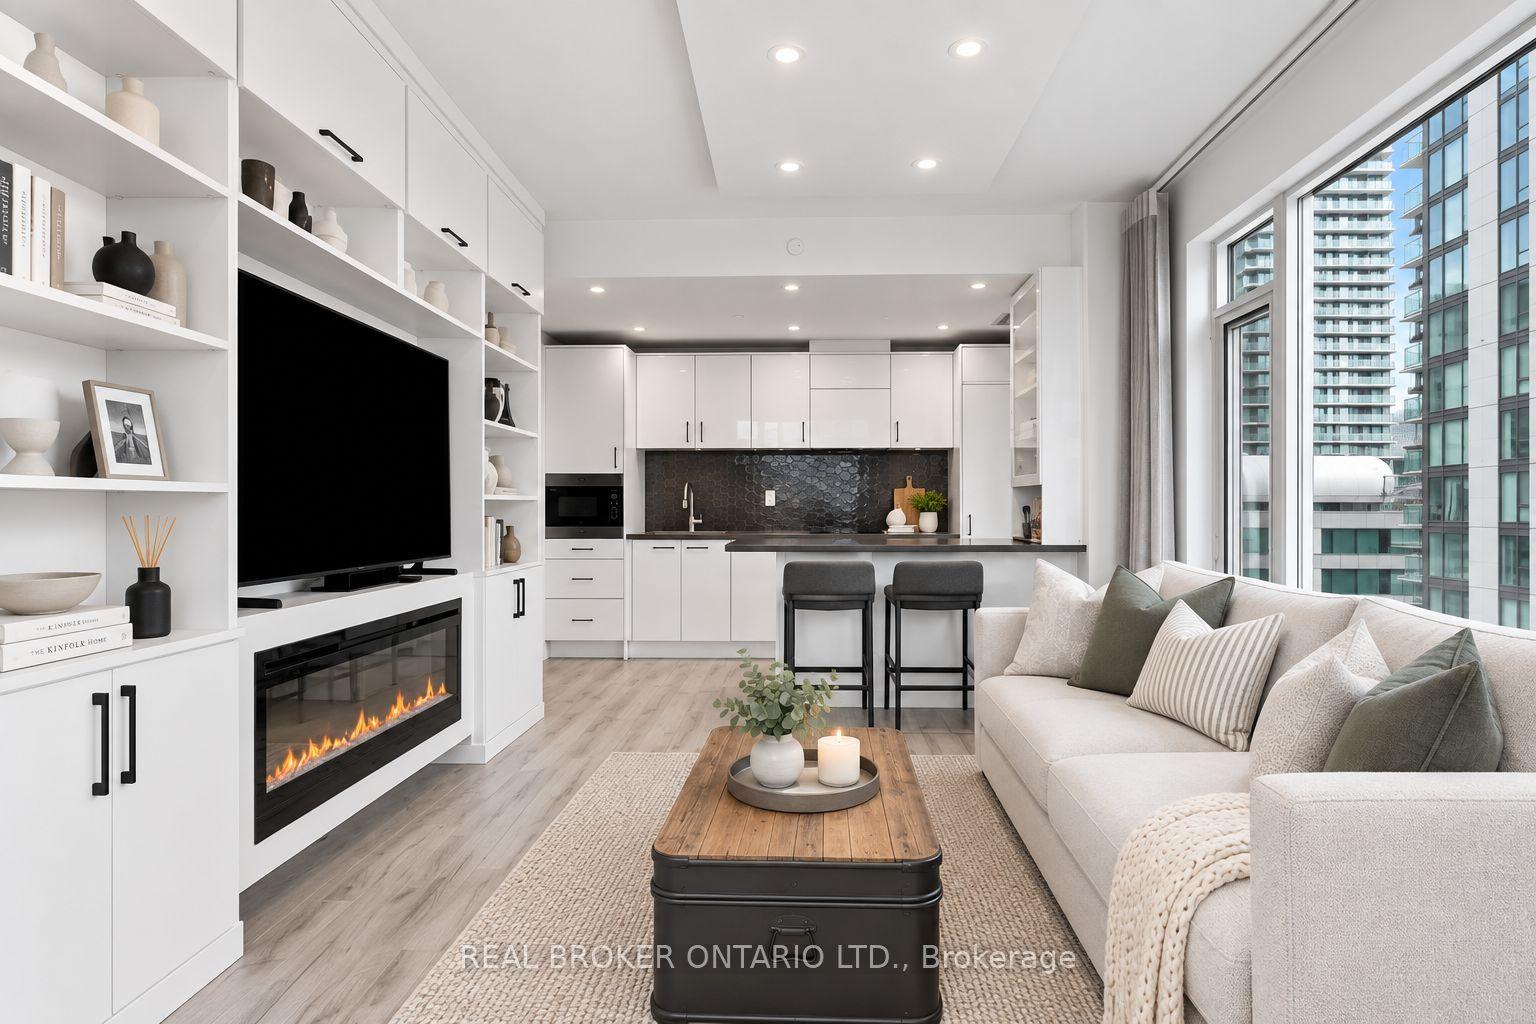
For Sale2 months ago
$875,000
Condo
est. $3,836/mo
21 Widmer Street 2002 #2002, Waterfront Communities C1
Toronto, ON
2 bd
2 ba
850
1
MLS# C13773908Real Broker Ontario Ltd.
WhatsApp Aman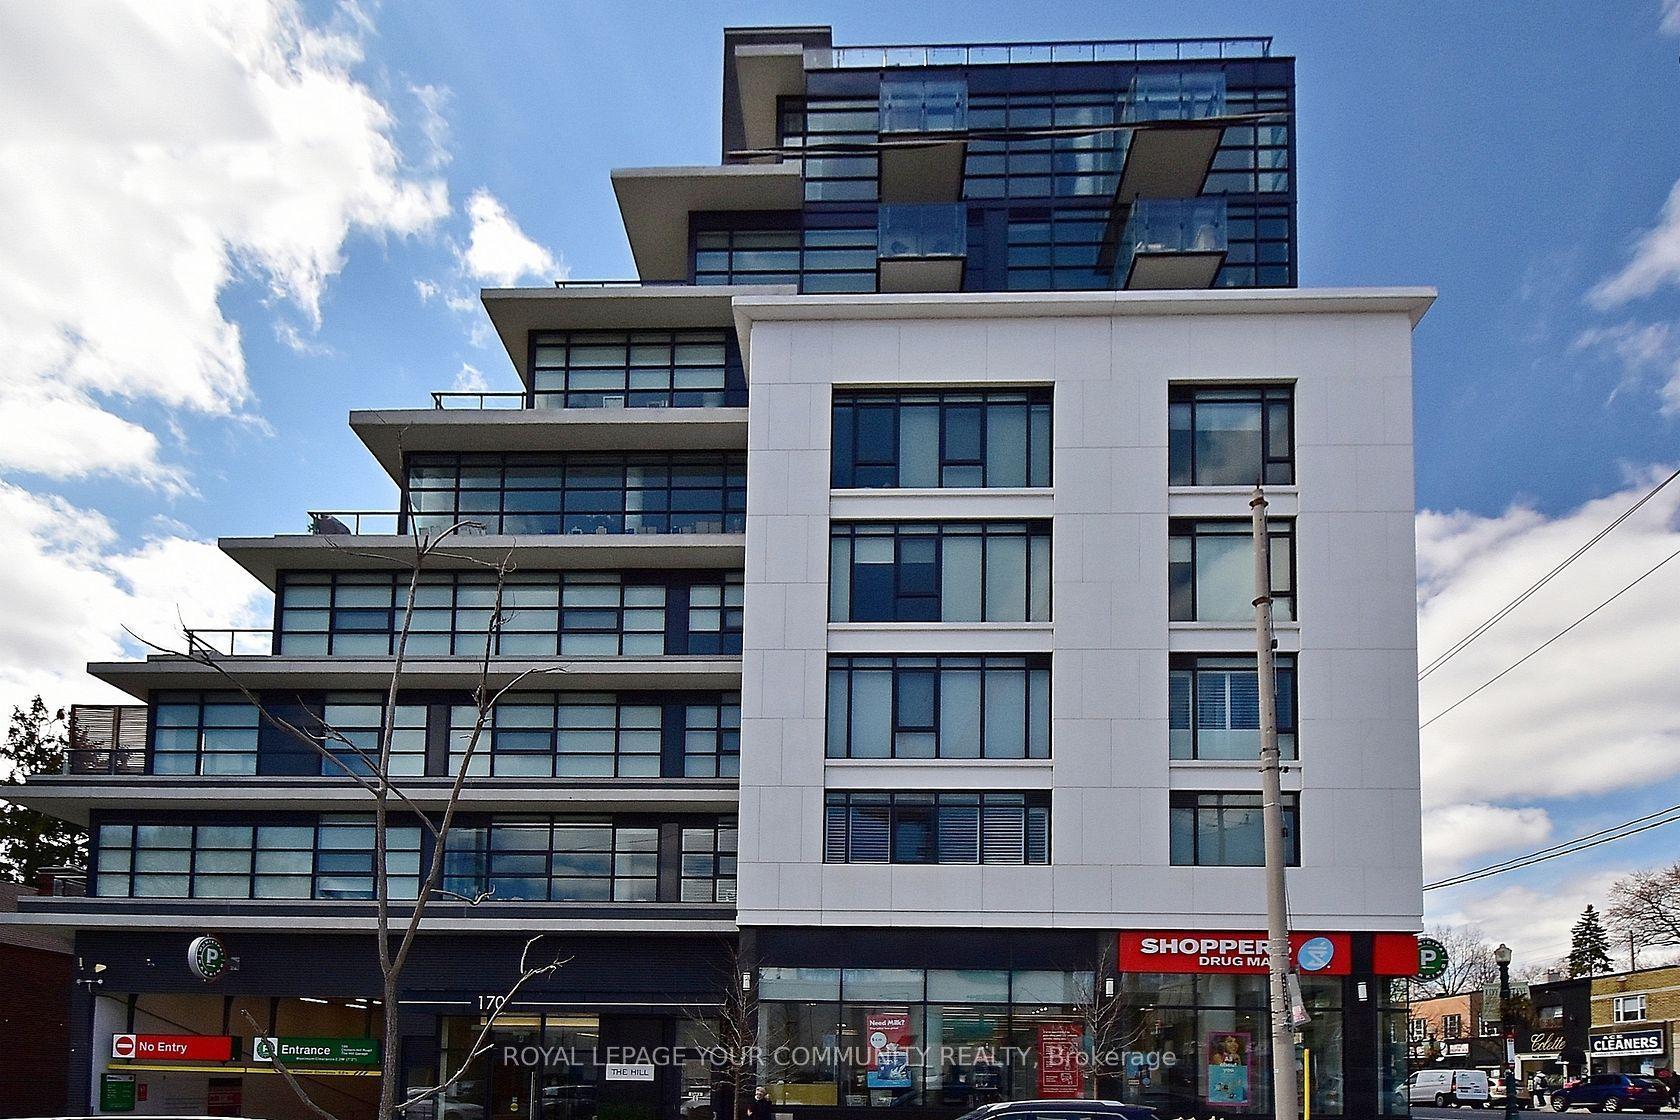
For Sale2 months ago
$858,800
Condo
est. $3,765/mo
170 Chiltern Hill Road 806 #806, Humewood-Cedarvale
Toronto, ON
2 bd
2 ba
850
1
MLS# C13738716Remax Your Community Realty
WhatsApp Aman
