For Sale
Just Listed
Open House Sat 18–20
97 Oakcrest Avenue
East End-Danforth, Toronto, ON
$998,000
3+1Bd
2Ba
1,300+sqft
1Parking
18.5 x 97 ftlot
$768/sqft
Semi-DetachedMLS# E14100458Listed 2026-10-210 DOM
Cooling
Central Air
Basement
Finished with Walk-Out
Just listed! New listings in Toronto often receive offers within the first week.
About this home
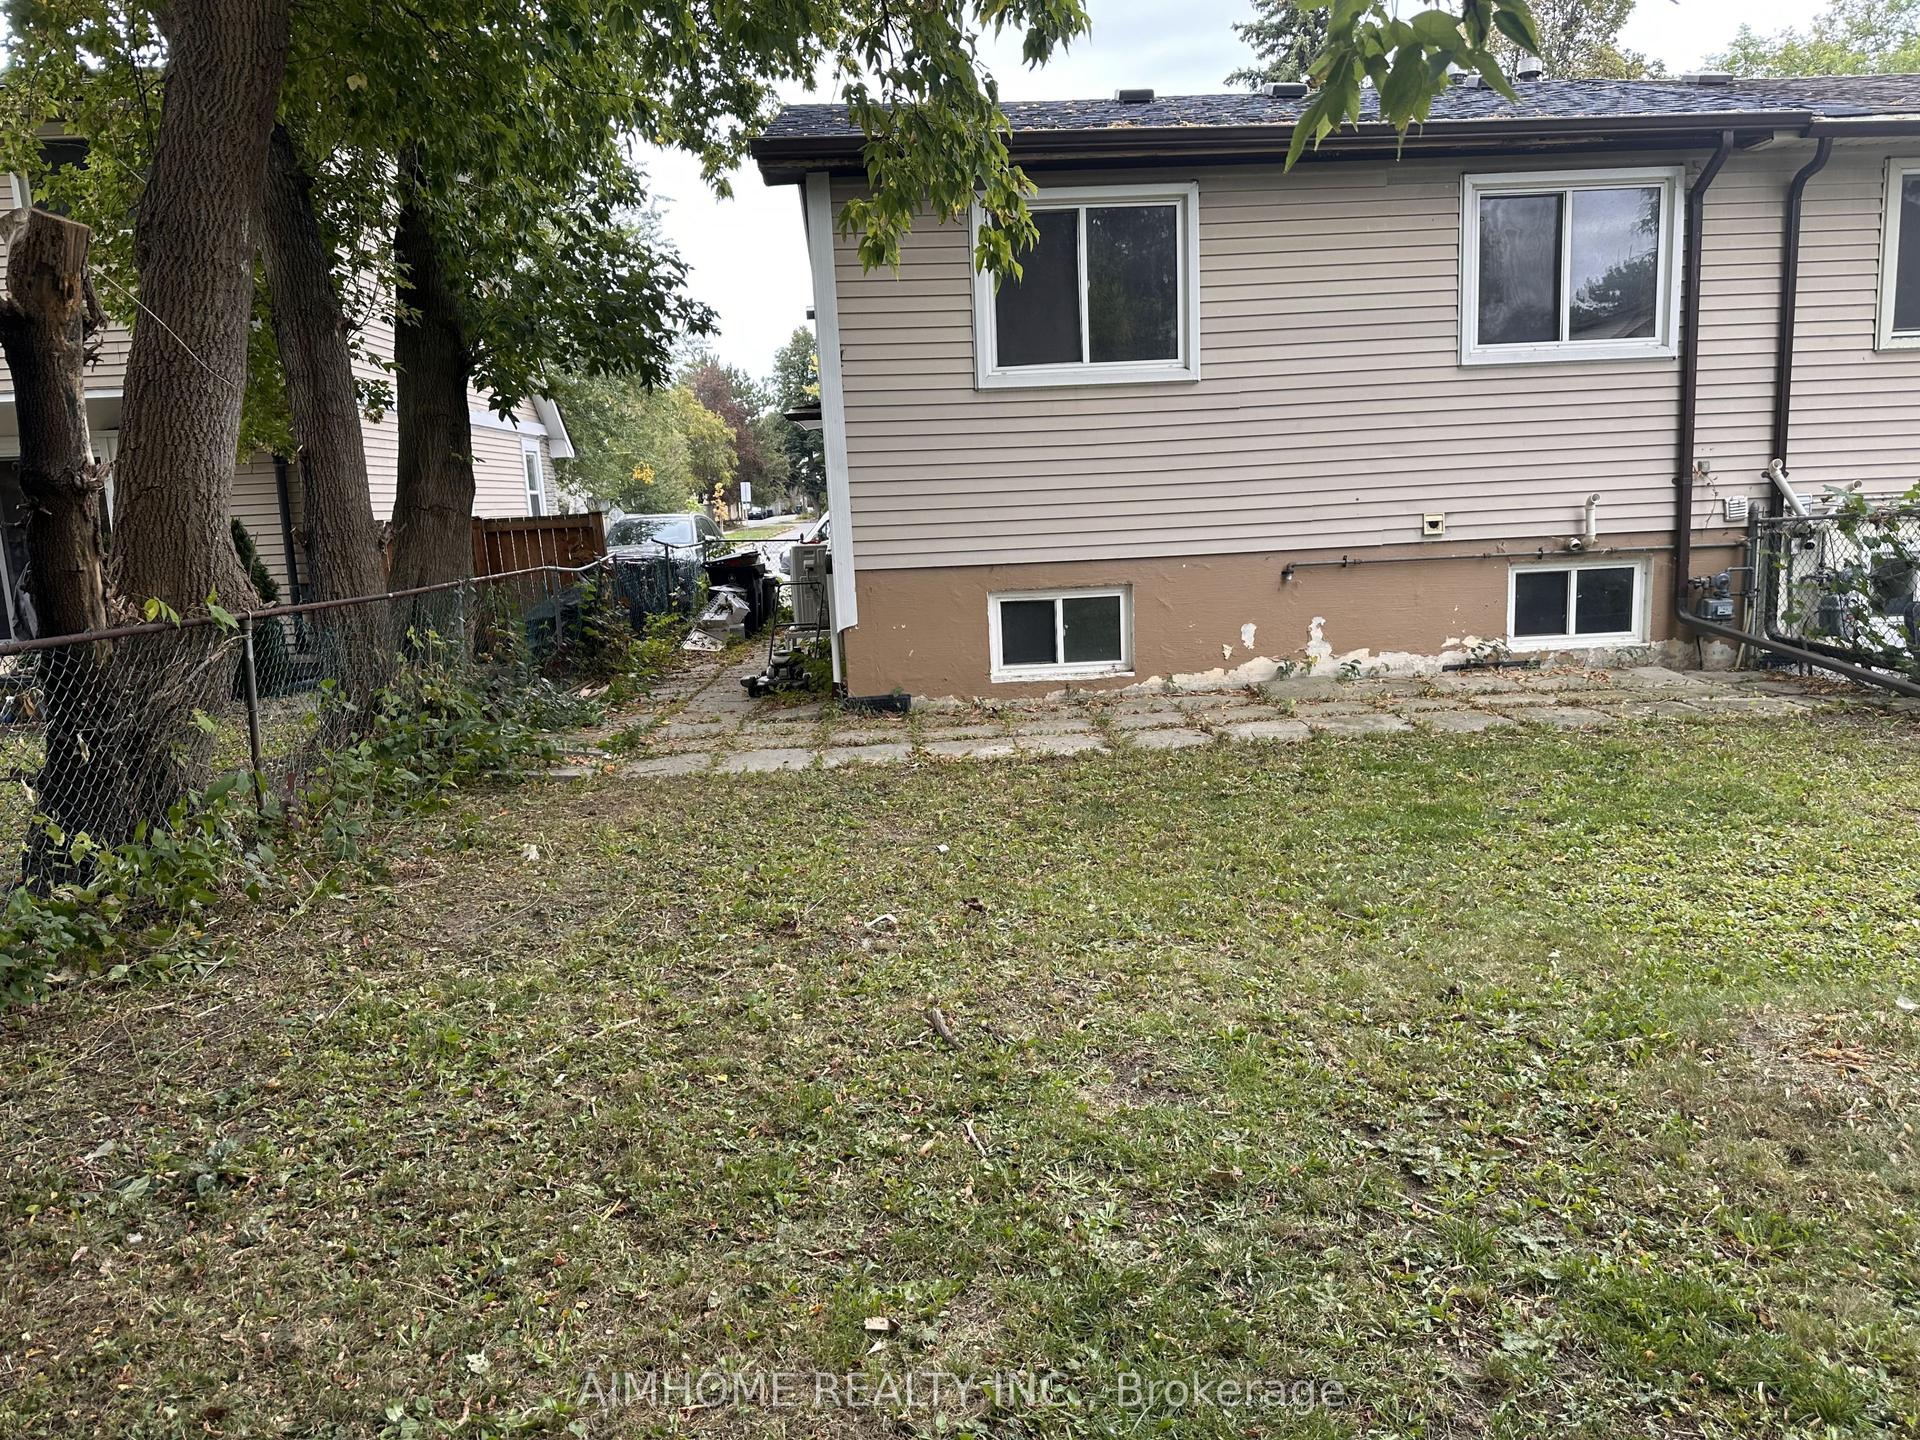
Amazingly connected. Surprisingly quiet. & a little piece of nature in the city.Welcome to Oakcrest, a tucked-away, tree-lined pocket south of the Danforth where neighbours know each other, mature trees line the streets, & coming home feels like an escape from the pace of the city. Step inside and you'll immediately notice the light. Southern exposure & large windows fill the home w/sunshine throughout the day, while the open-concept main floor, updated kitchen, bamboo flrooring, & generous rm sizes create a warm, airy space that feels instantly inviting. W/ 3+1 bedrooms, 2 kitchens, & 2 bathrooms, there's room to grow, work from home, accommodate extended family, or simply enjoy the flexibility of a thoughtfully designed layout. The lower level features a private walkout entrance, bedroom, kitchen, & bathroom, offering exceptional versatility for guests, in-laws, or potential income opportunities. Comfort comes W/Central heating & A/C, plus 2 Samsung split units w/integrated heat pumps for year-round comfort on all 3 levels.. But the real magic is out back. Framed by mature oak trees, lush greenery, & a beautiful urban canopy, the backyard enjoys a rare sense of privacy & a peaceful, ravine-like setting with no direct rear neighbours. It's a retreat that feels worlds away from the city while remaining connected to everything around it. Enjoy easy access to the 506 Gerrard streetcar, Woodbine Subway Station via the nearby pathway, & Danforth GO. The Danforth's cafés, restaurants, shops, & everyday conveniences are just minutes away, while Queen Street East, Kew Gardens, & the Beaches are under 30-min walking distance. Families will appreciate excellent local schools, including Gledhill Jr. PS (Fr. Imm.), D.A. Morrison MS & Monarch Park CI W/ its renowned IB Program. A bright, welcoming home offering space, flexibility, exceptional transit access, & a rare connection to nature in one of the East End's most desirable neighbourhoods.
RavineWalkout
Rooms
Main Floor
| Living Room | 7.10 × 3.90 m | Bamboo Combined w/Dining Pot Lights |
| Dining Room | 7.10 × 3.90 m | Bamboo Combined w/Living Open Concept |
| Kitchen | 3.31 × 3.01 m | Bamboo Renovated Pot Lights |
| Kitchen | 3.50 × 2.90 m | Bamboo Modern Kitchen W/O To Deck |
Second Floor
| Primary Bedroom | 3.90 × 3.30 m | Bamboo Closet B/I Bookcase |
| Bedroom 2 | 3.60 × 2.40 m | Bamboo Large Window |
| Bedroom 3 | 3.50 × 2.40 m | Bamboo Closet Large Window |
Basement
| Living Room | 4.00 × 3.80 m | Laminate Combined w/Dining Open Concept |
| Kitchen | 4.00 × 3.80 m | Laminate Combined w/Dining Open Concept |
| Bedroom | 3.80 × 2.40 m | Laminate Closet Window |
| Laundry | 2.10 × 2.10 m | Laminate |
Features
- In-Law Suite
- Porch
- Deck
- Apartment
- Finished with Walk-Out
- Separate Entrance
- Central Air
- Wall Unit(s)
- 2-Storey
Financials
Annual Taxes
$4,811.08
Estimated Rental Income
Entire property$3,200 – $4,800/mo
Basement apartment$1,800 – $2,500/mo
Rental yield3.8% – 5.8%
*Estimates based on comparable rentals in the area. Actual income may vary.
Market Data — Toronto
Days on market0 days
Buyer's MarketSeller's Market
Based on active listings in Toronto. Data updates daily.
Demographics — Toronto
Population
2,794,356
Avg Household Income
$102,000
Age Distribution
0-19
19%
20-34
24%
35-49
21%
50-64
19%
65+
17%
Ownership53% own · 47% rent
EnglishMandarinCantoneseTagalogTamil
Getting around
How walkable, bikeable, and transit-friendly this neighbourhood is.
75
/ 100
Walk Score
Very Walkable
61
/ 100
Transit Score
Good Transit
65
/ 100
Bike Score
Bikeable
Scores are estimates based on neighbourhood data and are for informational purposes only.
MLS® data courtesy of the Toronto Regional Real Estate Board (TRREB).
The information provided herein must only be used by consumers that have a bona fide interest in the purchase, sale, or lease of real estate and may not be used for any commercial purpose or any other purpose. Listing information is deemed reliable but is not guaranteed accurate by the Toronto Regional Real Estate Board, the listing brokerage, or this website. The trademarks REALTOR®, REALTORS® and the REALTOR® logo are controlled by The Canadian Real Estate Association (CREA) and identify real estate professionals who are members of CREA. MLS®, Multiple Listing Service®, and the associated logos are owned by CREA. Not intended to solicit properties currently listed for sale or buyers under contract.
You may also like
More homes in Toronto
Hand-picked listings with a similar price range and style.
For SaleJust listed
$1,198,000
Semi-Detached
est. $5,252/mo
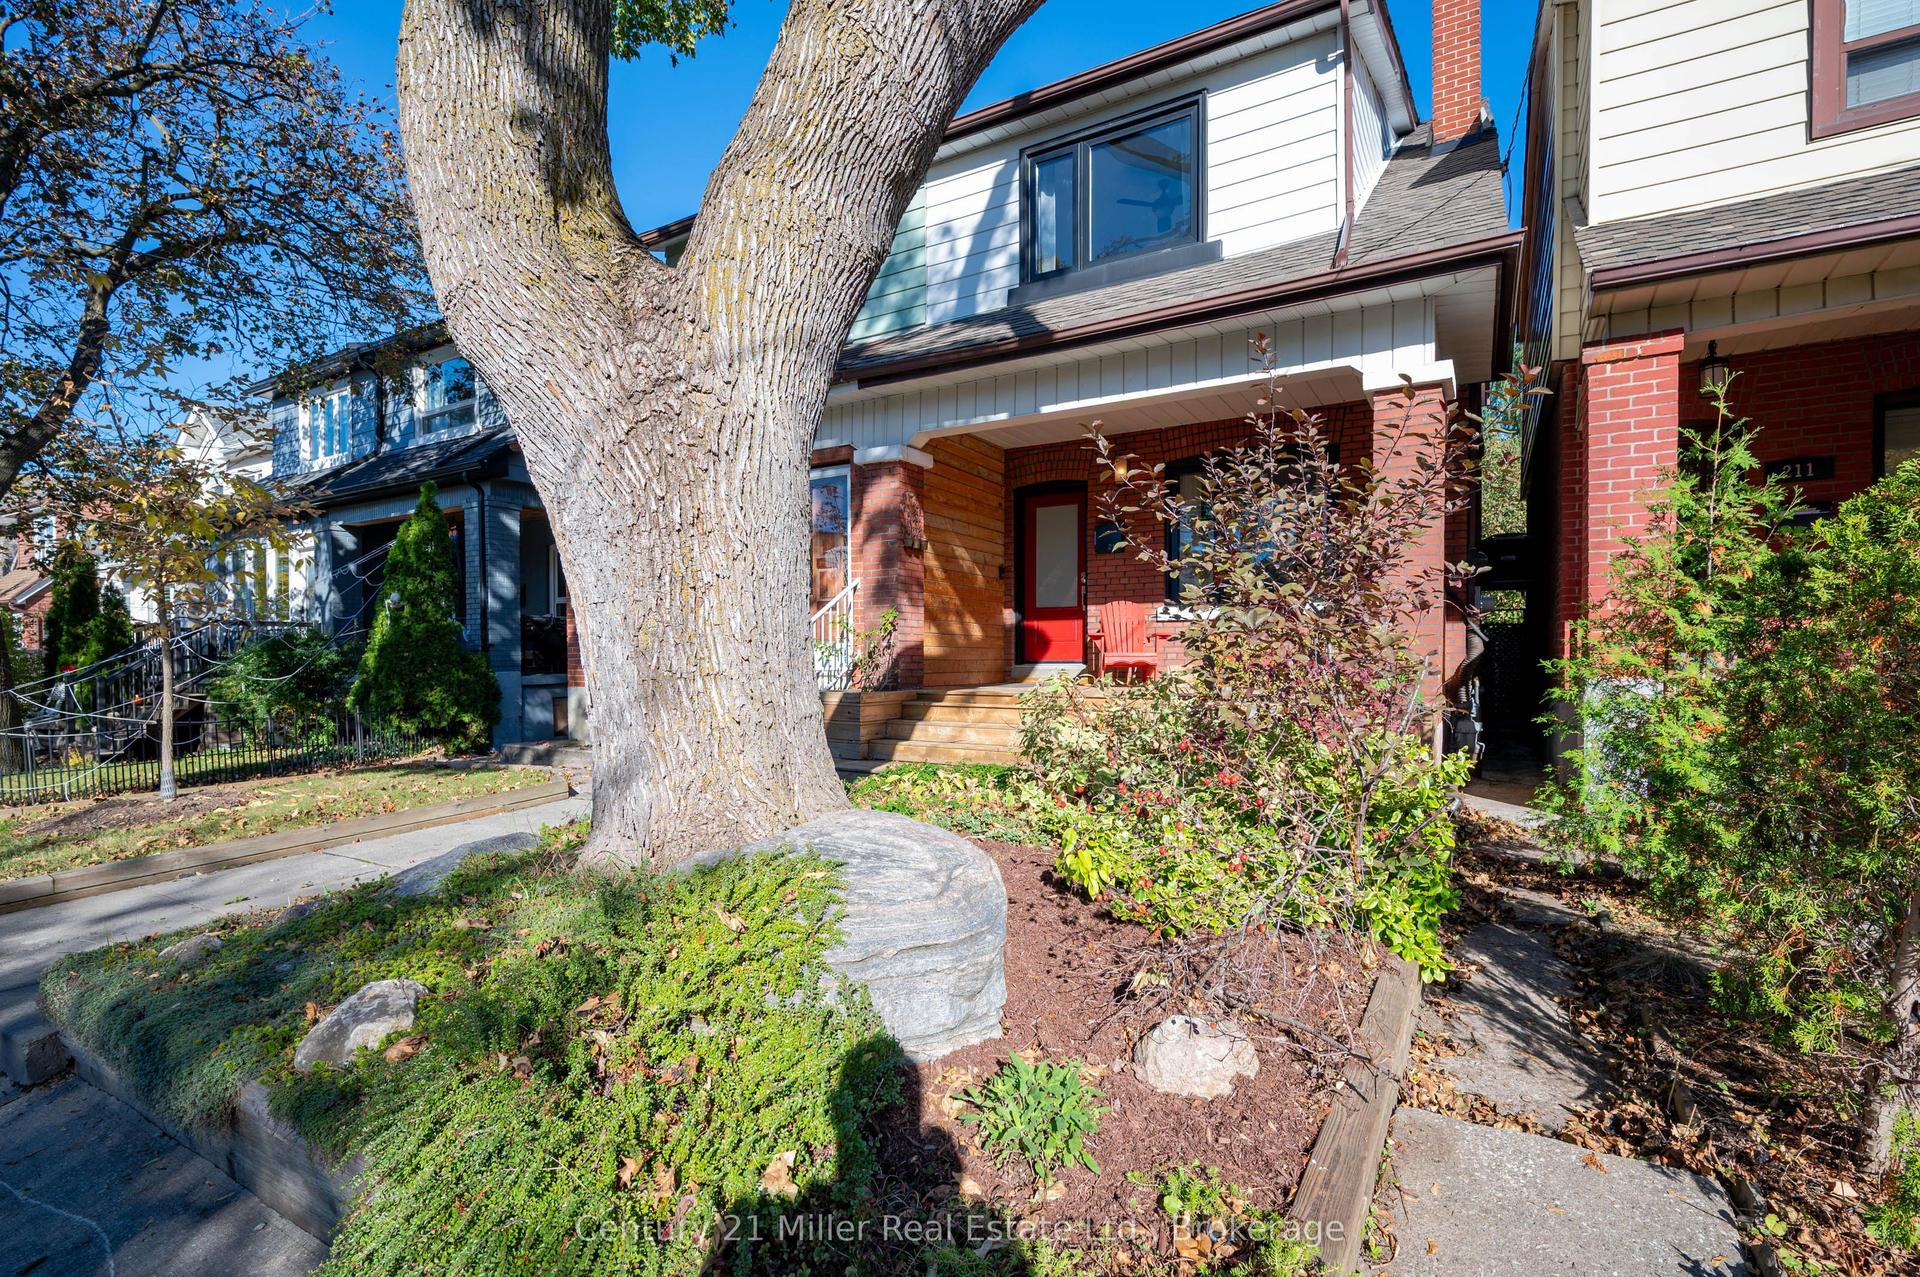
213 Boon Avenue, Corso Italia-Davenport
Toronto, ON
3+1 bd
2 ba
1,300
2
MLS# W14100782Century 21 Miller Real Estate Ltd…
WhatsApp Aman
For SaleJust listed
$899,900
Semi-Detached
est. $3,945/mo
61 Sundial Crescent, Victoria Village
Toronto, ON
4 bd
3 ba
1,300
5
MLS# C14100730Homelife Frontier Realty Inc.
WhatsApp Aman