For Sale
Just Listed
Open House Sun 18–20
57 Darnborough Way
L'Amoreaux, Toronto, ON
$699,000
3Bd
2Ba
1,300+sqft
2Parking
35.04 x 110.12 ftlot
$538/sqft
Semi-DetachedMLS# E14100932Listed 2026-10-214 DOM
Cooling
Central Air
Basement
Unfinished
About this home
Wow! Nestled In The Heart Of The Highly ** Sought After** L'Amoreaux Community, This Charming 3 Bedroom, Semi-detached Raised Bungalow With A Separate Entrance Is A **RARE OFFERING** Lovingly Maintained & Cherished By It's ORIGINAL Owner For Over 54 Years, This Home Radiates Pride Of Ownership & Offers An Exceptional Opportunity To Create Lasting Memories Of Your Own!The Generously Proportioned Living & Dining Rooms Offer An Inviting Atmosphere, Ideal For Entertaining, Intimate Family Gatherings & Hosting Unforgettable Celebrations! The Spacious, Family Sized Eat-In-Kitchen Is Truly The Heart Of The Home, Offering A Warm & Welcoming Setting For Everyday Family Meals, Lively Conversations and Creating Cherished Memories For Years To Come, *PERFECT FOR A GROWING FAMILY!* The Primary Retreat Overlooks The Beautiful Backyard, & Features A Semi-ensuite Bath. Two Additional Generously Sized Bedrooms Complete This Level Offering Comfort & Versatility For Family Or Guests! The Unspoiled Lower Level Offers A Blank Canvas To Create The Space Of Your Dreams! Envision A Spacious Recreation Room, Home Theatre, In-Law Suite Or Whatever Your Heart Desires. With An Existing Convenient Two-Piece Bath, The Possibilities Are Endless. Best Of All, You Have The Freedom To Design & Finish This Space To Reflect Your Own Personal Tastes & Lifestyle Without The Added Expense And Inconvenience Of Removing Someone Else's Renovations That May Not Suit Your Needs or Vision! Step Outside To Your Own Private Backyard Oasis, The Perfect Setting For Summer BBQ's, Dining & Memorable Gatherings With Family & Friends! Relax & Unwind On The Patio While The Little Ones Enjoy Plenty Of Space To Run, Play & Create Lasting Childhood Memories, Just As The Current Family Has Cherished Doing For Generations! Steps To TTC, Parks, A Short Safe Walk For Small Children To Brookmill Blvd P.S. Excellent Shopping & Many Restaurants! Don't Miss This Excellent Opportunity For Your Family!
In-law Suite
Rooms
Main Floor
| Foyer | 2.34 × 1.10 m | Open Concept |
| Living Room | 4.27 × 4.05 m | Overlooks Frontyard Broadloom Combined w/Dining |
| Dining Room | 3.10 × 3.10 m | West View Combined w/Living Broadloom |
| Kitchen | 5.30 × 2.65 m | Family Size Kitchen Eat-in Kitchen East View |
| Primary Bedroom | 4.57 × 2.91 m | Hardwood Floor Semi Ensuite Overlooks Backyard |
| Bedroom 2 | 3.00 × 2.75 m | Hardwood Floor Overlooks Backyard Closet |
| Bedroom 3 | 3.07 × 2.70 m | Hardwood Floor East View Closet |
Lower
| Recreation | 12.00 × 6.70 m | Window 2 Pc Bath Laundry Sink |
Features
- Floor Drain
- Porch
- Patio
- Separate Entrance
- Unfinished
- Central Air
- Bungalow-Raised
Financials
Annual Taxes
$4,580.85
Estimated Rental Income
Entire property$3,200 – $4,800/mo
Rental yield5.5% – 8.2%
*Estimates based on comparable rentals in the area. Actual income may vary.
Market Data — Toronto
Days on market4 days
Buyer's MarketSeller's Market
Based on active listings in Toronto. Data updates daily.
Demographics — Toronto
Population
2,794,356
Avg Household Income
$102,000
Age Distribution
0-19
19%
20-34
24%
35-49
21%
50-64
19%
65+
17%
Ownership53% own · 47% rent
EnglishMandarinCantoneseTagalogTamil
Getting around
How walkable, bikeable, and transit-friendly this neighbourhood is.
78
/ 100
Walk Score
Very Walkable
60
/ 100
Transit Score
Good Transit
60
/ 100
Bike Score
Bikeable
Scores are estimates based on neighbourhood data and are for informational purposes only.
MLS® data courtesy of the Toronto Regional Real Estate Board (TRREB).
The information provided herein must only be used by consumers that have a bona fide interest in the purchase, sale, or lease of real estate and may not be used for any commercial purpose or any other purpose. Listing information is deemed reliable but is not guaranteed accurate by the Toronto Regional Real Estate Board, the listing brokerage, or this website. The trademarks REALTOR®, REALTORS® and the REALTOR® logo are controlled by The Canadian Real Estate Association (CREA) and identify real estate professionals who are members of CREA. MLS®, Multiple Listing Service®, and the associated logos are owned by CREA. Not intended to solicit properties currently listed for sale or buyers under contract.
You may also like
More homes in Toronto
Hand-picked listings with a similar price range and style.
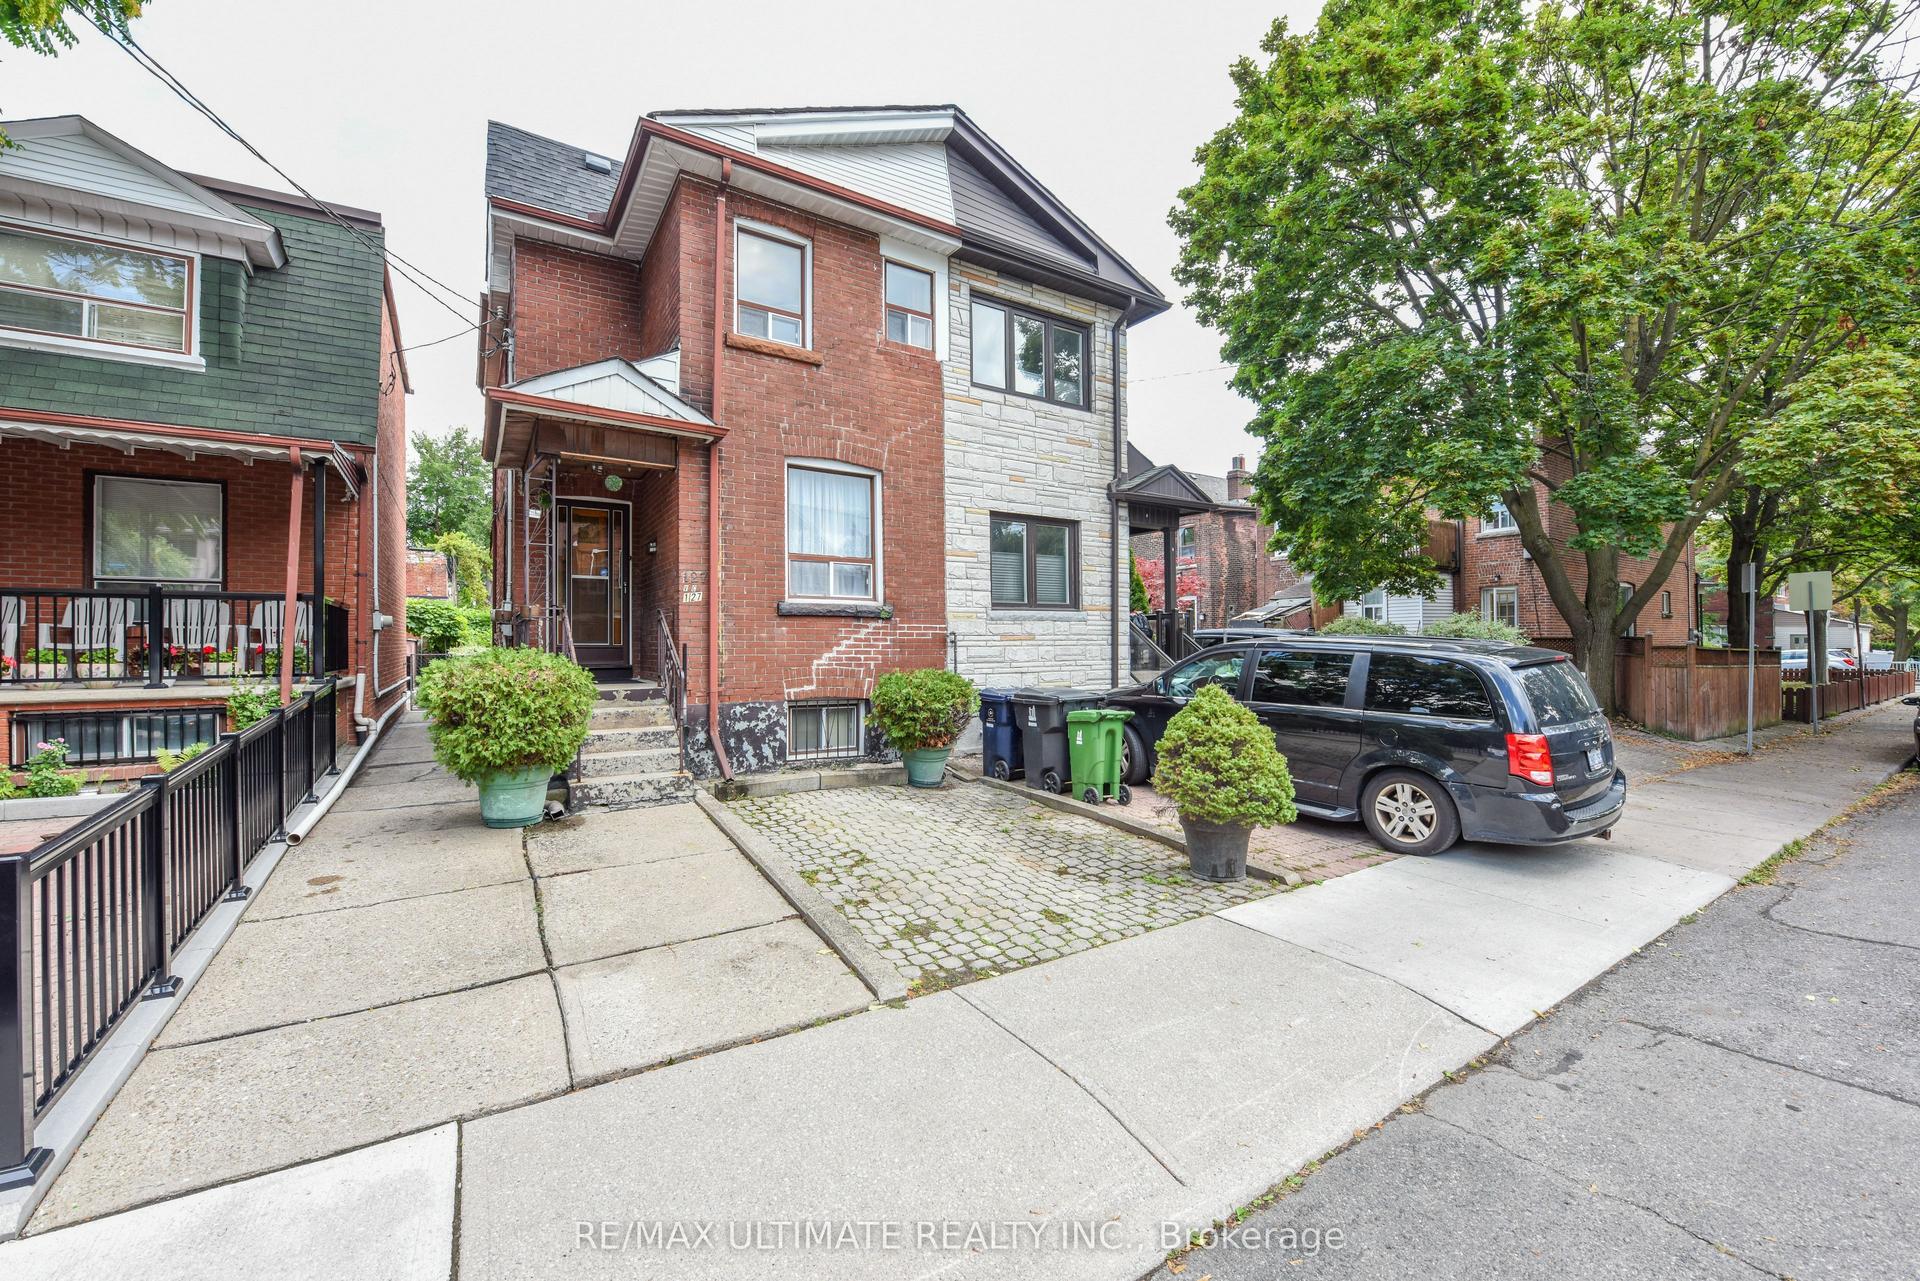
For Sale1 month ago
$729,000
Semi-Detached
est. $3,196/mo
127 Salem Avenue, Dovercourt-Wallace Emerson-Junction
Toronto, ON
3 bd
2 ba
900
1
MLS# W13822392Re/Max Ultimate Realty Inc.
WhatsApp Aman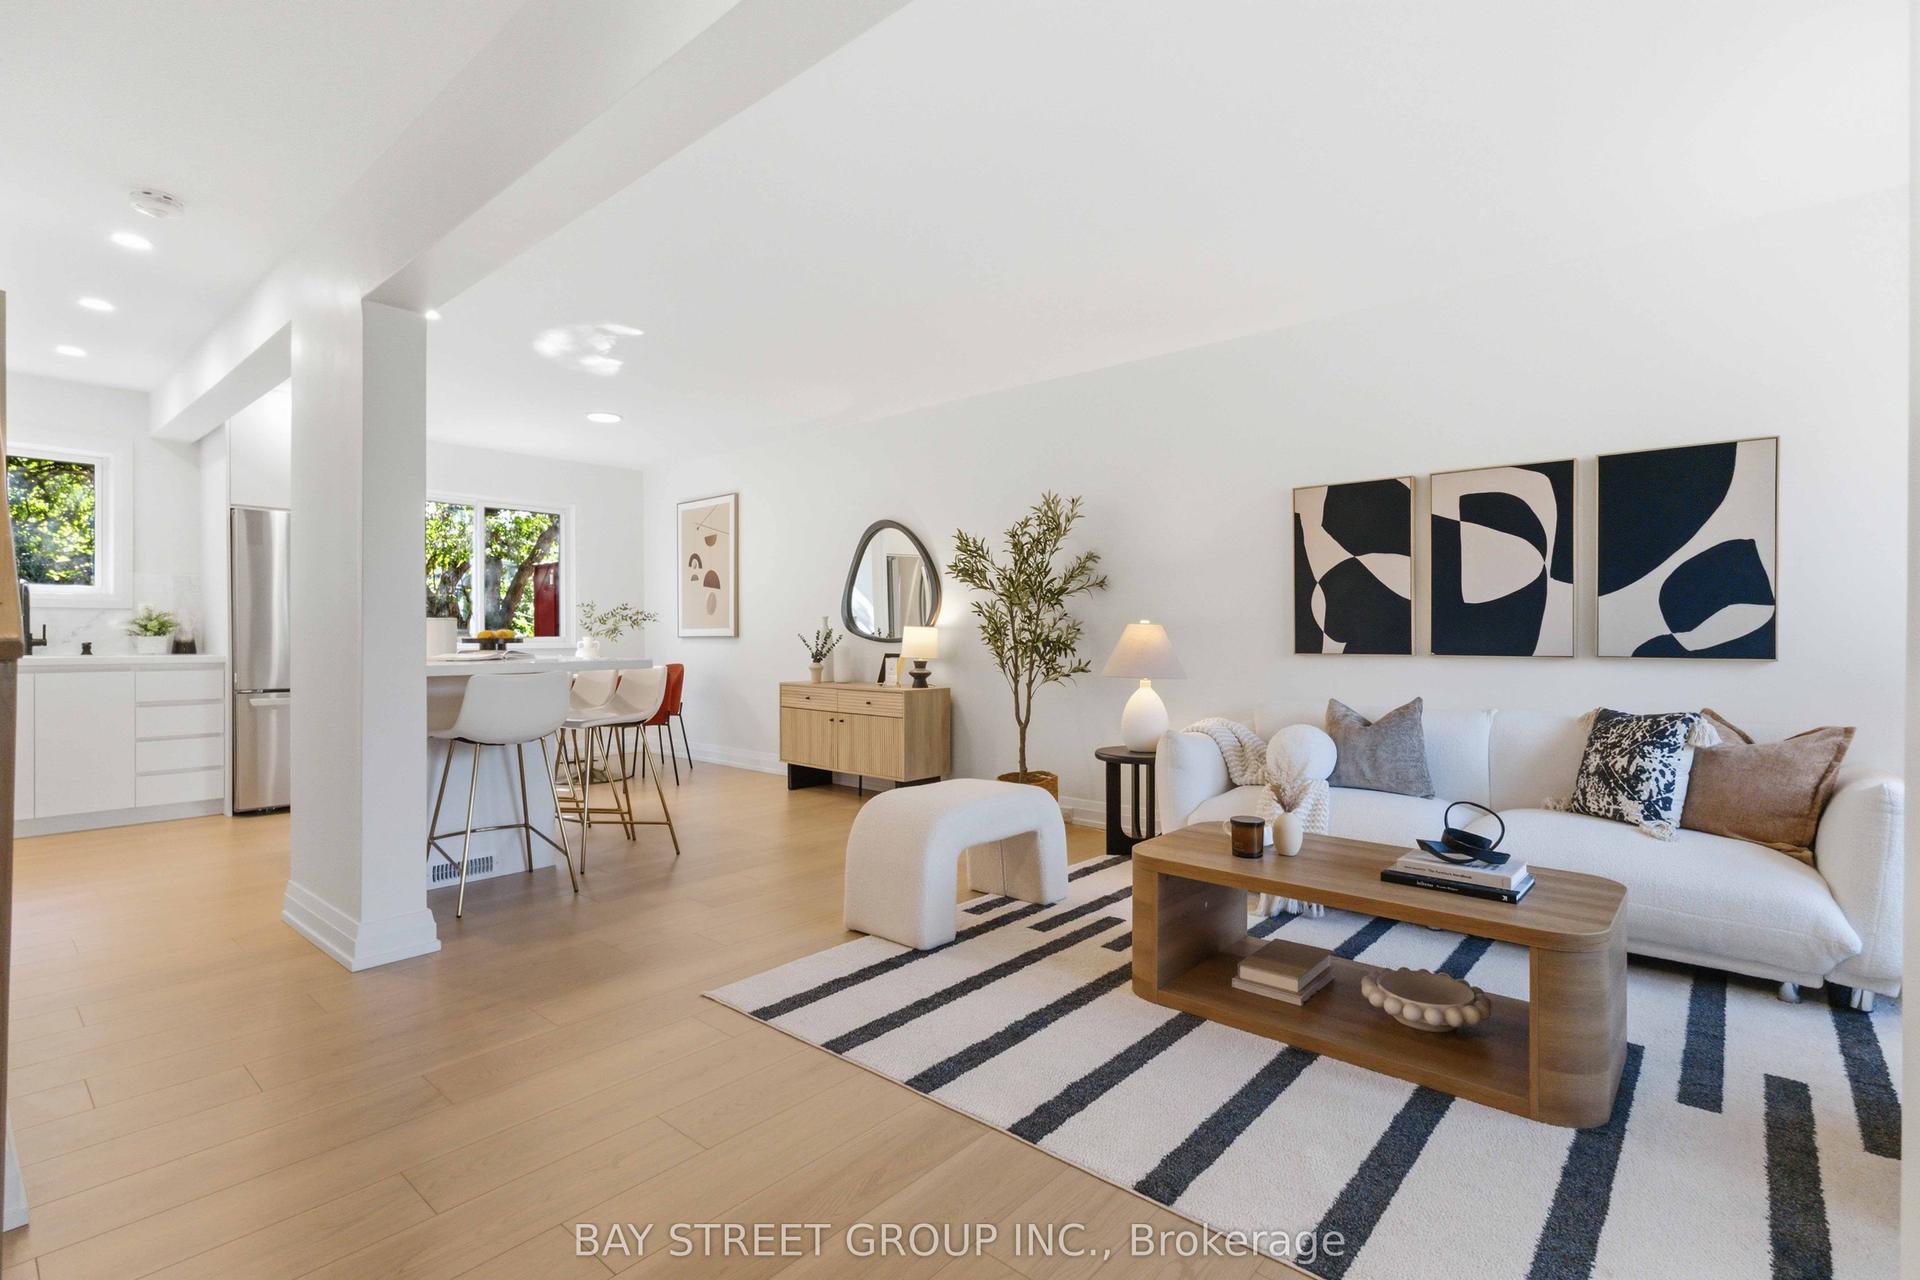
For Sale1 month ago
$599,000
Semi-Detached
est. $2,626/mo
115 Bergen Road, Dorset Park
Toronto, ON
3 bd
2 ba
1,300
3
MLS# E13823378Bay Street Group Inc.
WhatsApp Aman