For Sale
Just Listed
Open House Sun 18–20
61 Secord Avenue
Crescent Town, Toronto, ON
$699,000
3Bd
2Ba
1,300+sqft
1Parking
23.17 x 119 ftlot
$538/sqft
Semi-DetachedMLS# E14111694Listed 2026-10-232 DOM
Basement
Partial Basement
Just listed! New listings in Toronto often receive offers within the first week.
About this home
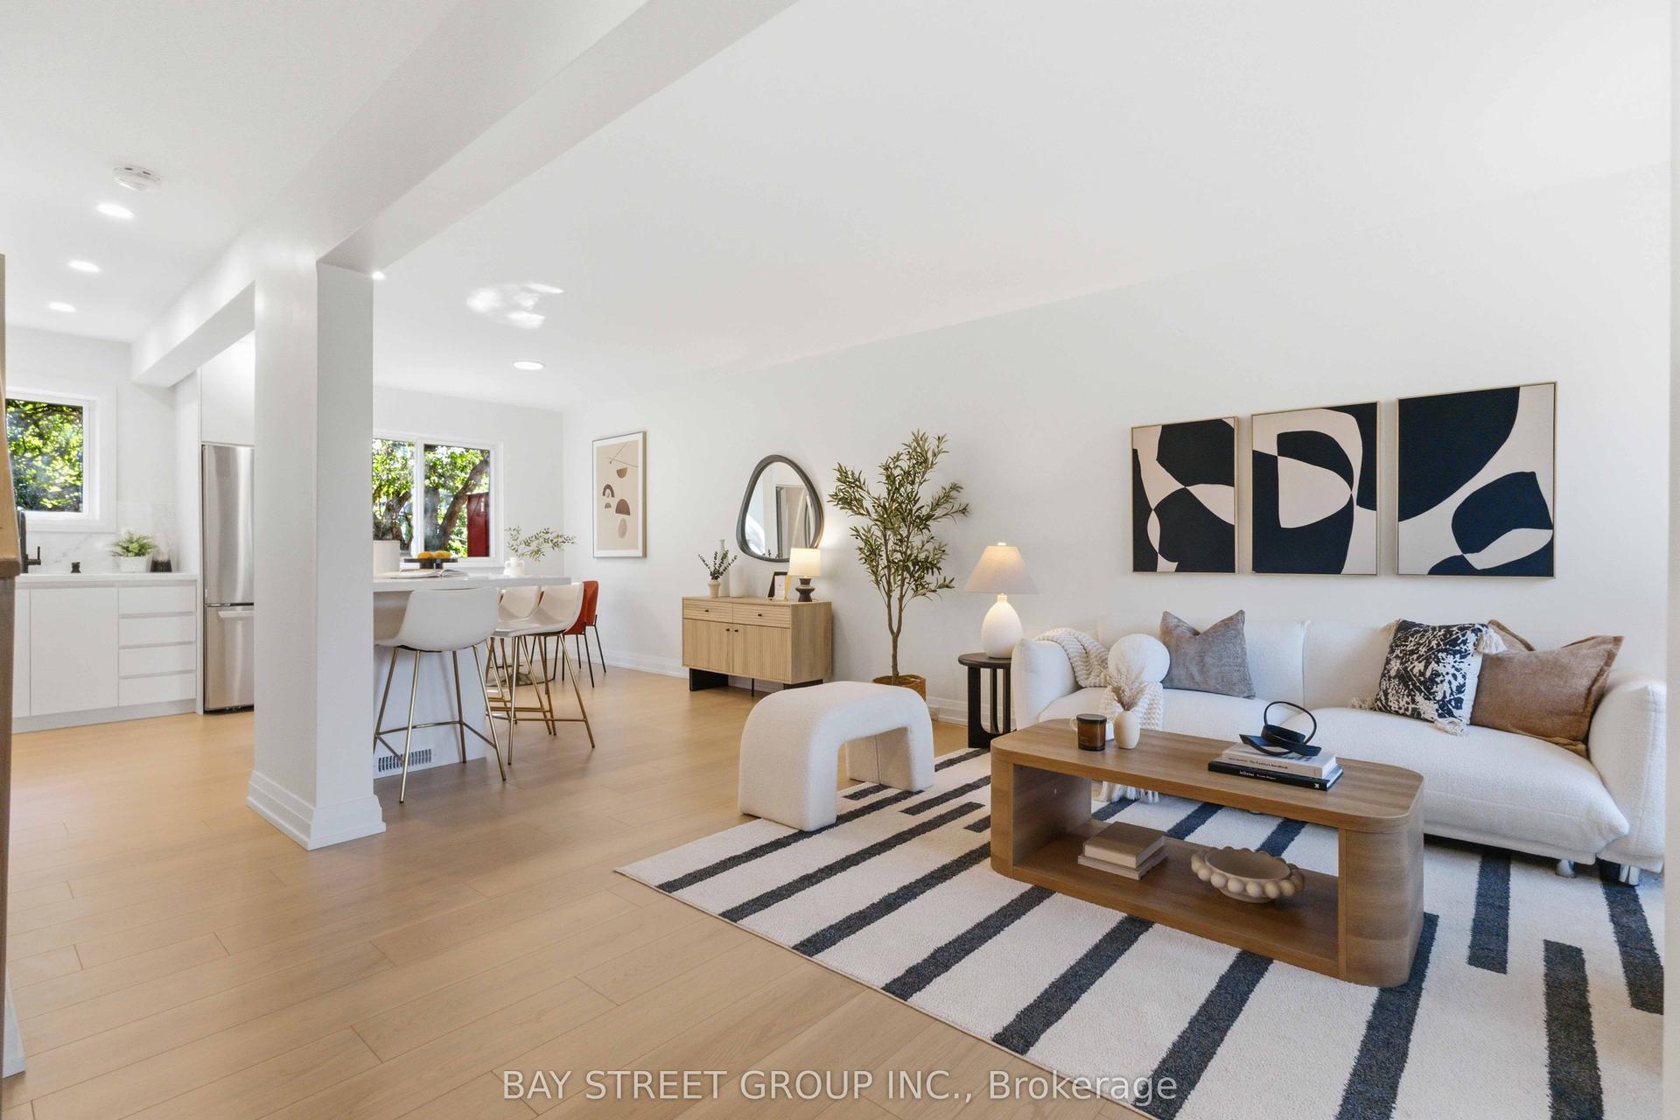
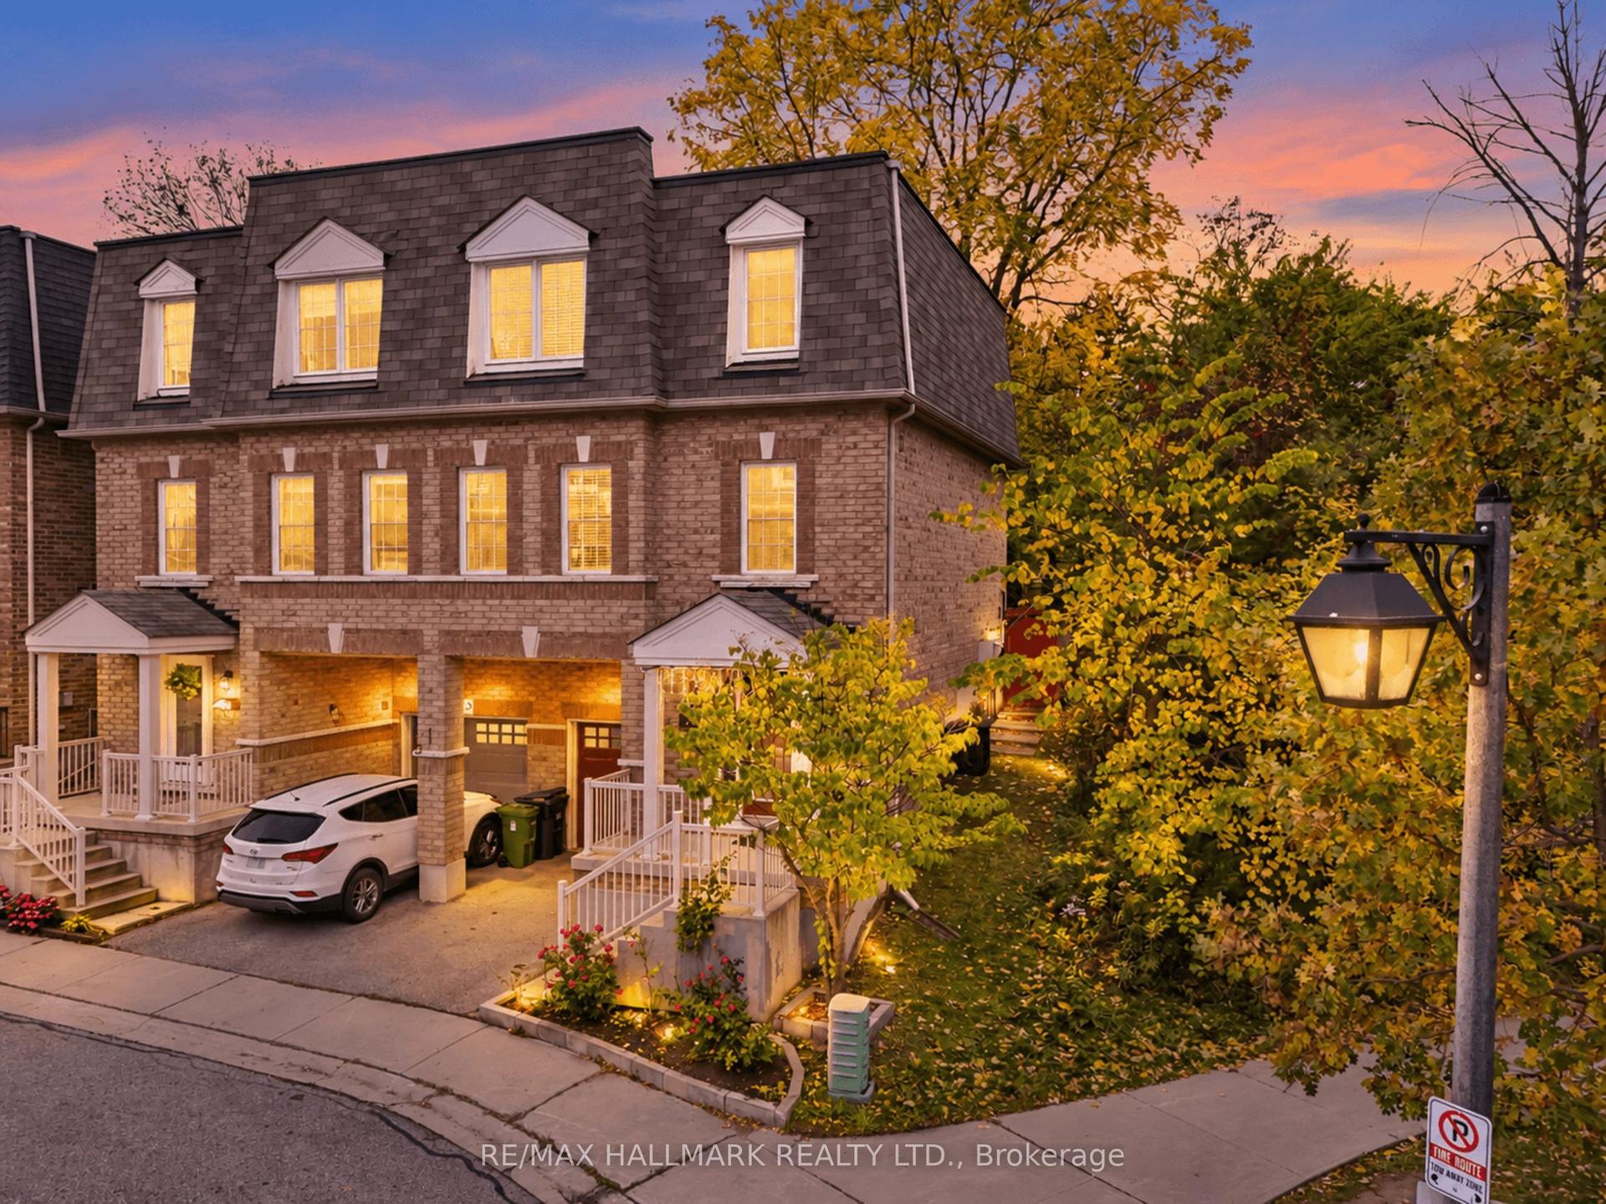
CHARMING SEMI-DETACHED HOME IN THE HEART OF EAST YORK! An Opportunity To Own A Character-Filled Home At 61 Secord Avenue! This Inviting Property Offers Timeless Charm, Original Details & Plenty Of Potential To Make It Your Own. Step Inside To A Bright & Spacious Living Room Featuring Beautiful Hardwood Flooring, Rich Wood Trim, Crown Moulding & A Cozy Fireplace With A Classic Brick Surround. Elegant French Doors Lead To A Separate, Sun-Filled Dining Room, Perfect For Family Gatherings & Entertaining. The Kitchen Offers Ample Cabinetry, A Double Sink & A Window Overlooking The Backyard, Along With Access To Additional Storage Space. Upstairs, The Bedrooms Feature Hardwood Flooring, Natural Light & Generous Closet Space, Complemented By A 4-Piece Bathroom. Beautiful Stained Glass Windows, Original Woodwork & Distinctive Architectural Details Add Warmth & Character Throughout. The Welcoming Front Porch & Mature Trees Enhance The Home's Curb Appeal. Ideally Located In A Desirable East York Neighbourhood, Close To Parks, Schools, Shopping, Restaurants, Public Transit & Everyday Amenities. A Wonderful Opportunity To Renovate, Personalize & Bring Your Vision To Life In An Established Toronto Community! PHOTOS & MEASUREMENTS COMING SOON!
HardwoodFireplace
Rooms
Main Floor
| Living Room | 4.14 × 3.51 m | Hardwood Floor Combined w/Dining French Doors |
| Dining Room | 3.99 × 2.72 m | Hardwood Floor Combined w/Living Open Concept |
| Kitchen | 3.56 × 2.54 m | Vinyl Floor Pantry Overlooks Backyard |
Second Floor
| Primary Bedroom | 3.91 × 3.30 m | Hardwood Floor Walk-In Closet(s) Window |
| Bedroom 2 | 3.72 × 3.00 m | Hardwood Floor Large Closet Window |
| Bedroom 3 | 3.72 × 3.33 m | Hardwood Floor Closet Window |
Features
- None
- Partial Basement
- 2-Storey
Financials
Annual Taxes
$4,181.85
Estimated Rental Income
Entire property$3,200 – $4,800/mo
Basement apartment$1,800 – $2,500/mo
Rental yield5.5% – 8.2%
*Estimates based on comparable rentals in the area. Actual income may vary.
Market Data — Toronto
Days on market2 days
Buyer's MarketSeller's Market
Based on active listings in Toronto. Data updates daily.
Demographics — Toronto
Population
2,794,356
Avg Household Income
$102,000
Age Distribution
0-19
19%
20-34
24%
35-49
21%
50-64
19%
65+
17%
Ownership53% own · 47% rent
EnglishMandarinCantoneseTagalogTamil
Getting around
How walkable, bikeable, and transit-friendly this neighbourhood is.
71
/ 100
Walk Score
Very Walkable
71
/ 100
Transit Score
Excellent Transit
69
/ 100
Bike Score
Bikeable
Scores are estimates based on neighbourhood data and are for informational purposes only.
MLS® data courtesy of the Toronto Regional Real Estate Board (TRREB).
The information provided herein must only be used by consumers that have a bona fide interest in the purchase, sale, or lease of real estate and may not be used for any commercial purpose or any other purpose. Listing information is deemed reliable but is not guaranteed accurate by the Toronto Regional Real Estate Board, the listing brokerage, or this website. The trademarks REALTOR®, REALTORS® and the REALTOR® logo are controlled by The Canadian Real Estate Association (CREA) and identify real estate professionals who are members of CREA. MLS®, Multiple Listing Service®, and the associated logos are owned by CREA. Not intended to solicit properties currently listed for sale or buyers under contract.
You may also like
More homes in Toronto
Hand-picked listings with a similar price range and style.
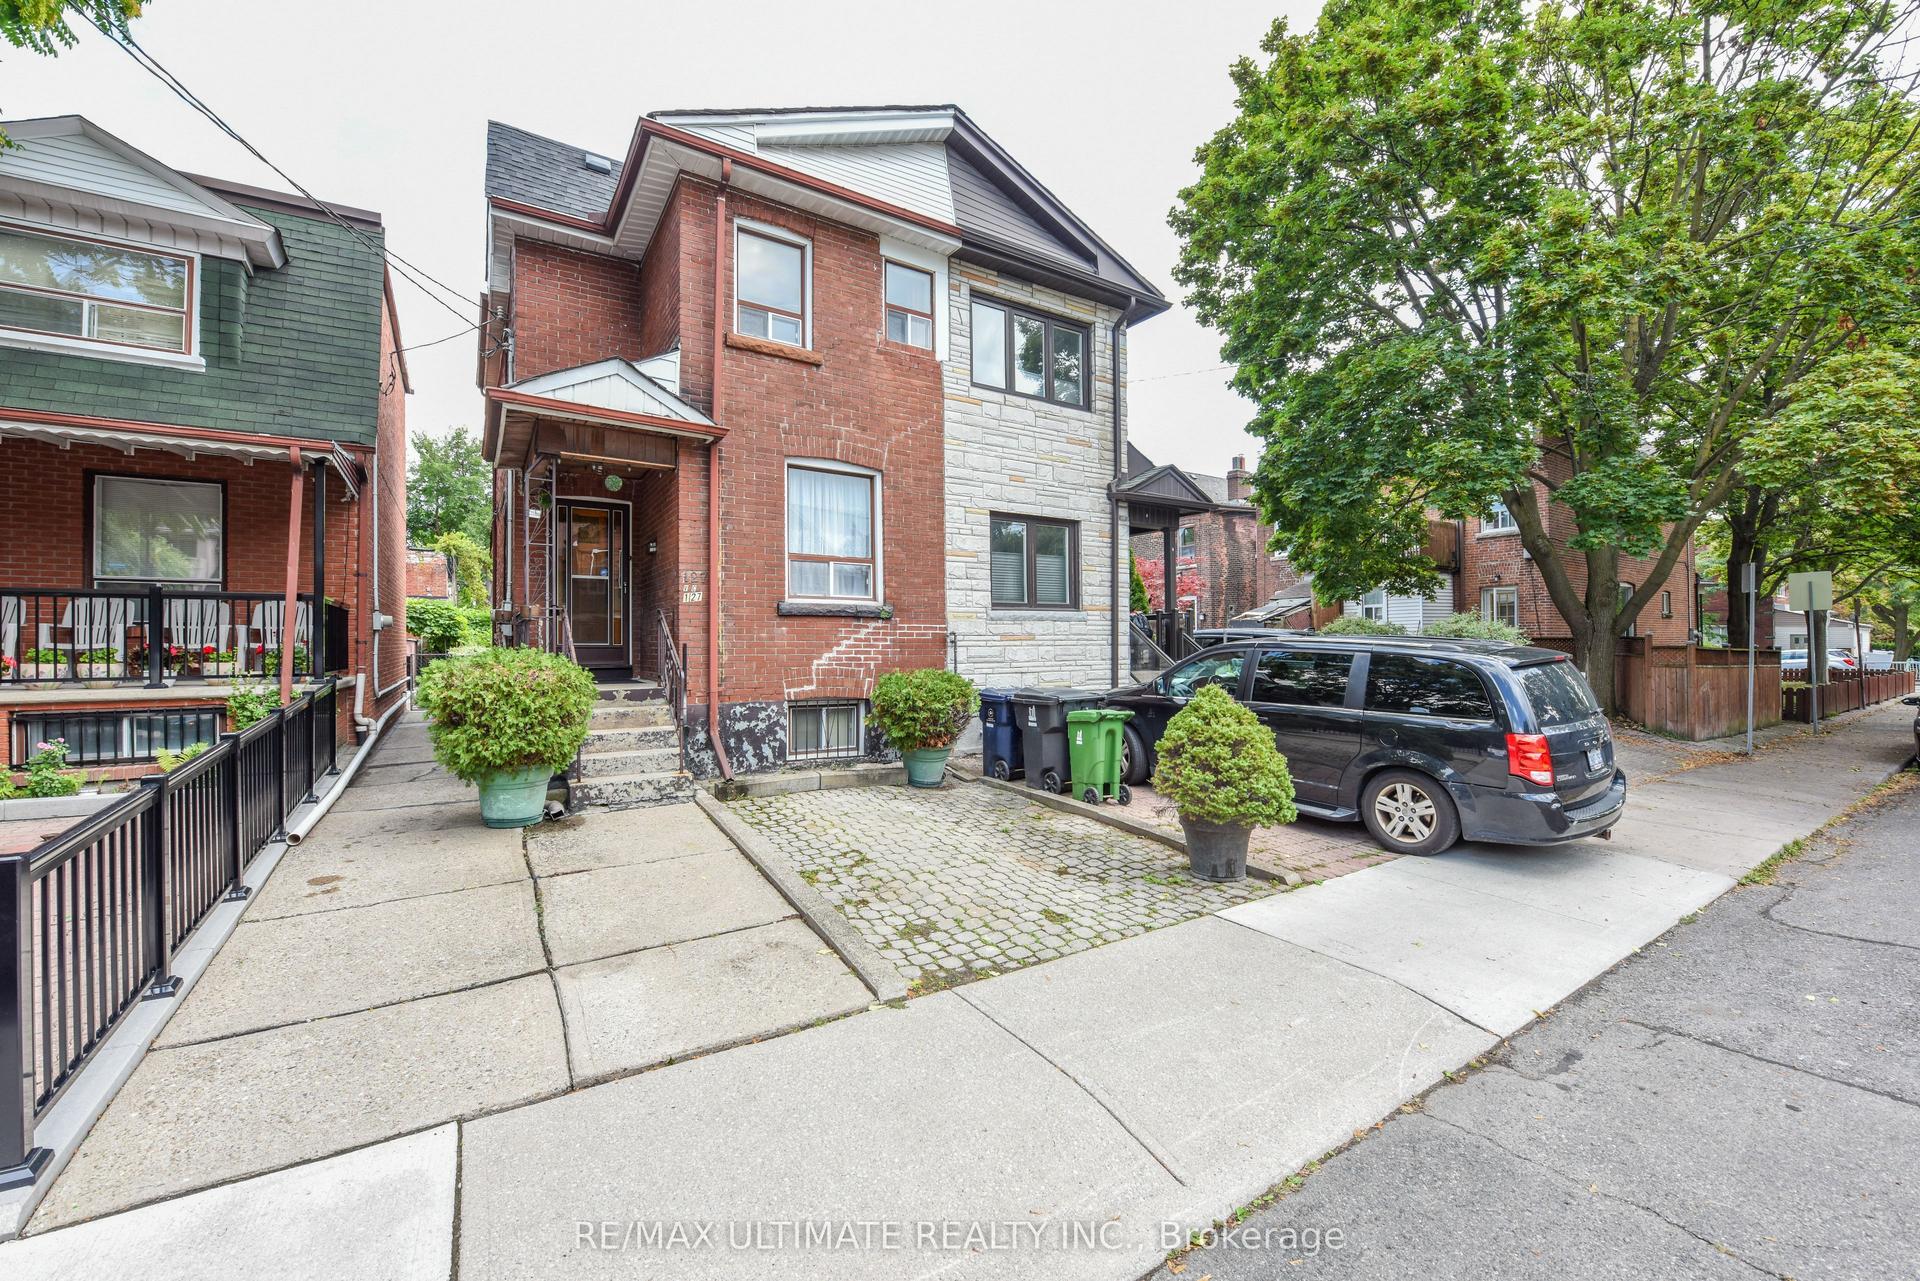
For Sale1 month ago
$729,000
Semi-Detached
est. $3,196/mo
127 Salem Avenue, Dovercourt-Wallace Emerson-Junction
Toronto, ON
3 bd
2 ba
900
1
MLS# W13822392Re/Max Ultimate Realty Inc.
WhatsApp Aman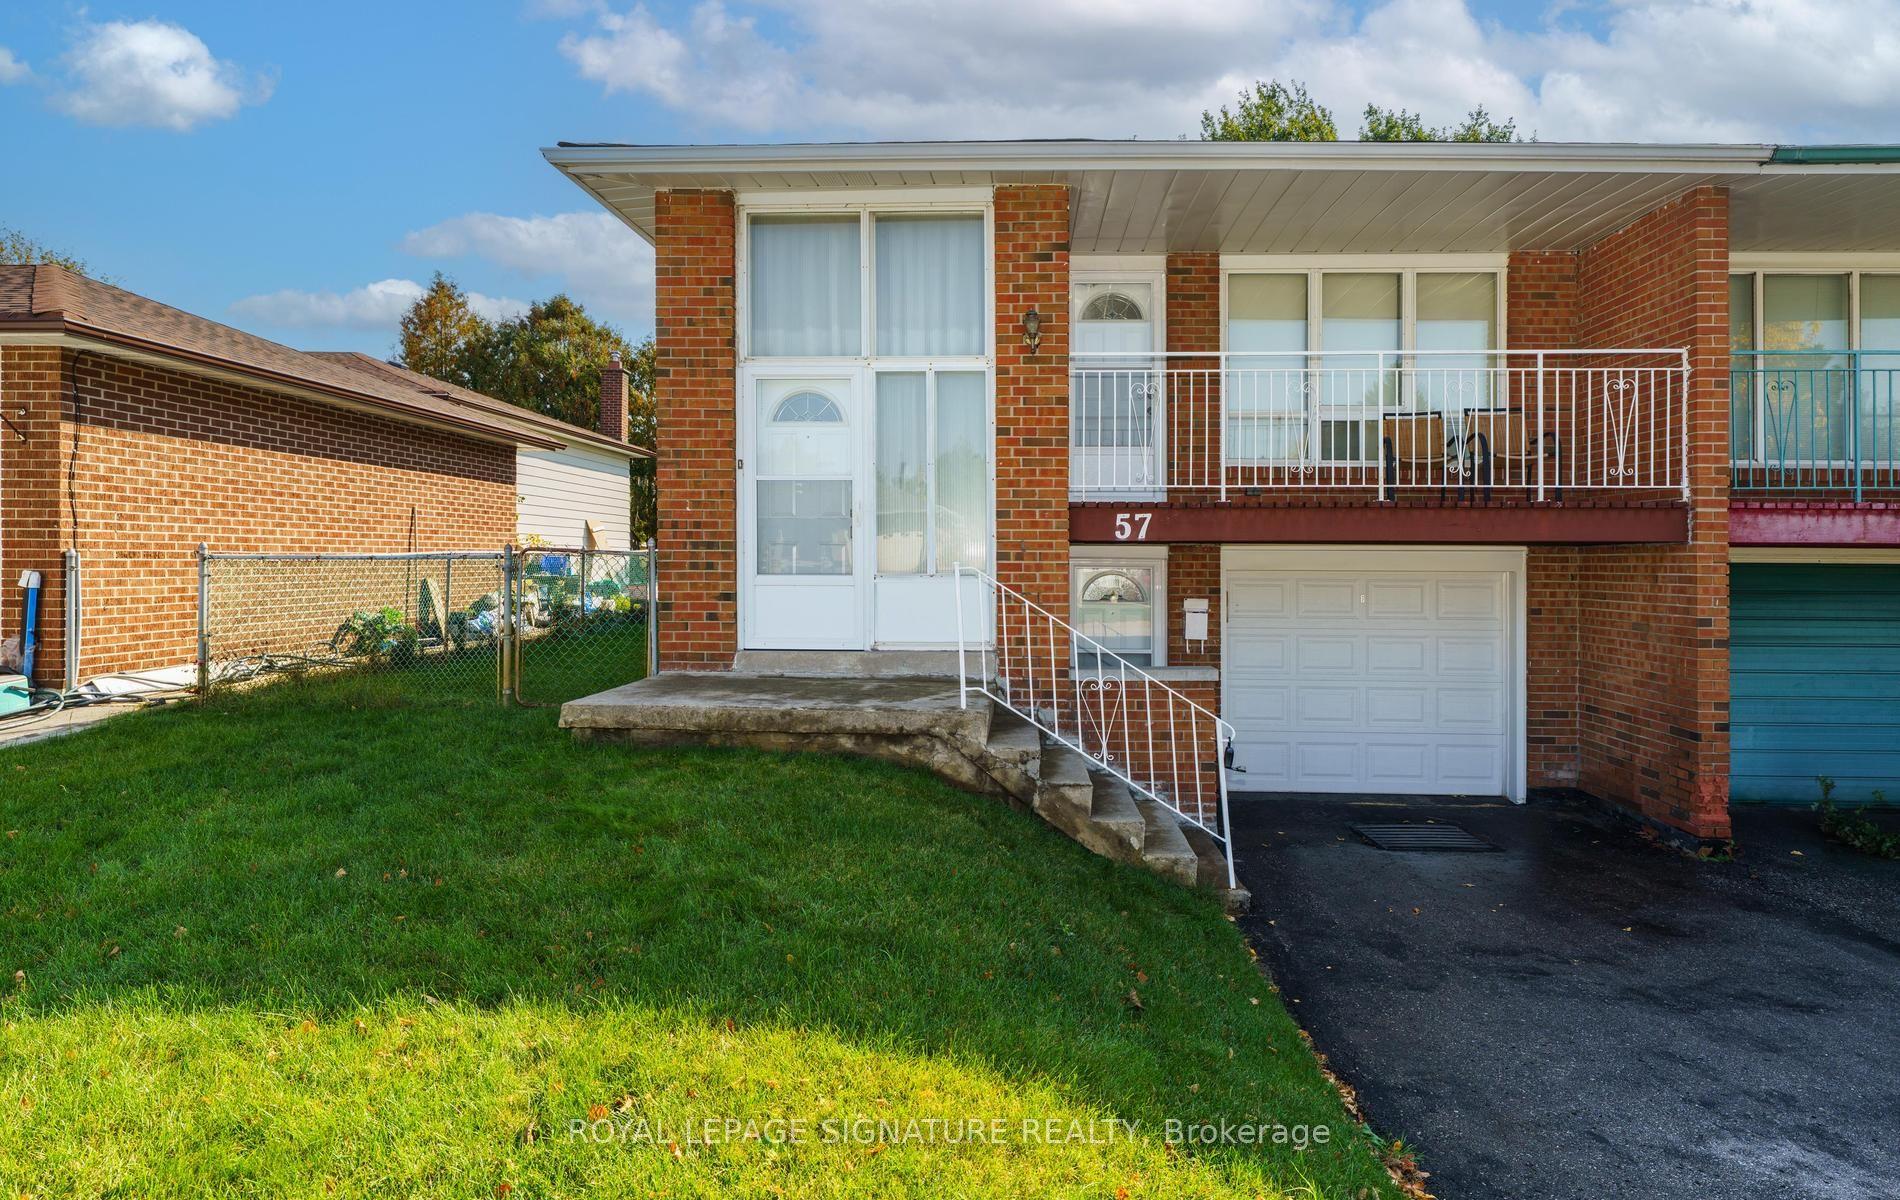
For Sale4 days ago
$699,000
Semi-Detached
est. $3,064/mo
57 Darnborough Way, L'Amoreaux
Toronto, ON
3 bd
2 ba
1,300
2
MLS# E14100932Royal Lepage Signature Realty
WhatsApp Aman