For Sale
Just Listed
Open House Sun 18–20
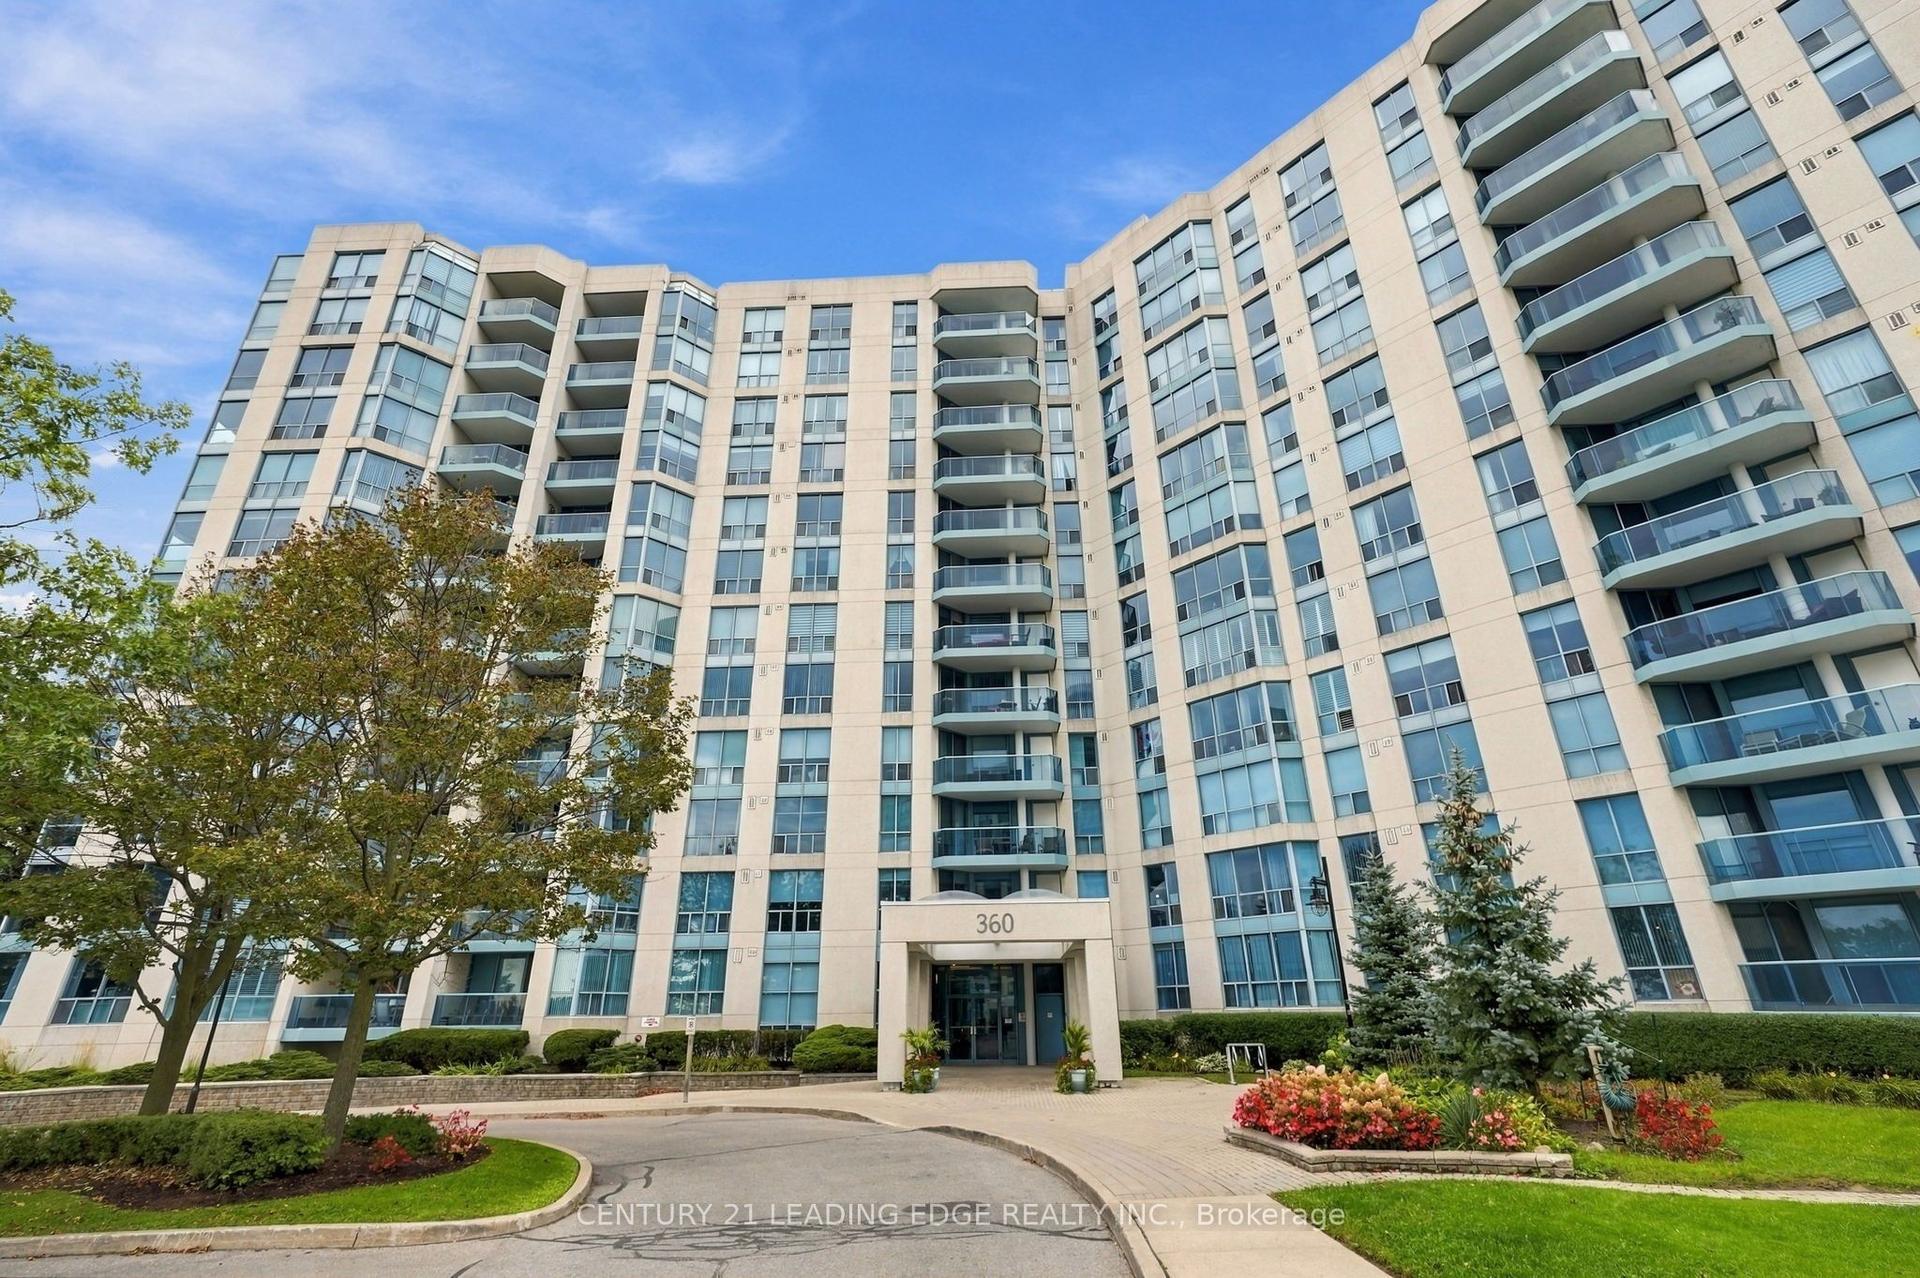
360 Watson Street W 105 #105
Port Whitby, Whitby, ON
$749,500
3Bd
2Ba
1,500+sqft
2Parking
$500/sqft
CondoMLS# E14101496Listed 2026-10-210 DOM
Cooling
Central Air
Just listed! New listings in Whitby often receive offers within the first week.
About this home
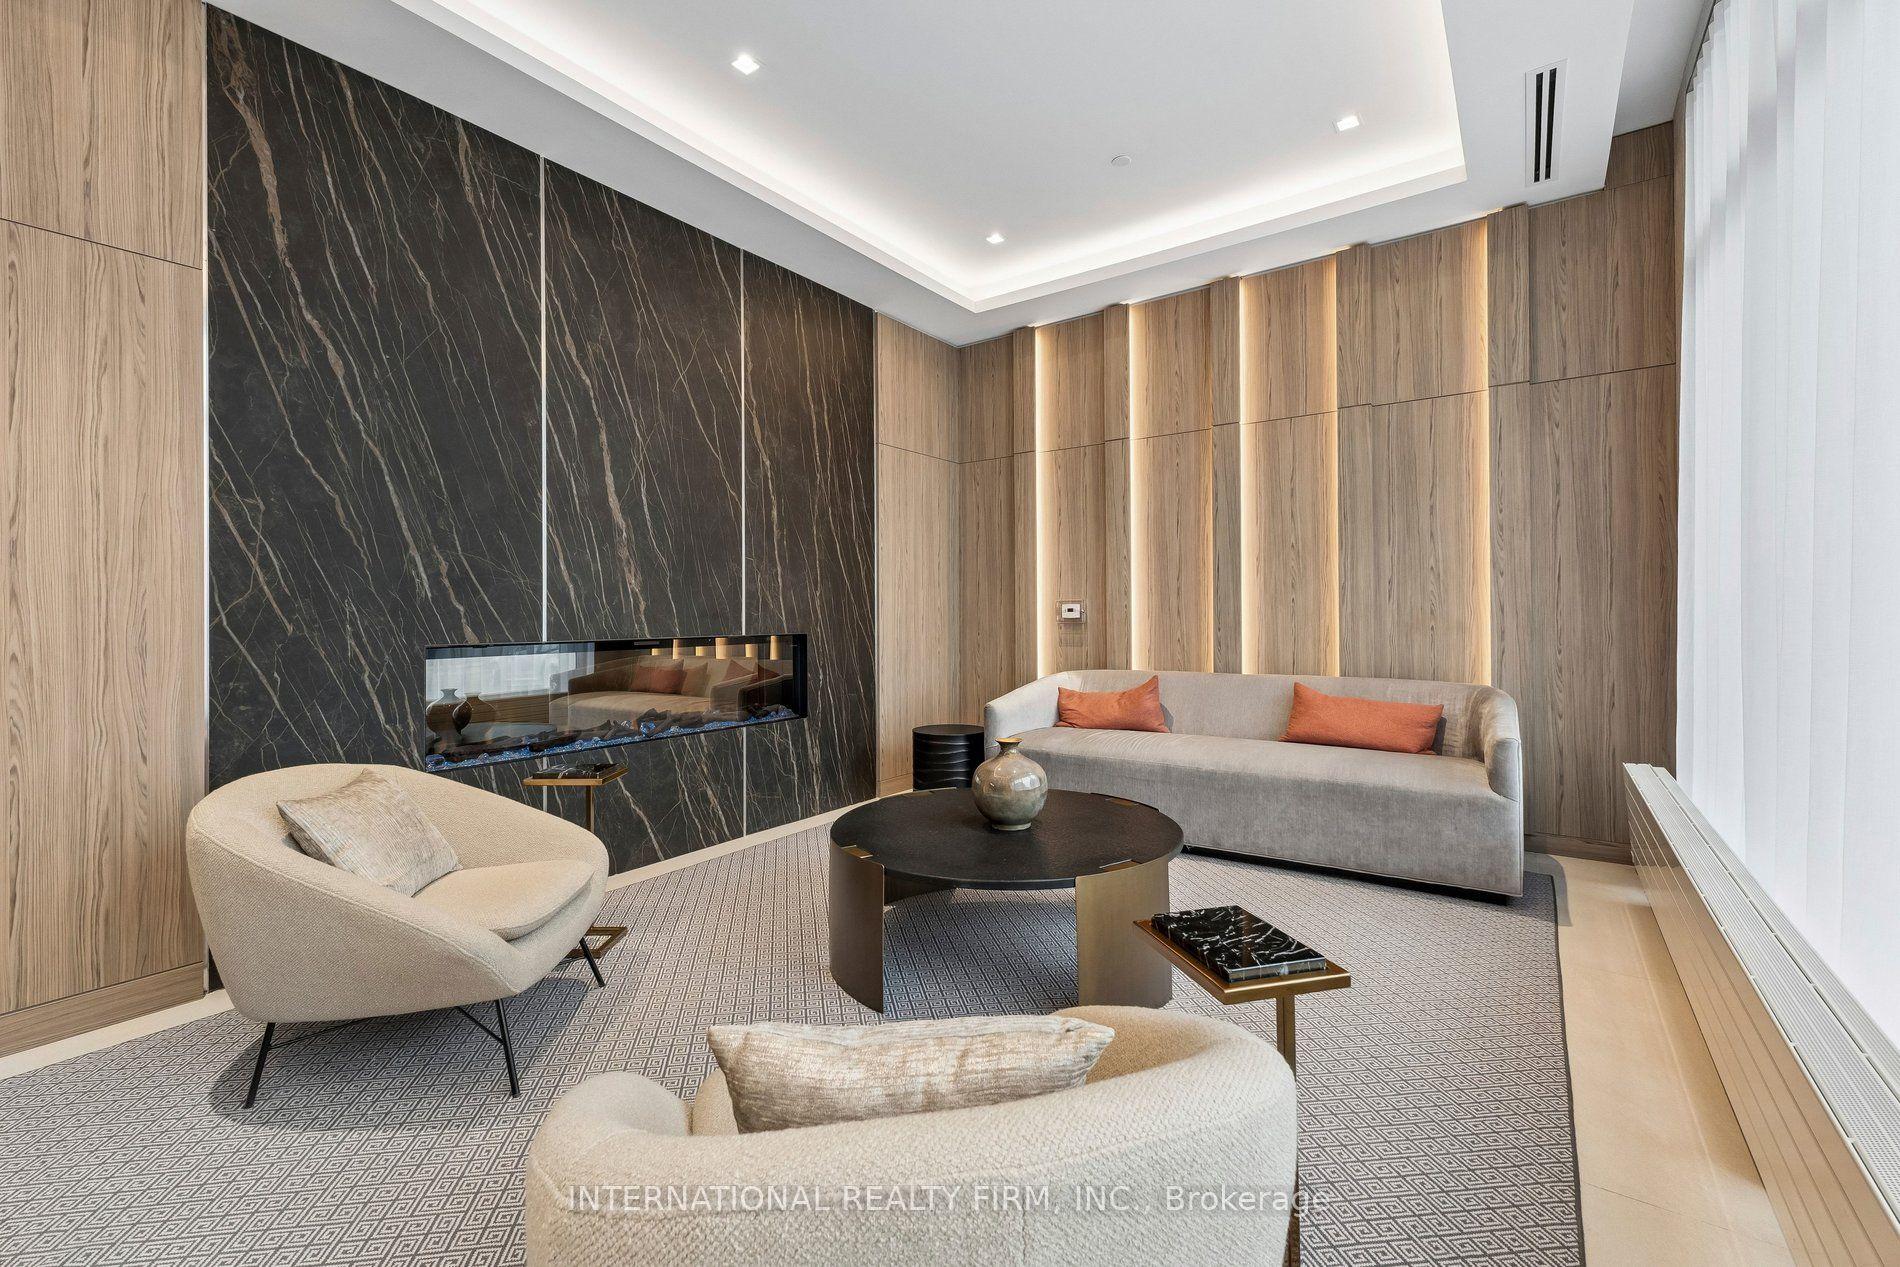
Welcome to The Sailwinds at Port Whitby. This quiet waterfront community with easy access to the 401 and 407 offers something for everyone. The Sports complex and Abilities centre are steps away as are many fine shopping and dining options. Located on the lakefront trail, its your home and getaway all in one. The Whitby GO is a 5 minute walk for easy access to the city. The stunning 1586 sqft condo overlooks a stand of fur trees and private sunken garden, to the west the Victoria fields and stunning sunsets. This suite offers unusual privacy reminiscent of a country home. Inside the bright, spacious 3-bedroom, 2-bath home has expansive windows, upgraded kitchen, hardwood floors and an open-concept living/dining area for entertaining and family gatherings. Freshly painted with stunning decor. Unique to condo life these days the amenities are outstanding with two gyms, a large indoor pool with hot tub and sauna and large entertaining area for social gatherings galore. Also included are two parking spaces. Truly a rare find.
PoolWaterfrontHardwood
Rooms
Main Floor
| Kitchen | 2.13 × 3.04 m | |
| Breakfast | 2.43 × 2.13 m | |
| Living Room | 3.35 × 4.87 m | |
| Dining Room | 2.62 × 3.53 m | |
| Primary Bedroom | 4.87 × 4.26 m | |
| Bedroom 2 | 3.38 × 4.26 m | |
| Bedroom 3 | 4.87 × 3.04 m | |
| Sunroom | 2.62 × 3.04 m |
Features
- Primary Bedroom - Main Floor
- Controlled Entry
- Landscaped
- Patio
- Recreational Area
- None
- Central Air
- Wall Unit(s)
- Apartment
Financials
Annual Taxes
$6,082.96
Estimated Rental Income
Entire property$3,200 – $4,200/mo
Rental yield5.1% – 6.7%
*Estimates based on comparable rentals in the area. Actual income may vary.
Market Data — Whitby
Days on market0 days
Buyer's MarketSeller's Market
Based on active listings in Whitby. Data updates daily.
Demographics — Whitby
Population
138,501
Avg Household Income
$120,000
Age Distribution
0-19
23%
20-34
18%
35-49
22%
50-64
21%
65+
16%
Ownership80% own · 20% rent
EnglishFrenchTagalogTamilUrdu
Getting around
How walkable, bikeable, and transit-friendly this neighbourhood is.
73
/ 100
Walk Score
Very Walkable
50
/ 100
Transit Score
Good Transit
52
/ 100
Bike Score
Bikeable
Scores are estimates based on neighbourhood data and are for informational purposes only.
MLS® data courtesy of the Toronto Regional Real Estate Board (TRREB).
The information provided herein must only be used by consumers that have a bona fide interest in the purchase, sale, or lease of real estate and may not be used for any commercial purpose or any other purpose. Listing information is deemed reliable but is not guaranteed accurate by the Toronto Regional Real Estate Board, the listing brokerage, or this website. The trademarks REALTOR®, REALTORS® and the REALTOR® logo are controlled by The Canadian Real Estate Association (CREA) and identify real estate professionals who are members of CREA. MLS®, Multiple Listing Service®, and the associated logos are owned by CREA. Not intended to solicit properties currently listed for sale or buyers under contract.
You may also like
More homes in Whitby
Hand-picked listings with a similar price range and style.
For Sale22 days ago
$729,900
Condo
est. $3,200/mo
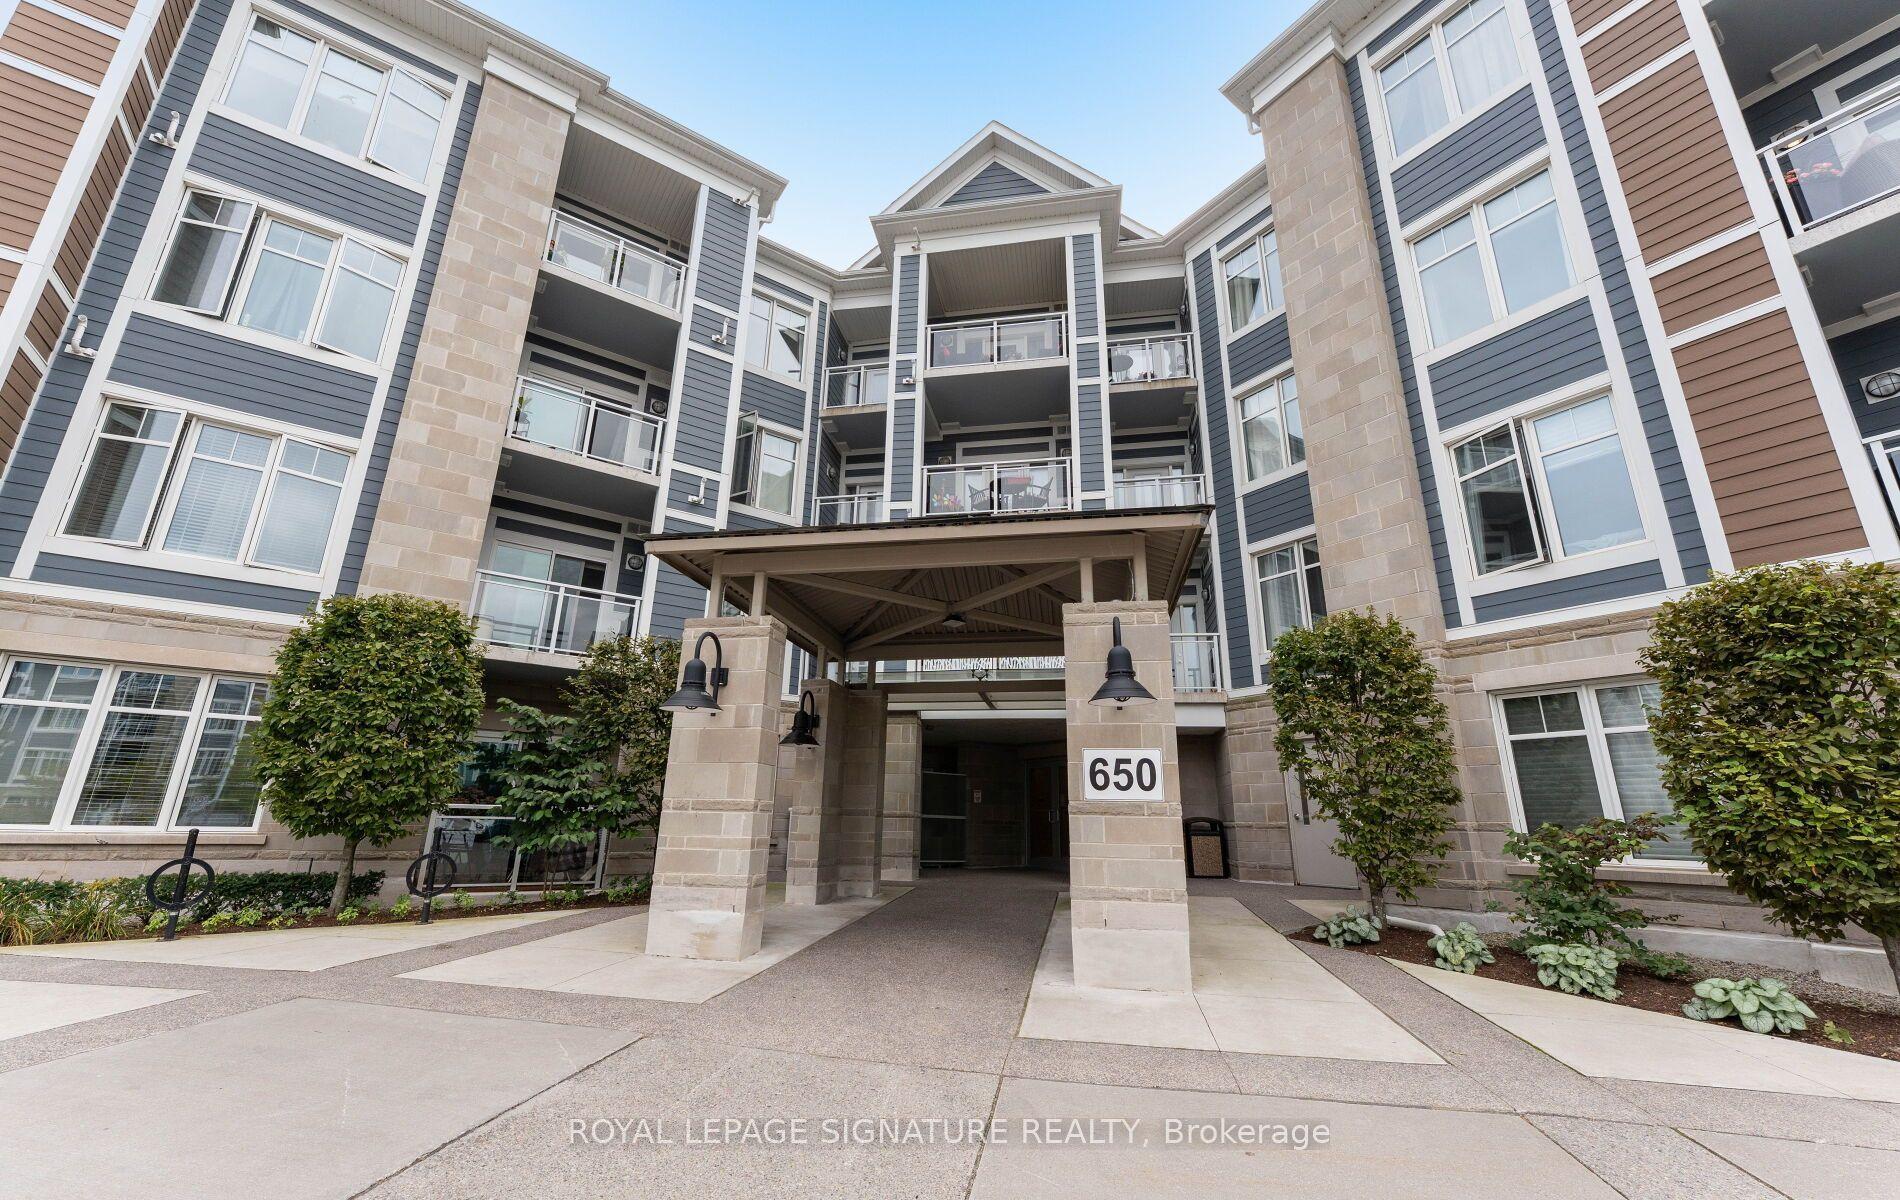
650 Gordon Street 114 #114, Port Whitby
Whitby, ON
2+1 bd
2 ba
1,300
1
MLS# E13842154Royal Lepage Signature Realty
WhatsApp Aman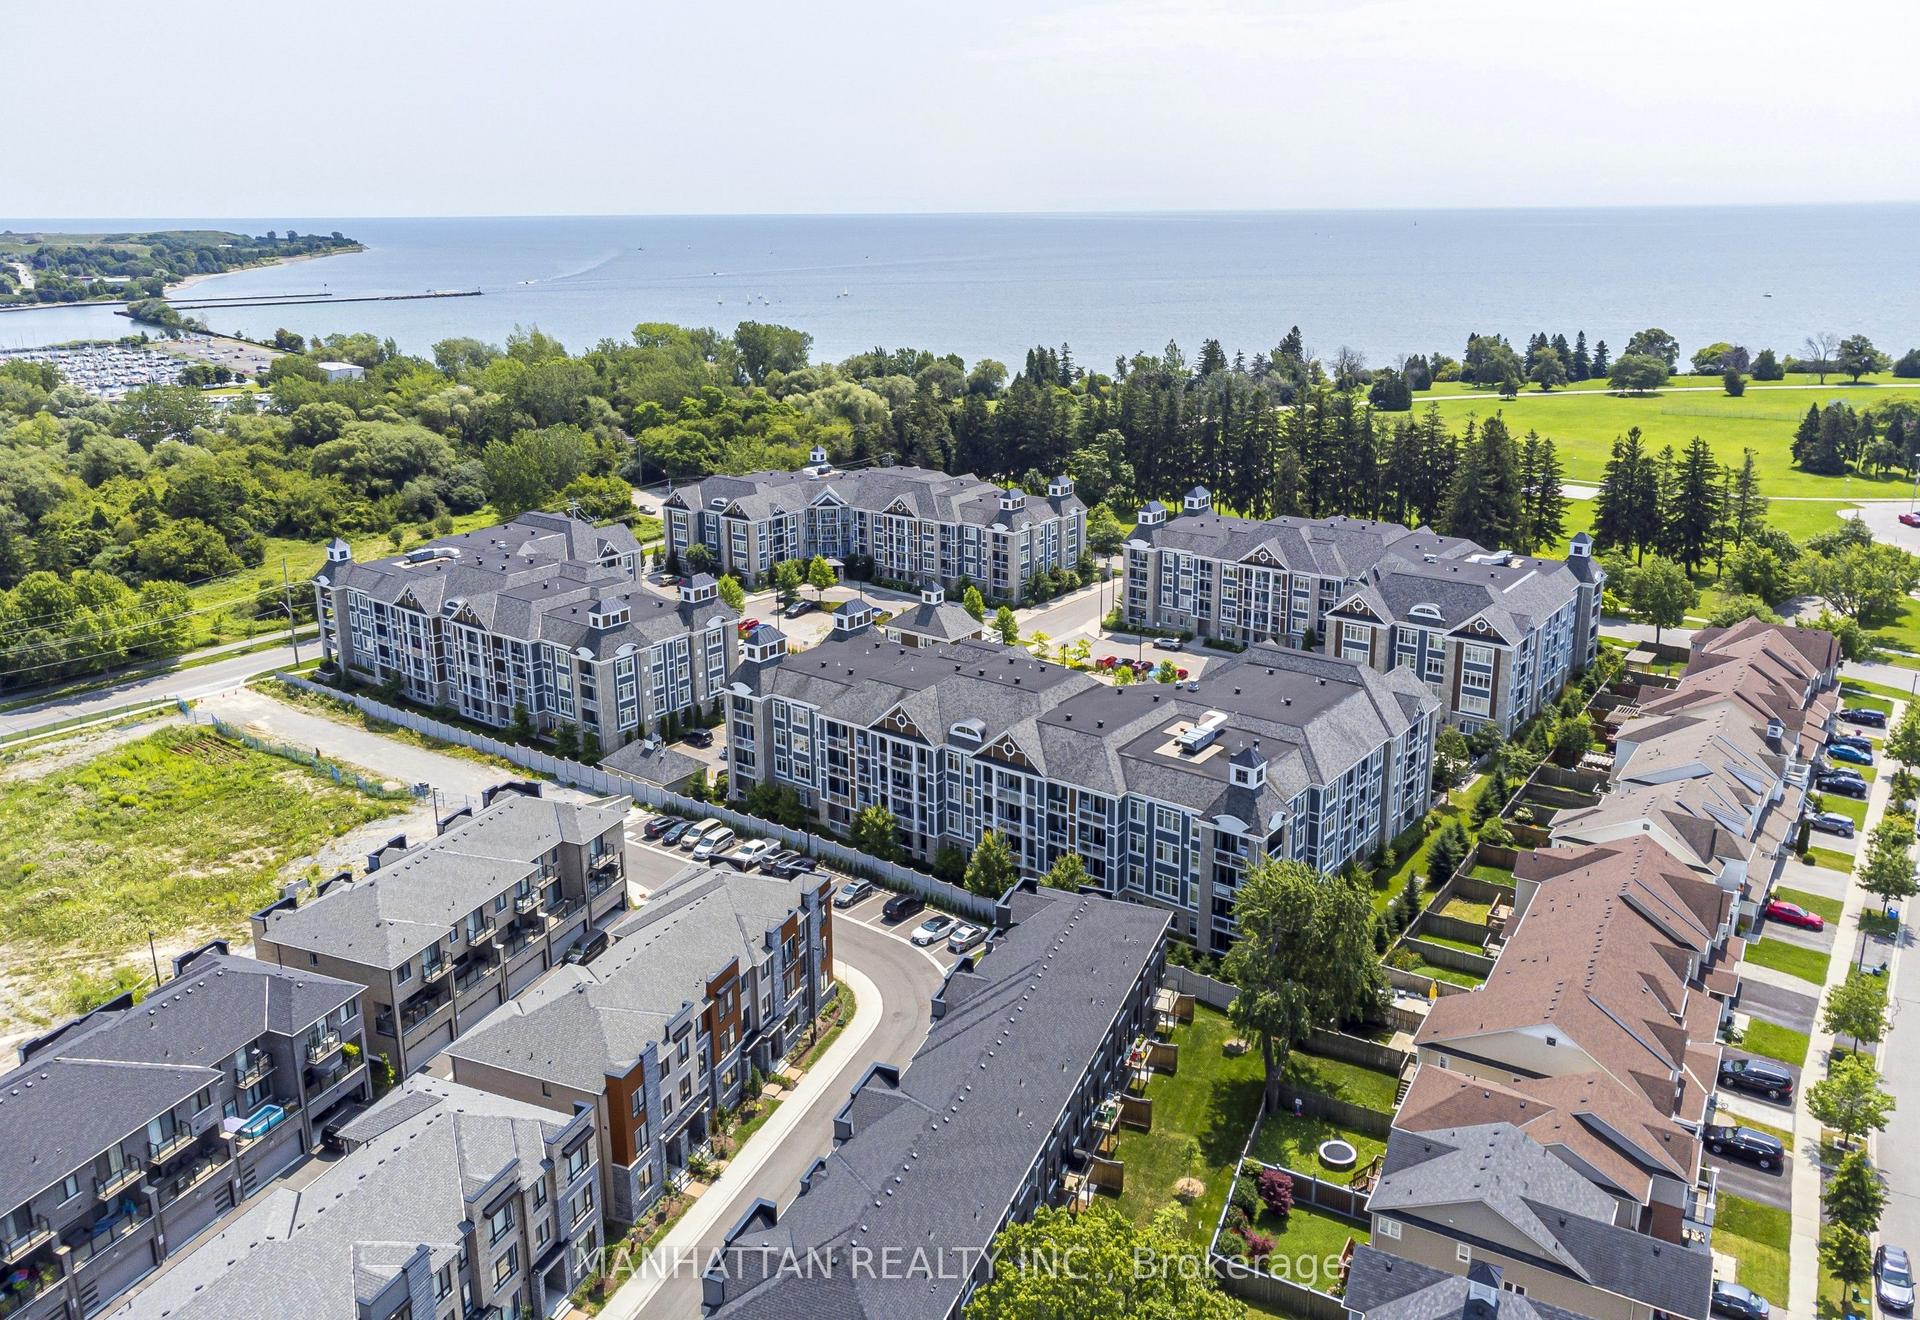
For Sale2 days ago
$839,000
Condo
est. $3,678/mo
670 Gordon Street 214 #214, Port Whitby
Whitby, ON
2+1 bd
2 ba
1,300
1
MLS# E14096408Manhattan Realty Inc.
WhatsApp Aman