For Sale
Just Listed
390 Mary Street N
O'Neill, Oshawa, ON
$899,900
4+2Bd
3Ba
1,750+sqft
5Parking
40 x 144.54 ftlot
$514/sqft
DetachedMLS# E14101730Listed 2026-10-210 DOM
Cooling
Central Air
Basement
Partially Finished
Just listed! New listings in Oshawa often receive offers within the first week.
About this home
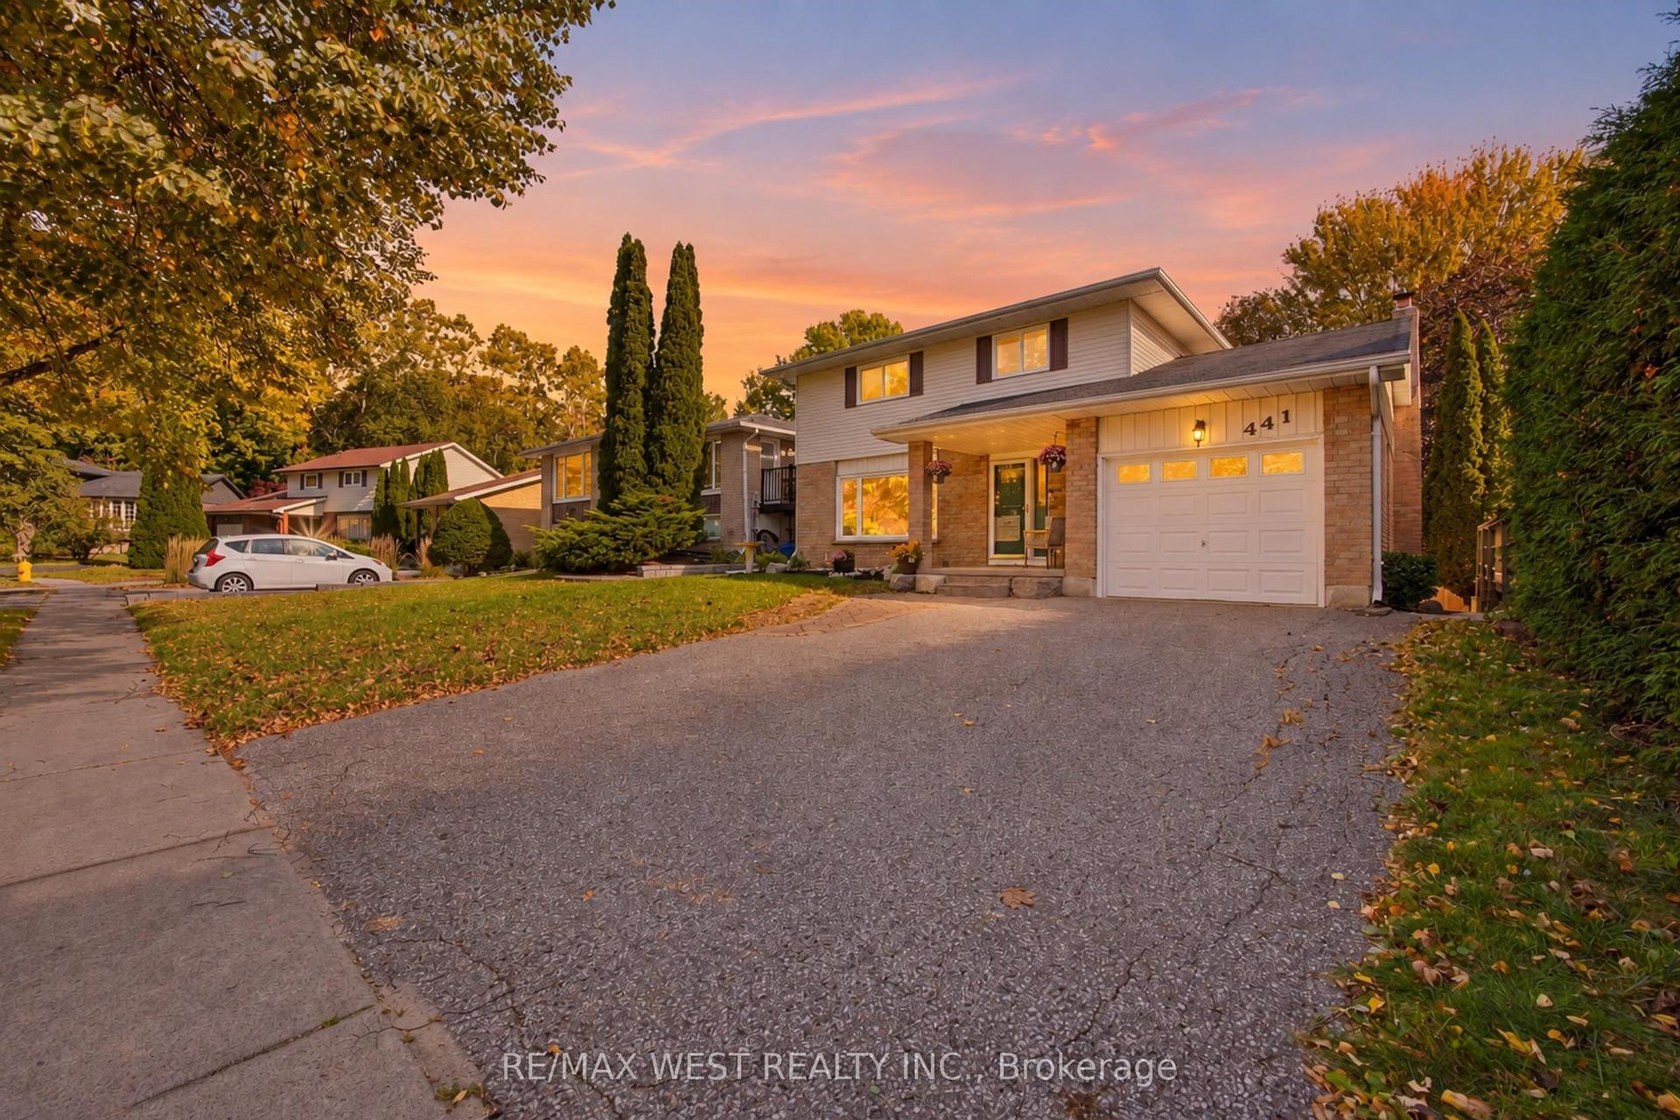
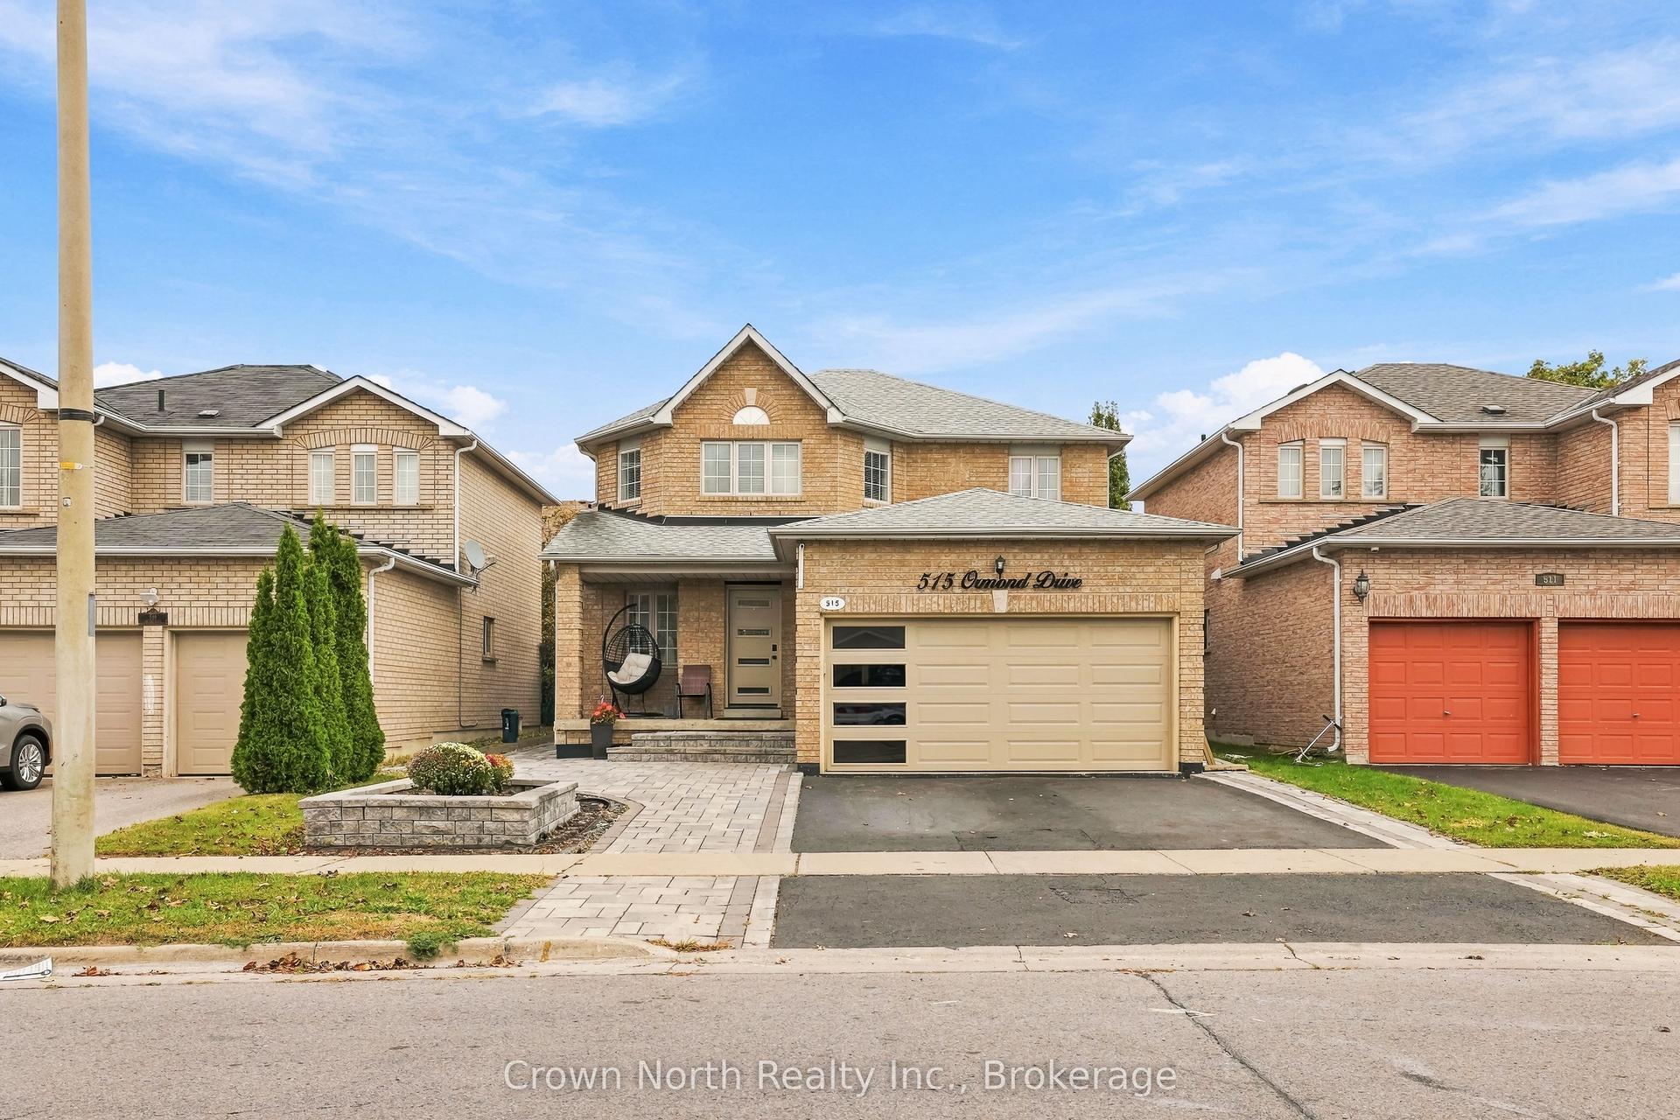
Welcome to this beautifully updated 2 1/2-storey home, ideally situated in a fabulous area of tree-lined streets and well within excellent school districts! Offering a versatile layout with plenty of space for the whole family, the main and second floor of this home features an eat-in kitchen, 2 bedrooms and 2 full bathrooms, along with a finished basement providing even more room for guests/ teens, entertain, or work from home. One of the home's standout features is the amazing second suite spanning the back of the second and all of the third floors, offering an open-concept kitchen and living room with an electric fireplace, it's own washer & dryer, 2 more bedrooms and a full bathroom. Perfect for extended family, multi-generational living, guests, or added flexibility to suit your needs. Outside, enjoy a large lot with plenty of room to play, entertain, or simply unwind. Perfect area for kids to safely play street hockey, basketball, etc. and the little ones to ride their bikes! The oversized 2-car garage provides exceptional space for parking, storage, hobbies, and more. With its updated finishes, flexible living space, bright second suite, generous lot, and sought-after location close to great schools and everyday amenities, this home offers a wonderful combination of comfort, convenience, and versatility. A fantastic opportunity for families looking for room to grow and space for everyone! Two electrical panels, two hot water tanks. The two rooms in the basement are presently being used as bedrooms with large windows but no closets. Two separate units, there is no access to the second suite from the main house. Would suit families with out of town students looking to share a house or out of town hospital or court staff. Easy walk to downtown campuses and Lakeridge Health. Updated and move in ready. Includes 2 fridges, 2 stoves, 2 B/I microwaves, 2 dishwashers, 2 washers & 2 dryers.
GarageFireplace
Rooms
Main Floor
| Living Room | 3.42 × 4.81 m | Vinyl Floor Pot Lights Large Window |
| Dining Room | 3.42 × 3.65 m | Vinyl Floor Pot Lights Large Window |
| Kitchen | 3.27 × 4.35 m | Vinyl Floor Quartz Counter Pot Lights |
Second Floor
| Primary Bedroom | 3.42 × 4.37 m | Vinyl Floor Closet |
| Bedroom 2 | 3.27 × 3.15 m | Vinyl Floor Closet |
| Kitchen | 2.79 × 4.35 m | Ceramic Floor Quartz Counter Pot Lights |
| Living Room | 4.00 × 4.73 m | Laminate Electric Fireplace Large Window |
Third Floor
| Primary Bedroom | 3.49 × 5.62 m | Laminate Closet |
| Bedroom 2 | 3.49 × 3.65 m | Laminate Closet |
Basement
| Other | 3.26 × 4.38 m | Broadloom |
| Other | 3.26 × 3.28 m | Broadloom |
| Sitting | 3.26 × 3.88 m | Broadloom |
| Other | 3.26 × 4.38 m | Broadloom |
Features
- In-Law Suite
- Deck
- Porch
- Year Round Living
- Partially Finished
- Separate Entrance
- Central Air
- Other
- 2 1/2 Storey
Financials
Annual Taxes
$7,766.44
Estimated Rental Income
Entire property$4,000 – $6,500/mo
Basement apartment$1,800 – $2,500/mo
Rental yield5.3% – 8.7%
*Estimates based on comparable rentals in the area. Actual income may vary.
Market Data — Oshawa
Days on market0 days
Buyer's MarketSeller's Market
Based on active listings in Oshawa. Data updates daily.
Demographics — Oshawa
Population
175,383
Avg Household Income
$87,000
Age Distribution
0-19
22%
20-34
22%
35-49
19%
50-64
20%
65+
17%
Ownership63% own · 37% rent
EnglishFrenchArabicUrduTagalog
Getting around
How walkable, bikeable, and transit-friendly this neighbourhood is.
53
/ 100
Walk Score
Somewhat Walkable
36
/ 100
Transit Score
Some Transit
51
/ 100
Bike Score
Bikeable
Scores are estimates based on neighbourhood data and are for informational purposes only.
MLS® data courtesy of the Toronto Regional Real Estate Board (TRREB).
The information provided herein must only be used by consumers that have a bona fide interest in the purchase, sale, or lease of real estate and may not be used for any commercial purpose or any other purpose. Listing information is deemed reliable but is not guaranteed accurate by the Toronto Regional Real Estate Board, the listing brokerage, or this website. The trademarks REALTOR®, REALTORS® and the REALTOR® logo are controlled by The Canadian Real Estate Association (CREA) and identify real estate professionals who are members of CREA. MLS®, Multiple Listing Service®, and the associated logos are owned by CREA. Not intended to solicit properties currently listed for sale or buyers under contract.
You may also like
More homes in Oshawa
Hand-picked listings with a similar price range and style.
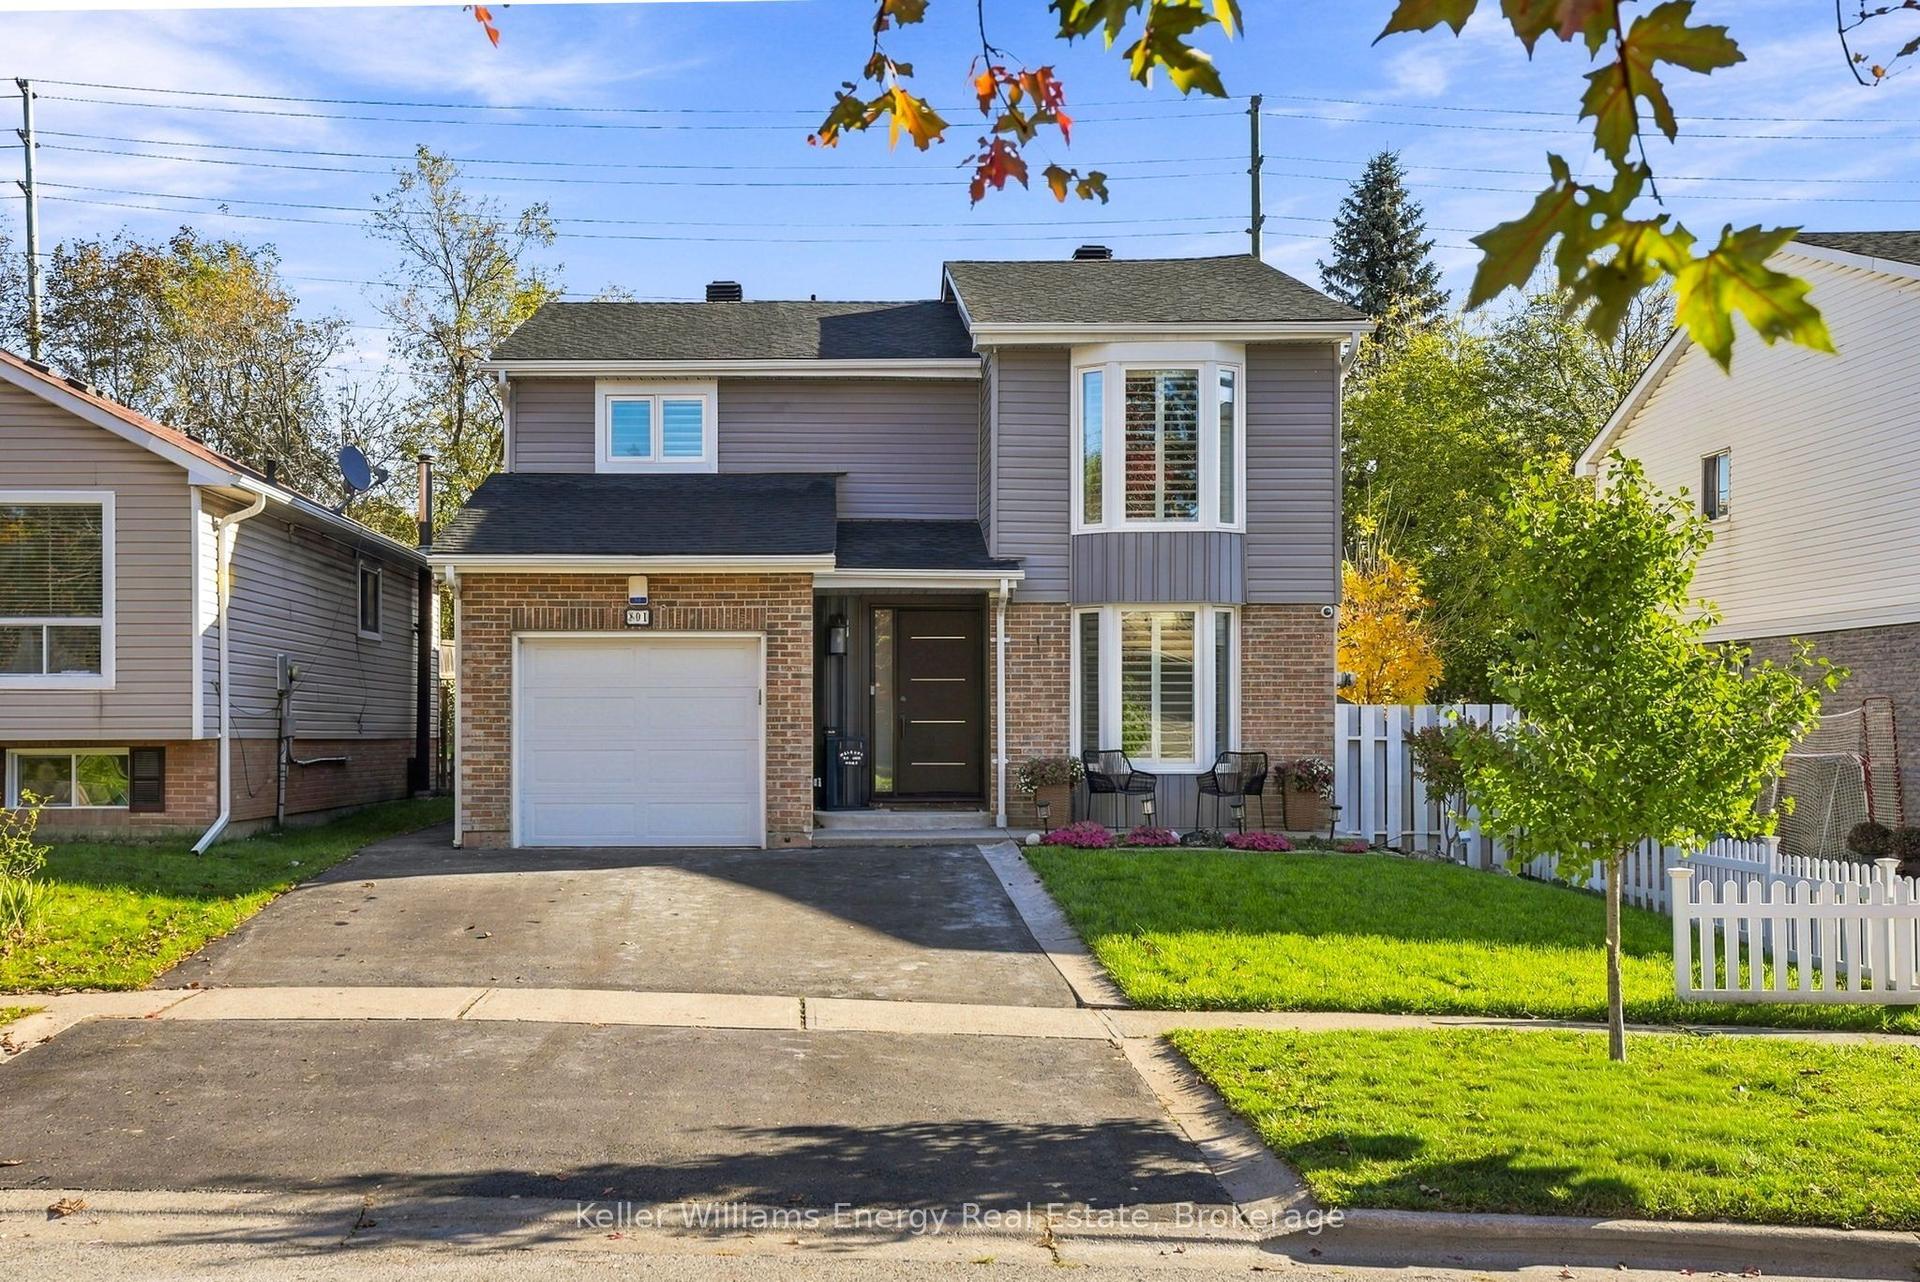
For SaleJust listed
$799,900
Detached
est. $3,507/mo
801 Greenbriar Drive, Eastdale
Oshawa, ON
5+1 bd
3 ba
2,250
5
MLS# E14105142Keller Williams Energy Real Estate
WhatsApp Aman
For Sale23 h ago
$799,999
Detached
est. $3,507/mo
55 Park Road N, McLaughlin
Oshawa, ON
3+1 bd
2 ba
1,750
4
MLS# E14104822Homelife/Miracle Realty Ltd
WhatsApp Aman