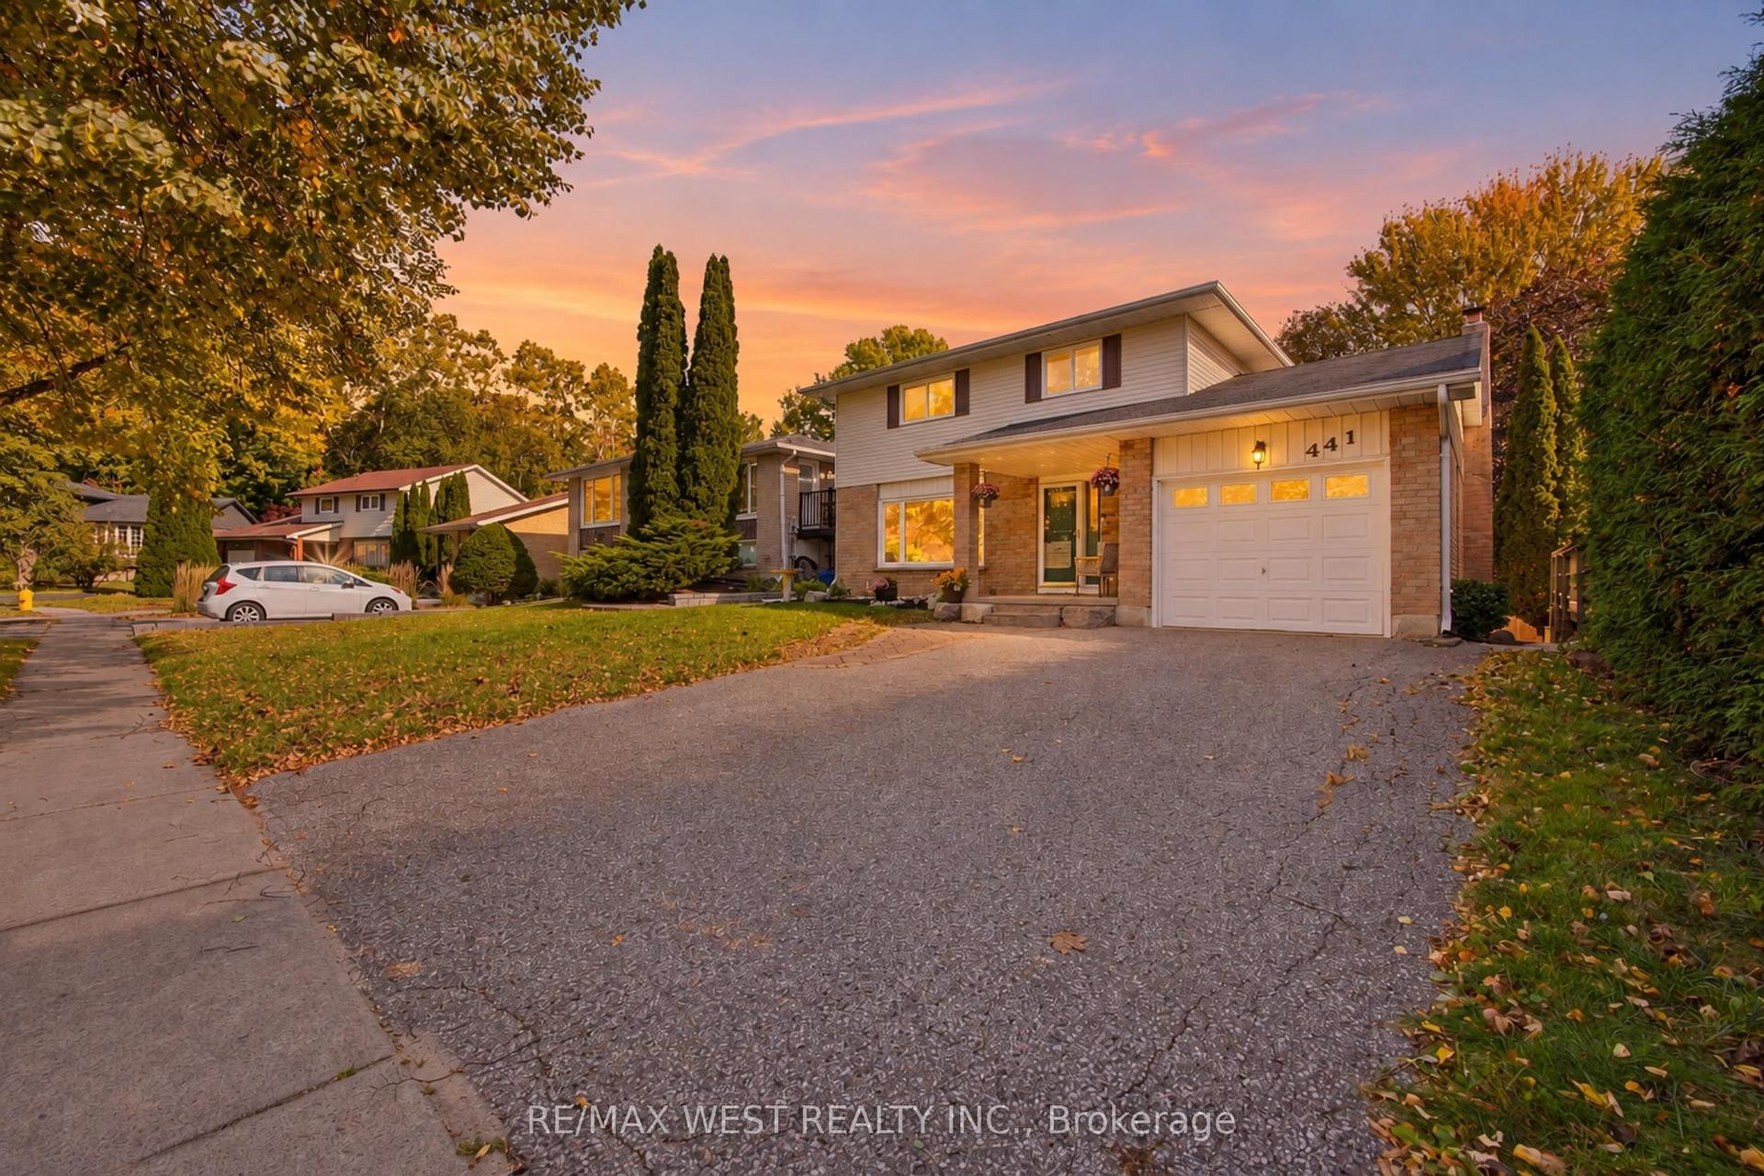
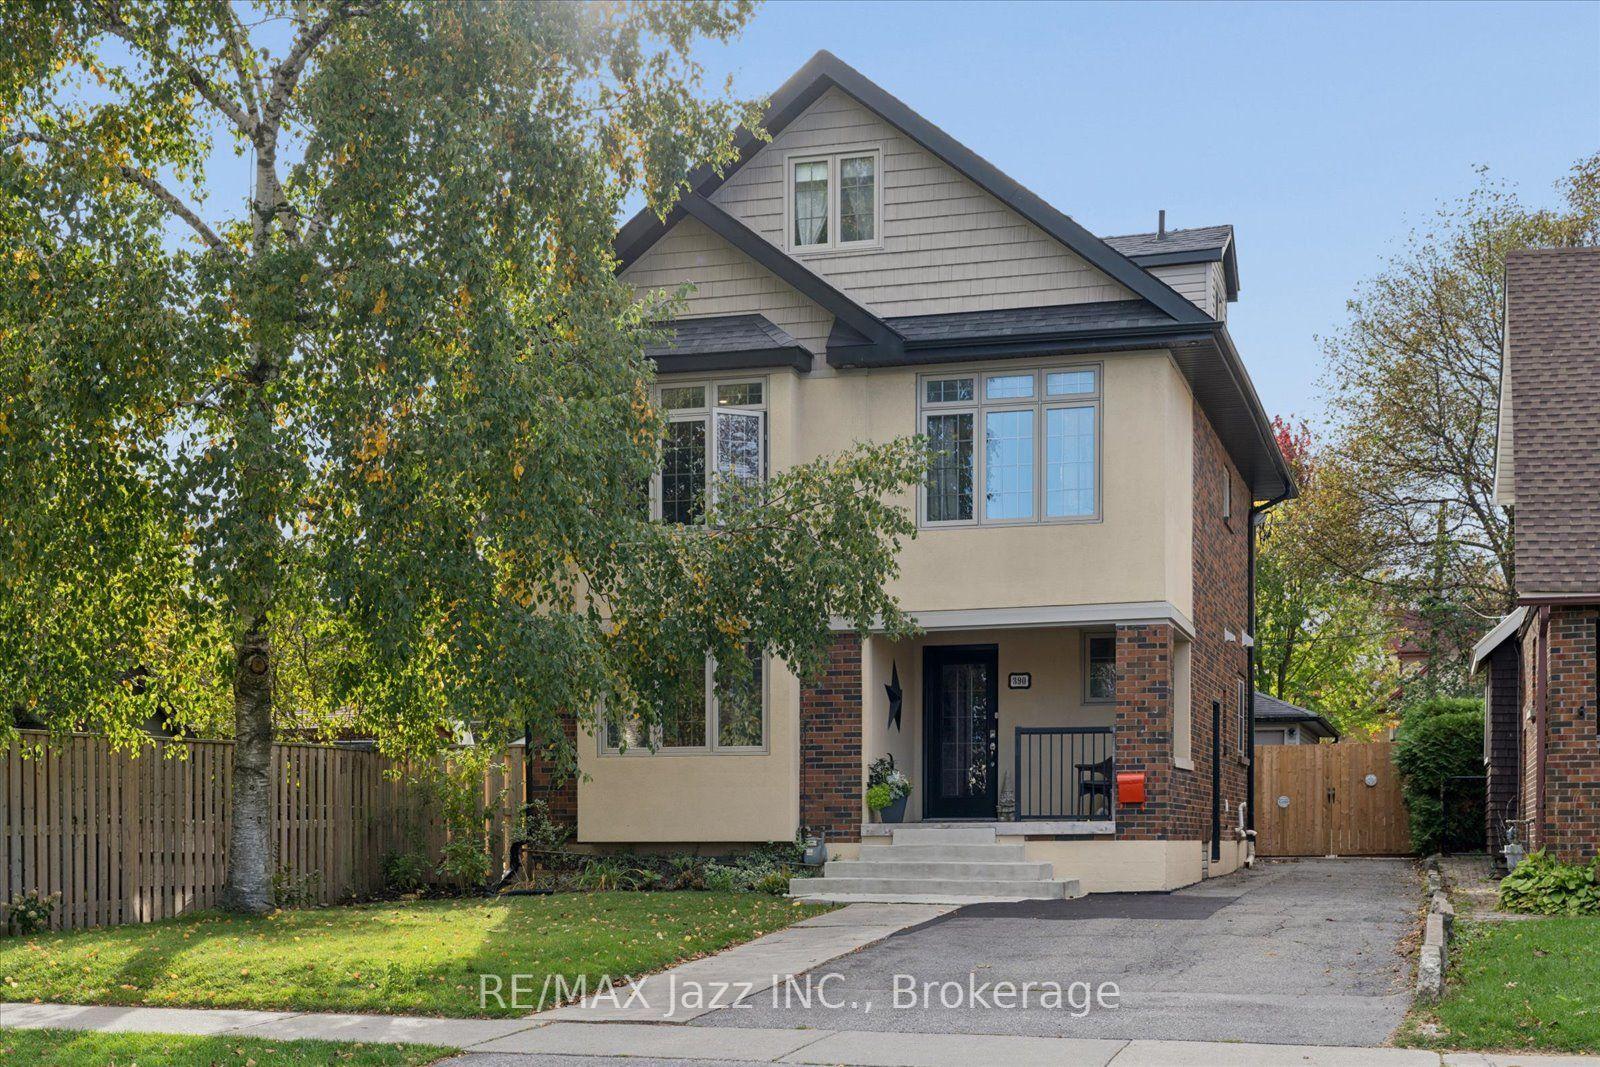
For Sale
Just Listed
Open House Sun 18–20
801 Greenbriar Drive
Eastdale, Oshawa, ON
$799,900
5+1Bd
3Ba
2,250+sqft
5Parking
40 x 143 ftlot
$356/sqft
DetachedMLS# E14105142Listed 2026-10-220 DOM
Heating
Water Heater
Cooling
Central Air
Basement
Finished
Just listed! New listings in Oshawa often receive offers within the first week.
About this home
Welcome To 801 Greenbriar Dr, Located In Oshawa's Sought After Eastdale Community. This Lovingly Cared-For Home Is Ready For Its Next Chapter. With 2,362 Sq Ft Above Grade And 5+1 Bedrooms, There's Room For Every Stage Of Family Life. The Heart Of The Home Is An Open-Concept Main Floor Where A Chef's Kitchen With A Gorgeous Quartz Island Overlooks A Bright Living Room, Warmed By A 72" Linear Fireplace And Light Pouring In Through Two Skylights. It's Made For Weeknight Dinners And Holiday Gatherings Alike. Upstairs, A Freshly Renovated Second Floor Offers A Peaceful Primary Retreat With A Walk-In Closet And An Upgraded Semi-Ensuite, Plus Four More Bedrooms With Space For Kids, Guests Or A Home Office. Downstairs, A Separate Entrance Leads To A Finished Lower Level With A Living Room, A Bedroom And A 4-Piece Bath, Perfect For Extended Family Or Guests. Step Outside To Your Own Private Escape: A Fully Fenced Yard Framed By A Tall Cedar Hedge, With Gazebos For Summer Evenings. A New Roof, New Windows And Doors, And Fresh Paint Mean The Big Projects Are Already Done. Close To The 401, Transit, Great Schools And Shopping.
RenovatedFireplace
Features
- Water Heater
- Finished
- Central Air
- 2-Storey
Financials
Annual Taxes
$7,348
Estimated Rental Income
Entire property$4,500 – $7,000/mo
Rental yield6.8% – 10.5%
*Estimates based on comparable rentals in the area. Actual income may vary.
Market Data — Oshawa
Days on market0 days
Buyer's MarketSeller's Market
Based on active listings in Oshawa. Data updates daily.
Demographics — Oshawa
Population
175,383
Avg Household Income
$87,000
Age Distribution
0-19
22%
20-34
22%
35-49
19%
50-64
20%
65+
17%
Ownership63% own · 37% rent
EnglishFrenchArabicUrduTagalog
Getting around
How walkable, bikeable, and transit-friendly this neighbourhood is.
60
/ 100
Walk Score
Somewhat Walkable
35
/ 100
Transit Score
Some Transit
54
/ 100
Bike Score
Bikeable
Scores are estimates based on neighbourhood data and are for informational purposes only.
MLS® data courtesy of the Toronto Regional Real Estate Board (TRREB).
The information provided herein must only be used by consumers that have a bona fide interest in the purchase, sale, or lease of real estate and may not be used for any commercial purpose or any other purpose. Listing information is deemed reliable but is not guaranteed accurate by the Toronto Regional Real Estate Board, the listing brokerage, or this website. The trademarks REALTOR®, REALTORS® and the REALTOR® logo are controlled by The Canadian Real Estate Association (CREA) and identify real estate professionals who are members of CREA. MLS®, Multiple Listing Service®, and the associated logos are owned by CREA. Not intended to solicit properties currently listed for sale or buyers under contract.
You may also like
More homes in Oshawa
Hand-picked listings with a similar price range and style.

For Sale23 h ago
$799,999
Detached
est. $3,507/mo
55 Park Road N, McLaughlin
Oshawa, ON
3+1 bd
2 ba
1,750
4
MLS# E14104822Homelife/Miracle Realty Ltd
WhatsApp Aman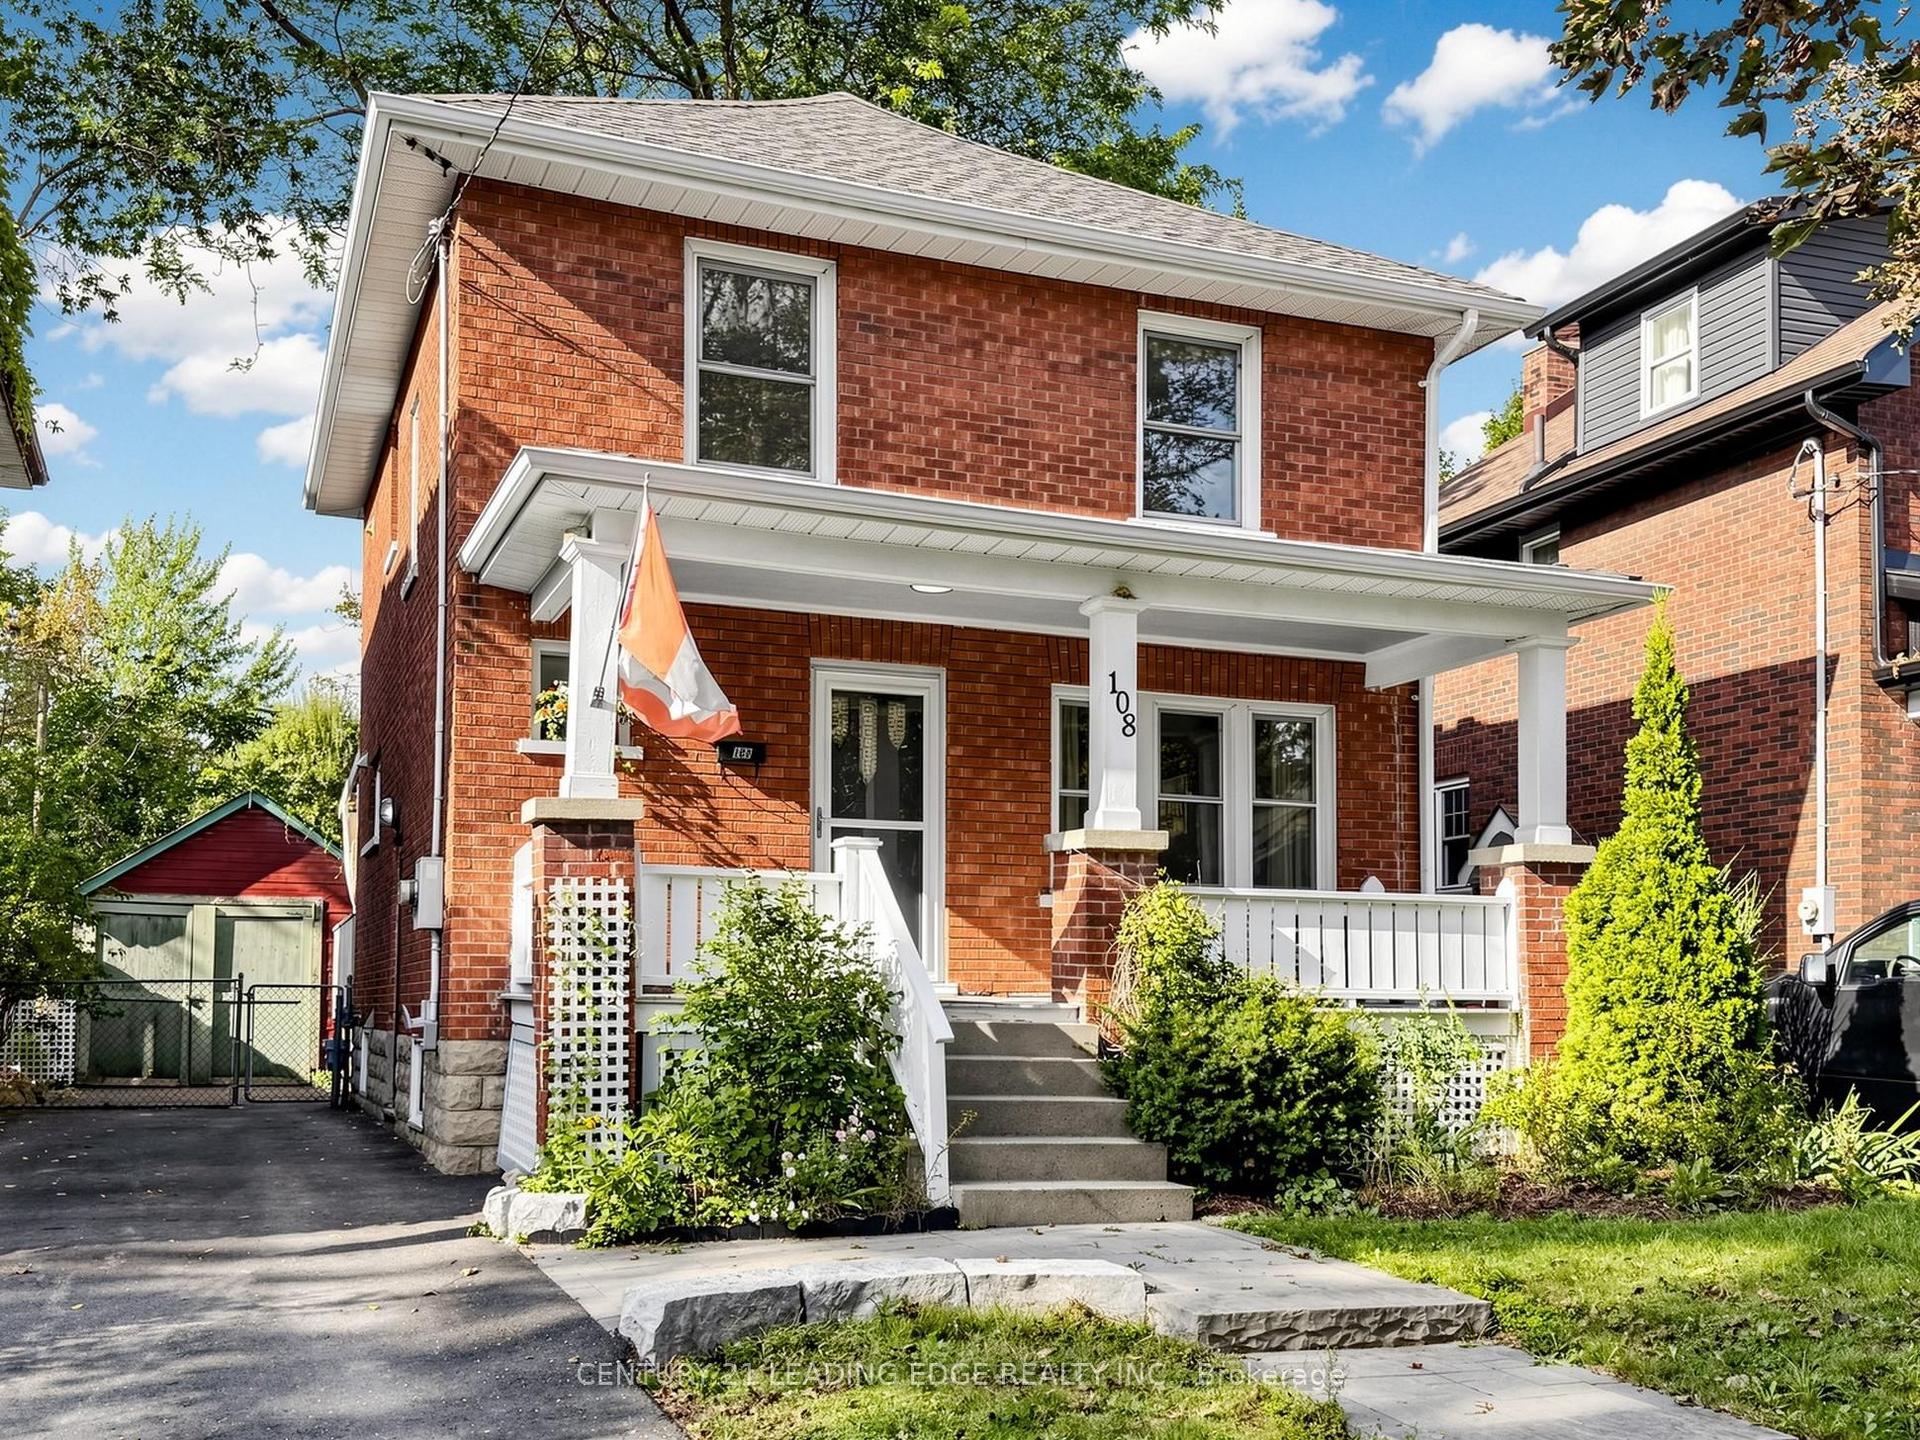
For Sale23 h ago
$649,000
Detached
est. $2,845/mo
108 Frederick Street, O'Neill
Oshawa, ON
3+1 bd
2 ba
1,300
4
MLS# E14104702Century 21 Leading Edge Realty In…
WhatsApp Aman