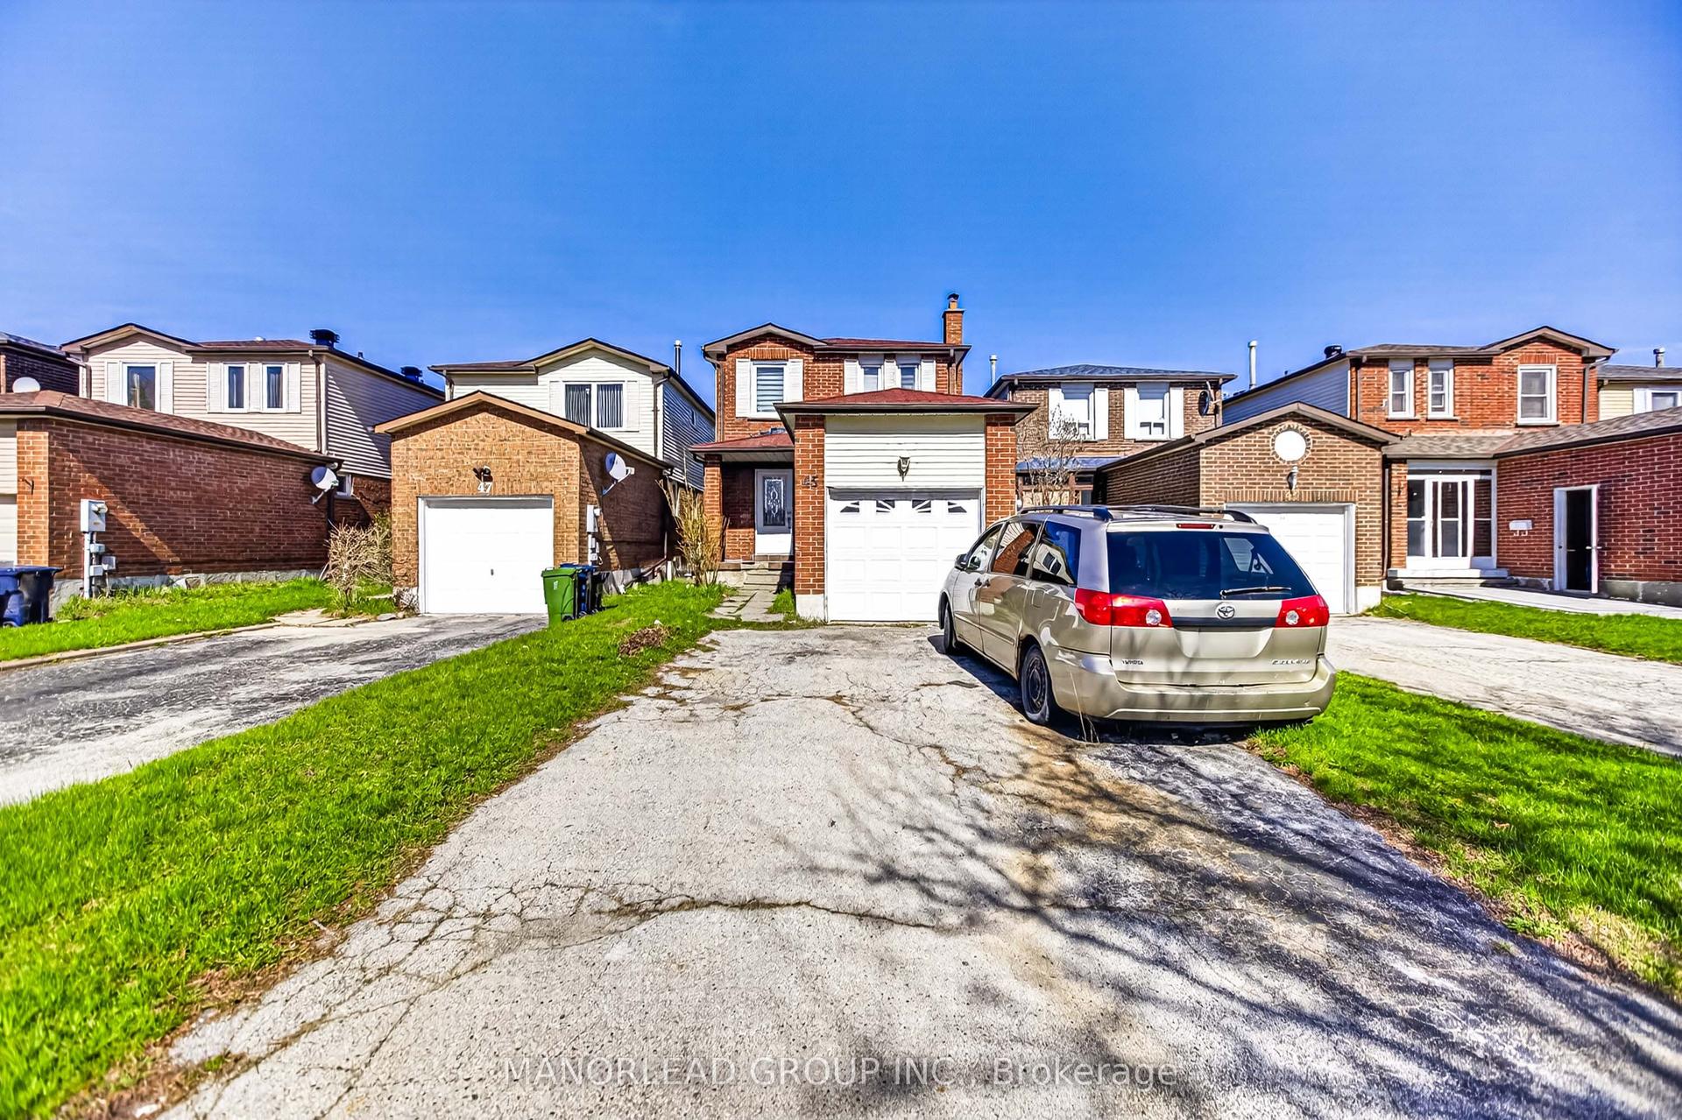
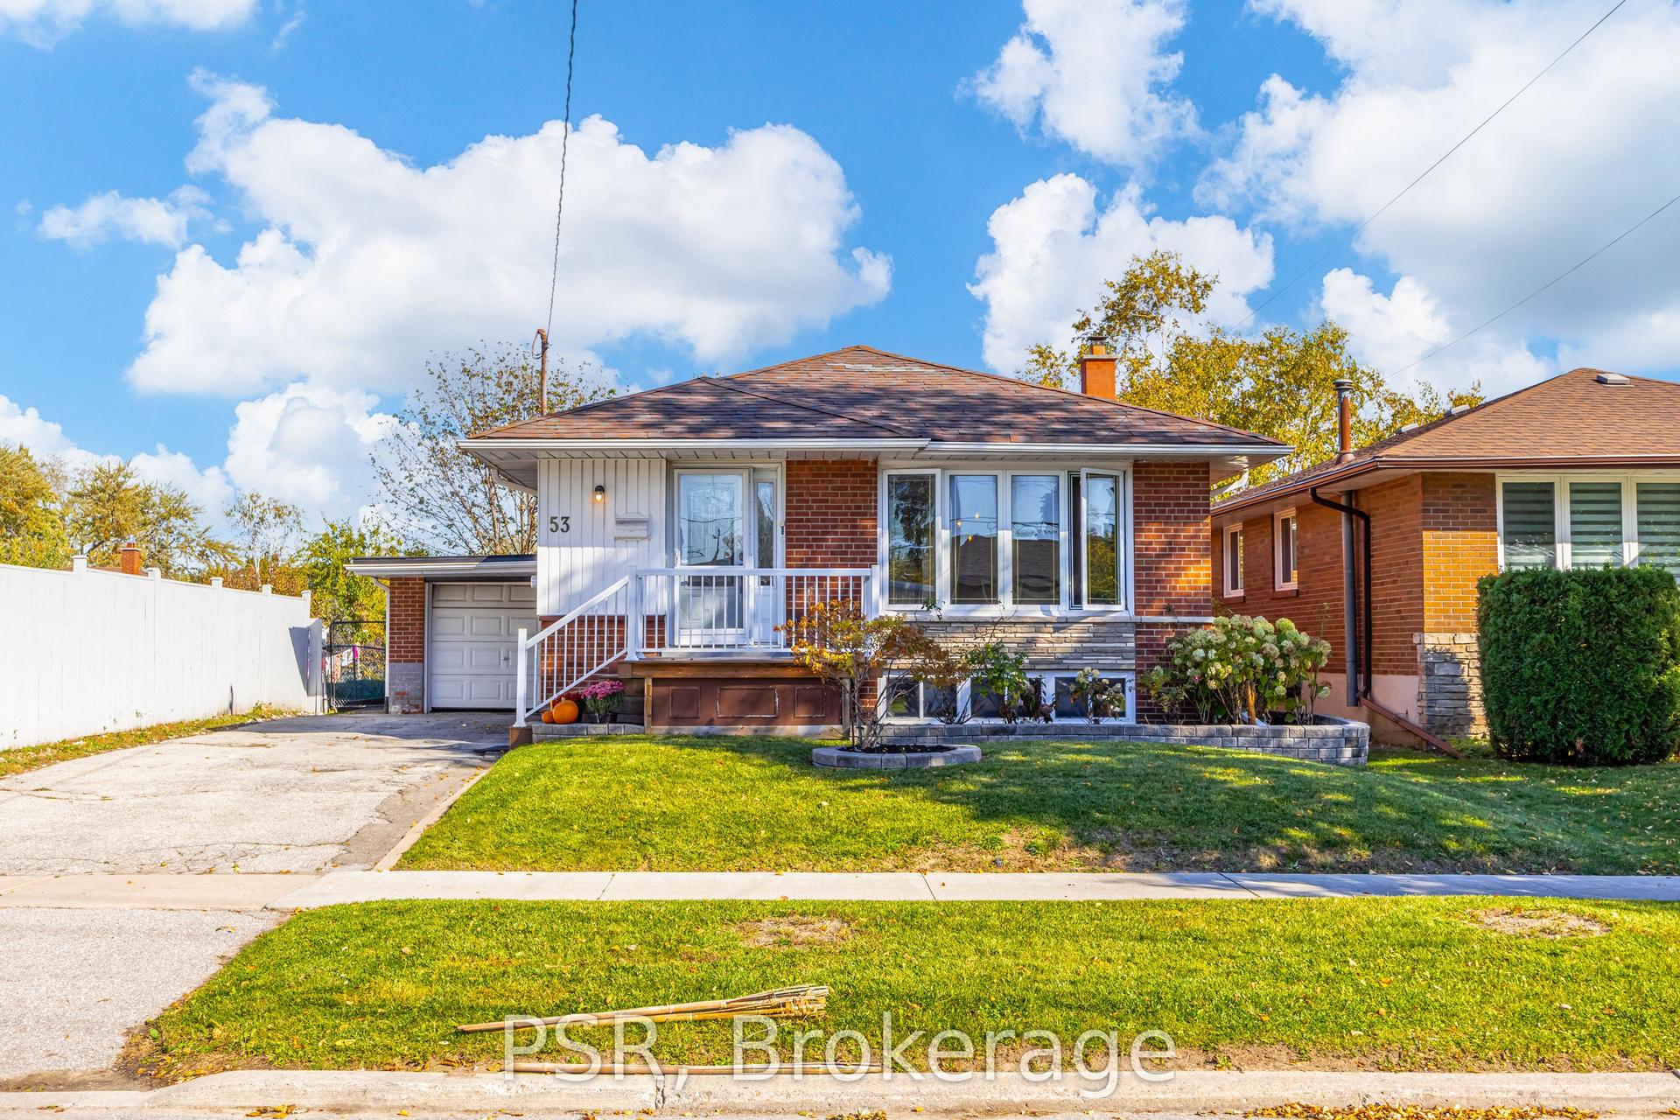
For Sale
Just Listed
85 Pebblehill Square
Agincourt North, Toronto, ON
$928,000
4Bd
3Ba
1,750+sqft
4Parking
45.05 x 122.43 ftlot
$530/sqft
DetachedMLS# E14102314Listed 2026-10-212 DOM
Cooling
Central Air
Basement
Partially Finished
Just listed! New listings in Toronto often receive offers within the first week.
About this home
Nestled on a quiet, family-friendly square in the highly sought-after Homes of Chartwell community in Agincourt, this spacious and beautifully maintained 4-bedroom detached home offers an exceptional opportunity! Built by renowned Monarch Homes, the Chelsea model boasts approximately 1,936 sq. ft. of thoughtfully designed living space, filled with natural light and warmth throughout. The inviting main floor features a generous family room overlooking the front yard, a convenient powder room, and an expansive L-shaped living and dining room complete with a charming wood-burning fireplace and a walkout to the backyard. French door lead to the spacious eat-in kitchen, offering ample cabinetry and a convenient pantry. Upstairs, you'll find four generously sized bedrooms, including a spacious primary retreat featuring a beautifully renovated 3-piece ensuite, walk-in closet and additional closet space, along with a 4-piece main bathroom. The partially finished basement offers additional living space with built-ins and plenty of potential. Additional highlights include a double-car garage, convenient side entrance, newer furnace and tankless hot water heater (February 2026), and roof shingles (September 2026). Lovingly cared for by the original owner, this wonderful home presents the perfect opportunity to add your personal touches and make it your own. Ideally situated close to excellent schools including , parks, shopping, public transit, GO Transit and major highways, with easy access to everyday amenities. An exceptional opportunity in a fantastic neighbourhood!
GarageRenovatedWalkoutFireplace
Rooms
Main Floor
| Den | — | Parquet Bay Window |
| Living Room | 3.71 × 6.10 m | Fireplace Broadloom W/O To Yard |
| Dining Room | 3.20 × 3.73 m | Broadloom French Doors Overlooks Backyard |
| Kitchen | 3.20 × 3.96 m | Eat-in Kitchen Pantry Ceramic Floor |
Second Floor
| Primary Bedroom | 4.88 × 3.96 m | 3 Pc Ensuite Walk-In Closet(s) Hardwood Floor |
| Bedroom 2 | 4.72 × 3.15 m | Hardwood Floor Closet Window |
| Bedroom 3 | 3.76 × 3.71 m | Hardwood Floor Closet Window |
| Bedroom 4 | 2.85 × 3.25 m | Hardwood Floor Closet Window |
Basement
| Recreation | 5.92 × 6.68 m | Wet Bar B/I Shelves Concrete Floor |
| Recreation | — |
Features
- None
- Partially Finished
- Central Air
- 2-Storey
Financials
Annual Taxes
$8,916.16
Estimated Rental Income
Entire property$4,000 – $6,500/mo
Basement apartment$1,800 – $2,500/mo
Rental yield5.2% – 8.4%
*Estimates based on comparable rentals in the area. Actual income may vary.
Market Data — Toronto
Days on market2 days
Buyer's MarketSeller's Market
Based on active listings in Toronto. Data updates daily.
Demographics — Toronto
Population
2,794,356
Avg Household Income
$102,000
Age Distribution
0-19
19%
20-34
24%
35-49
21%
50-64
19%
65+
17%
Ownership53% own · 47% rent
EnglishMandarinCantoneseTagalogTamil
Getting around
How walkable, bikeable, and transit-friendly this neighbourhood is.
76
/ 100
Walk Score
Very Walkable
62
/ 100
Transit Score
Good Transit
70
/ 100
Bike Score
Very Bikeable
Scores are estimates based on neighbourhood data and are for informational purposes only.
MLS® data courtesy of the Toronto Regional Real Estate Board (TRREB).
The information provided herein must only be used by consumers that have a bona fide interest in the purchase, sale, or lease of real estate and may not be used for any commercial purpose or any other purpose. Listing information is deemed reliable but is not guaranteed accurate by the Toronto Regional Real Estate Board, the listing brokerage, or this website. The trademarks REALTOR®, REALTORS® and the REALTOR® logo are controlled by The Canadian Real Estate Association (CREA) and identify real estate professionals who are members of CREA. MLS®, Multiple Listing Service®, and the associated logos are owned by CREA. Not intended to solicit properties currently listed for sale or buyers under contract.
You may also like
More homes in Toronto
Hand-picked listings with a similar price range and style.
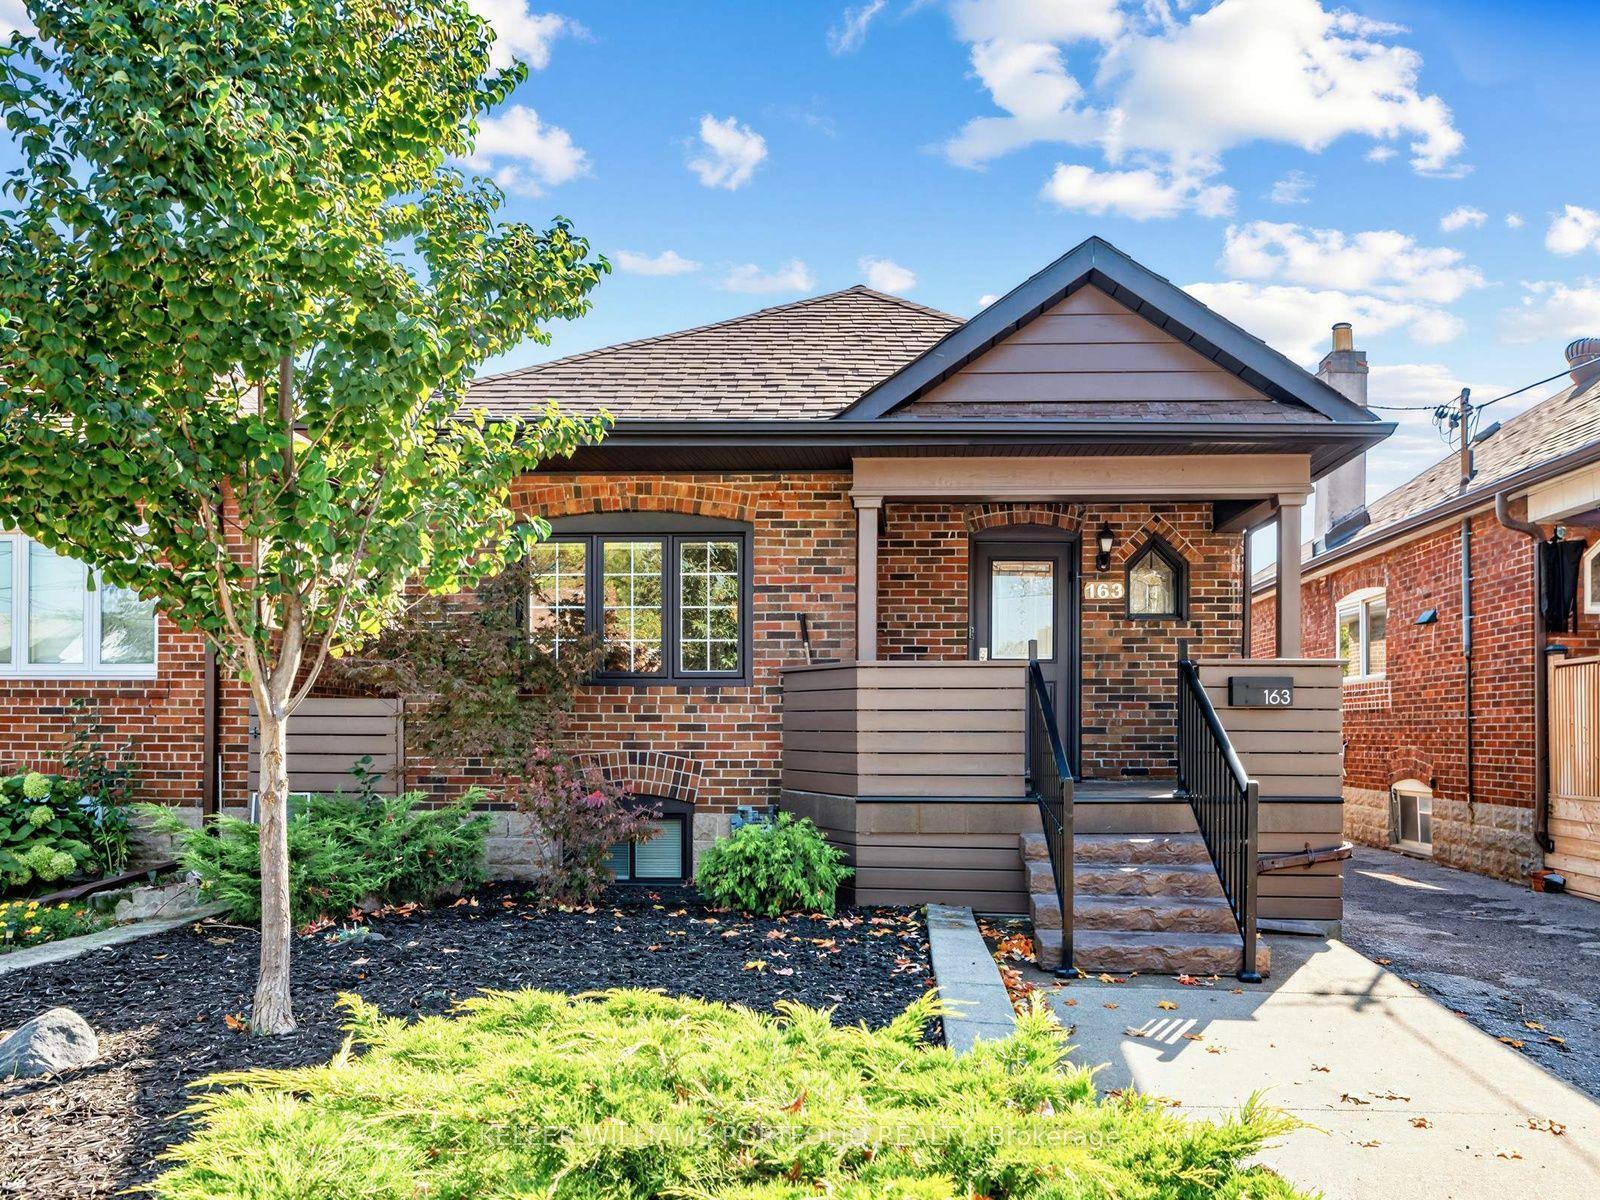
For Sale9 days ago
$799,000
Detached
est. $3,503/mo
163 Lambton Avenue, Rockcliffe-Smythe
Toronto, ON
1+3 bd
2 ba
900
5
MLS# W14083816Keller Williams Portfolio Realty
WhatsApp Aman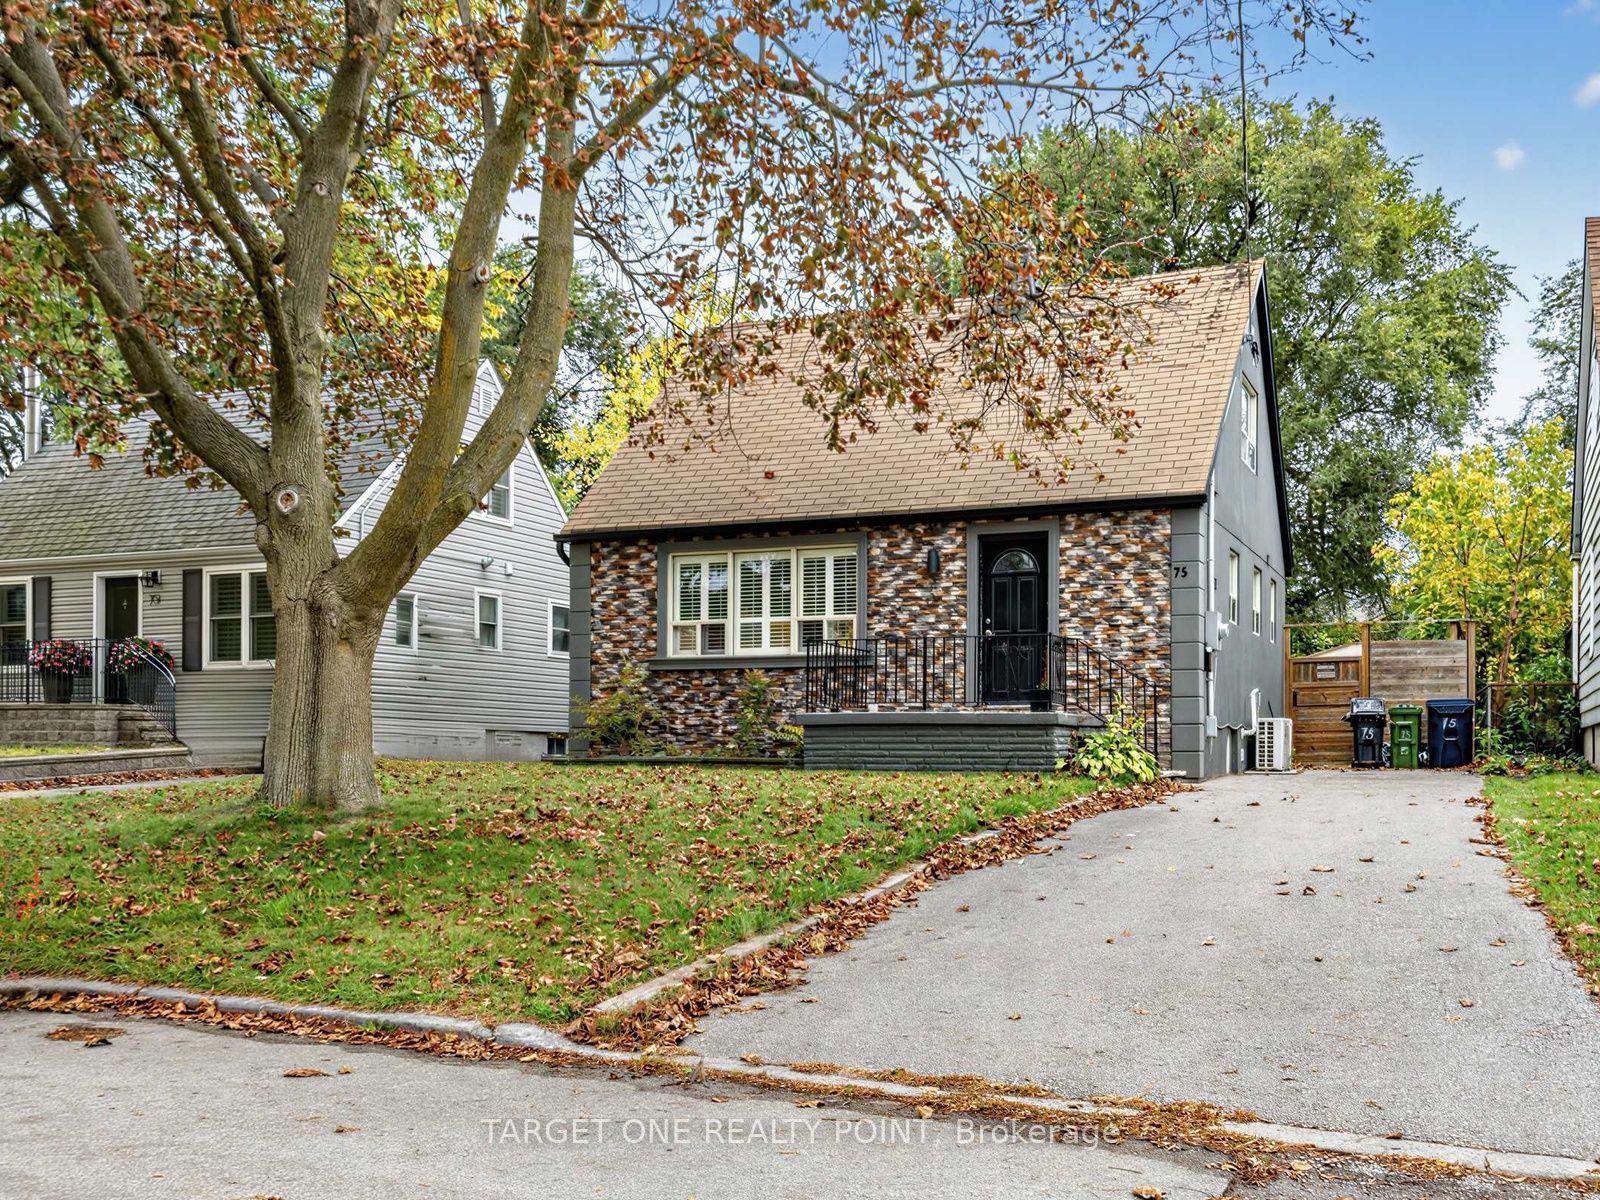
For Sale7 days ago
$799,000
Detached
est. $3,503/mo
75 Gradwell Drive, Cliffcrest
Toronto, ON
3+1 bd
3 ba
900
3
MLS# E14089836Target One Realty Point
WhatsApp Aman