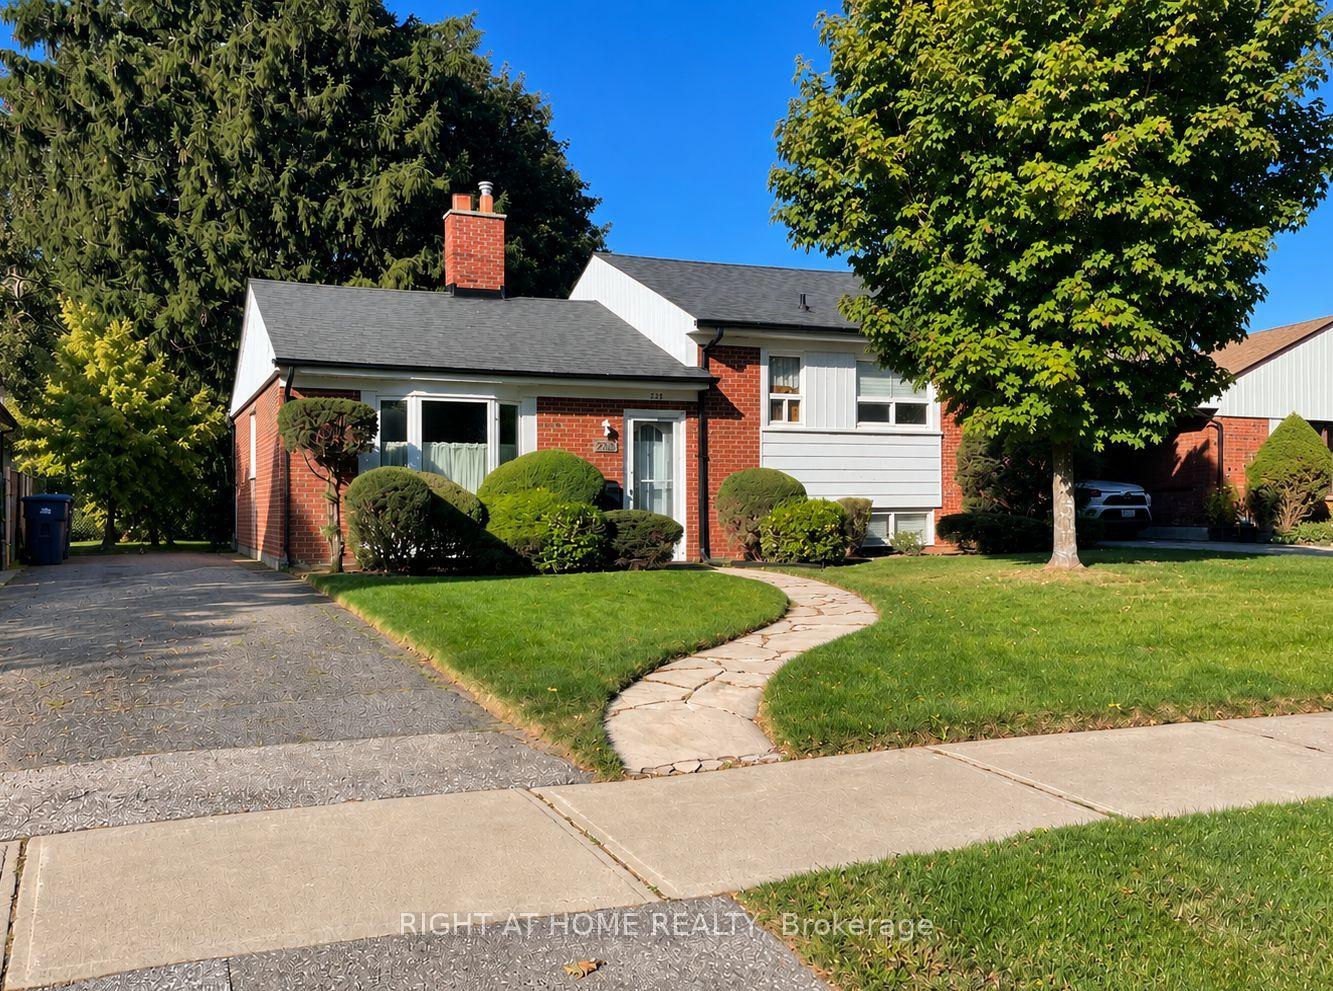
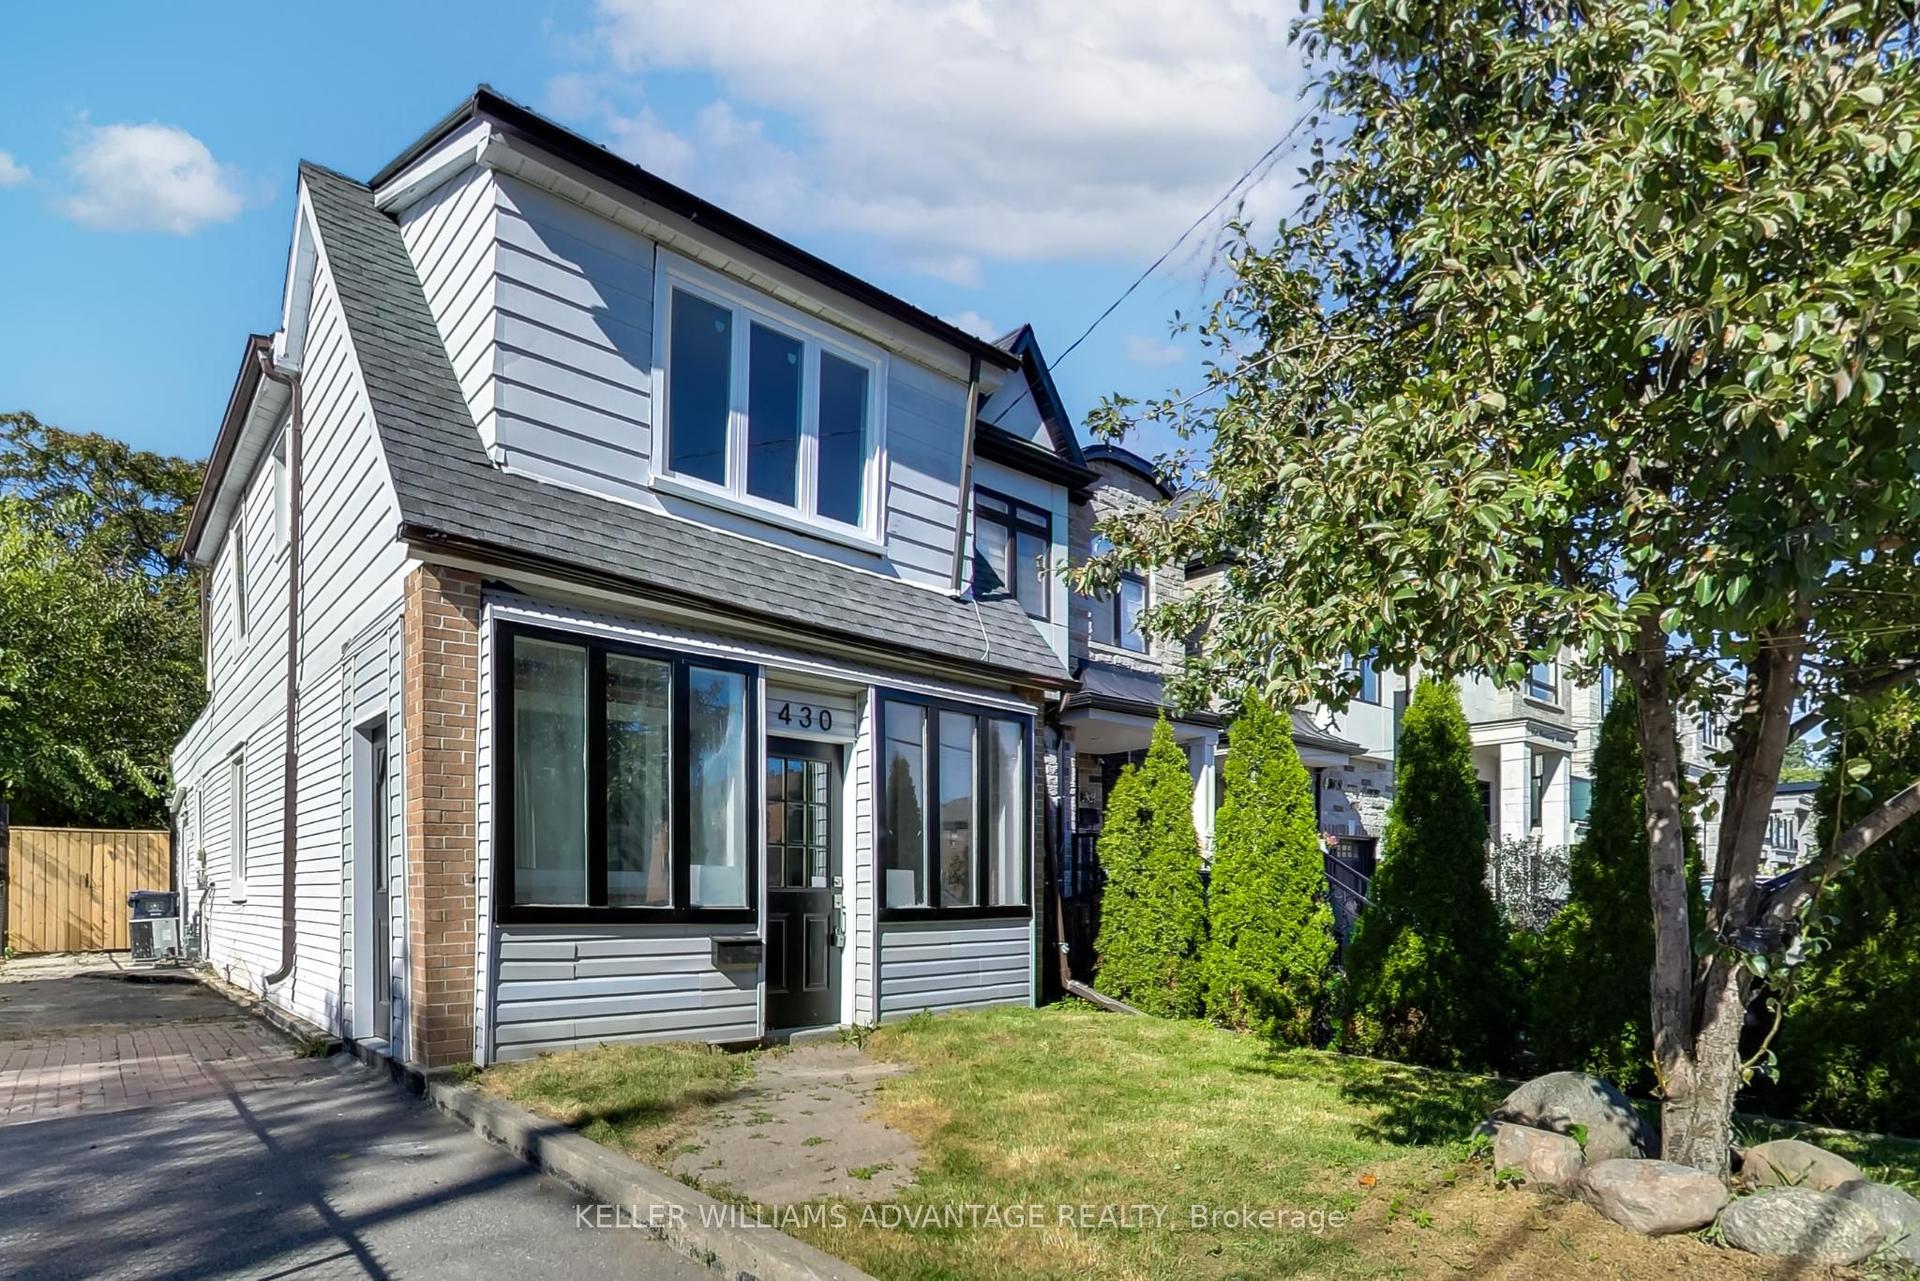
For Sale
Just Listed
Open House Sat 18–20
163 Lambton Avenue
Rockcliffe-Smythe, Toronto, ON
$799,000
1+3Bd
2Ba
900+sqft
5Parking
28 x 180.92 ftlot
$888/sqft
DetachedMLS# W14083816Listed 2026-10-150 DOM
Cooling
Central Air
Basement
Finished
Just listed! New listings in Toronto often receive offers within the first week.
About this home
There's something special about a home that feels just right from the moment you step inside. Beautifully updated, impeccably maintained, and full of charm, 163 Lambton Avenue offers bright, welcoming spaces designed for comfortable everyday living. The inviting living and dining areas provide the perfect setting for gathering with family and friends, while the thoughtfully designed kitchen makes everything from busy mornings to relaxed dinners feel effortless. The spacious primary bedroom offers a peaceful retreat, while the finished lower level features additional bedrooms, a home office, and versatile space to suit your changing needs. Step outside to your own backyard oasis, complete with a spacious deck, covered gazebo, and expansive, fully fenced yard. A versatile shed with power capabilities offers exciting possibilities for a man cave, home office, or creative retreat. Picture summer barbecues, weekend gatherings, or simply unwinding in your own private outdoor escape. With an impressive 180-foot double-lot depth, there's also exciting potential for a future garden suite. Ideal for first-time homebuyers and downsizers alike, this home is conveniently located within walking distance of schools, parks, and transit, including the Eglinton Crosstown LRT and UP Express at Mount Dennis Station. With easy access to major highways and nearby amenities, 163 Lambton Avenue offers a wonderful balance of comfort, convenience, and opportunity.
Rooms
Main Floor
| Living Room | 3.76 × 3.54 m | Laminate Large Window Pot Lights |
| Dining Room | 3.14 × 2.85 m | Laminate Large Window Pass Through |
| Kitchen | 2.90 × 3.90 m | Laminate Stainless Steel Appl Quartz Counter |
| Primary Bedroom | 6.15 × 3.81 m | Laminate W/O To Deck Closet Organizers |
Basement
| Bedroom | 2.68 × 3.25 m | Ceramic Floor Pot Lights |
| Other | 3.32 × 4.99 m | Ceramic Floor Closet Organizers Pot Lights |
| Office | 3.03 × 2.77 m | Laminate Closet Pot Lights |
| Bedroom | 2.75 × 2.85 m | Laminate Closet Pot Lights |
| Laundry | 3.25 × 5.18 m | Ceramic Floor |
Features
- Carpet Free
- Primary Bedroom - Main Floor
- Finished
- Central Air
- Bungalow
Financials
Annual Taxes
$3,821.21
Estimated Rental Income
Entire property$2,000 – $3,000/mo
Basement apartment$1,800 – $2,500/mo
Rental yield3.0% – 4.5%
*Estimates based on comparable rentals in the area. Actual income may vary.
Market Data — Toronto
Days on market0 days
Buyer's MarketSeller's Market
Based on active listings in Toronto. Data updates daily.
Demographics — Toronto
Population
2,794,356
Avg Household Income
$102,000
Age Distribution
0-19
19%
20-34
24%
35-49
21%
50-64
19%
65+
17%
Ownership53% own · 47% rent
EnglishMandarinCantoneseTagalogTamil
Getting around
How walkable, bikeable, and transit-friendly this neighbourhood is.
75
/ 100
Walk Score
Very Walkable
67
/ 100
Transit Score
Good Transit
75
/ 100
Bike Score
Very Bikeable
Scores are estimates based on neighbourhood data and are for informational purposes only.
MLS® data courtesy of the Toronto Regional Real Estate Board (TRREB).
The information provided herein must only be used by consumers that have a bona fide interest in the purchase, sale, or lease of real estate and may not be used for any commercial purpose or any other purpose. Listing information is deemed reliable but is not guaranteed accurate by the Toronto Regional Real Estate Board, the listing brokerage, or this website. The trademarks REALTOR®, REALTORS® and the REALTOR® logo are controlled by The Canadian Real Estate Association (CREA) and identify real estate professionals who are members of CREA. MLS®, Multiple Listing Service®, and the associated logos are owned by CREA. Not intended to solicit properties currently listed for sale or buyers under contract.
You may also like
More homes in Toronto
Hand-picked listings with a similar price range and style.
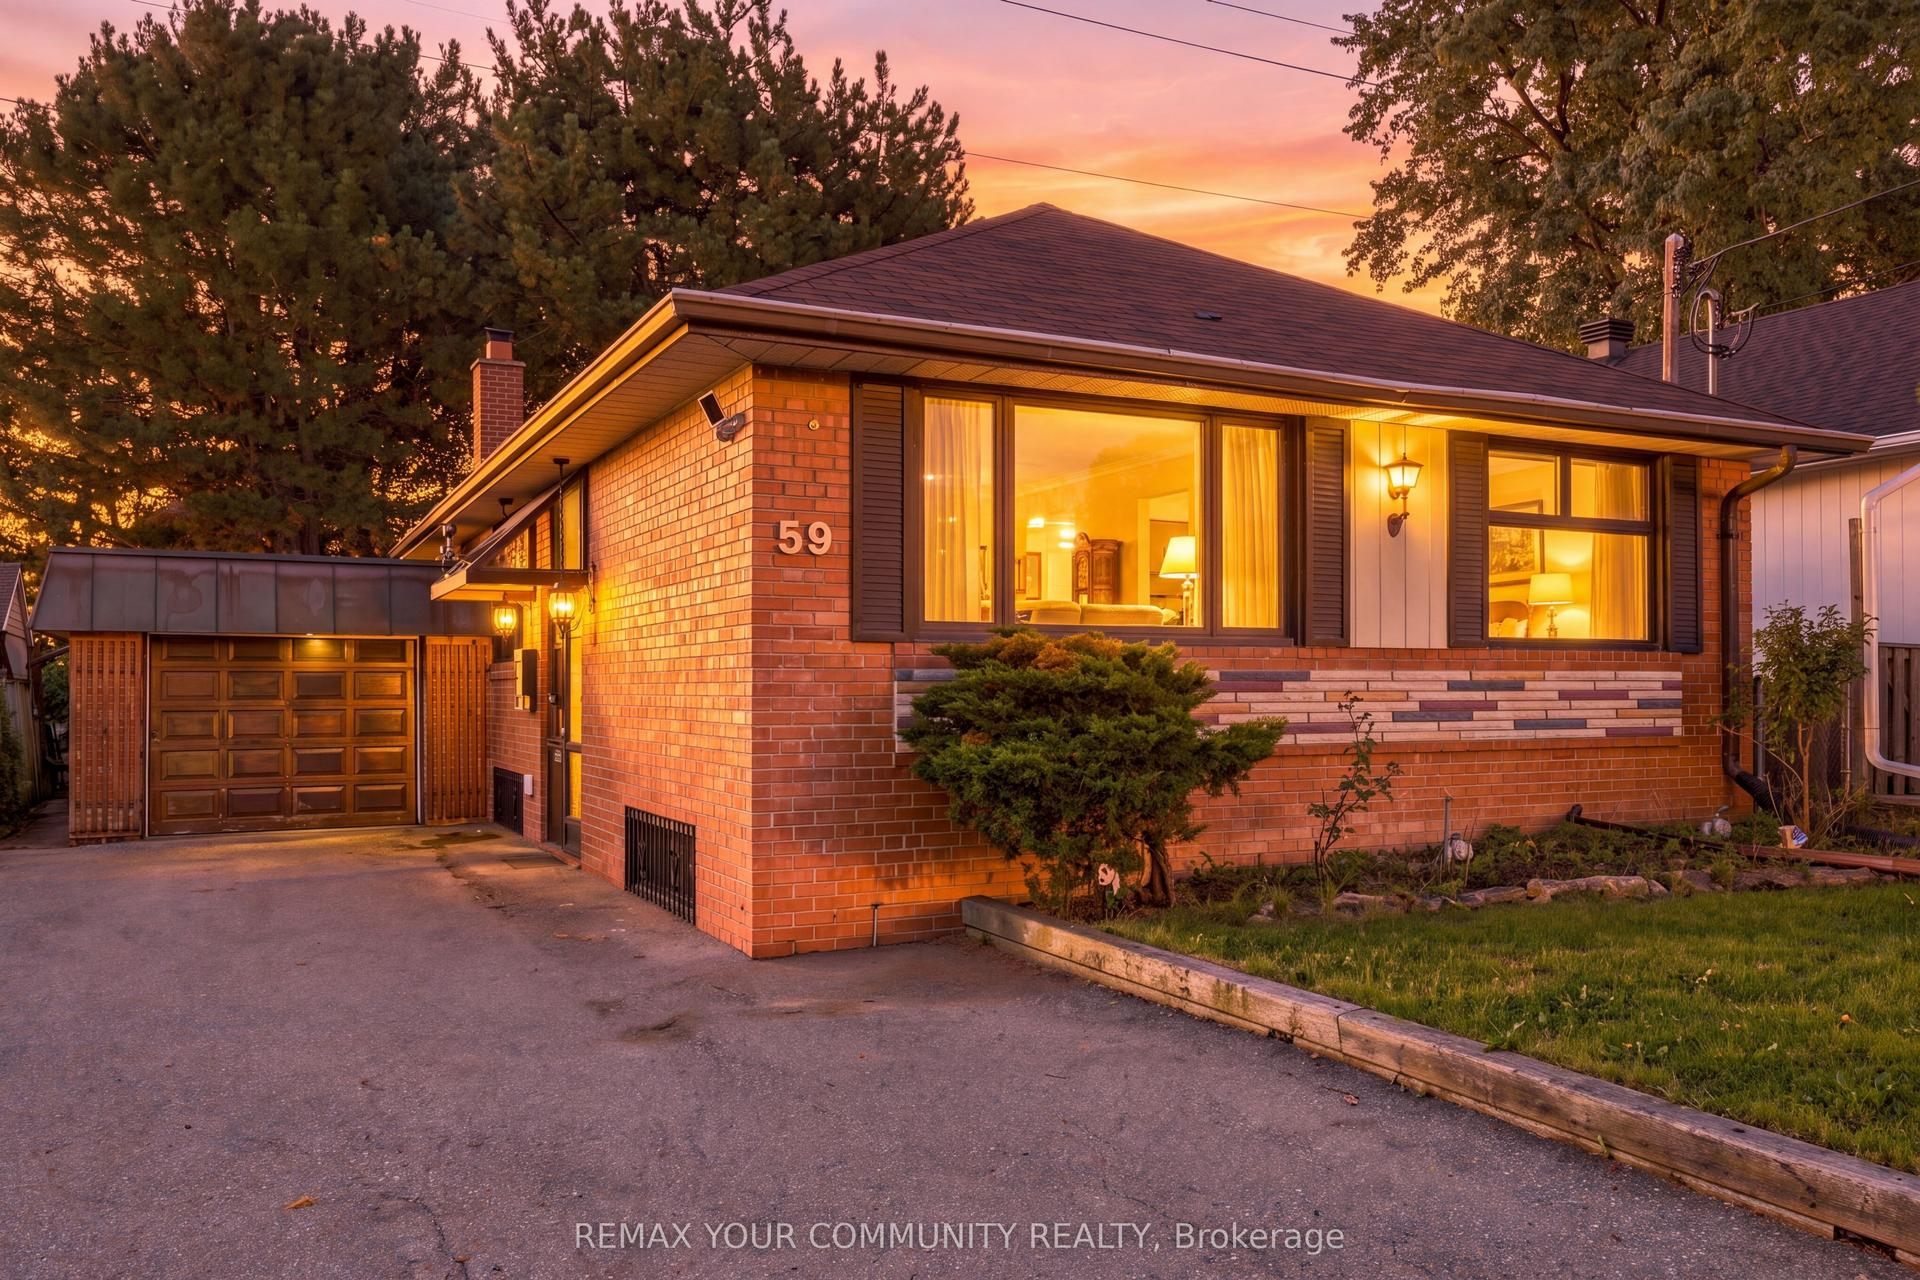
For Sale26 days ago
$899,000
Detached
est. $3,941/mo
59 Redwater Drive, Rexdale-Kipling
Toronto, ON
3+2 bd
2 ba
900
3
MLS# W13806310Remax Your Community Realty
WhatsApp Aman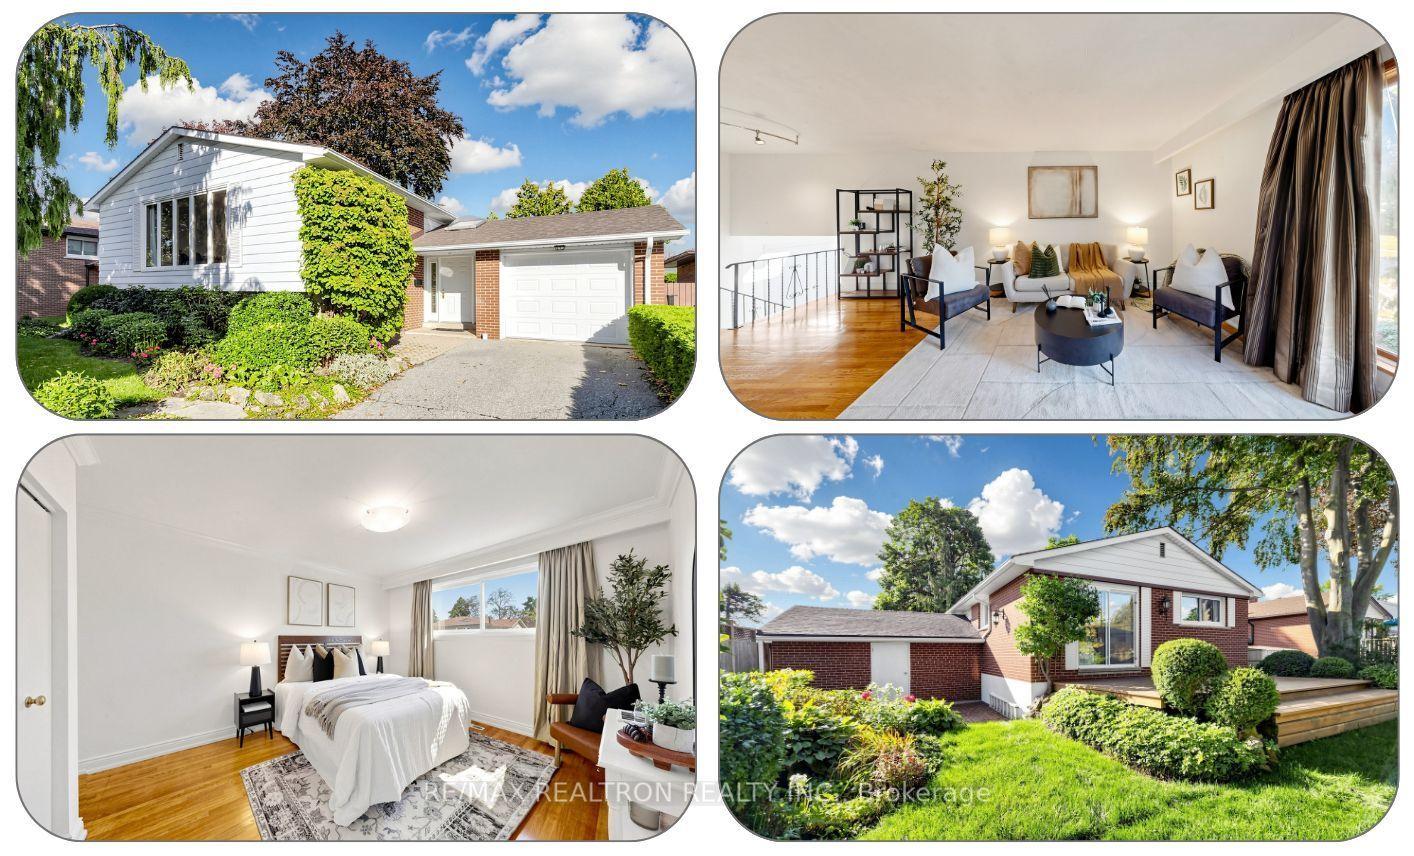
For Sale14 days ago
$899,900
Detached
est. $3,945/mo
54 Dolly Varden Boulevard, Woburn
Toronto, ON
3+3 bd
2 ba
1,300
3
MLS# E13847066Re/Max Realtron Realty Inc.
WhatsApp Aman