For Lease
Just Listed
39 Bayside Gate
Port Whitby, Whitby, ON
$3,100
3Bd
3Ba
1,300+sqft
2Parking
$2/sqft
Condo TownMLS# E14103092Listed 2026-10-211 DOM
Cooling
Central Air
Basement
Finished
Just listed! New listings in Whitby often receive offers within the first week.
About this home
Perfect for professionals, commuters, and growing households, this spacious condo townhouse offers 3 bedrooms, 2.5 bathrooms, a 2-car garage, dedicated EV charging outlet and a finished basement, providing plenty of room to live, work, and relax. Enjoy a highly convenient location within walking distance of schools, trails, Port Whitby Marina, shopping, and the lakefront. This property offers effortless transit access to the GO Station, Highway 401, the Iroquois Park Sports Centre, and the Abilities Centre. The rent includes premium appliances: a gas stove, microwave range hood, dishwasher, and a washer and dryer. Move-In Ready! ****The main floor and primary bedroom will be freshly painted, the entire home will be professionally cleaned and brand new washing machine and dryer will be installed prior to occupancy. **** Enjoy the convenience of low-maintenance condo living where the condo corporation manages exterior garage area and main walkway snow removal. The tenant is responsible for standard front step/porch ice maintenance and personal patio pavement clearing. Tenant pays hydro, water, heat, and must maintain tenant insurance for the duration of the lease. A fantastic, pristine opportunity in the highly coveted Whitby Shores neighborhood.
GarageEV Charger
Rooms
Main Floor
| Living Room | 4.24 × 3.66 m | Vinyl Floor Pot Lights |
| Family Room | 3.84 × 3.05 m | Vinyl Floor Pot Lights Combined w/Dining |
| Dining Room | 3.17 × 2.00 m | Vinyl Floor W/O To Yard Combined w/Family |
| Kitchen | 2.93 × 2.44 m | Ceramic Floor Stainless Steel Appl Quartz Counter |
Upper
| Primary Bedroom | 4.63 × 3.05 m | Broadloom Pot Lights Walk-In Closet(s) |
| Bedroom 2 | 3.54 × 2.68 m | Broadloom Pot Lights Closet |
| Bedroom 3 | 2.74 × 2.47 m | Broadloom Pot Lights Closet |
Basement
| Recreation | 3.00 × 1.40 m | Vinyl Floor Pot Lights |
Other
| Room | — |
Features
- Auto Garage Door Remote
- Finished
- Central Air
- 2-Storey
Financials
Estimated Rental Income
Entire property$3,200 – $4,200/mo
Rental yield1238.7% – 1625.8%
*Estimates based on comparable rentals in the area. Actual income may vary.
Market Data — Whitby
Days on market1 days
Buyer's MarketSeller's Market
Based on active listings in Whitby. Data updates daily.
Demographics — Whitby
Population
138,501
Avg Household Income
$120,000
Age Distribution
0-19
23%
20-34
18%
35-49
22%
50-64
21%
65+
16%
Ownership80% own · 20% rent
EnglishFrenchTagalogTamilUrdu
Other rentals like this
Similar rentals in Whitby
Same property type, similar price, similar size — currently for rent.
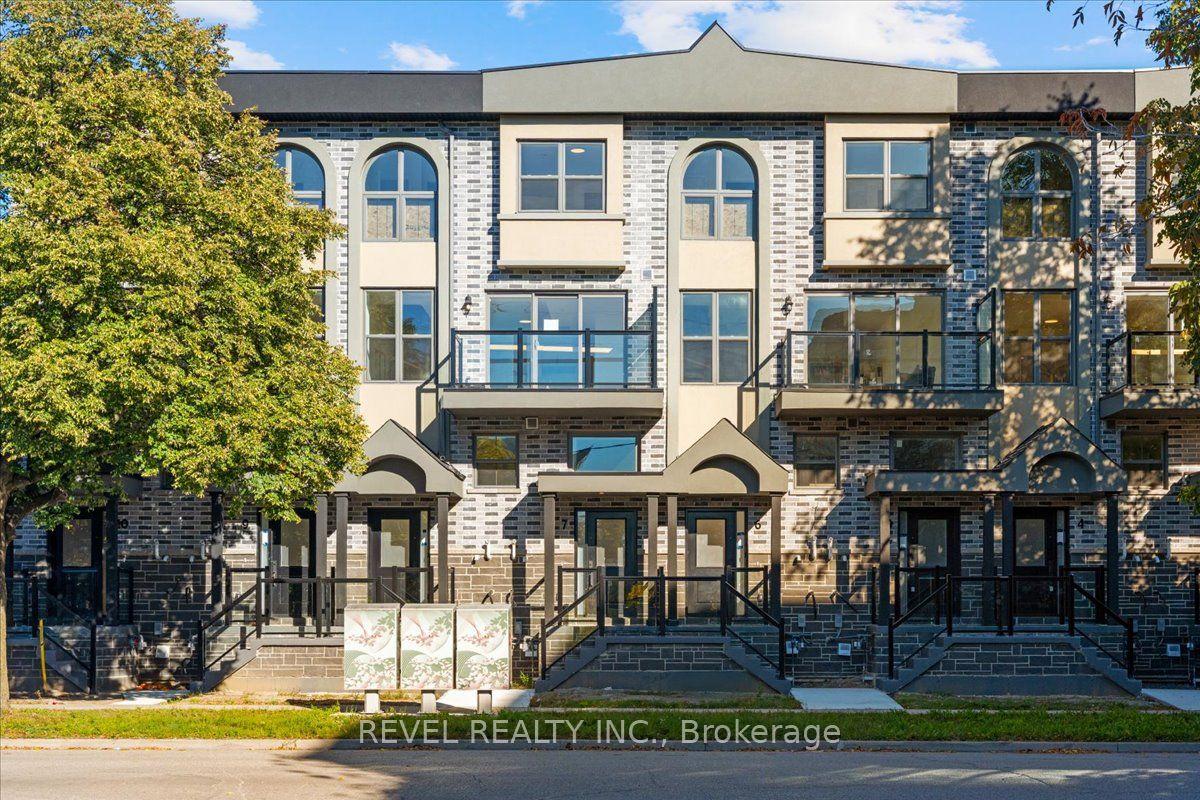
For Lease19 days ago
$2,650
Condo Town
200 Railway Engine House Way 7 #7, Downtown Whitby
Whitby, ON
2 bd
2 ba
1,100
1
MLS# E13859944Revel Realty Inc.
WhatsApp Aman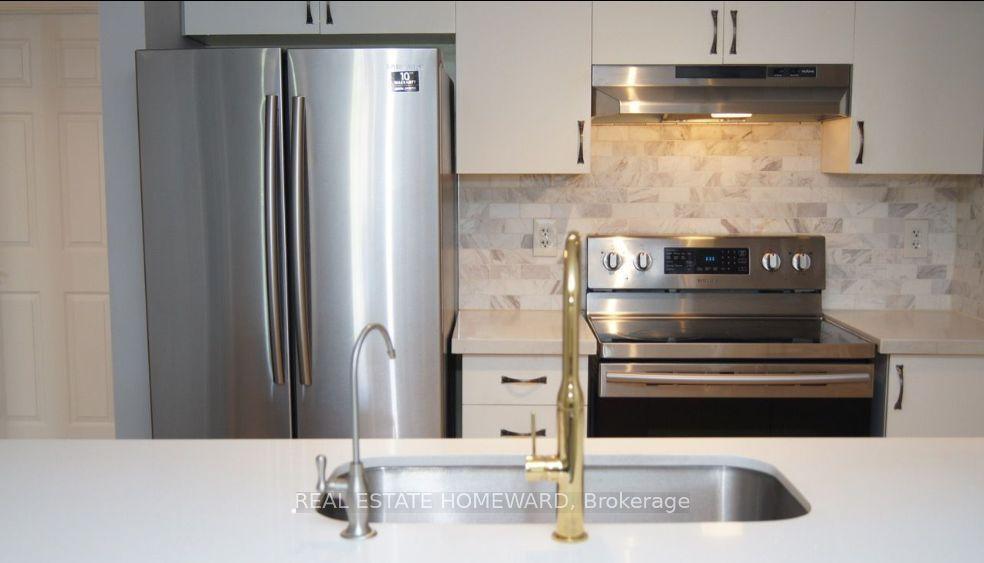
For Lease1 month ago
$2,450
Condo Town
47 Petra Way 2 #2, Pringle Creek
Whitby, ON
2 bd
1 ba
950
1
MLS# E13808594Real Estate Homeward
WhatsApp Aman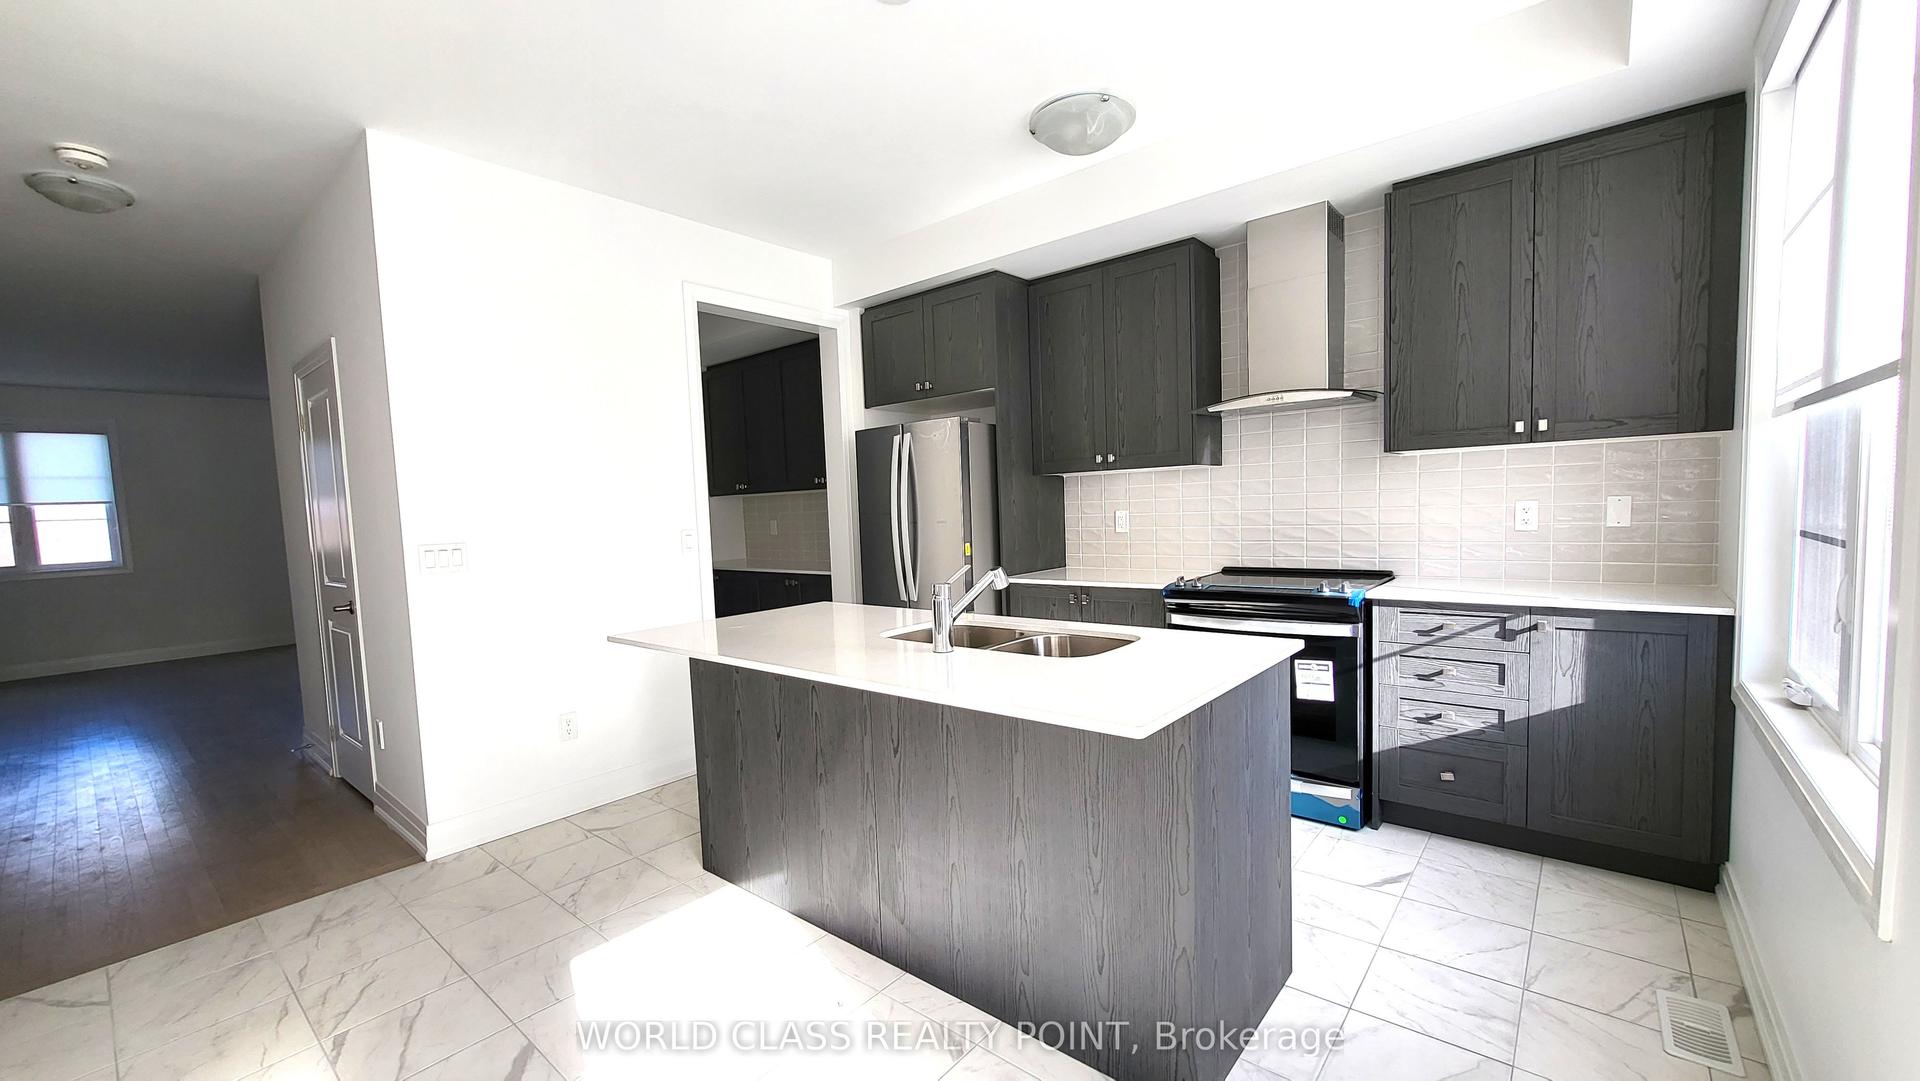

Getting around
How walkable, bikeable, and transit-friendly this neighbourhood is.
73
/ 100
Walk Score
Very Walkable
58
/ 100
Transit Score
Good Transit
48
/ 100
Bike Score
Somewhat Bikeable
Scores are estimates based on neighbourhood data and are for informational purposes only.
MLS® data courtesy of the Toronto Regional Real Estate Board (TRREB).
The information provided herein must only be used by consumers that have a bona fide interest in the purchase, sale, or lease of real estate and may not be used for any commercial purpose or any other purpose. Listing information is deemed reliable but is not guaranteed accurate by the Toronto Regional Real Estate Board, the listing brokerage, or this website. The trademarks REALTOR®, REALTORS® and the REALTOR® logo are controlled by The Canadian Real Estate Association (CREA) and identify real estate professionals who are members of CREA. MLS®, Multiple Listing Service®, and the associated logos are owned by CREA. Not intended to solicit properties currently listed for sale or buyers under contract.