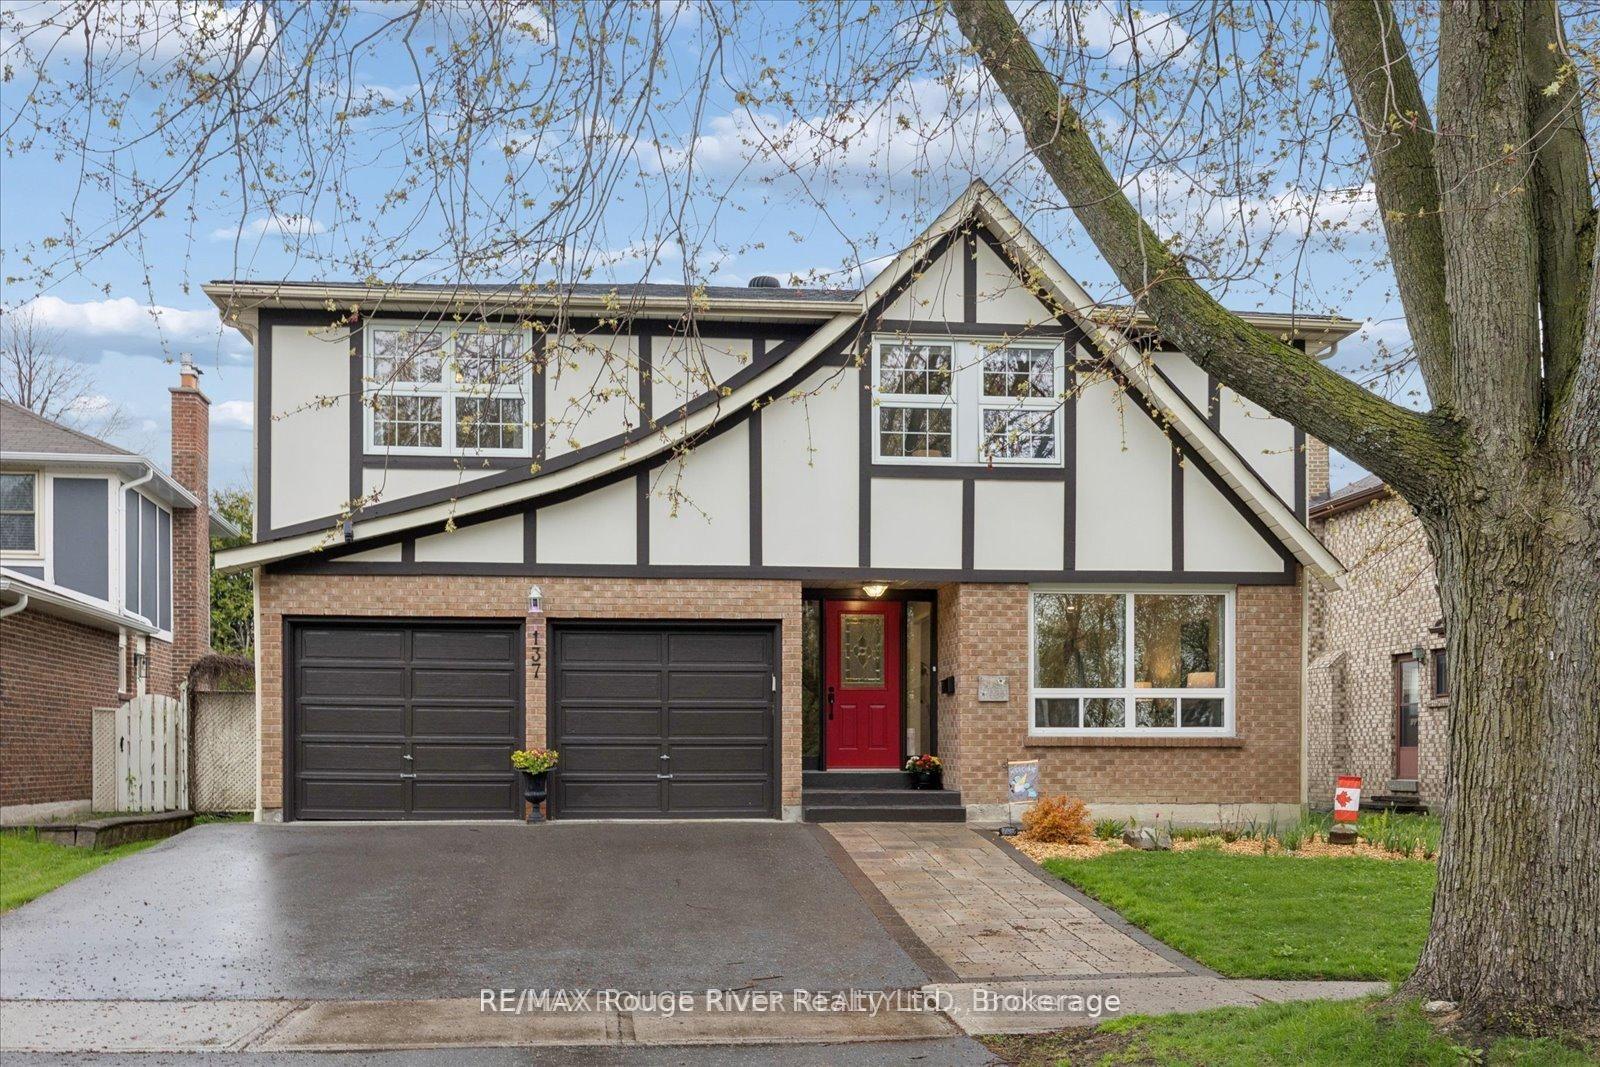
For Sale
Just Listed
39 Serene Court
Rolling Acres, Whitby, ON
$1,349,900
4+2Bd
5Ba
2,750+sqft
6Parking
40.02 x 121.46 ftlot
$491/sqft
DetachedMLS# E14105202Listed 2026-10-220 DOM
Cooling
Central Air
Basement
Finished
Just listed! New listings in Whitby often receive offers within the first week.
About this home
Welcome to this impressive 4+2 bedroom all-brick residence ideally situated on a quiet cul-de-sac in a highly desirable neighbourhood. Masterfully designed to accommodate growing families and multigenerational living with exceptional style and comfort. Showcasing soaring ceilings, elegant finishes, and an abundance of thoughtfully designed living space, this remarkable home seamlessly blends sophistication, functionality, and versatility. The spacious living and dining rooms offer an elegant setting for entertaining, flowing effortlessly into a stunning custom-designed kitchen featuring an oversized island, ample cabinetry, and plenty of space for gathering with family and friends. Open to the inviting family room, this impressive space is enhanced by a beautiful waffle ceiling and cozy gas fireplace, creating the perfect atmosphere for both everyday living and special occasions. Upstairs, discover four generously proportioned bedrooms, each complete with an en-suite. The fully equipped lower-level in-law suite is ideal for multigenerational living, extended family, or accommodating guests. Featuring a second kitchen, separate laundry facilities, a spacious living area, and two additional bedrooms, this versatile space offers the perfect balance of independence and connection under one roof. Step outside to your own private backyard oasis! Beautifully landscaped with low-maintenance hardscaping and no grass to worry about, this exceptional outdoor retreat features a sparkling inground pool, creating the perfect setting for summer entertaining, relaxing afternoons, and making unforgettable family memories. A charming, cozy gazebo provides a welcoming space to unwind, enjoy your morning coffee, or entertain guests in a peaceful, private setting. With thoughtfully designed landscaping and an abundance of storage throughout the property, this home offers the perfect combination of outdoor luxury and everyday practicality.
PoolCul-de-sacFireplaceIn-law Suite
Rooms
Main Floor
| Kitchen | 5.16 × 4.24 m | Quartz Counter Stainless Steel Appl W/O To Pool |
| Living Room | 5.01 × 3.00 m | Hardwood Floor Crown Moulding Open Concept |
| Dining Room | 3.67 × 3.43 m | Hardwood Floor Pot Lights Coffered Ceiling(s) |
| Family Room | 6.14 × 3.55 m | Hardwood Floor Pot Lights Gas Fireplace |
Second Floor
| Primary Bedroom | 5.05 × 4.88 m | 4 Pc Ensuite Walk-In Closet(s) Laminate |
| Bedroom 2 | 4.12 × 4.03 m | Semi Ensuite Walk-In Closet(s) Laminate |
| Bedroom 3 | 4.00 × 3.89 m | Semi Ensuite Closet Laminate |
| Bedroom | 4.68 × 4.22 m | 4 Pc Ensuite Walk-In Closet(s) Laminate |
Basement
| Kitchen | 8.80 × 8.38 m | Combined w/Living Pot Lights Stainless Steel Appl |
| Office | 4.91 × 2.89 m | Laminate Window |
| Bedroom | 3.85 × 3.65 m | Laminate Window Closet |
Features
- In-Law Suite
- Separate Entrance
- Finished
- Central Air
- 2-Storey
Financials
Annual Taxes
$10,714.31
Estimated Rental Income
Entire property$4,000 – $6,500/mo
Basement apartment$1,800 – $2,500/mo
Rental yield3.6% – 5.8%
*Estimates based on comparable rentals in the area. Actual income may vary.
Market Data — Whitby
Days on market0 days
Buyer's MarketSeller's Market
Based on active listings in Whitby. Data updates daily.
Demographics — Whitby
Population
138,501
Avg Household Income
$120,000
Age Distribution
0-19
23%
20-34
18%
35-49
22%
50-64
21%
65+
16%
Ownership80% own · 20% rent
EnglishFrenchTagalogTamilUrdu
Getting around
How walkable, bikeable, and transit-friendly this neighbourhood is.
63
/ 100
Walk Score
Somewhat Walkable
40
/ 100
Transit Score
Some Transit
45
/ 100
Bike Score
Somewhat Bikeable
Scores are estimates based on neighbourhood data and are for informational purposes only.
MLS® data courtesy of the Toronto Regional Real Estate Board (TRREB).
The information provided herein must only be used by consumers that have a bona fide interest in the purchase, sale, or lease of real estate and may not be used for any commercial purpose or any other purpose. Listing information is deemed reliable but is not guaranteed accurate by the Toronto Regional Real Estate Board, the listing brokerage, or this website. The trademarks REALTOR®, REALTORS® and the REALTOR® logo are controlled by The Canadian Real Estate Association (CREA) and identify real estate professionals who are members of CREA. MLS®, Multiple Listing Service®, and the associated logos are owned by CREA. Not intended to solicit properties currently listed for sale or buyers under contract.
You may also like
More homes in Whitby
Hand-picked listings with a similar price range and style.
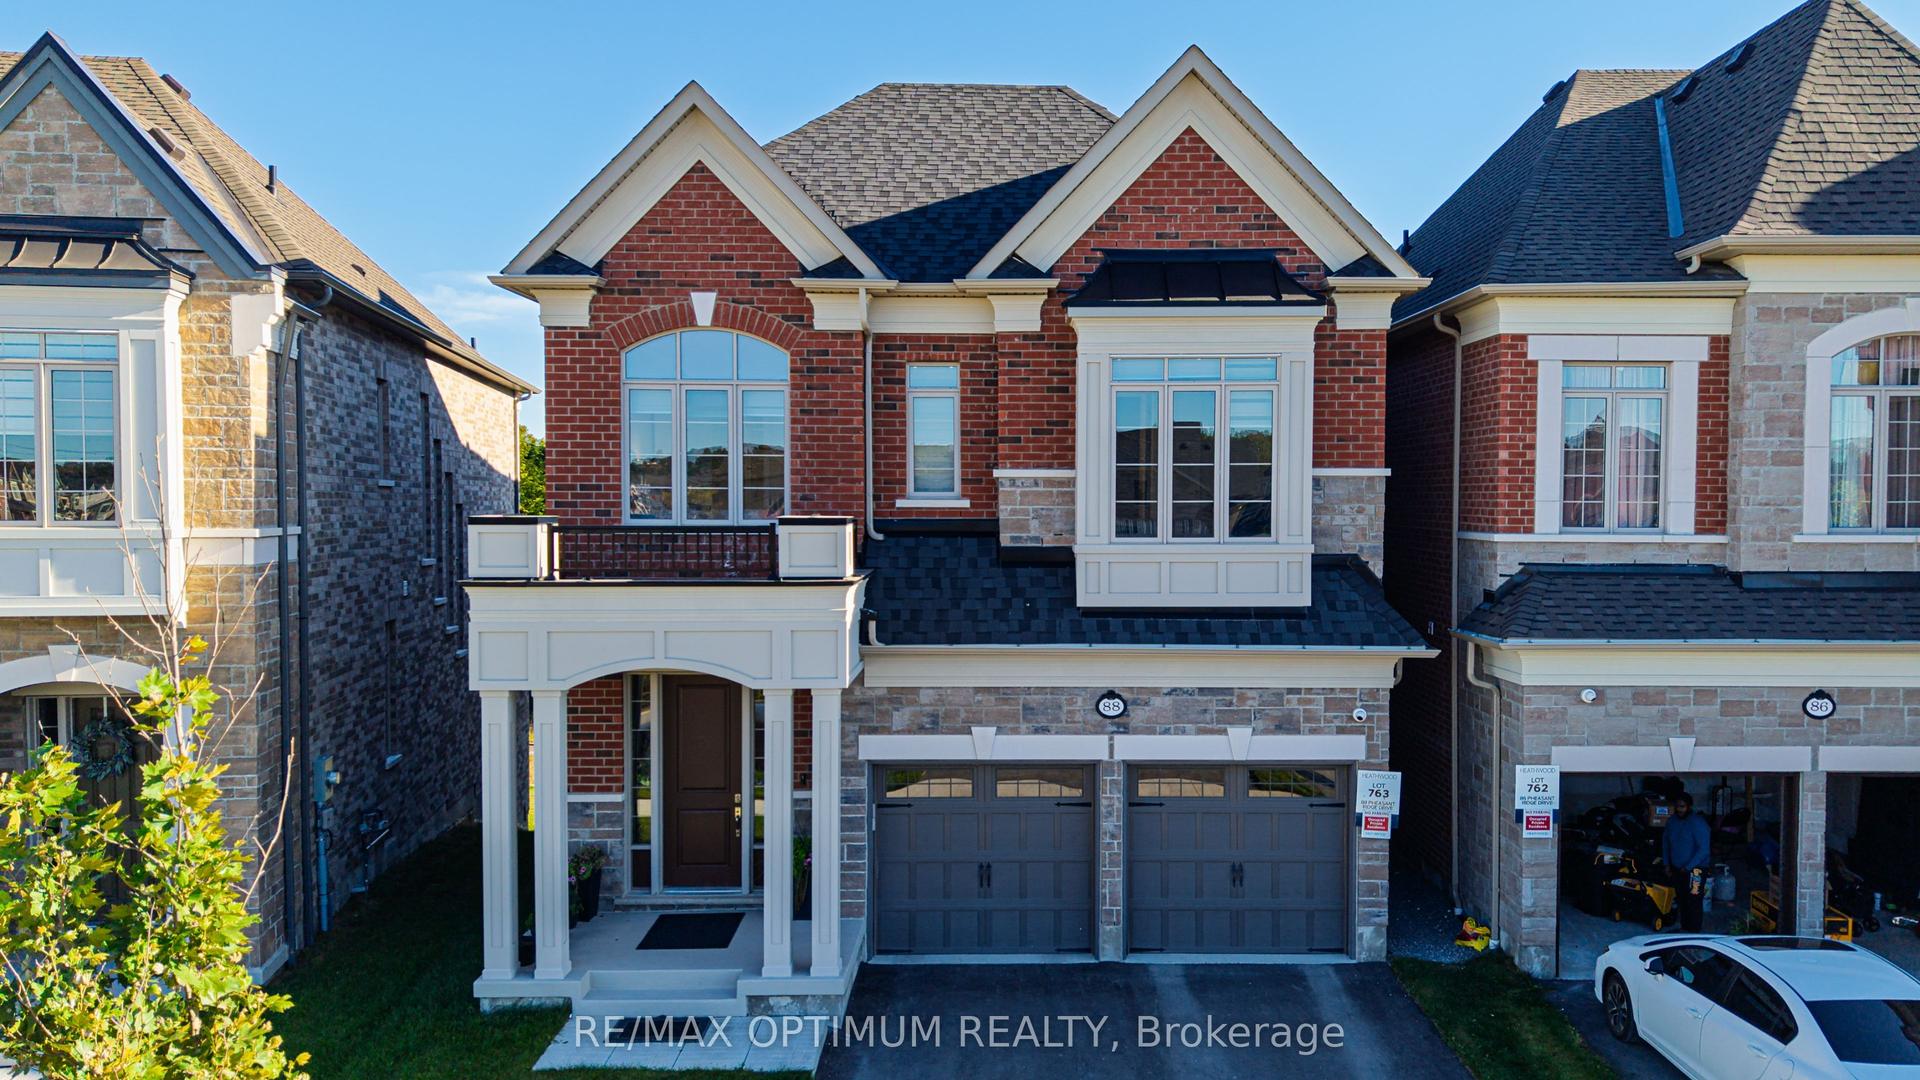
For Sale14 days ago
$1,474,000
Detached
est. $6,462/mo
88 Pheasant Ridge Drive, Rural Whitby
Whitby, ON
4+1 bd
5 ba
2,750
4
MLS# E13875782Re/Max Optimum Realty
WhatsApp Aman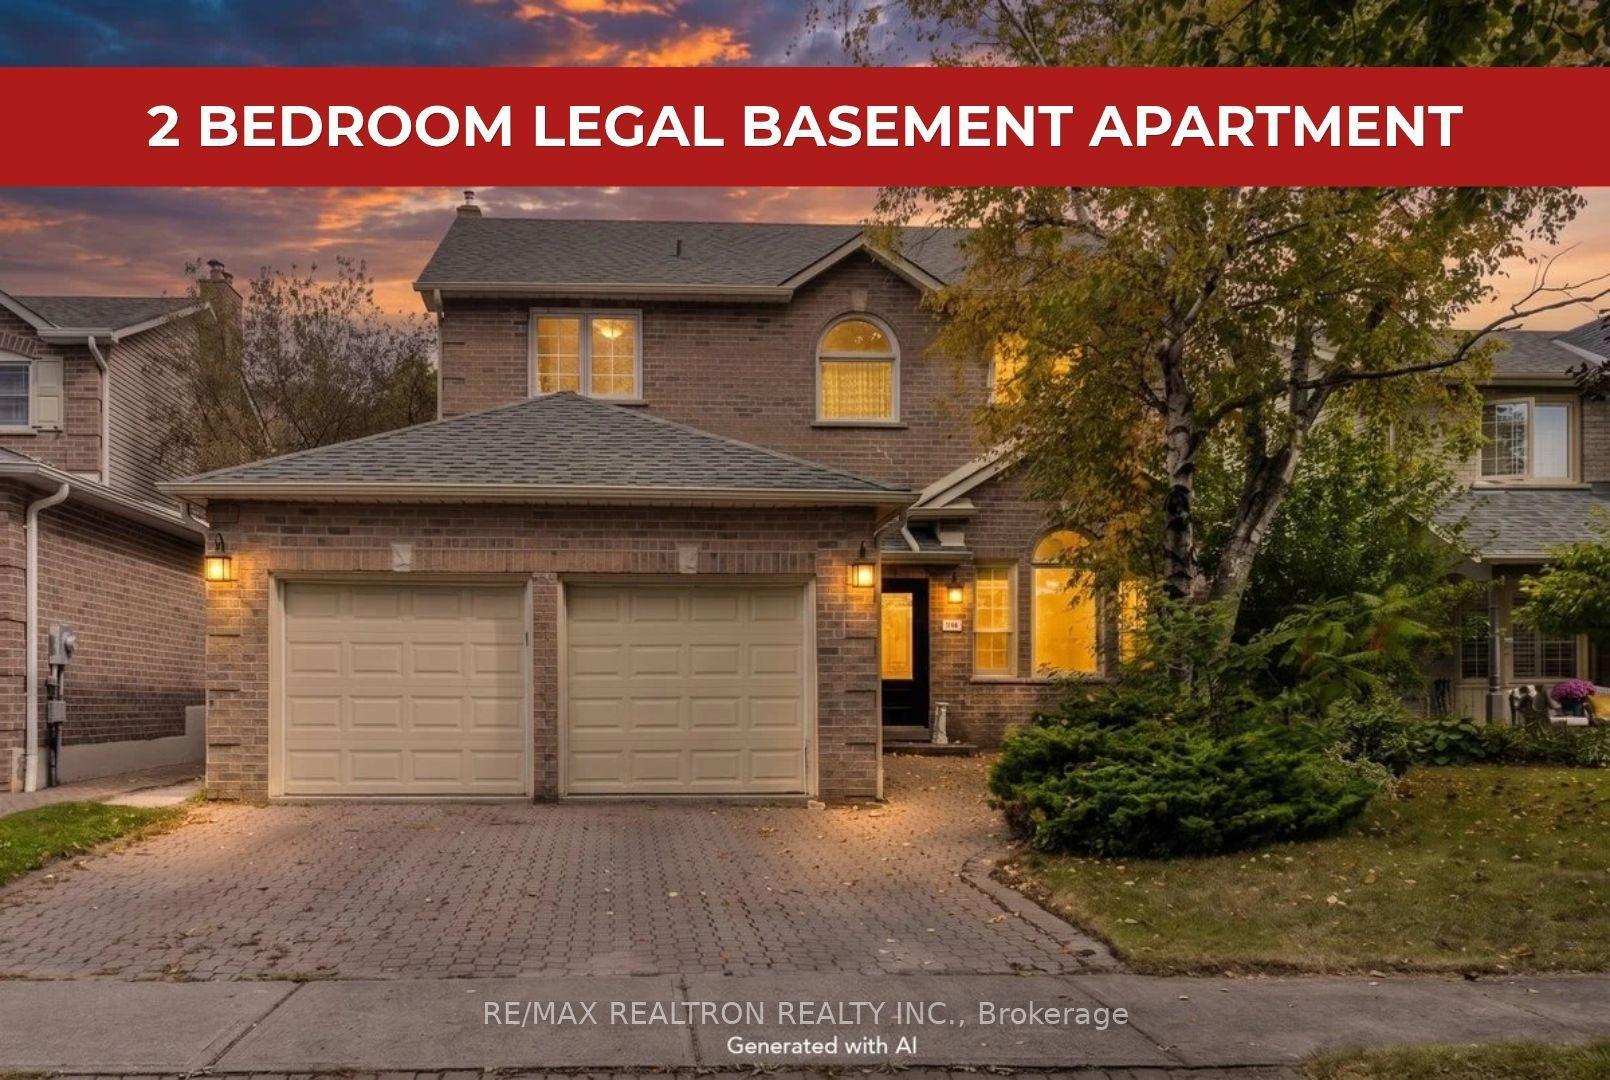
For Sale23 h ago
$1,049,000
Detached
est. $4,599/mo
68 Flint Crescent, Rolling Acres
Whitby, ON
4+2 bd
4 ba
—
6
MLS# E14100664Re/Max Realtron Realty Inc.
WhatsApp Aman