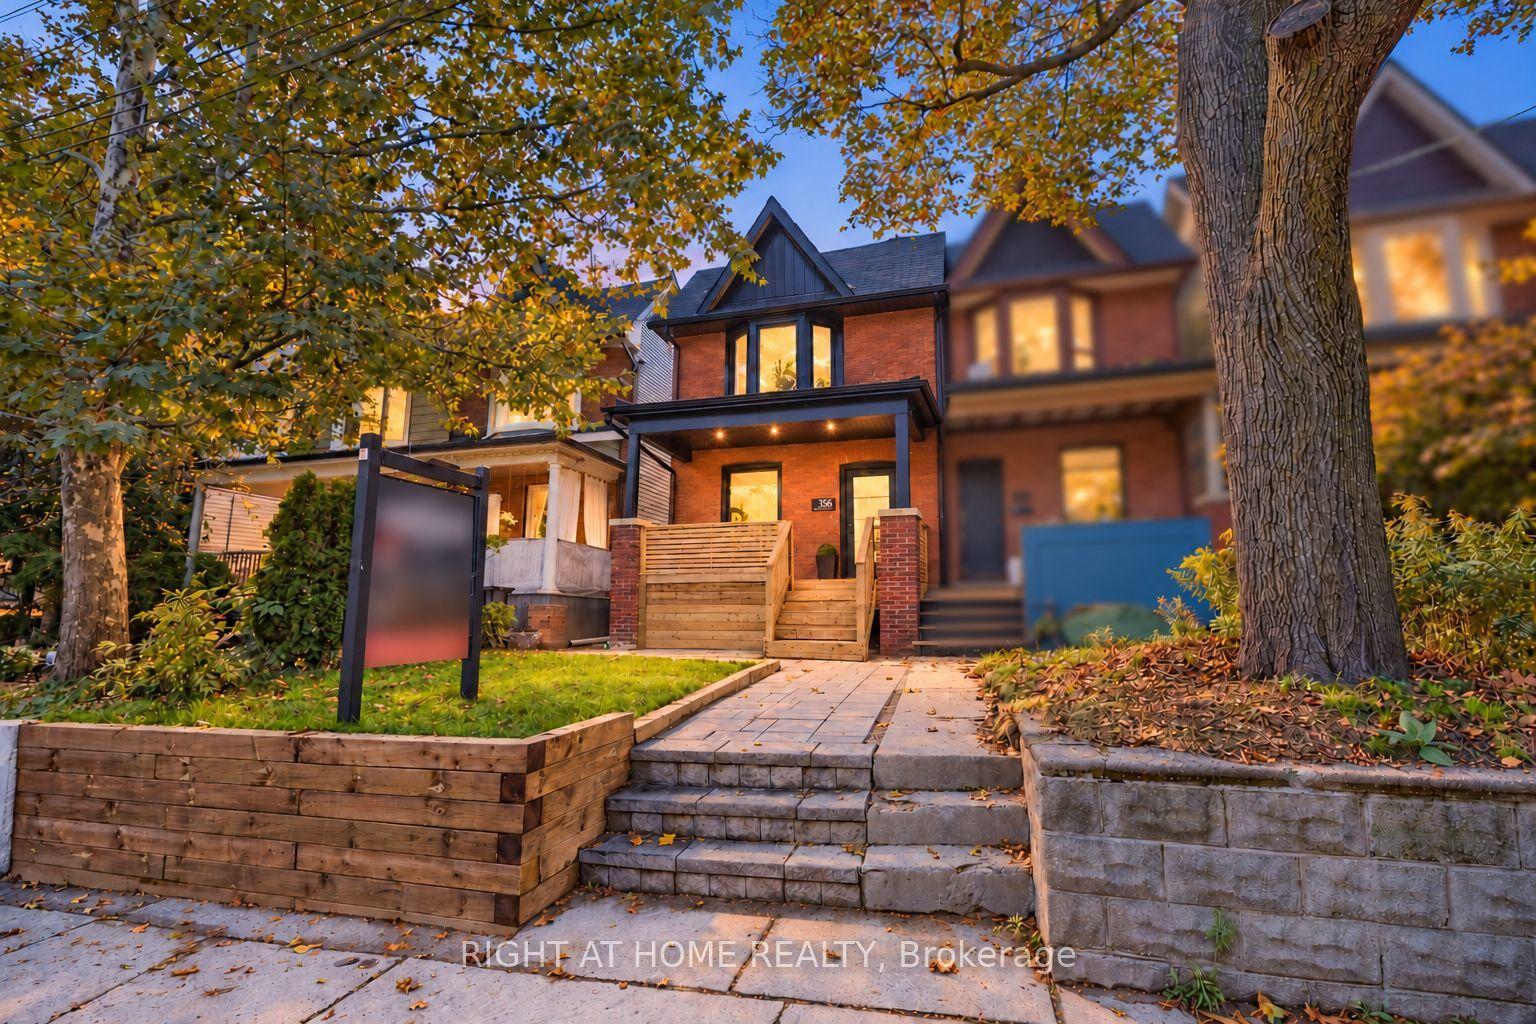
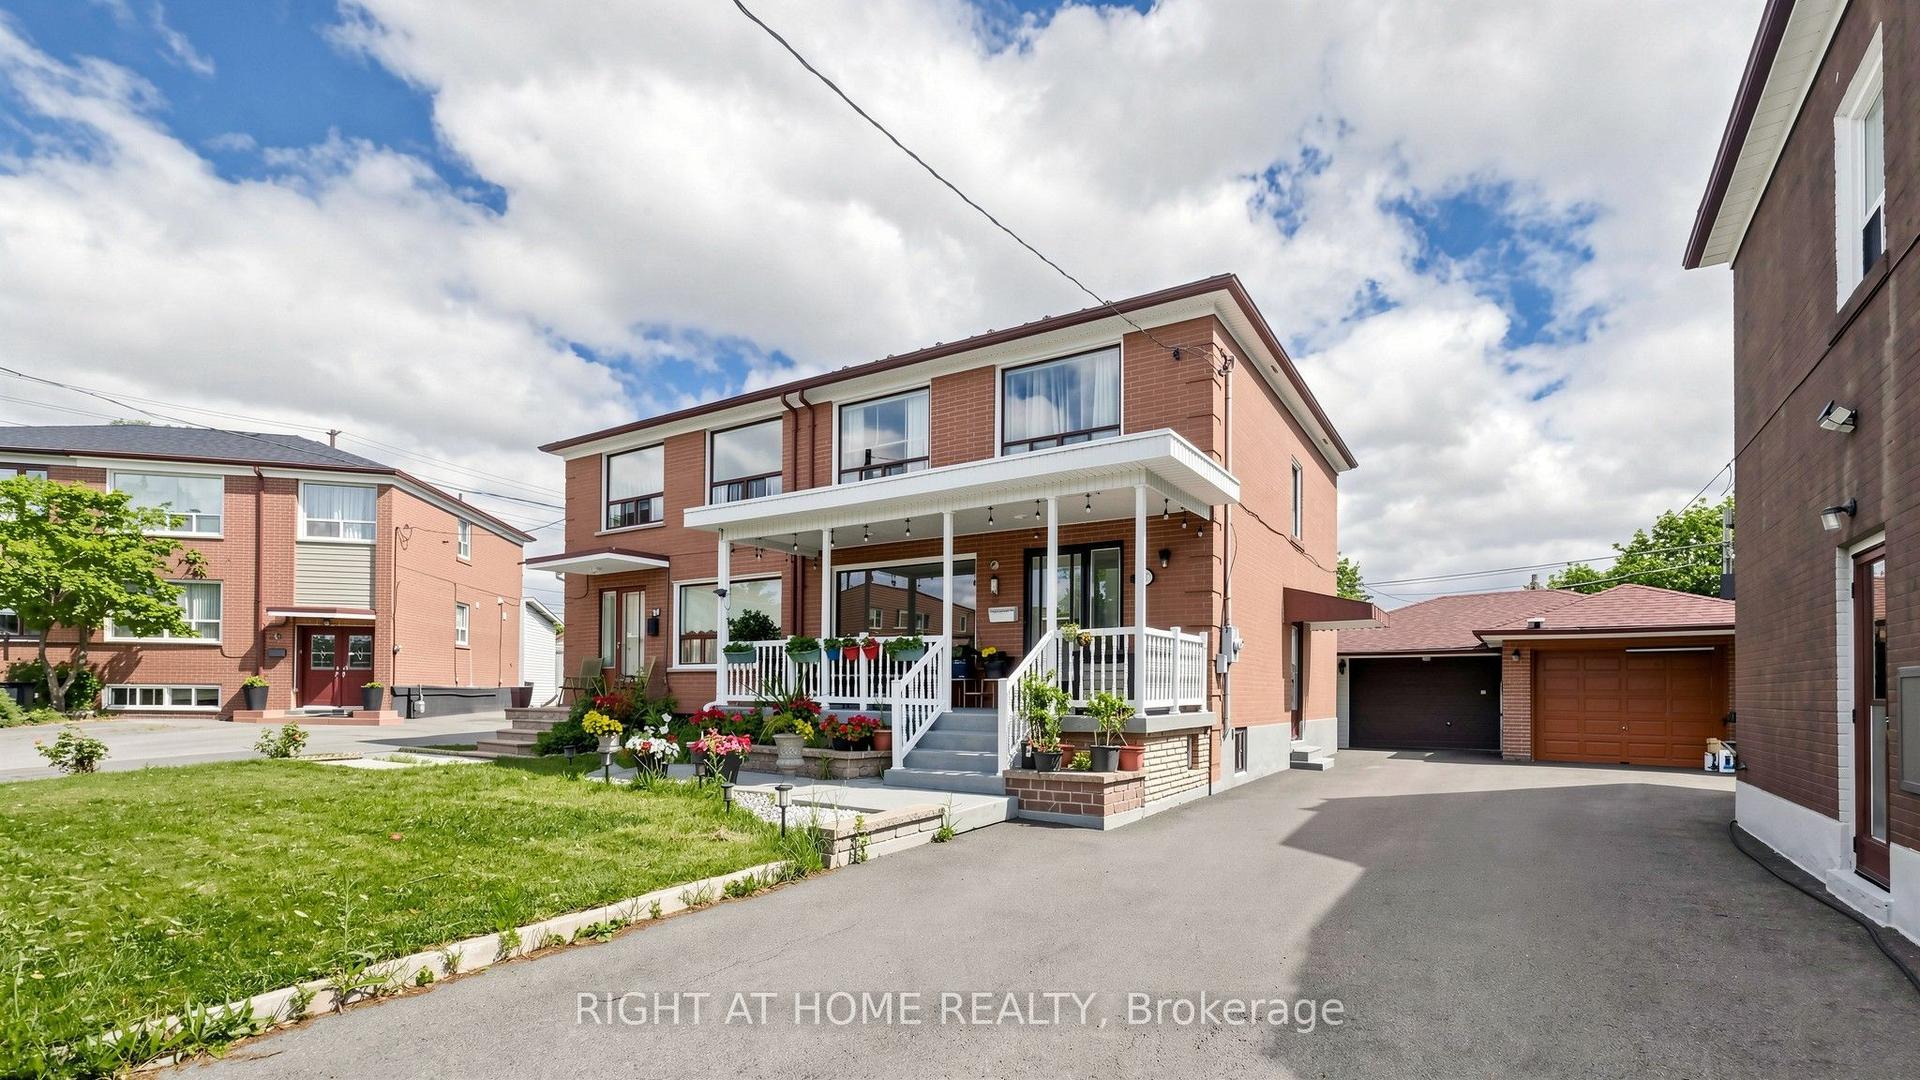
For Sale
Just Listed
44 Baltic Avenue
Danforth, Toronto, ON
$925,000
2+1Bd
2Ba
900+sqft
0Parking
15 x 125 ftlot
$1028/sqft
Semi-DetachedMLS# E14106532Listed 2026-10-220 DOM
Heating
Water Heater
Cooling
Central Air
Basement
Finished
Just listed! New listings in Toronto often receive offers within the first week.
About this home
Welcome to 44 Baltic Avenue, a semi-detached home in Toronto's sought-after Danforth neighbourhood. Ideally located within walking distance of Donlands Subway Station on the TTC Bloor-Danforth line, and steps from the shops, restaurants, cafes and everyday amenities along Danforth Avenue. Situated on a 15 x 125 ft lot, this home offers 1,085 sq ft of above-grade living space and 520 sq ft of basement area, as per MPAC. Features include high ceilings, smooth ceilings throughout the entire home and hardwood floors throughout the main floor living areas. The main floor features a living and dining area with an open-concept layout, while the separate galley kitchen offers a skylight, stainless steel appliances, direct access to the backyard deck and laundry area at the rear. The second floor features two bedrooms and a 3-piece bathroom. The fully finished basement features its own entrance and a bachelor-style layout with a kitchen, existing appliances, washer and dryer, pot lights throughout, and a 3-piece bathroom with a glass-enclosed stand-up shower. This additional living space offers flexibility for extended family, guests, a dedicated home office or potential rental income, subject to applicable approvals. Additional features include a Carrier high-efficiency furnace installed in 2014, central air conditioning installed in 2014, a 200-amp electrical panel and a shingle roof completed in 2018. An opportunity for buyers seeking a Danforth semi-detached home with a finished basement, extended backyard and convenient access to Toronto transit, shopping and dining. Residential street parking permits may be available through the City of Toronto, subject to eligibility and availability. For the full online experience, please click the virtual tour link. Floor plans: Photo #38
Hardwood
Rooms
Main Floor
| Living Room | 3.49 × 5.29 m | Hardwood Floor Large Window |
| Dining Room | 3.49 × 11.10 m | Hardwood Floor Window |
| Kitchen | 3.05 × 3.44 m | Skylight Window |
Second Floor
| Bedroom | 3.49 × 3.86 m | Closet Large Window |
| Bedroom 2 | 3.49 × 3.81 m | Large Window Closet |
| Bathroom | 1.94 × 1.79 m | 3 Pc Bath |
Basement
| Kitchen | 3.05 × 5.47 m | Tile Floor Pantry |
| Living Room | 3.49 × 4.47 m | Vinyl Floor Window |
| Bedroom | 3.48 × 2.57 m | Vinyl Floor |
| Bathroom | 3.49 × 1.75 m | Combined w/Laundry Tile Floor 3 Pc Bath |
| Laundry | 0.01 × 0.01 m |
Features
- Carpet Free
- In-Law Suite
- Water Heater
- Water Meter
- Sump Pump
- Deck
- Finished
- Separate Entrance
- Walk-Up
- Central Air
- 2-Storey
Financials
Annual Taxes
$5,765
Estimated Rental Income
Entire property$2,600 – $3,800/mo
Basement apartment$1,800 – $2,500/mo
Rental yield3.4% – 4.9%
*Estimates based on comparable rentals in the area. Actual income may vary.
Market Data — Toronto
Days on market0 days
Buyer's MarketSeller's Market
Based on active listings in Toronto. Data updates daily.
Demographics — Toronto
Population
2,794,356
Avg Household Income
$102,000
Age Distribution
0-19
19%
20-34
24%
35-49
21%
50-64
19%
65+
17%
Ownership53% own · 47% rent
EnglishMandarinCantoneseTagalogTamil
Getting around
How walkable, bikeable, and transit-friendly this neighbourhood is.
68
/ 100
Walk Score
Somewhat Walkable
62
/ 100
Transit Score
Good Transit
74
/ 100
Bike Score
Very Bikeable
Scores are estimates based on neighbourhood data and are for informational purposes only.
MLS® data courtesy of the Toronto Regional Real Estate Board (TRREB).
The information provided herein must only be used by consumers that have a bona fide interest in the purchase, sale, or lease of real estate and may not be used for any commercial purpose or any other purpose. Listing information is deemed reliable but is not guaranteed accurate by the Toronto Regional Real Estate Board, the listing brokerage, or this website. The trademarks REALTOR®, REALTORS® and the REALTOR® logo are controlled by The Canadian Real Estate Association (CREA) and identify real estate professionals who are members of CREA. MLS®, Multiple Listing Service®, and the associated logos are owned by CREA. Not intended to solicit properties currently listed for sale or buyers under contract.
You may also like
More homes in Toronto
Hand-picked listings with a similar price range and style.
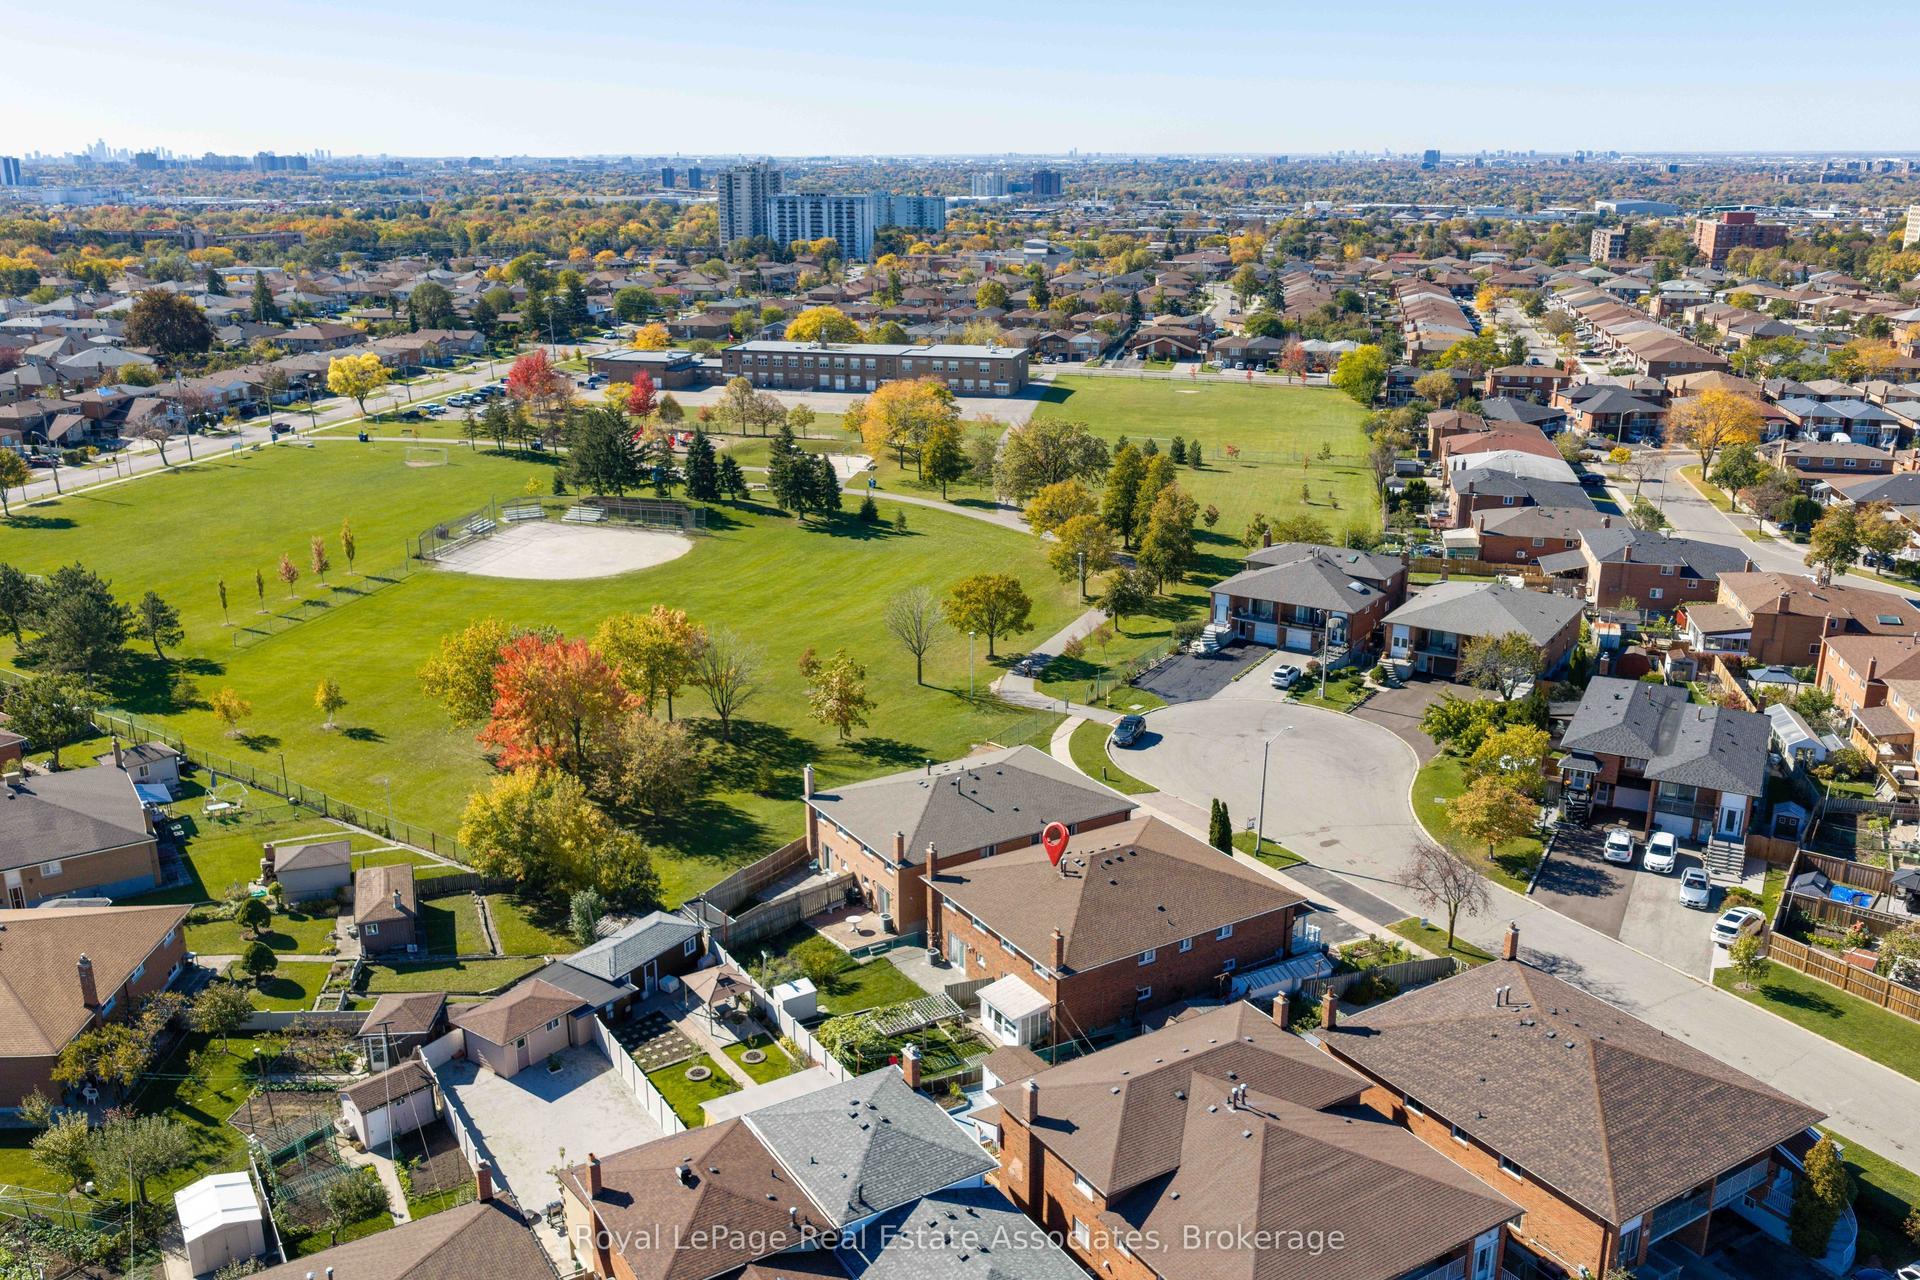
For Sale22 h ago
$869,900
Semi-Detached
est. $3,814/mo
7 Capstan Court, Glenfield-Jane Heights
Toronto, ON
3 bd
2 ba
1,300
3
MLS# W14106646Royal LePage Real Estate Associat…
WhatsApp Aman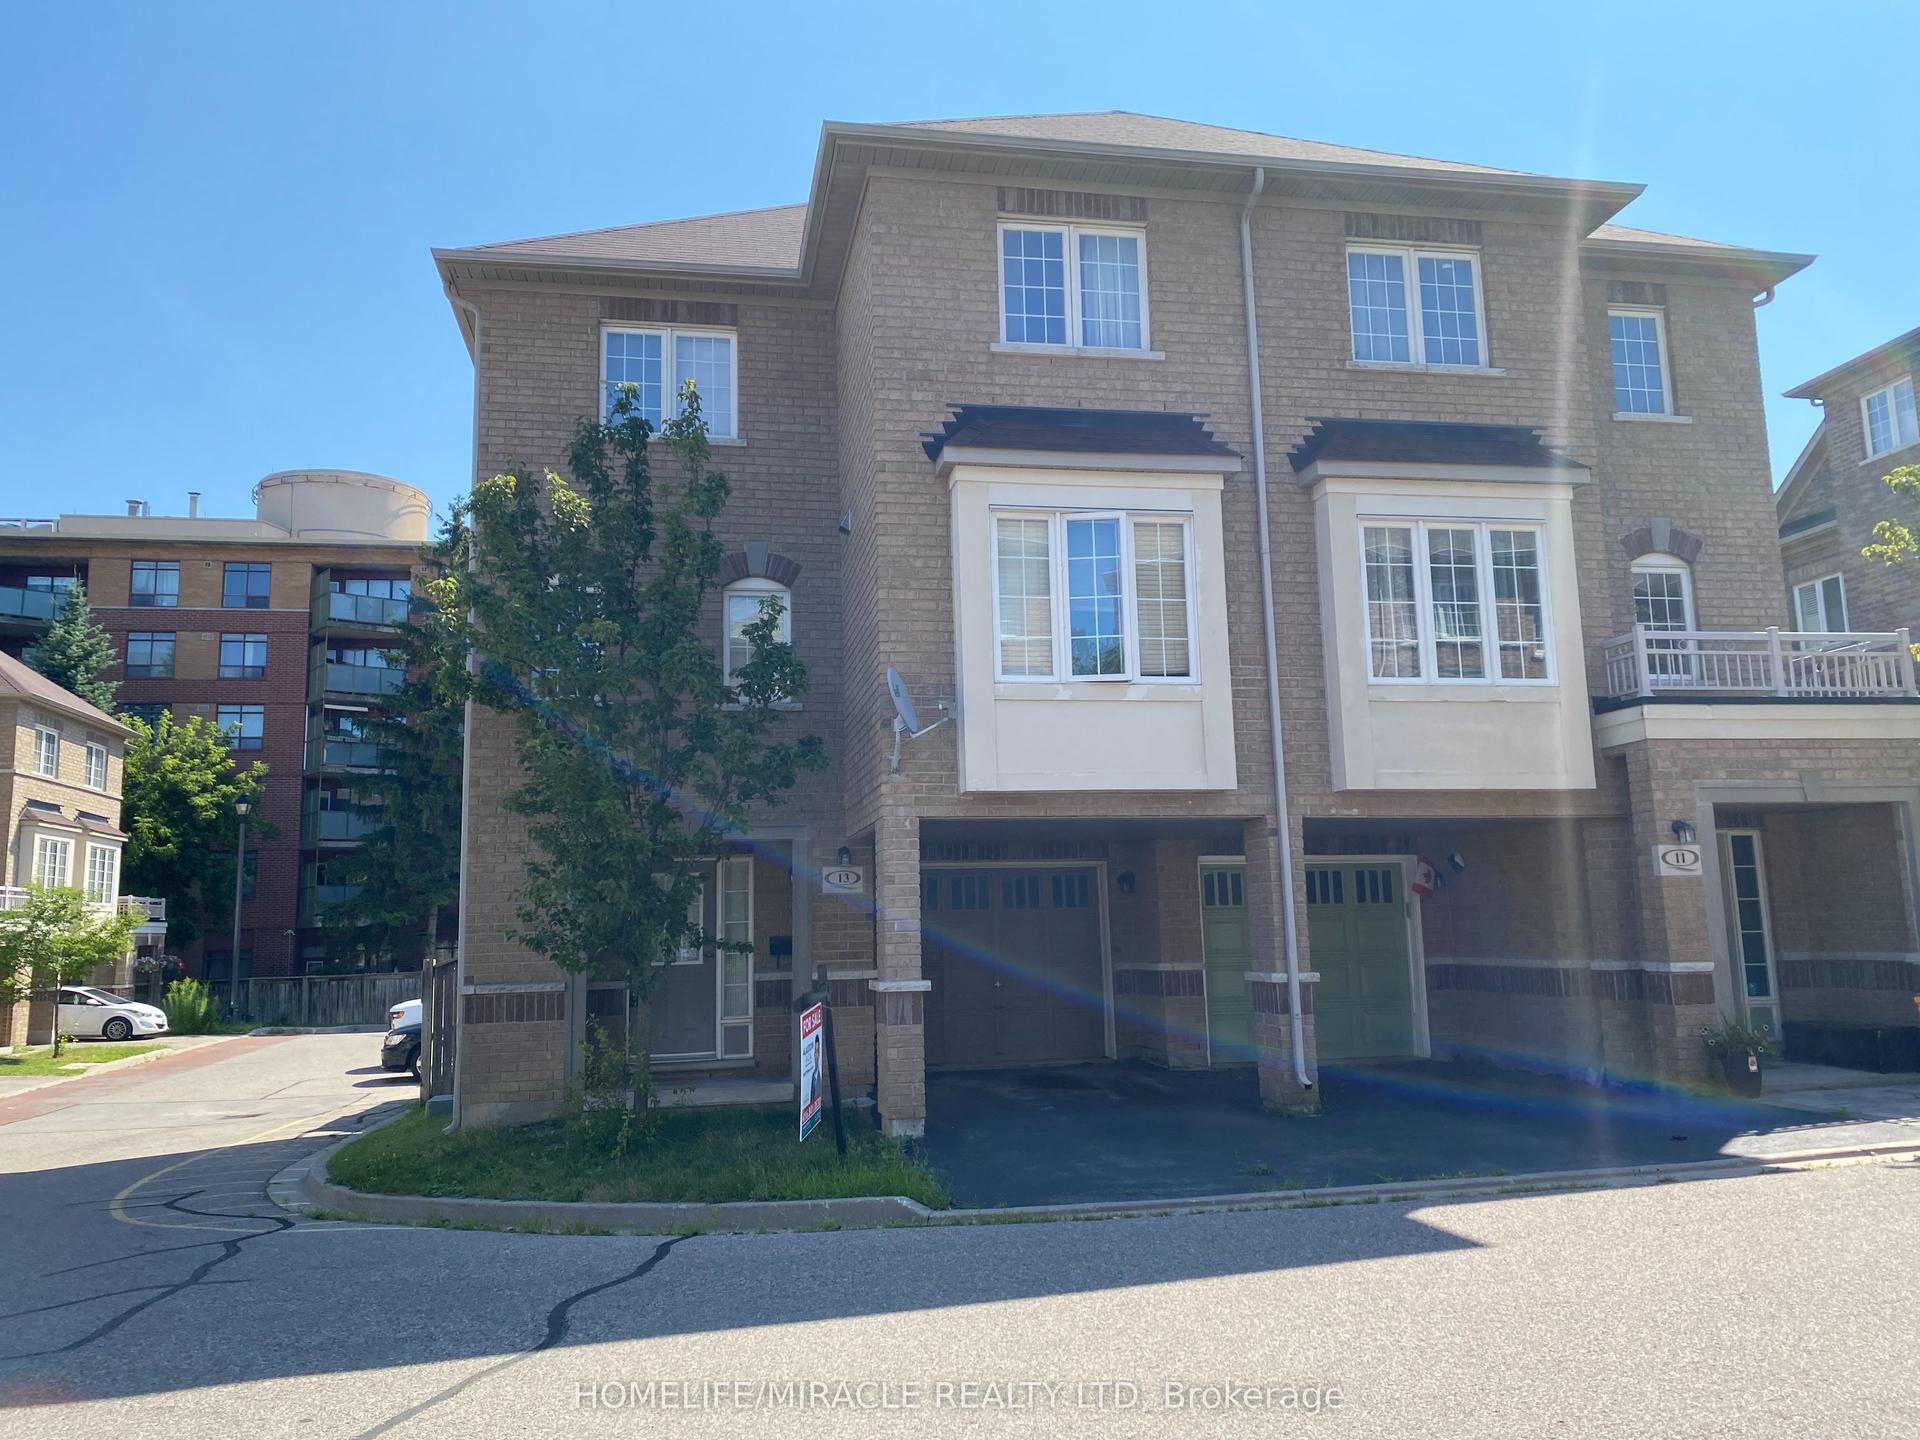
For Sale30 days ago
$748,000
Semi-Detached
est. $3,279/mo
13 Vasto Lane, Scarborough Village
Toronto, ON
3 bd
3 ba
1,300
2
MLS# E13818134Homelife/Miracle Realty Ltd
WhatsApp Aman