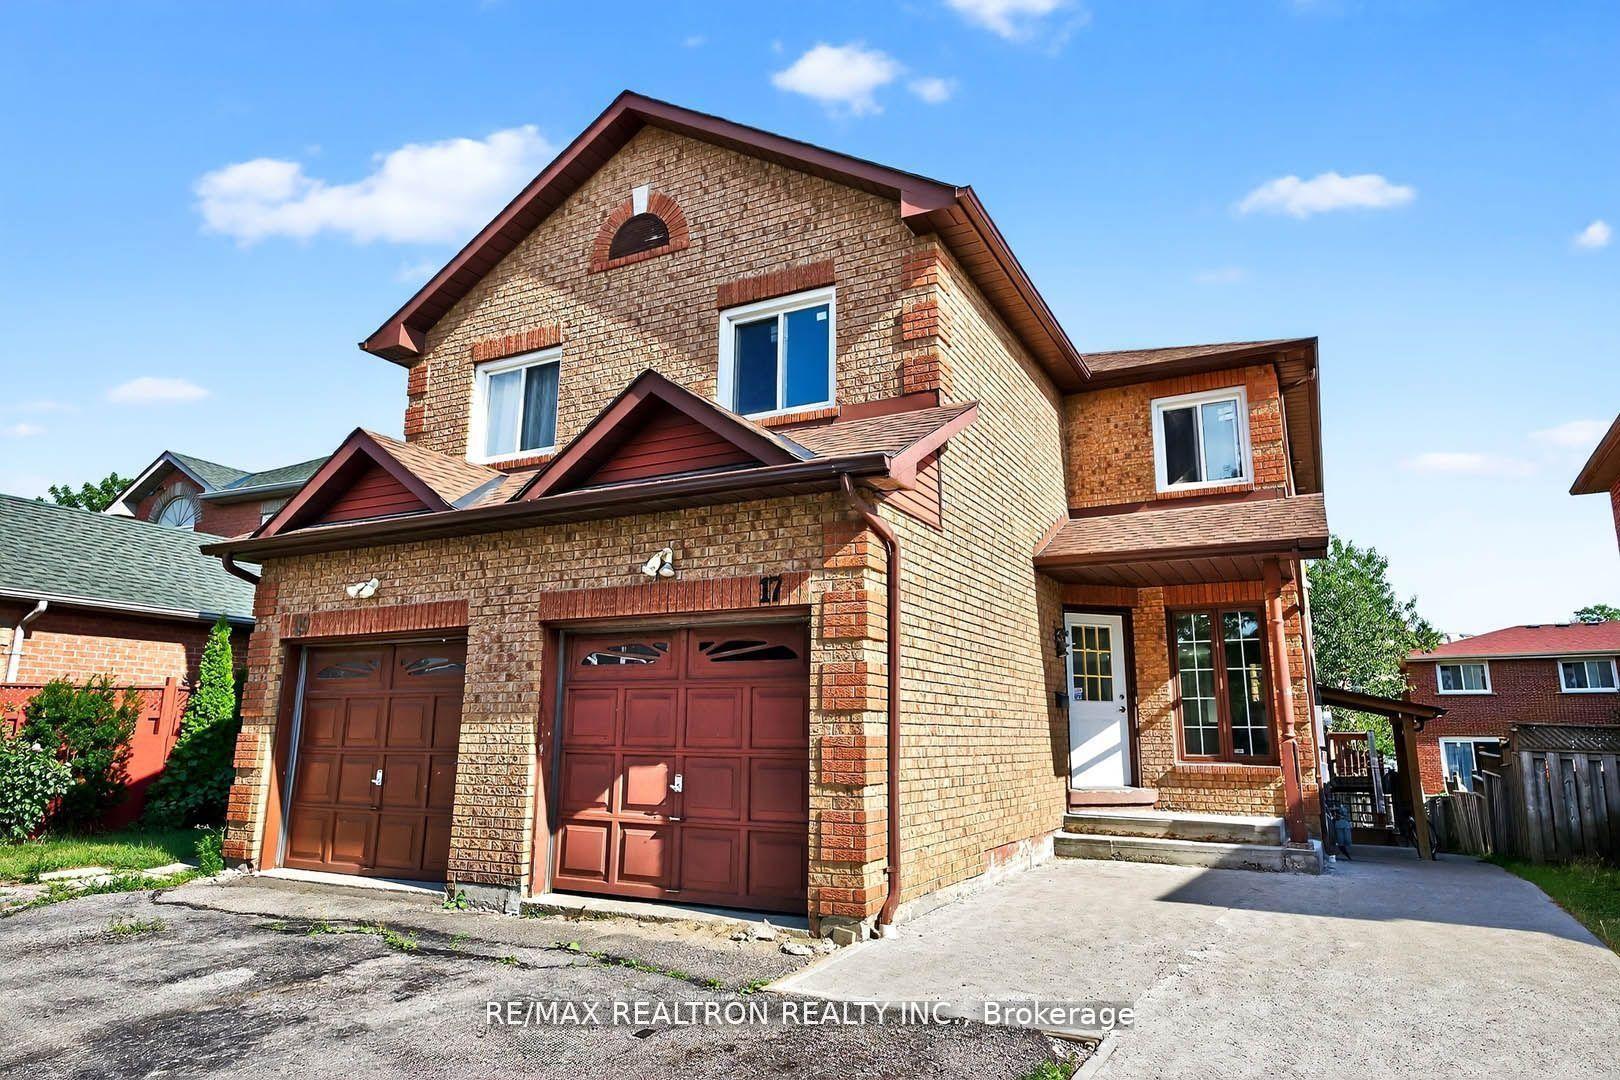
For Sale
Just Listed
Open House Sat 18–20
356 Woodfield Road
Greenwood-Coxwell, Toronto, ON
$1,099,000
3+1Bd
4Ba
1,300+sqft
0Parking
16.58 x 100 ftlot
$845/sqft
Semi-DetachedMLS# E14028918Listed 2026-10-130 DOM
Heating
Water Heater Owned
Cooling
Central Air
Basement
Finished
Just listed! New listings in Toronto often receive offers within the first week.
About this home
OPEN HOUSE SAT & SUN 2-4PM Homes are rarely offered at this level of rebuild. Nothing here is "cosmetic-reno". 356 Woodfield is a 3+1 bedroom, 4 bathroom century semi where every system is new - plumbing, electrical, HVAC, every window, basement waterproofing with sump pump and backwater valve, even the main line to the city street has been replaced. A fully turn-key home, over 1700 sq ft of finished living space with a solid brick front. Two things you almost never find on this street, both here: a true primary ensuite and a main-floor powder room. Upstairs, the primary gets its own spa-style bath with curbless shower and custom vanity, an oversized built-in closet and a TV nook; the other two bedrooms share a second full bath. On the main floor, the powder room means guests never go upstairs. Finishes are the same standard in every room: solid-core wood doors, gimbal pot lights, custom lighting in the kitchen and on the feature wall, and custom built-ins in every single room. The main floor runs open from front door to back garden: wide-plank engineered white oak hardwood and a custom kitchen with quartz counters and full-height cabinetry. A heated, insulated rear sunroom with built-in seating and storage gives you the main-floor office or mudroom this street almost never has. The lower level is the house's second living room - a finished rec space with wet bar, quartz and custom millwork hiding your laundry, a fourth guest room or office, a third full bathroom! New retaining Wall, the list goes on - must see!! Steps to Greenwood Park's pool, rink and dog run; a short walk to Queen East's cafés and the Gerrard streetcar. Enjoy Leslieville living with tons of space to truly live. Nothing left to do but move in.
PoolHardwood
Rooms
Main Floor
| Kitchen | 4.70 × 3.43 m | B/I Dishwasher Custom Backsplash Quartz Counter |
| Living Room | 7.67 × 4.42 m | Hardwood Floor Combined w/Dining Pot Lights |
| Powder Room | 1.22 × 1.22 m | 2 Pc Bath Custom Backsplash Porcelain Floor |
| Foyer | 2.90 × 1.22 m | B/I Closet Porcelain Floor |
Second Floor
| Primary Bedroom | 4.34 × 3.00 m | B/I Closet 3 Pc Bath Wall Sconce Lighting |
| Bedroom 2 | 3.10 × 2.59 m | Hardwood Floor B/I Closet |
| Bedroom 3 | 3.43 × 2.59 m | Hardwood Floor B/I Closet |
| Bathroom | 1.86 × 1.71 m | B/I Vanity Porcelain Floor Soaking Tub |
| Bathroom | 2.62 × 1.28 m | Quartz Counter Separate Shower B/I Vanity |
Basement
| Living Room | 4.33 × 4.15 m | Wet Bar Sump Pump Combined w/Laundry |
| Den | 3.40 × 3.20 m | B/I Closet Vinyl Floor |
| Bathroom | 2.04 × 1.89 m | Separate Shower 3 Pc Bath Porcelain Floor |
Features
- Carpet Free
- In-Law Suite
- Sump Pump
- Water Heater Owned
- Floor Drain
- Guest Accommodations
- Storage
- Deck
- Porch
- Finished
- Central Air
- 2-Storey
Financials
Annual Taxes
$4,985
Estimated Rental Income
Entire property$3,200 – $4,800/mo
Basement apartment$1,800 – $2,500/mo
Rental yield3.5% – 5.2%
*Estimates based on comparable rentals in the area. Actual income may vary.
Market Data — Toronto
Days on market0 days
Buyer's MarketSeller's Market
Based on active listings in Toronto. Data updates daily.
Demographics — Toronto
Population
2,794,356
Avg Household Income
$102,000
Age Distribution
0-19
19%
20-34
24%
35-49
21%
50-64
19%
65+
17%
Ownership53% own · 47% rent
EnglishMandarinCantoneseTagalogTamil
Getting around
How walkable, bikeable, and transit-friendly this neighbourhood is.
77
/ 100
Walk Score
Very Walkable
63
/ 100
Transit Score
Good Transit
65
/ 100
Bike Score
Bikeable
Scores are estimates based on neighbourhood data and are for informational purposes only.
MLS® data courtesy of the Toronto Regional Real Estate Board (TRREB).
The information provided herein must only be used by consumers that have a bona fide interest in the purchase, sale, or lease of real estate and may not be used for any commercial purpose or any other purpose. Listing information is deemed reliable but is not guaranteed accurate by the Toronto Regional Real Estate Board, the listing brokerage, or this website. The trademarks REALTOR®, REALTORS® and the REALTOR® logo are controlled by The Canadian Real Estate Association (CREA) and identify real estate professionals who are members of CREA. MLS®, Multiple Listing Service®, and the associated logos are owned by CREA. Not intended to solicit properties currently listed for sale or buyers under contract.
You may also like
More homes in Toronto
Hand-picked listings with a similar price range and style.
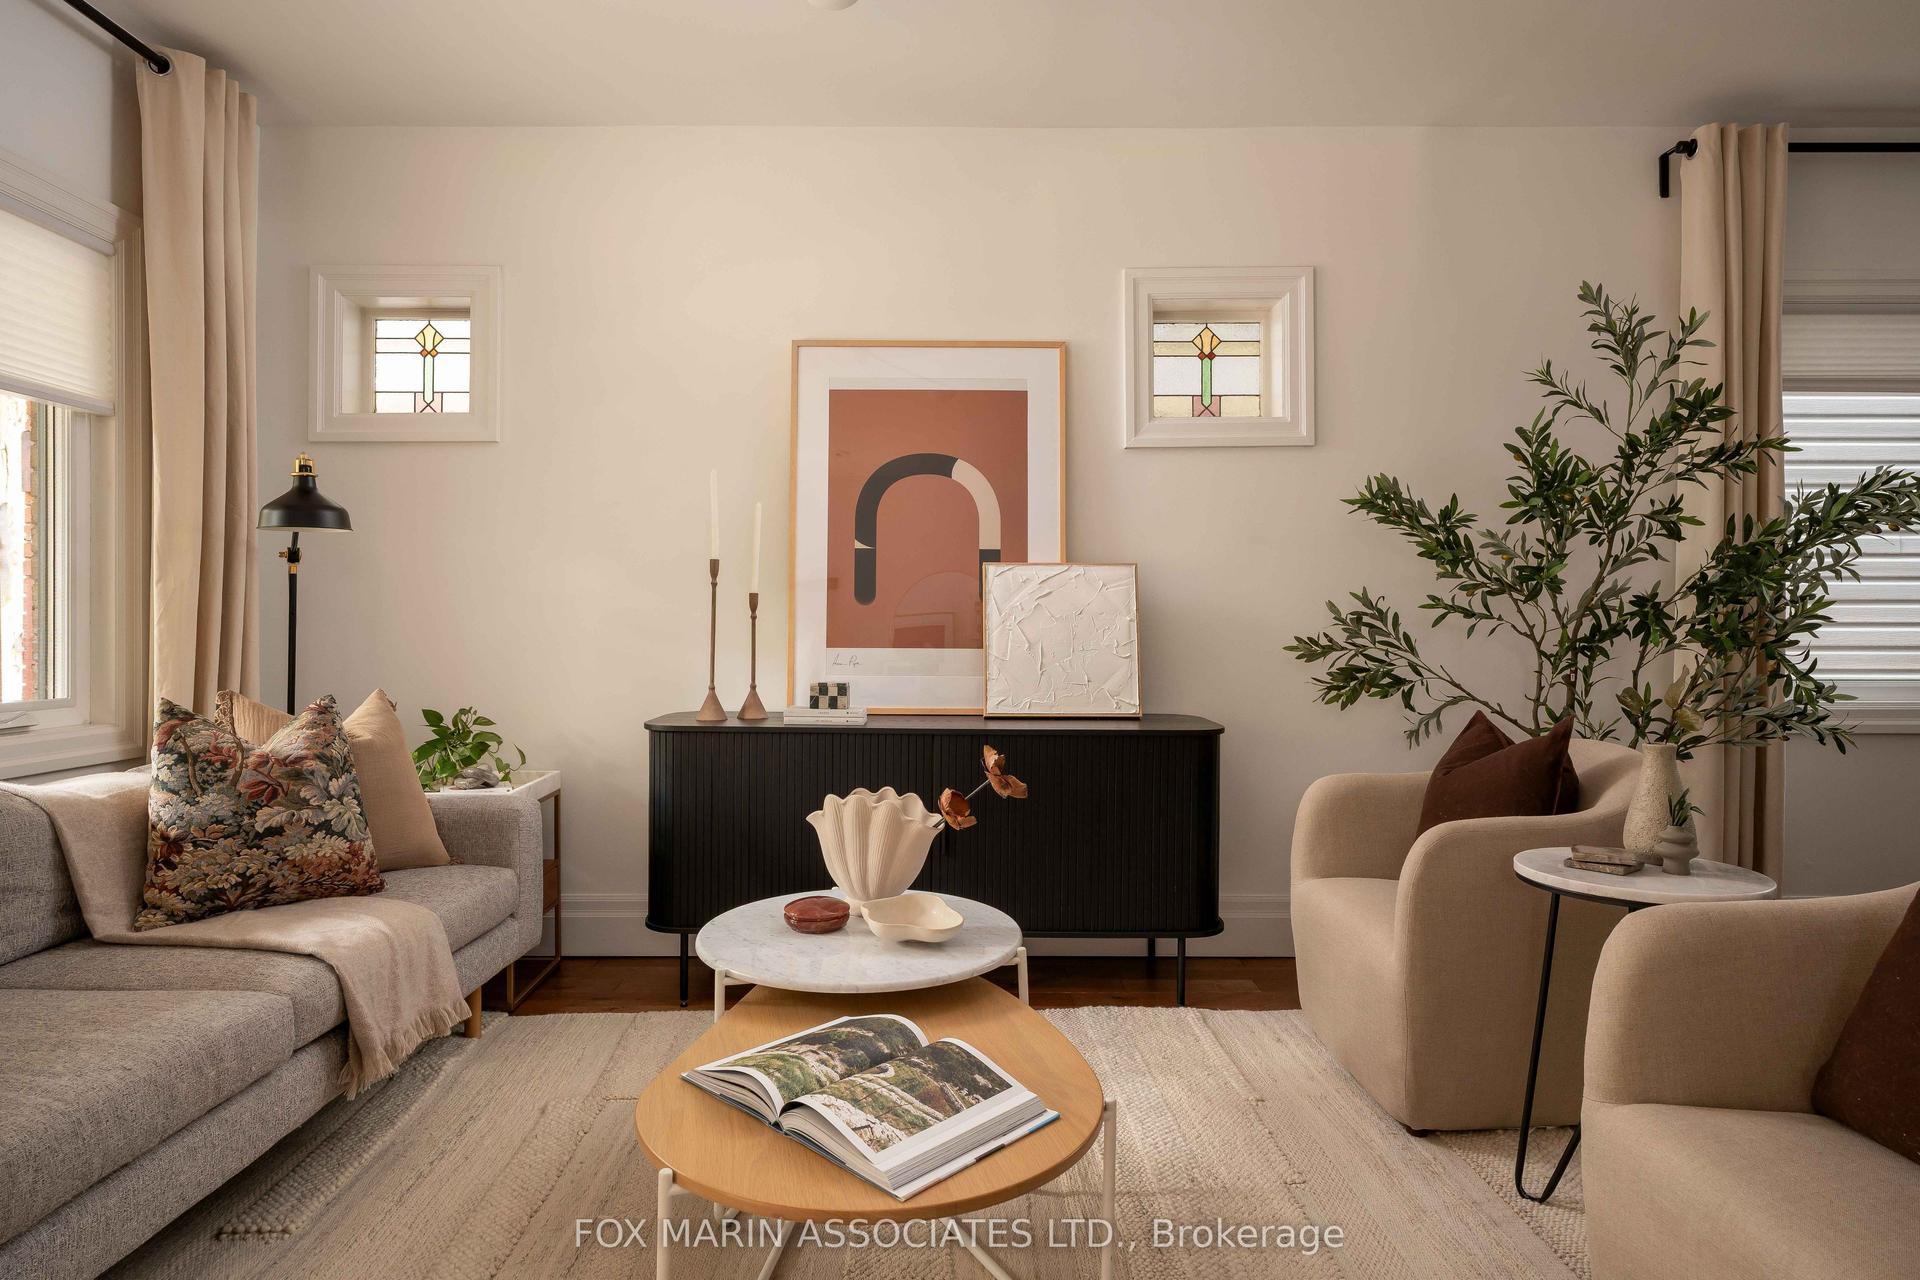
For Sale11 h ago
$1,048,000
Semi-Detached
est. $4,594/mo
222 Chatham Avenue, Blake-Jones
Toronto, ON
3 bd
1 ba
1,300
1
MLS# E14012992Fox Marin Associates Ltd.
WhatsApp Aman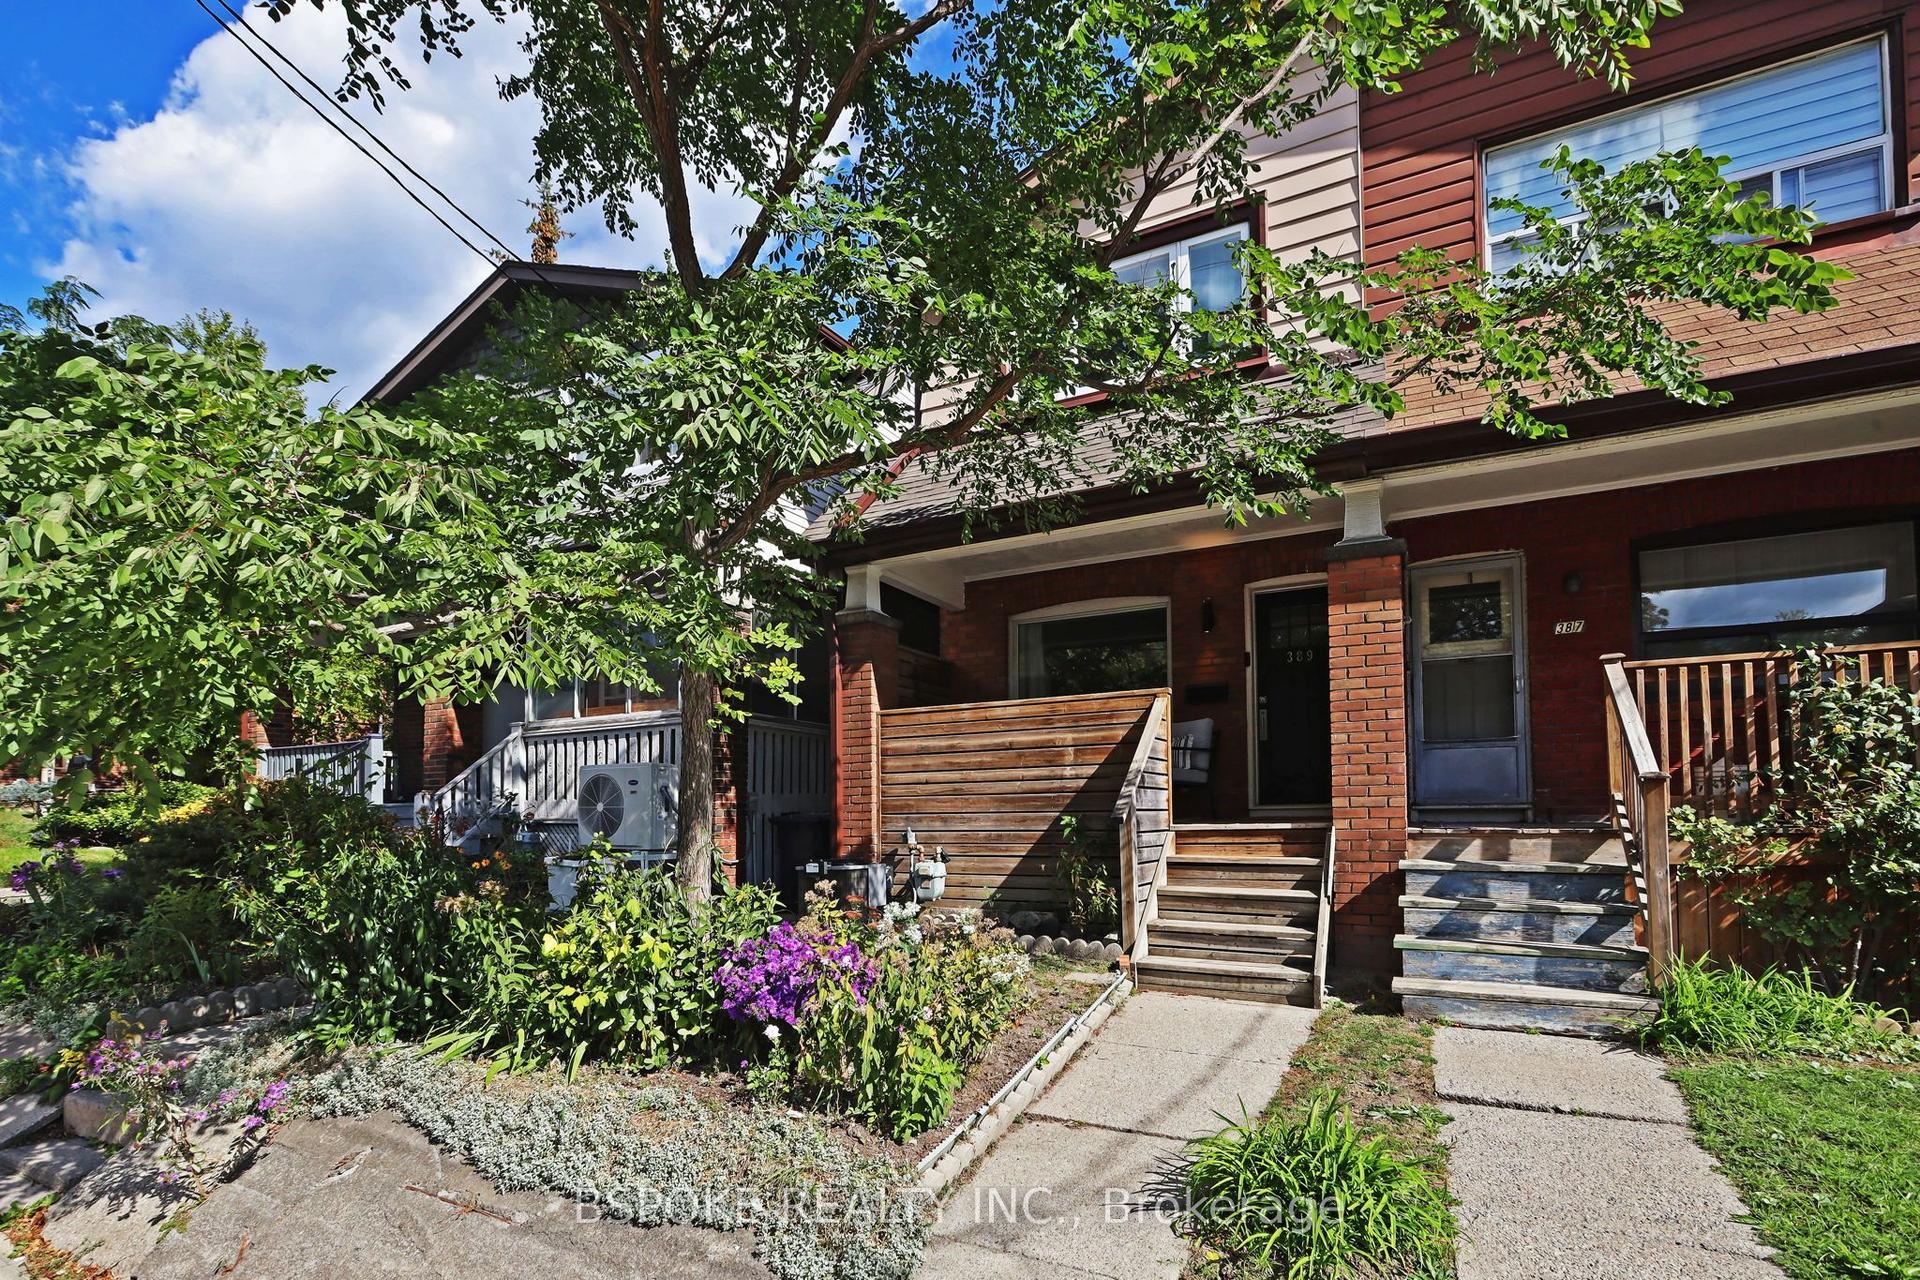
For Sale11 h ago
$999,000
Semi-Detached
est. $4,380/mo
389 Coxwell Avenue, Woodbine Corridor
Toronto, ON
3 bd
2 ba
900
2
MLS# E14020486Bspoke Realty Inc.
WhatsApp Aman