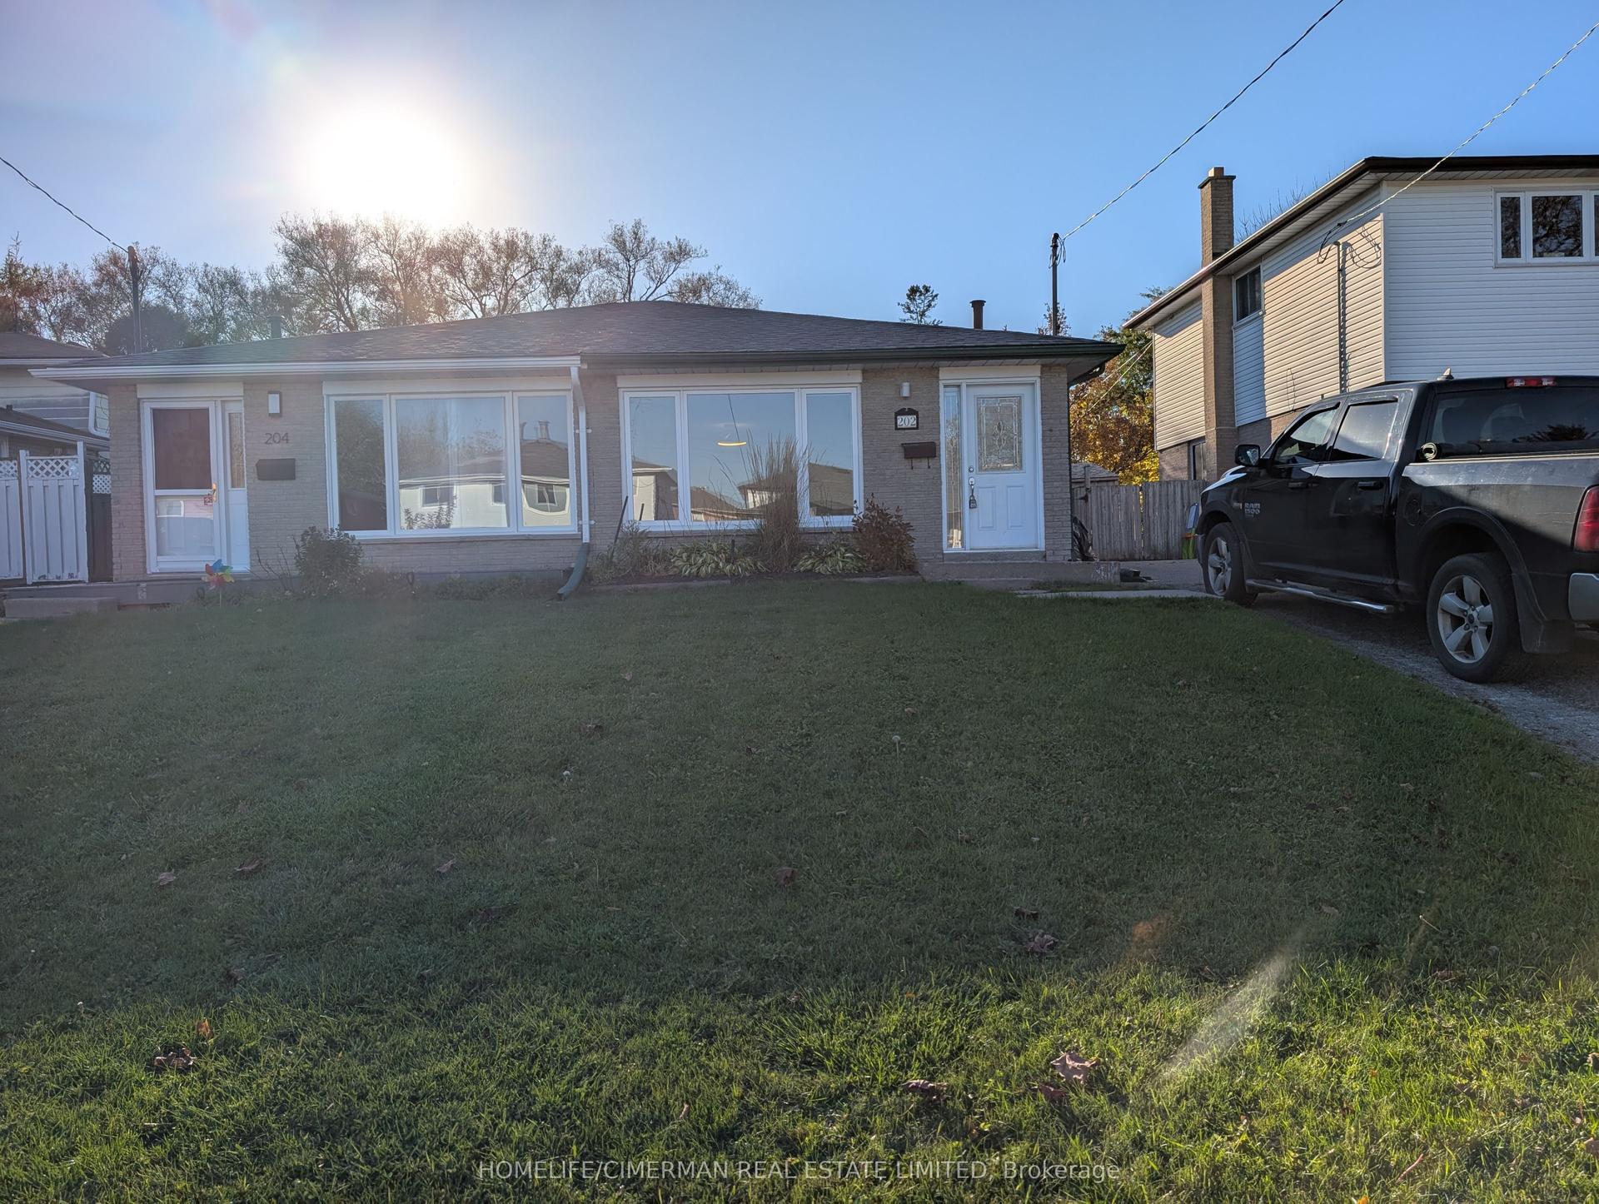
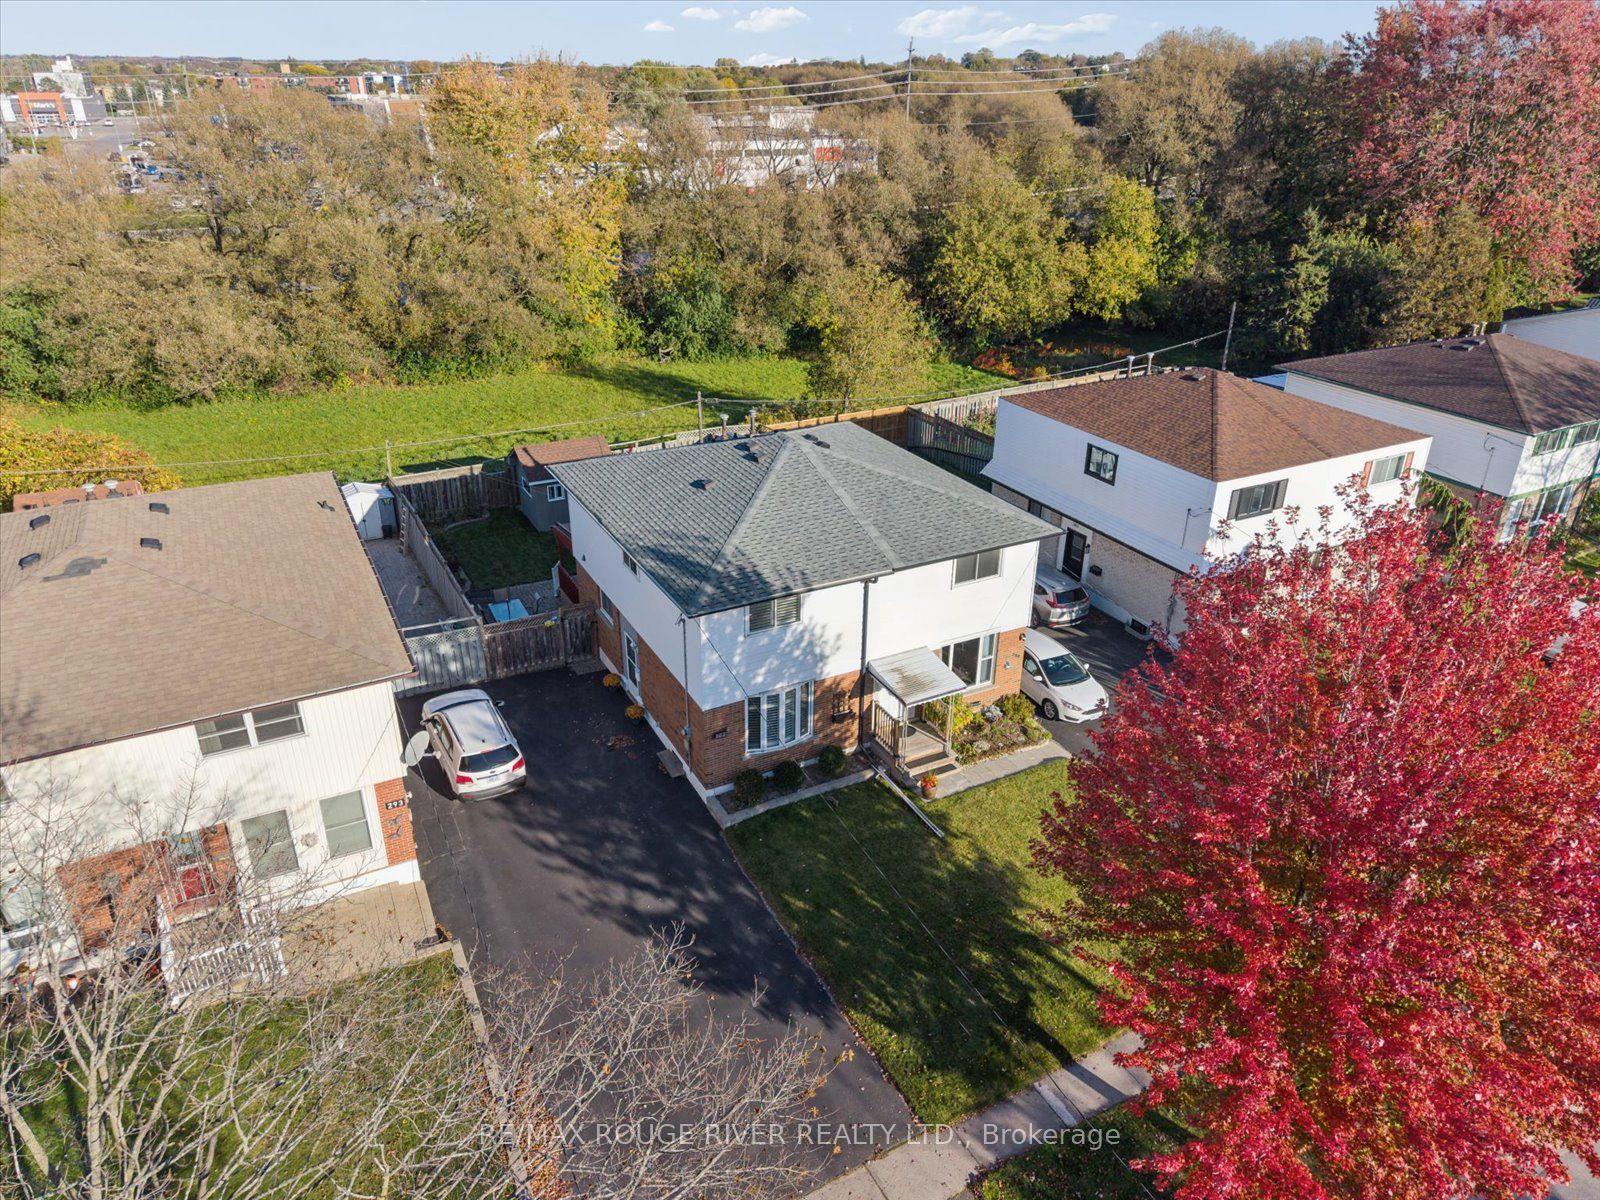
For Sale
Just Listed
Open House Sat 17–19
152 Londonderry Street
Vanier, Oshawa, ON
$649,900
3+1Bd
3Ba
1,750+sqft
3Parking
27.52 x 135.12 ftlot
$371/sqft
Semi-DetachedMLS# E14106878Listed 2026-10-222 DOM
Cooling
Central Air
Basement
Finished
Just listed! New listings in Oshawa often receive offers within the first week.
About this home
Welcome to this generously sized 3 bedroom semi-detached home in Oshawa's desirable Vanier community! Offering plenty of space for growing families, first time buyers, or those looking for added flexibility, this home features a finished basement complete with a separate kitchen, additional living accommodations, and a walk-out to the backyard...The perfect opportunity for an in-law suite! Step outside onto your expansive deck and enjoy the impressive 135 foot deep lot, offering a rare amount of outdoor space to enjoy! Whether you're looking for room for the kids to play, space to entertain family and friends, or the perfect spot to create your own backyard garden oasis, this deep lot offers endless possibilities. With green space directly behind the property and no rear neighbours, you can enjoy added privacy while making the most of your outdoor space. This home is conveniently located close to Oshawa Centre, local parks, scenic tails, schools, and everyday amenities, with easy access to Highway 401 for commuters. A fantastic opportunity to enjoy space, privacy, and convenience in an established Oshawa neighbourhood! this home has been freshly painted top to bottom in 2026
In-law Suite
Rooms
Main Floor
| Living Room | 4.21 × 5.15 m | |
| Dining Room | 2.33 × 2.94 m | |
| Kitchen | 2.12 × 3.66 m | |
| Family Room | 3.12 × 5.42 m |
Second Floor
| Primary Bedroom | 5.55 × 3.32 m | |
| Bedroom 2 | 2.33 × 4.49 m | |
| Bedroom 3 | 3.12 × 3.35 m |
Basement
| Recreation | 3.12 × 4.42 m | |
| Kitchen | 2.10 × 2.71 m | |
| Breakfast | 2.43 × 1.76 m | |
| Bathroom | 2.00 × 3.48 m | |
| Bedroom 4 | 3.12 × 5.15 m | |
| Utility Room | 2.33 × 7.30 m |
Features
- In-Law Capability
- Backs On Green Belt
- Deck
- Porch
- Apartment
- Finished
- Separate Entrance
- Central Air
- 2-Storey
Financials
Annual Taxes
$4,146.58
Estimated Rental Income
Entire property$3,200 – $4,800/mo
Basement apartment$1,800 – $2,500/mo
Rental yield5.9% – 8.9%
*Estimates based on comparable rentals in the area. Actual income may vary.
Market Data — Oshawa
Days on market2 days
Buyer's MarketSeller's Market
Based on active listings in Oshawa. Data updates daily.
Demographics — Oshawa
Population
175,383
Avg Household Income
$87,000
Age Distribution
0-19
22%
20-34
22%
35-49
19%
50-64
20%
65+
17%
Ownership63% own · 37% rent
EnglishFrenchArabicUrduTagalog
Getting around
How walkable, bikeable, and transit-friendly this neighbourhood is.
53
/ 100
Walk Score
Somewhat Walkable
44
/ 100
Transit Score
Some Transit
43
/ 100
Bike Score
Somewhat Bikeable
Scores are estimates based on neighbourhood data and are for informational purposes only.
MLS® data courtesy of the Toronto Regional Real Estate Board (TRREB).
The information provided herein must only be used by consumers that have a bona fide interest in the purchase, sale, or lease of real estate and may not be used for any commercial purpose or any other purpose. Listing information is deemed reliable but is not guaranteed accurate by the Toronto Regional Real Estate Board, the listing brokerage, or this website. The trademarks REALTOR®, REALTORS® and the REALTOR® logo are controlled by The Canadian Real Estate Association (CREA) and identify real estate professionals who are members of CREA. MLS®, Multiple Listing Service®, and the associated logos are owned by CREA. Not intended to solicit properties currently listed for sale or buyers under contract.
You may also like
More homes in Oshawa
Hand-picked listings with a similar price range and style.
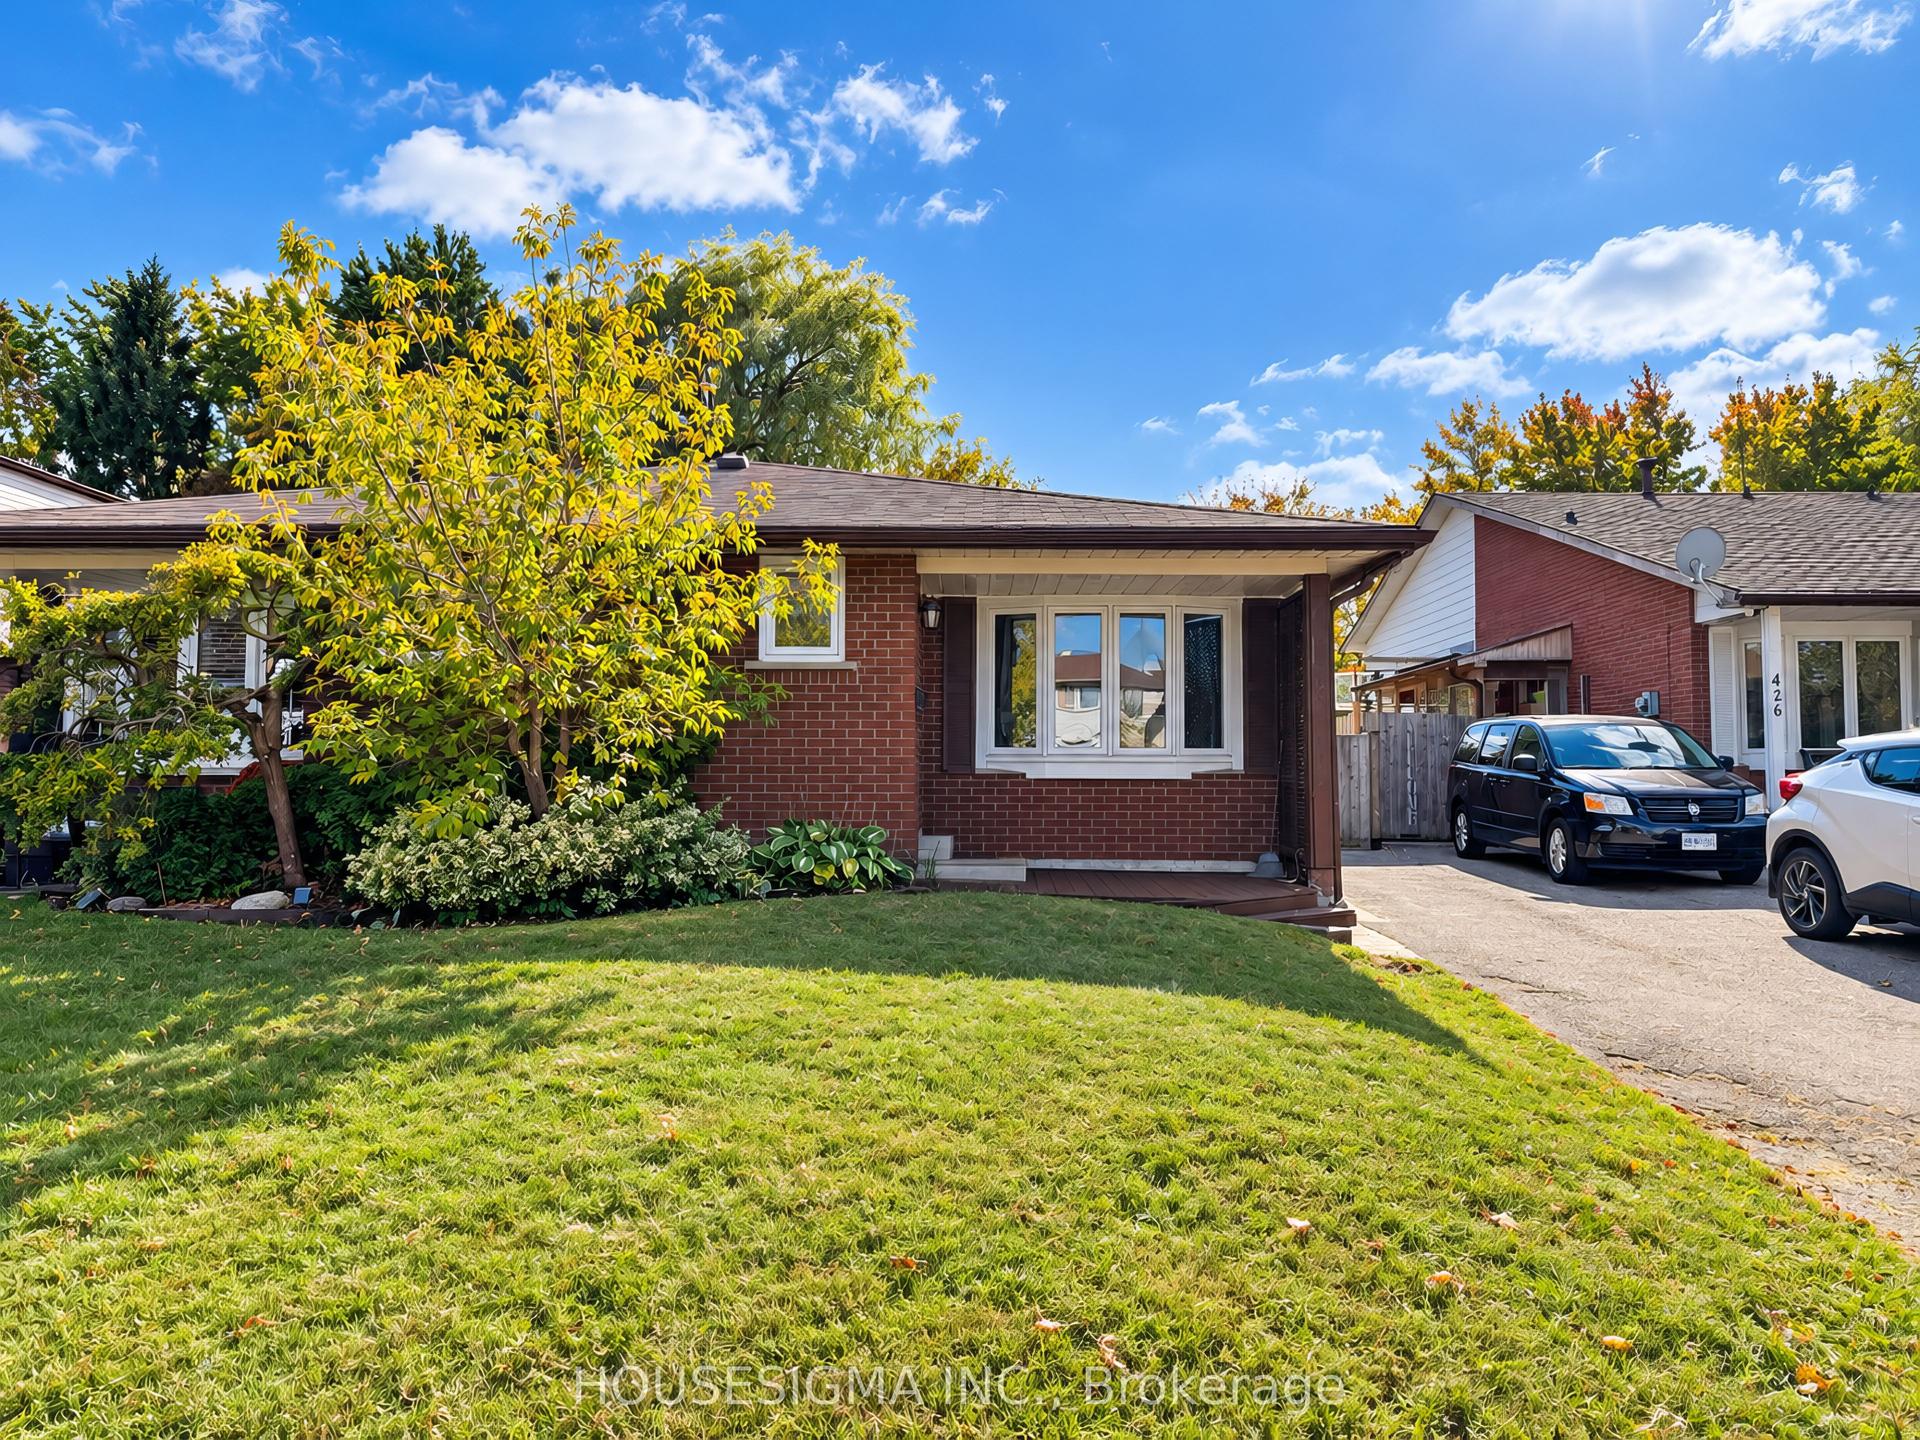
For Sale1 day ago
$669,900
Semi-Detached
est. $2,937/mo
430 Harcourt Drive, Donevan
Oshawa, ON
3+1 bd
2 ba
1,300
3
MLS# E14112580Housesigma Inc.
WhatsApp Aman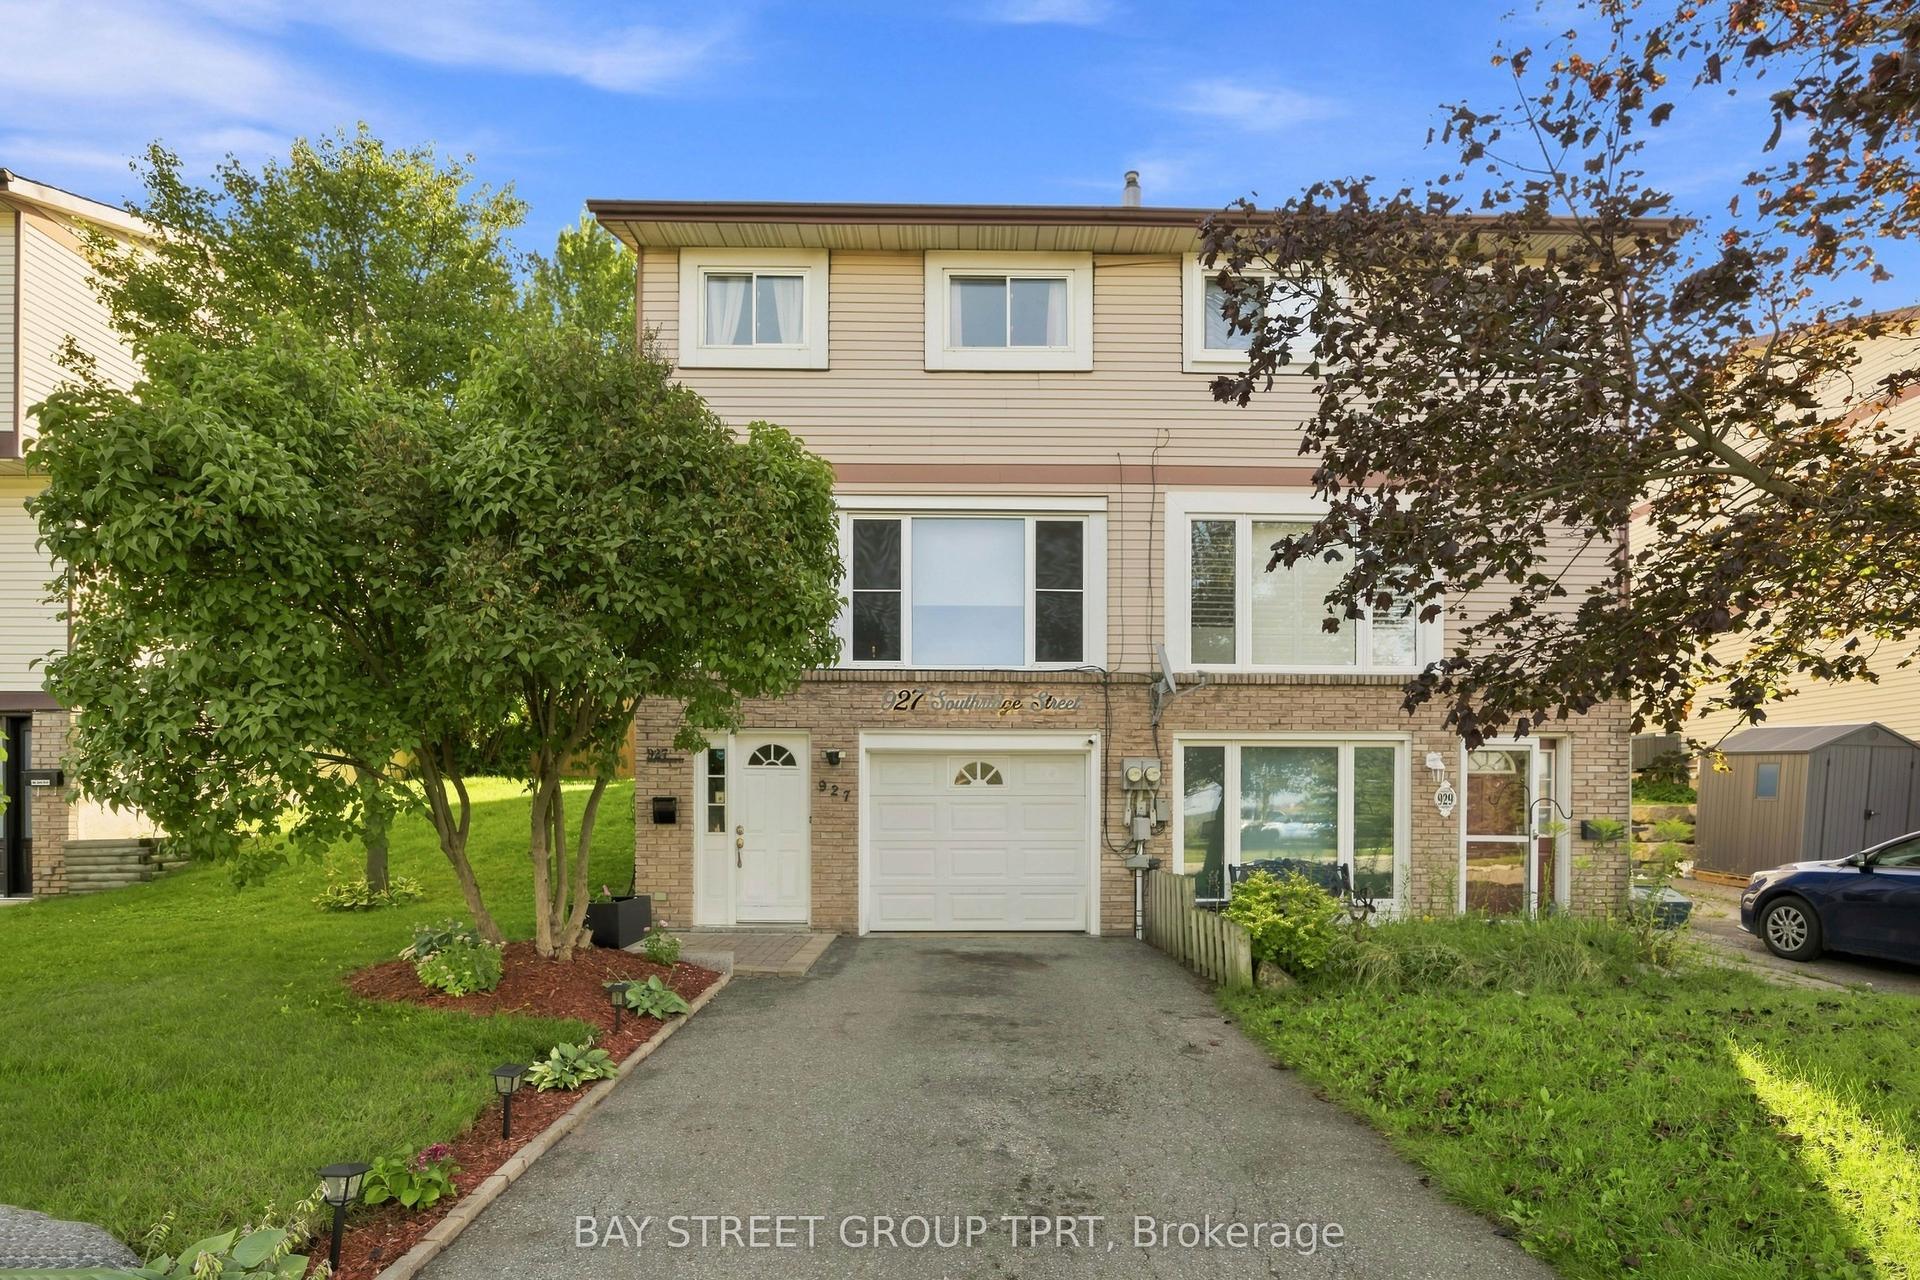
For Sale1 month ago
$600,000
Semi-Detached
est. $2,630/mo
927 Southridge Street, Donevan
Oshawa, ON
3 bd
2 ba
1,300
3
MLS# E13763712Bay Street Group Tprt
WhatsApp Aman