For Sale
Just Listed
2644 Sapphire Drive
Rural Pickering, Pickering, ON
$1,421,000
4+1Bd
5Ba
2,750+sqft
6Parking
46.36 ft frontagelot
$517/sqft
DetachedMLS# E14107022Listed 2026-10-222 DOM
Cooling
Central Air
Basement
Finished
Just listed! New listings in Pickering often receive offers within the first week.
About this home
Welcome to this stunning, extensively upgraded home in Pickering's highly sought-after New Seaton community-. Built in 2021 and enhanced with over $150,000 in premium upgrades, this exceptional 4+1bedroom, 4+1-bathroom residence offers the perfect blend of luxury, comfort, and functionality. Designed for modern family living, the home features a professionally with permit finished basement complete with a home theatre, bar, and full bathroom, providing excellent additional living and entertainment space. The main floor den offers the perfect setting for a home office, study, or media room. Meticulously maintained and move-in ready, this home showcases quality finishes and thoughtful upgrades throughout, including a beautifully upgraded kitchen with Quartz countertops, all upgraded light fixtures, an elegant decorative feature wall on the main floor, and convenient double-door access to the backyard. Also smart Toilet feature. The exterior is equally impressive, featuring interlocking around the house and additional driveway parking. Enjoy easy access to Highways 401 and 407, making commuting convenient. The family-friendly neighbourhood offers excellent amenities, including two nearby children's parks, a soccer field, tennis courts, and public transit within walking distance. An elementary school is conveniently located nearby, with a new Catholic elementary school coming soon. Adding even more appeal, a new commercial plaza featuring shopping, dining, and everyday conveniences is currently under development. Don't miss this exceptional opportunity to own a beautifully upgraded, move-in-ready home in one of Pickering's most exciting and rapidly developing communities.
Rooms
Main Floor
| Family Room | 4.57 × 4.30 m | Fireplace Hardwood Floor |
| Dining Room | 4.66 × 3.41 m | Coffered Ceiling(s) Hardwood Floor |
| Kitchen | 3.96 × 2.74 m | Quartz Counter Porcelain Floor |
| Breakfast | 3.96 × 2.74 m | W/O To Yard Porcelain Floor |
| Den | 2.86 × 3.10 m | Large Window Hardwood Floor |
Second Floor
| Primary Bedroom | 4.81 × 4.60 m | |
| Primary Bedroom | 4.81 × 4.60 m | Walk-In Closet(s) Hardwood Floor |
| Bedroom 2 | 3.35 × 3.50 m | Closet Hardwood Floor |
| Bedroom 2 | 4.88 × 3.68 m | Large Window 4 Pc Ensuite Closet |
| Bedroom 3 | 4.39 × 3.96 m | Closet Hardwood Floor |
| Bedroom 4 | 3.05 × 3.41 m | Closet Hardwood Floor |
| Bedroom 3 | 4.70 × 3.40 m | W/O To Balcony Semi Ensuite Closet |
| Bedroom 4 | 3.95 × 3.53 m | Closet Semi Ensuite |
| Laundry | 2.44 × 2.33 m | Porcelain Floor Laundry Sink |
Basement
| Bedroom 5 | 3.05 × 2.74 m | Window Laminate |
Features
- Auto Garage Door Remote
- Carpet Free
- Finished
- Central Air
- 2-Storey
Financials
Annual Taxes
$9,508.11
Estimated Rental Income
Entire property$4,000 – $6,500/mo
Basement apartment$1,800 – $2,500/mo
Rental yield3.4% – 5.5%
*Estimates based on comparable rentals in the area. Actual income may vary.
Market Data — Pickering
Days on market2 days
Buyer's MarketSeller's Market
Based on active listings in Pickering. Data updates daily.
Demographics — Pickering
Population
99,186
Avg Household Income
$116,000
Age Distribution
0-19
22%
20-34
19%
35-49
22%
50-64
21%
65+
16%
Ownership78% own · 22% rent
EnglishTamilTagalogUrduFrench
Getting around
How walkable, bikeable, and transit-friendly this neighbourhood is.
53
/ 100
Walk Score
Somewhat Walkable
36
/ 100
Transit Score
Some Transit
49
/ 100
Bike Score
Somewhat Bikeable
Scores are estimates based on neighbourhood data and are for informational purposes only.
MLS® data courtesy of the Toronto Regional Real Estate Board (TRREB).
The information provided herein must only be used by consumers that have a bona fide interest in the purchase, sale, or lease of real estate and may not be used for any commercial purpose or any other purpose. Listing information is deemed reliable but is not guaranteed accurate by the Toronto Regional Real Estate Board, the listing brokerage, or this website. The trademarks REALTOR®, REALTORS® and the REALTOR® logo are controlled by The Canadian Real Estate Association (CREA) and identify real estate professionals who are members of CREA. MLS®, Multiple Listing Service®, and the associated logos are owned by CREA. Not intended to solicit properties currently listed for sale or buyers under contract.
You may also like
More homes in Pickering
Hand-picked listings with a similar price range and style.
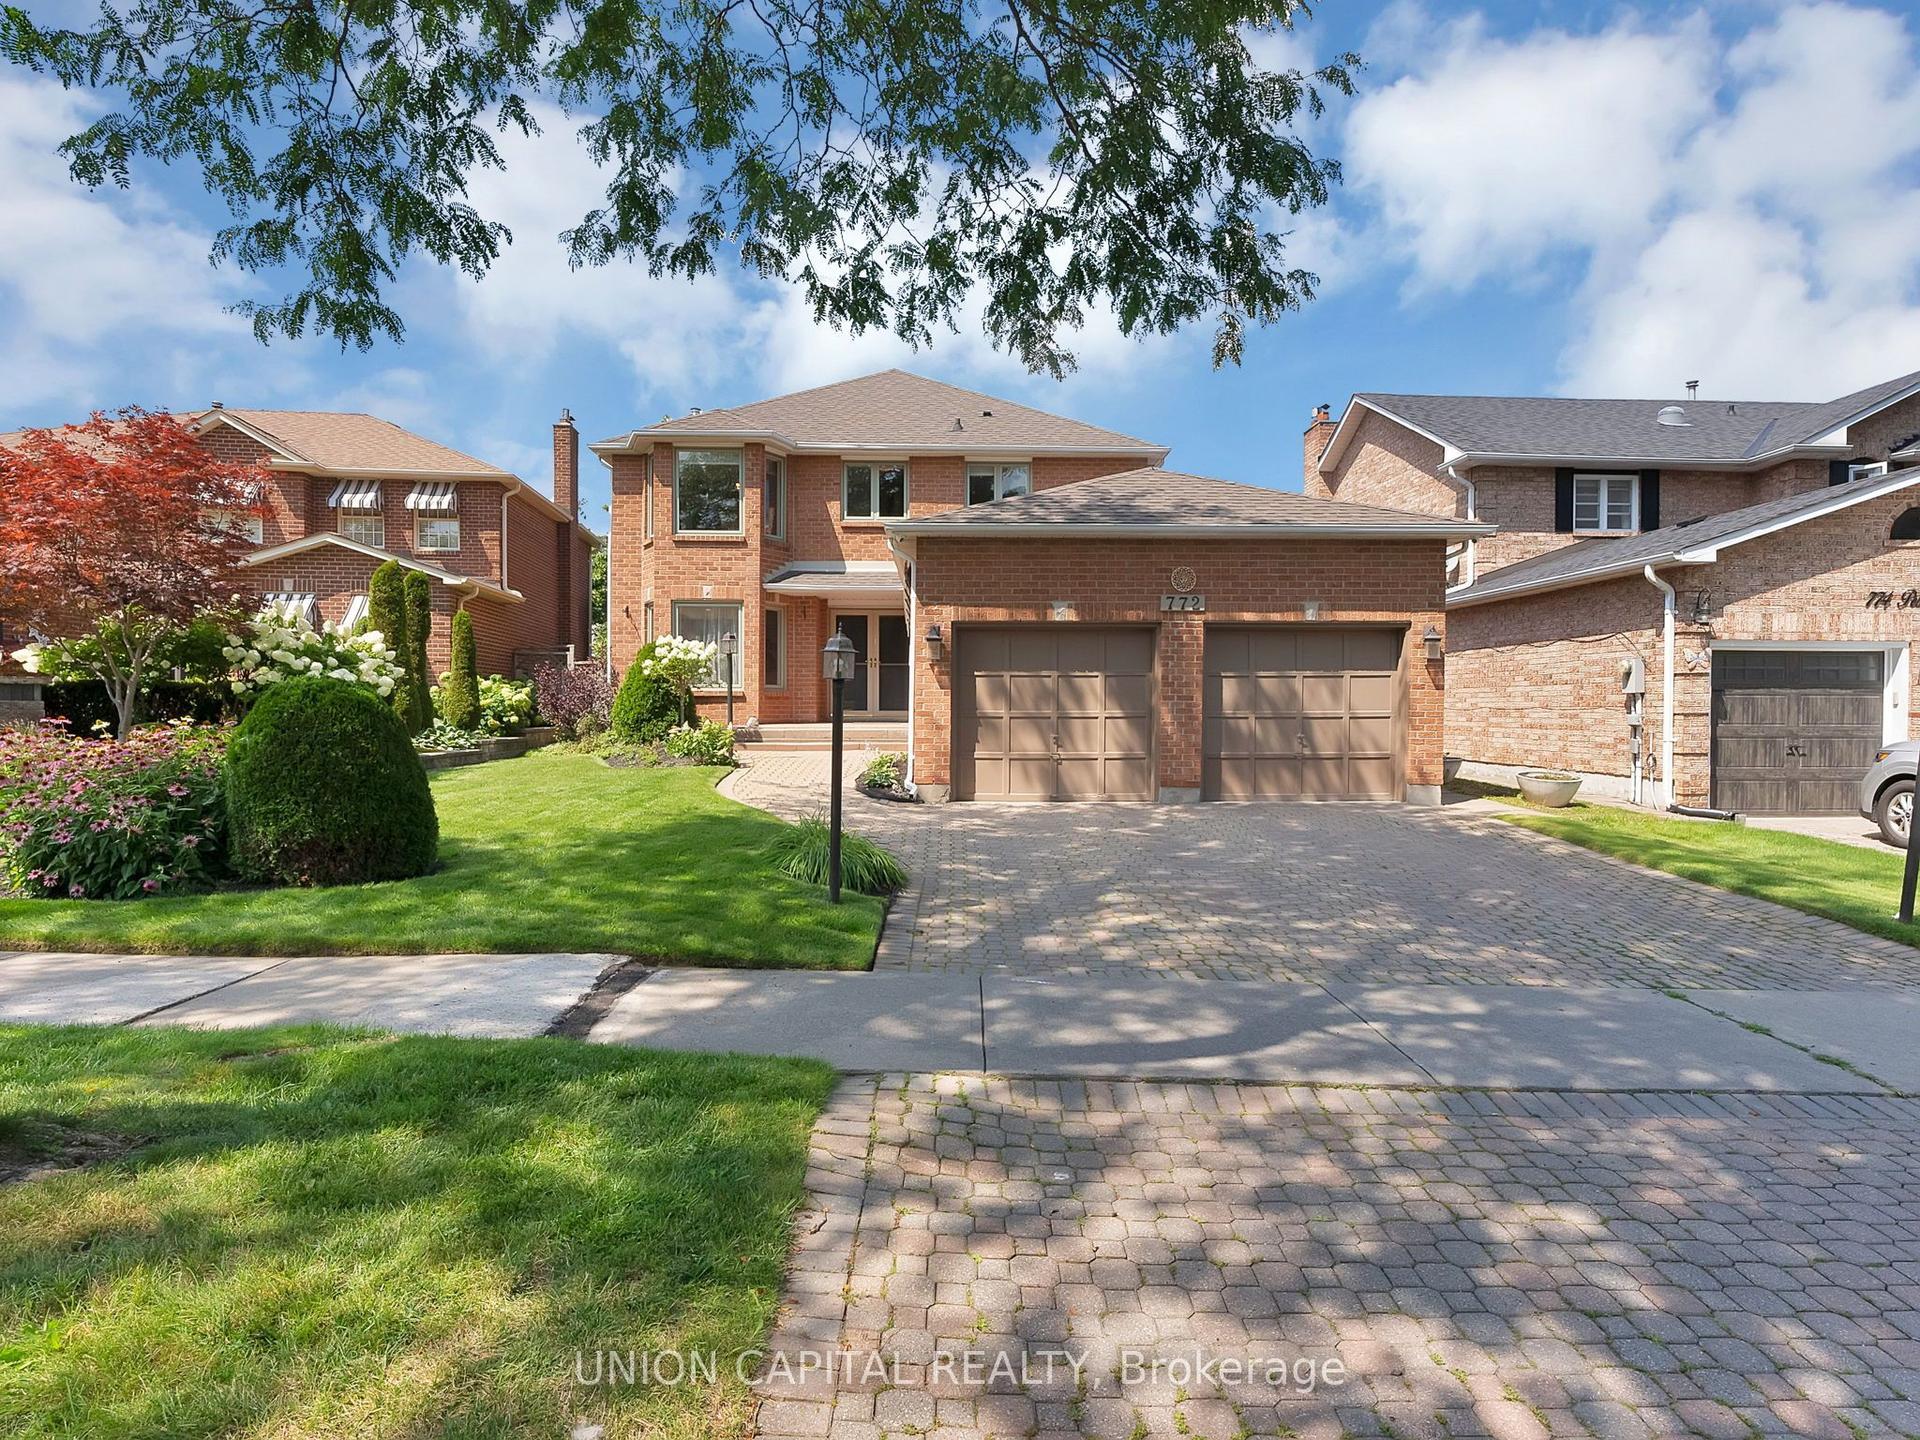
For Sale1 day ago
$1,199,000
Detached
est. $5,256/mo
772 Pebble Court, Amberlea
Pickering, ON
4+1 bd
4 ba
2,250
4
MLS# E14112884Union Capital Realty
WhatsApp Aman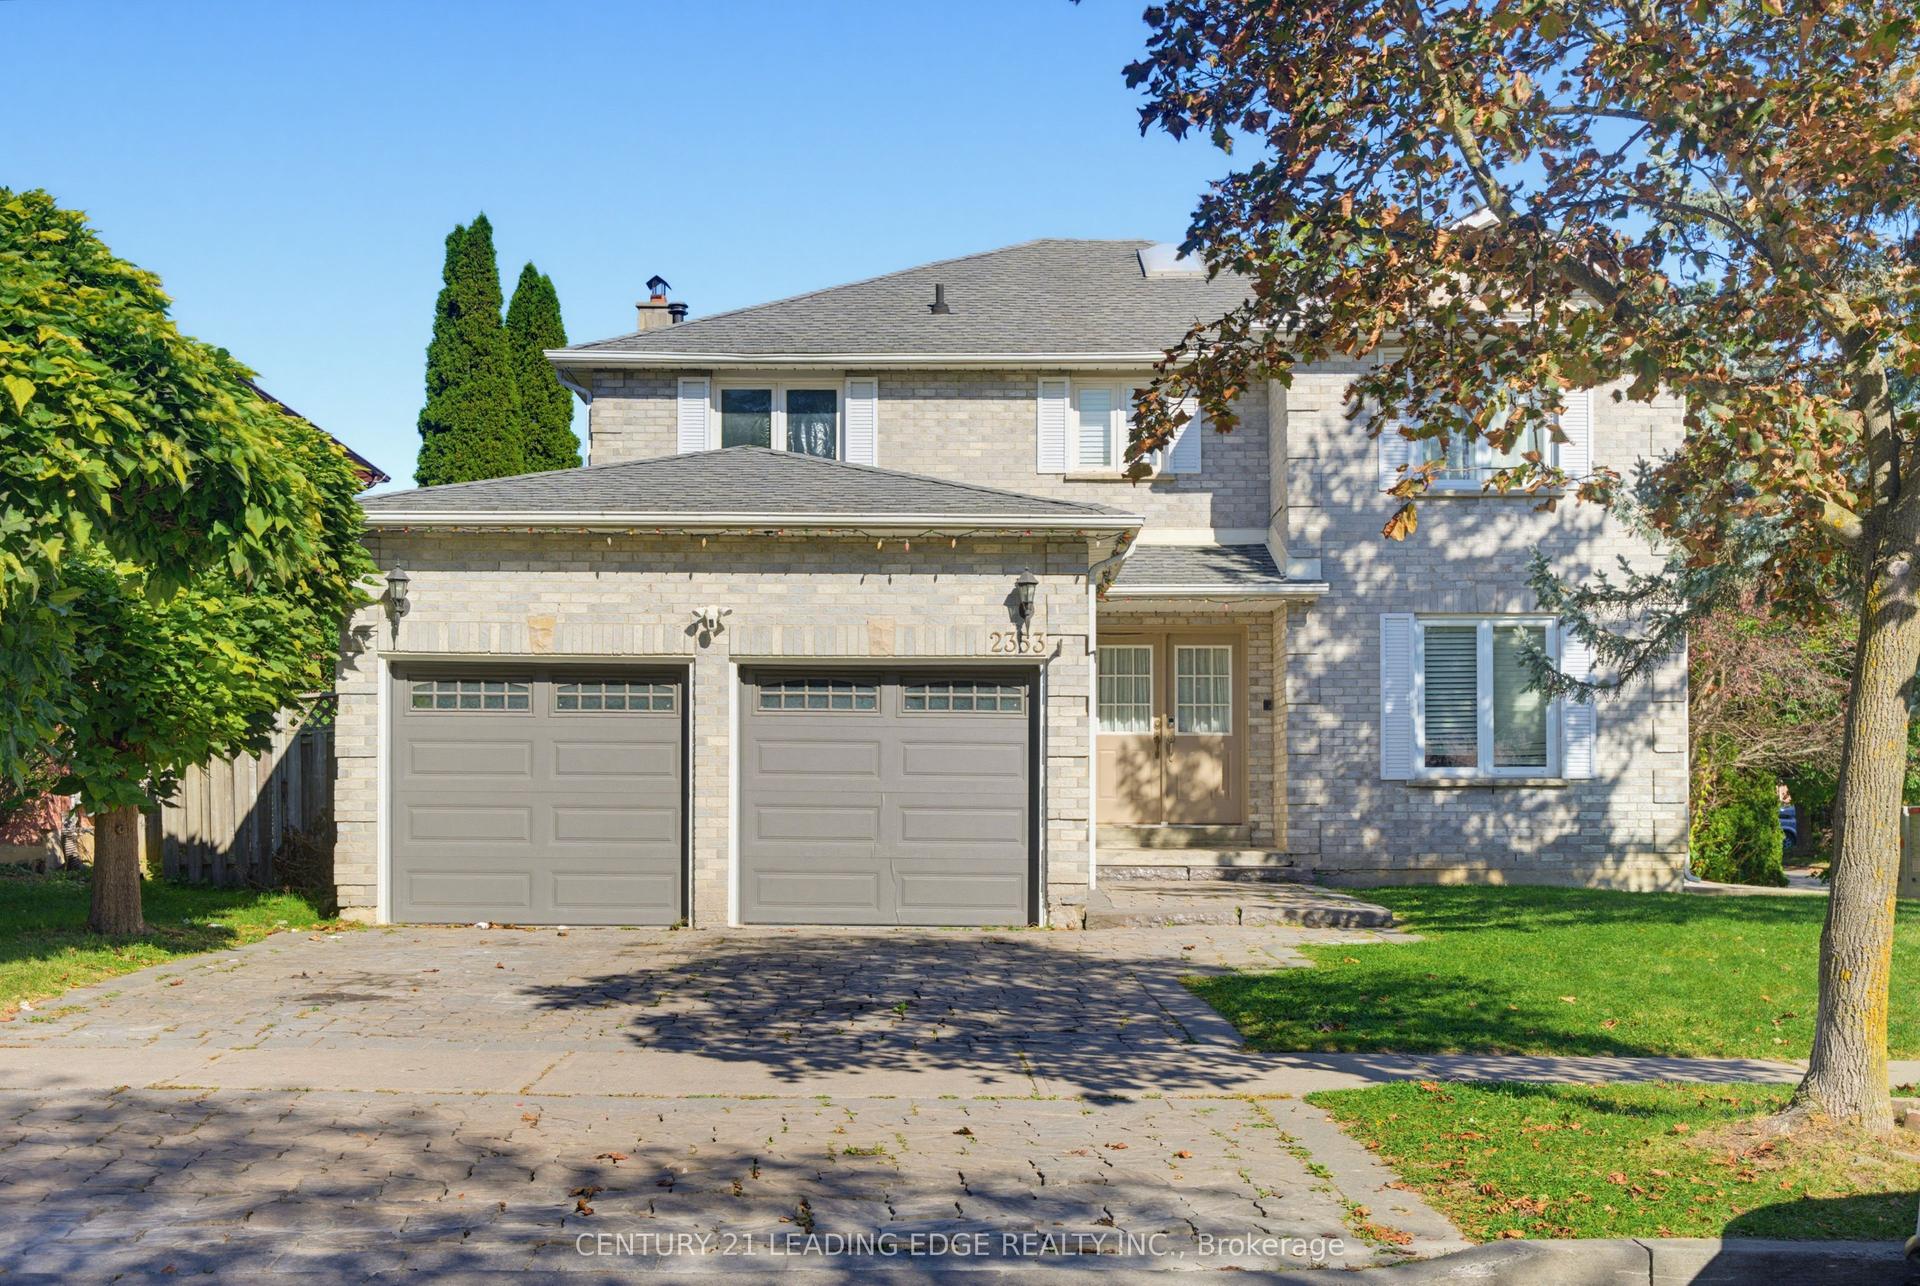
For Sale29 days ago
$1,150,000
Detached
est. $5,042/mo
2353 Wildwood Crescent, Brock Ridge
Pickering, ON
4+2 bd
4 ba
2,750
4
MLS# E13828410Century 21 Leading Edge Realty In…
WhatsApp Aman