For Sale
Just Listed
Open House Sat 18–20
56 Teddington Crescent
Pringle Creek, Whitby, ON
$789,900
3Bd
3Ba
1,300+sqft
5Parking
25.03 x 102.9 ftlot
$608/sqft
DetachedMLS# E14107826Listed 2026-10-221 DOM
Cooling
Central Air
Basement
Finished
Just listed! New listings in Whitby often receive offers within the first week.
About this home
Some neighbourhoods just feel like home, and Pringle Creek is one of them. Welcome to 56 Teddington Crescent, a beautifully updated, move-in-ready home in one of Whitby's most loved family neighbourhoods, where a strong sense of community, excellent schools and nearby green spaces make it a wonderful place to call home. With a parkette just a few doors away, this is the kind of street where families put down roots and make lasting memories. The enclosed front porch adds a practical touch, offering a handy spot for coats, shoes and everyday essentials. Inside, you'll find a bright, fresh and inviting space that feels wonderful from the moment you walk in. The renovated eat-in kitchen features quartz countertops, stainless steel appliances and a dedicated breakfast area, creating a welcoming spot for everyday family meals. The combined living and dining room are equally inviting, with beautiful engineered hardwood flooring and a walkout to the backyard, making it a lovely space for entertaining, relaxing and enjoying time with family. The hardwood flooring continues throughout the second level, complemented by beautifully renovated bathrooms and fresh paint throughout. Three spacious bedrooms and three bathrooms offer room for the family, including a lovely primary bedroom with a walk-in closet. The finished basement extends your living space with a cozy gas fireplace and an additional 3-piece bathroom, perfect for movie nights, guests or a little extra room to spread out. Outside, enjoy a fenced backyard with deck, while a widened driveway provides extra parking- no switching out cars every morning! The garage offers convenient access into the home, along with additional loft storage. Beautifully presented, thoughtfully updated and offered at an attractive price, this is an opportunity to enjoy the home, the lifestyle and the neighbourhood you've been looking for. All that's missing is you!
GarageRenovatedWalkoutHardwoodFireplace
Rooms
Main Floor
| Living Room | 4.76 × 2.98 m | Hardwood Floor W/O To Yard |
| Dining Room | 3.30 × 2.47 m | Hardwood Floor |
| Kitchen | 5.08 × 2.34 m | Stainless Steel Appl Quartz Counter Eat-in Kitchen |
Second Floor
| Primary Bedroom | 4.30 × 3.71 m | Hardwood Floor Walk-In Closet(s) |
| Bedroom 2 | 4.60 × 2.99 m | Hardwood Floor Closet |
| Bedroom 3 | 3.21 × 2.36 m | Hardwood Floor Closet |
Lower
| Recreation | 5.77 × 4.76 m | Broadloom Gas Fireplace 3 Pc Bath |
Features
- Auto Garage Door Remote
- Patio
- Finished
- Central Air
- 2-Storey
Financials
Annual Taxes
$5,222
Estimated Rental Income
Entire property$3,200 – $4,800/mo
Rental yield4.9% – 7.3%
*Estimates based on comparable rentals in the area. Actual income may vary.
Market Data — Whitby
Days on market1 days
Buyer's MarketSeller's Market
Based on active listings in Whitby. Data updates daily.
Demographics — Whitby
Population
138,501
Avg Household Income
$120,000
Age Distribution
0-19
23%
20-34
18%
35-49
22%
50-64
21%
65+
16%
Ownership80% own · 20% rent
EnglishFrenchTagalogTamilUrdu
Getting around
How walkable, bikeable, and transit-friendly this neighbourhood is.
63
/ 100
Walk Score
Somewhat Walkable
42
/ 100
Transit Score
Some Transit
51
/ 100
Bike Score
Bikeable
Scores are estimates based on neighbourhood data and are for informational purposes only.
MLS® data courtesy of the Toronto Regional Real Estate Board (TRREB).
The information provided herein must only be used by consumers that have a bona fide interest in the purchase, sale, or lease of real estate and may not be used for any commercial purpose or any other purpose. Listing information is deemed reliable but is not guaranteed accurate by the Toronto Regional Real Estate Board, the listing brokerage, or this website. The trademarks REALTOR®, REALTORS® and the REALTOR® logo are controlled by The Canadian Real Estate Association (CREA) and identify real estate professionals who are members of CREA. MLS®, Multiple Listing Service®, and the associated logos are owned by CREA. Not intended to solicit properties currently listed for sale or buyers under contract.
You may also like
More homes in Whitby
Hand-picked listings with a similar price range and style.
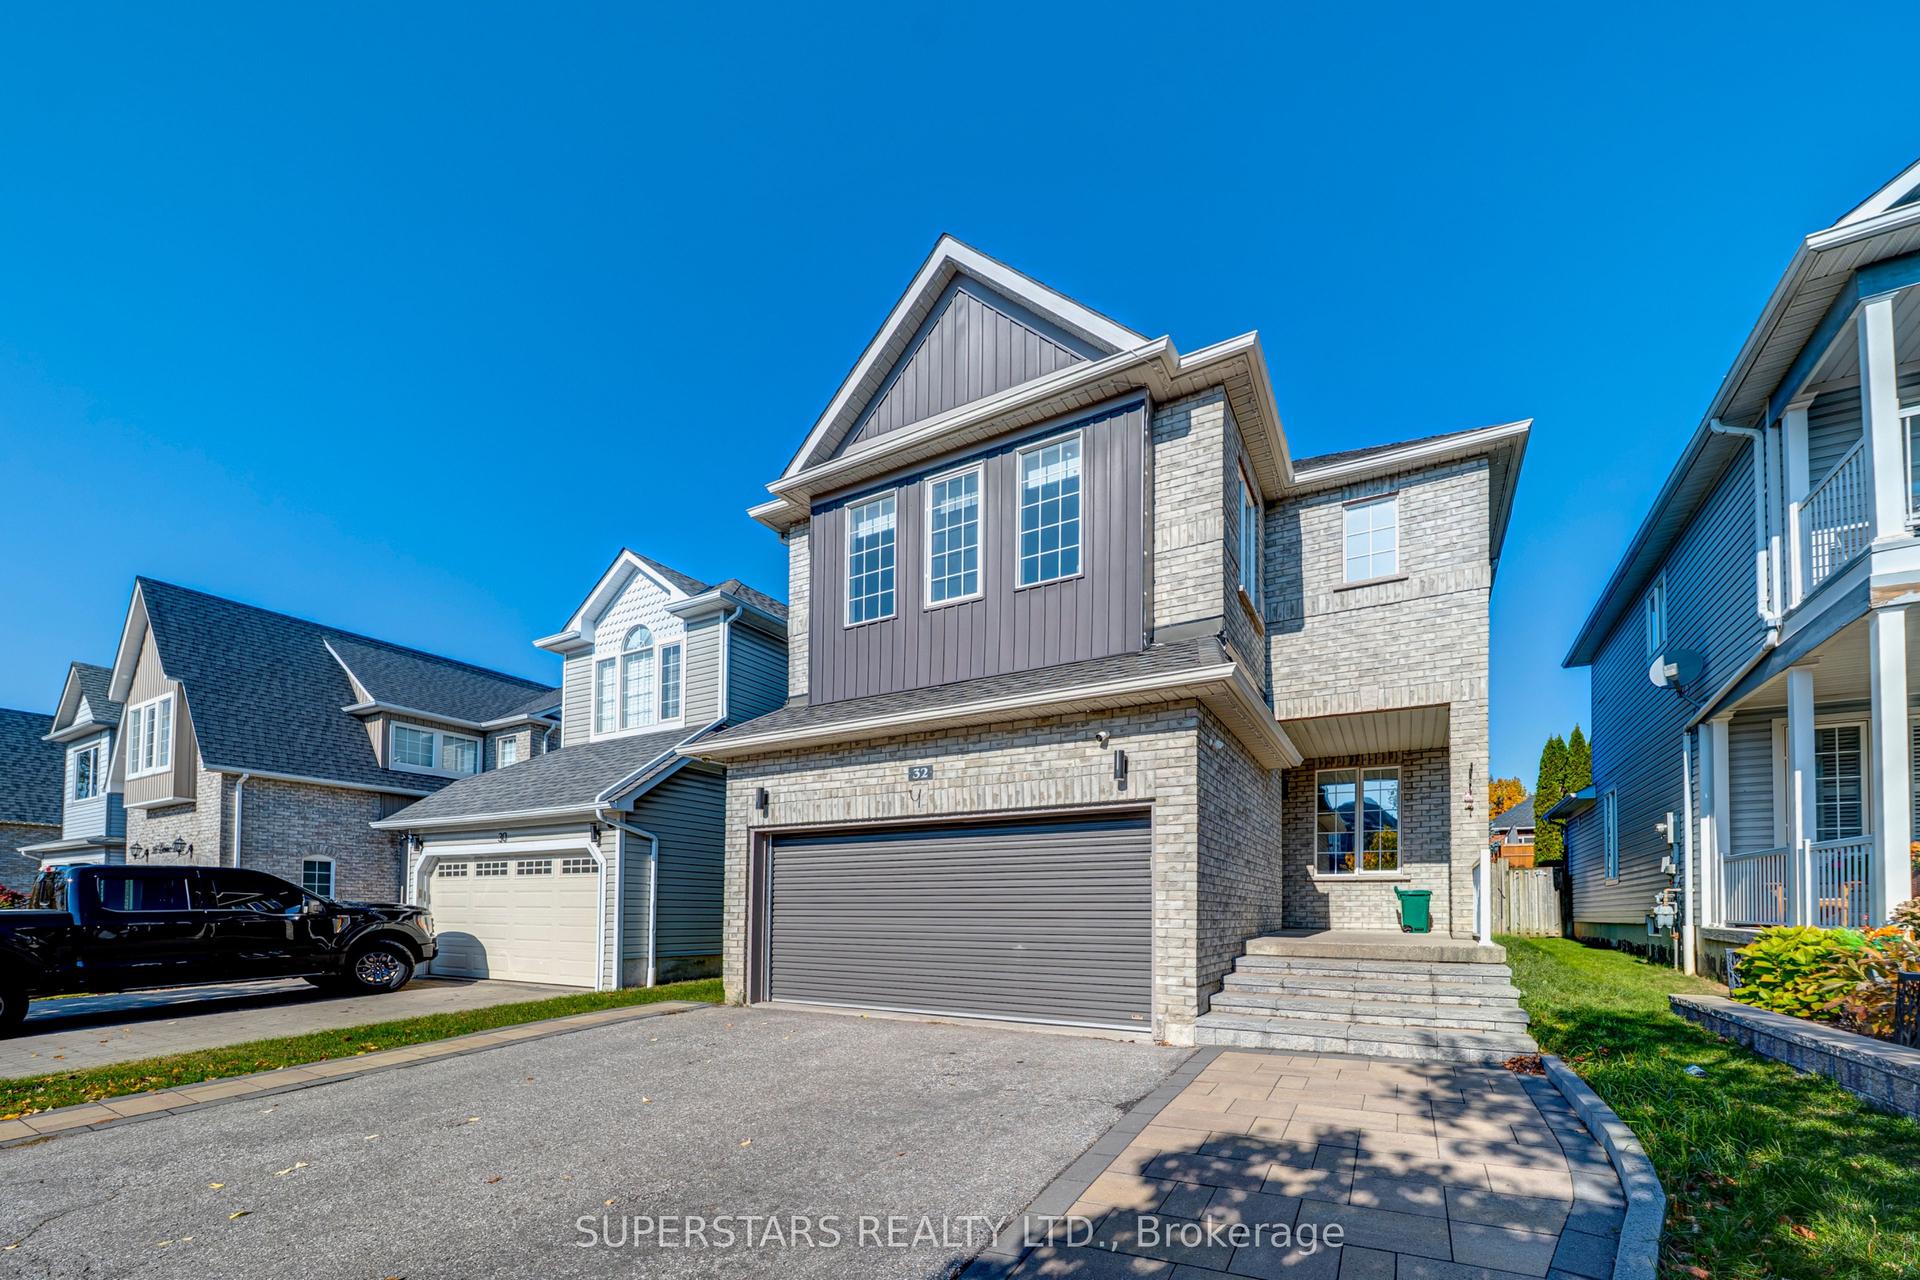
For Sale5 h ago
$899,000
Detached
est. $3,941/mo
32 Divine Drive, Rolling Acres
Whitby, ON
3 bd
3 ba
1,750
5
MLS# E14110030Superstars Realty Ltd.
WhatsApp Aman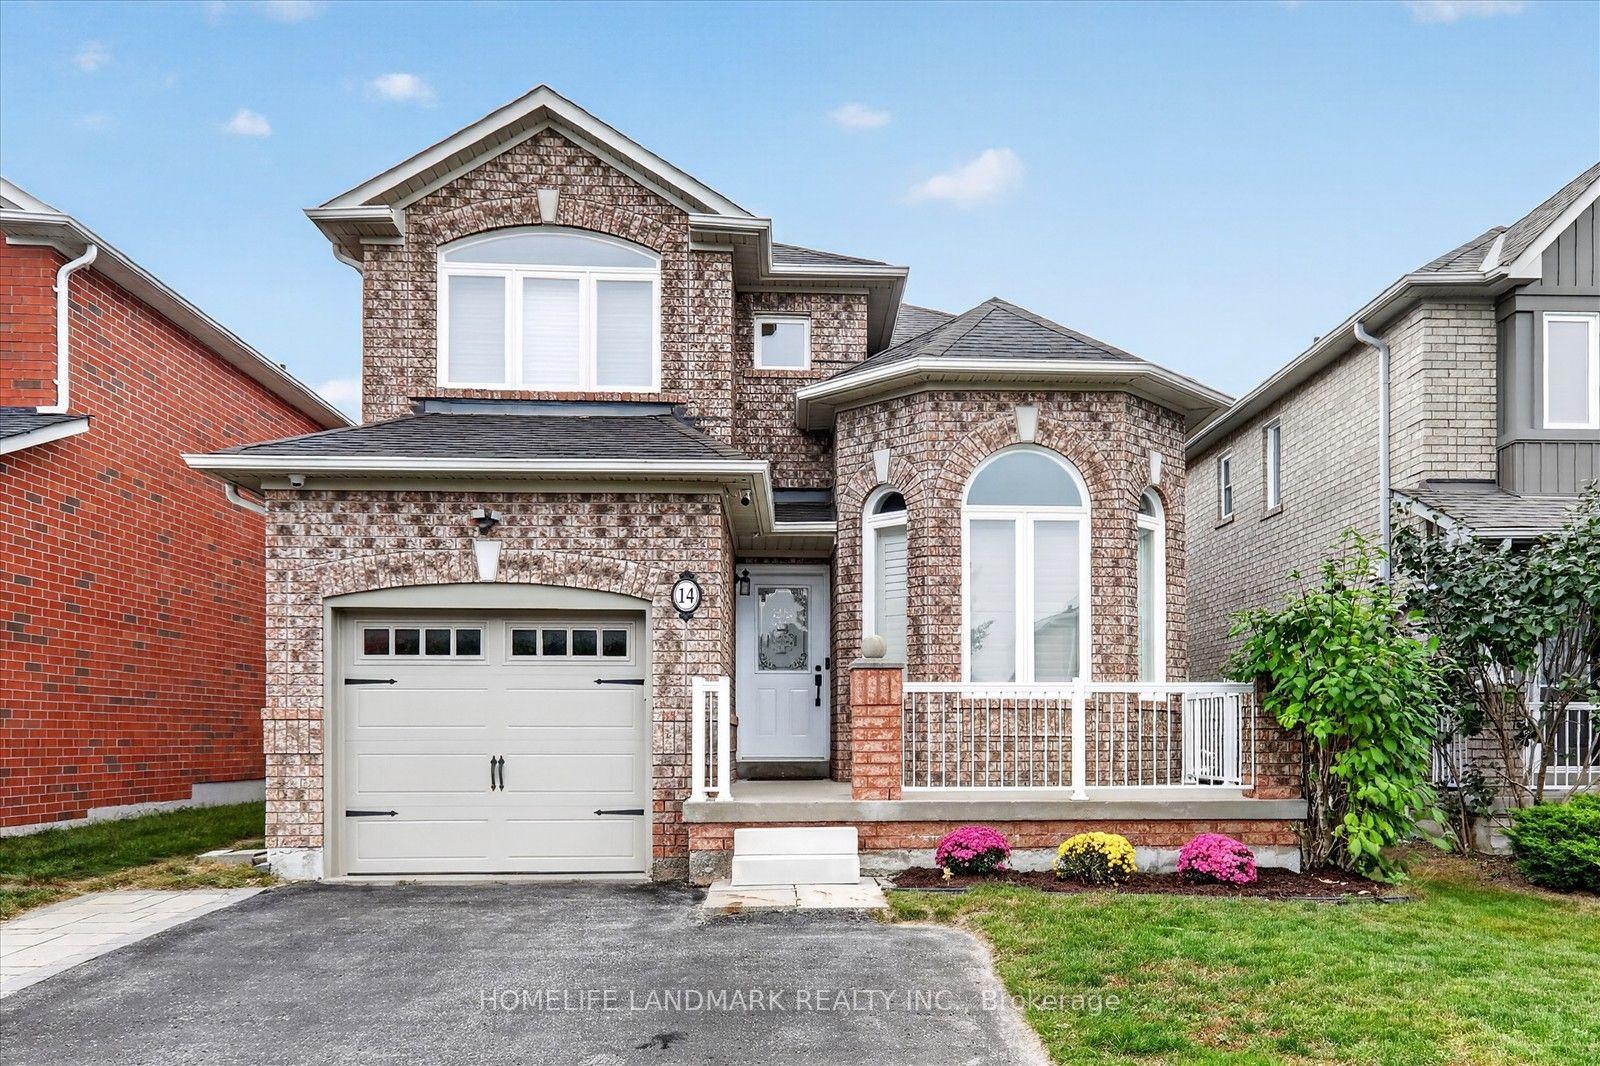
For Sale22 days ago
$849,000
Detached
est. $3,722/mo
14 Floree Street, Taunton North
Whitby, ON
3+1 bd
4 ba
1,750
5
MLS# E13846686Homelife Landmark Realty Inc.
WhatsApp Aman