For Sale
Just Listed
1071 Woodbine Avenue 211 #211
Woodbine-Lumsden, Toronto, ON
$630,000
2Bd
1Ba
950+sqft
1Parking
$663/sqft
CondoMLS# E14110172Listed 2026-10-230 DOM
Just listed! New listings in Toronto often receive offers within the first week.
About this home
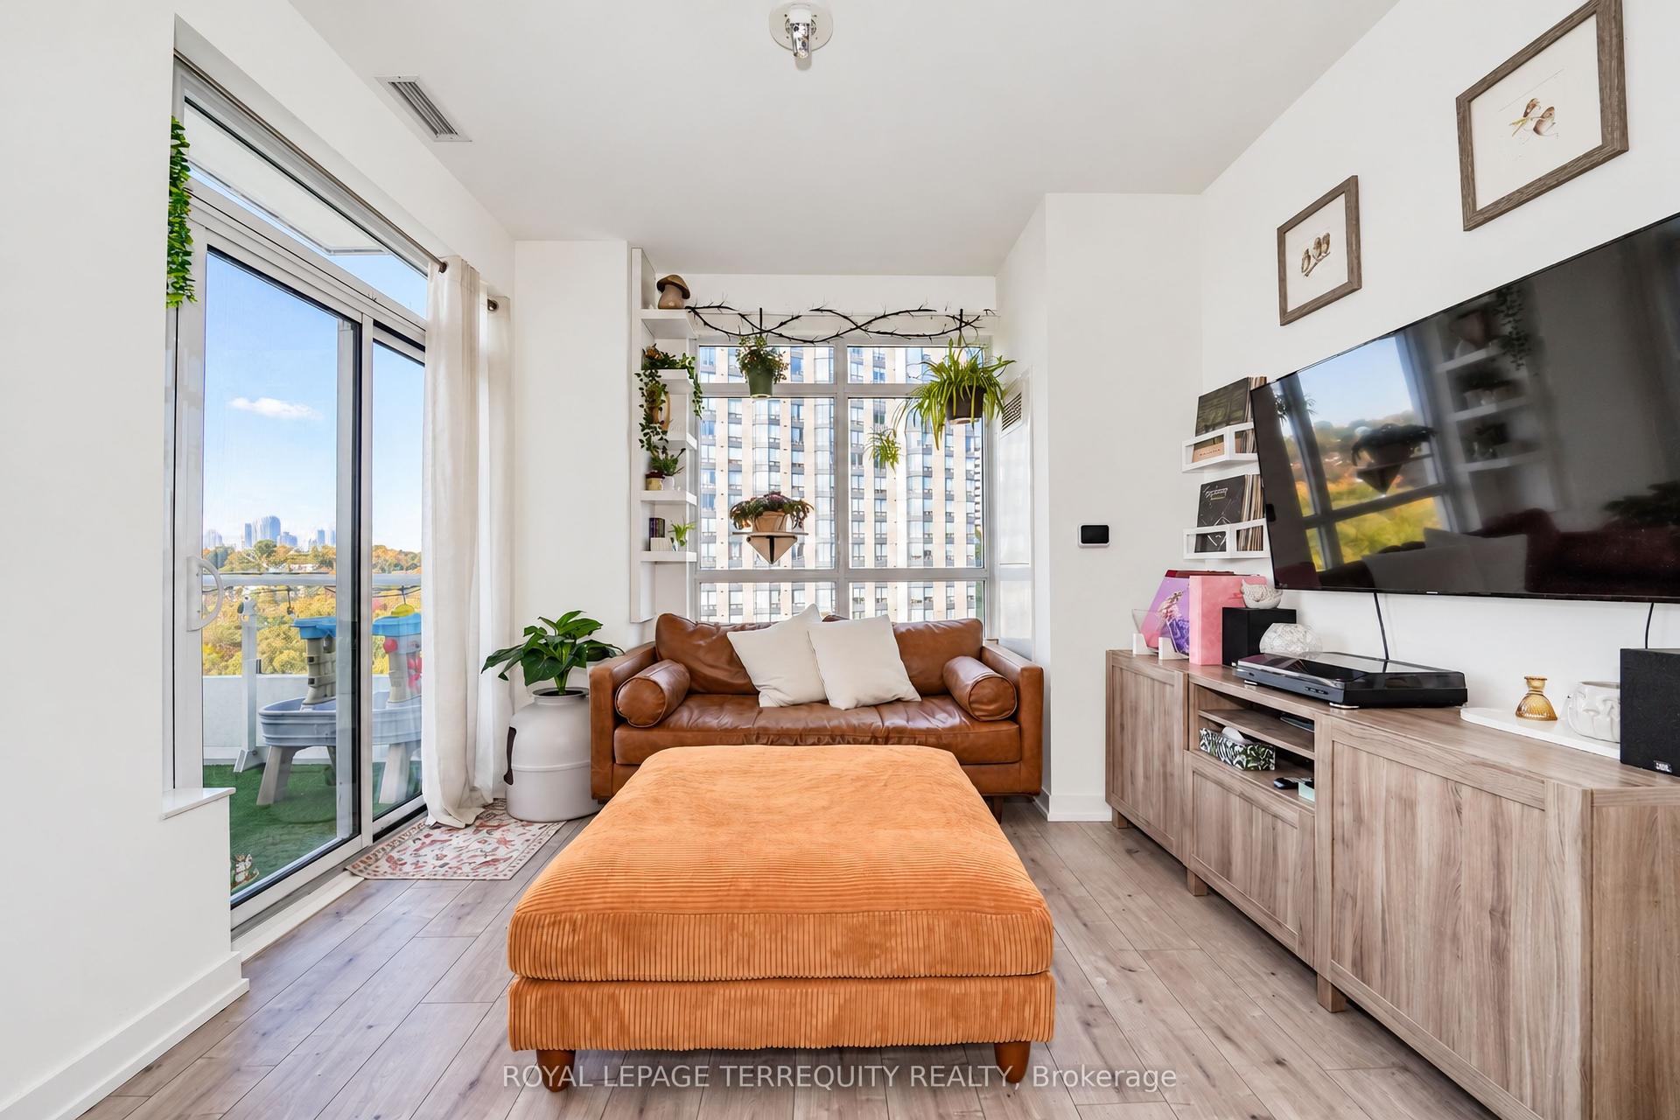
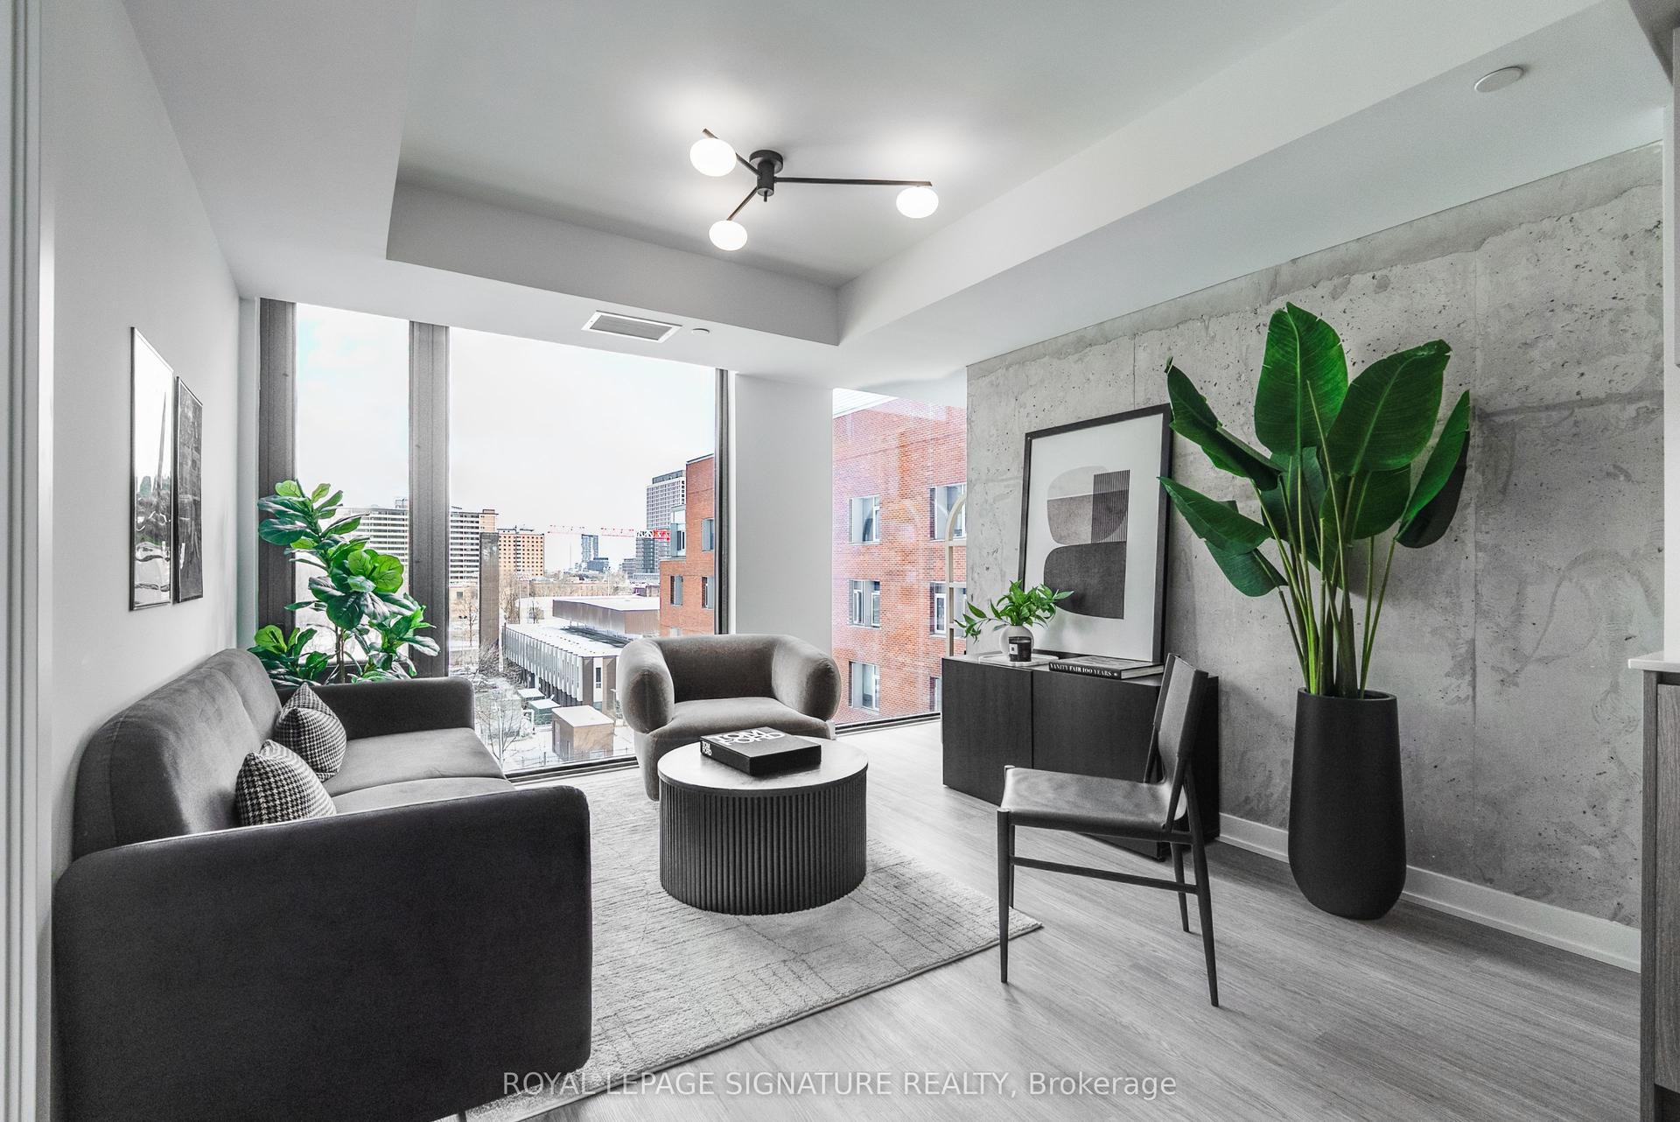
Welcome to 1071 Woodbine Ave - a charming two-storey, 2-bedroom condo offering a unique blend of comfort and convenience. Thoughtfully laid out across two levels and nearly1000 sq ft, this meticulously maintained and inviting home features a recently renovated kitchen and a functional floor plan with plenty of potential to make it your own. Surrounded by beautifully maintained gardens, the property offers a lovely green setting while remaining conveniently connected to everything the neighbourhood has to offer. The east-facing balcony offers beautiful morning sun and overlooks the building's newly created back courtyard space, featuring grass, gardens and sitting benches. One of the standout features is the ALL-INCLUSIVE MAINTENANCE FEES, covering heat, hydro, water, cable TV, internet, parking and building maintenance - providing exceptional convenience and predictable monthly costs. An excellent opportunity for first-time buyers, down-sizers or investors seeking a well-located home with an abundance of included amenities and a wonderfully low-maintenance lifestyle. Set just north of the Danforth, 1071 Woodbine Ave is surrounded by local shops, cafés, restaurants, grocery stores and everyday conveniences, with Woodbine Subway Station just a short walk away. Enjoy the vibrant energy and incredible food scene of the Danforth, while nearby parks, ravines and the Beaches offer plenty of opportunities to get outside and explore. With excellent TTC access and a wonderful mix of established residential streets and independent local businesses, this is a location that offers the best of connected city living with a true neighbourhood feel.
Renovated
Rooms
Main Floor
| Living Room | 4.05 × 5.51 m | Combined w/Dining W/O To Balcony California Shutters |
| Dining Room | 2.46 × 2.27 m | Combined w/Living California Shutters East View |
| Kitchen | 2.41 × 2.24 m | Stainless Steel Appl Granite Counters |
Second Floor
| Primary Bedroom | 3.09 × 4.52 m | |
| Bedroom 2 | 2.72 × 4.52 m | |
| Bathroom | 2.85 × 1.78 m | 3 Pc Bath |
Features
- Carpet Free
- None
- 2-Storey
Financials
Annual Taxes
$2,079.41
Estimated Rental Income
Entire property$2,600 – $3,500/mo
Rental yield5.0% – 6.7%
*Estimates based on comparable rentals in the area. Actual income may vary.
Market Data — Toronto
Days on market0 days
Buyer's MarketSeller's Market
Based on active listings in Toronto. Data updates daily.
Demographics — Toronto
Population
2,794,356
Avg Household Income
$102,000
Age Distribution
0-19
19%
20-34
24%
35-49
21%
50-64
19%
65+
17%
Ownership53% own · 47% rent
EnglishMandarinCantoneseTagalogTamil
Getting around
How walkable, bikeable, and transit-friendly this neighbourhood is.
90
/ 100
Walk Score
Walker's Paradise
76
/ 100
Transit Score
Excellent Transit
73
/ 100
Bike Score
Very Bikeable
Scores are estimates based on neighbourhood data and are for informational purposes only.
MLS® data courtesy of the Toronto Regional Real Estate Board (TRREB).
The information provided herein must only be used by consumers that have a bona fide interest in the purchase, sale, or lease of real estate and may not be used for any commercial purpose or any other purpose. Listing information is deemed reliable but is not guaranteed accurate by the Toronto Regional Real Estate Board, the listing brokerage, or this website. The trademarks REALTOR®, REALTORS® and the REALTOR® logo are controlled by The Canadian Real Estate Association (CREA) and identify real estate professionals who are members of CREA. MLS®, Multiple Listing Service®, and the associated logos are owned by CREA. Not intended to solicit properties currently listed for sale or buyers under contract.
You may also like
More homes in Toronto
Hand-picked listings with a similar price range and style.
For Sale10 days ago
$685,000
Condo
est. $3,003/mo
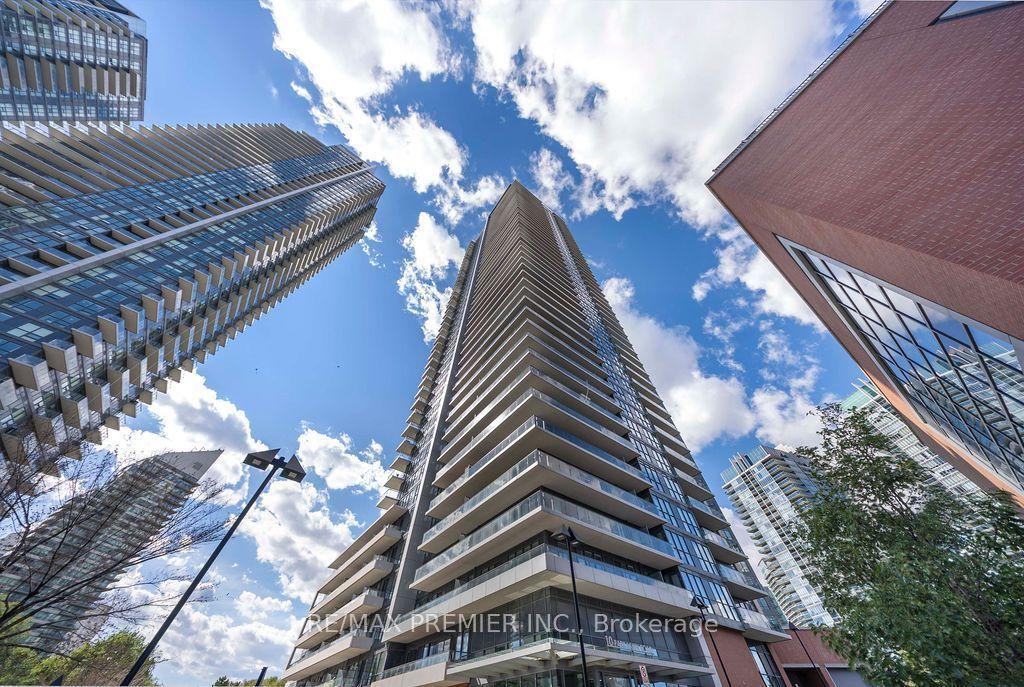
10 Park Lawn Road 1807 #1807, Mimico
Toronto, ON
2 bd
2 ba
850
1
MLS# W14009618Re/Max Premier Inc.
WhatsApp Aman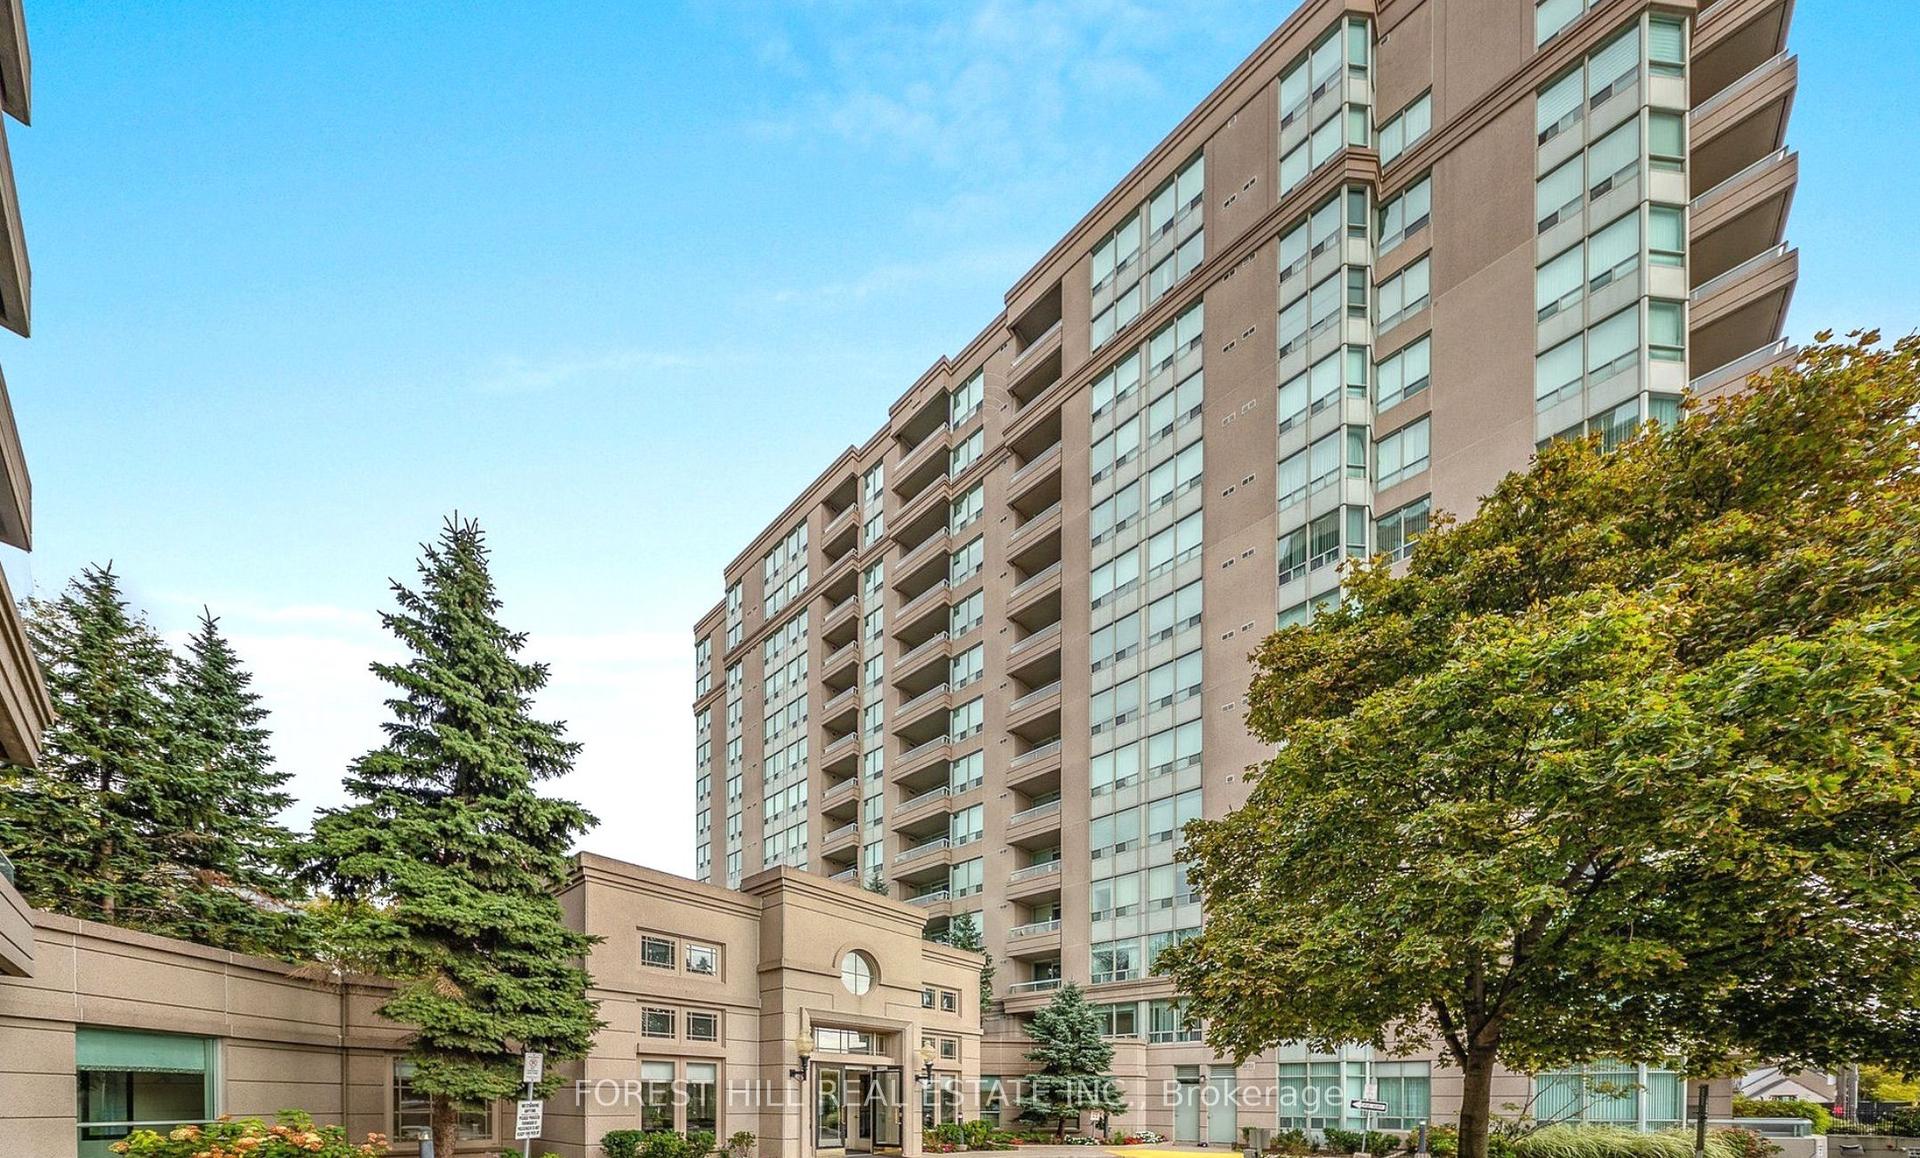
For Sale7 days ago
$569,900
Condo
est. $2,498/mo
2 Covington Road 401 #401, Englemount-Lawrence
Toronto, ON
2 bd
2 ba
950
1
MLS# C14085122Forest Hill Real Estate Inc.
WhatsApp Aman