For Sale
Just Listed
1732 Silver Maple Drive
Amberlea, Pickering, ON
$799,999
3Bd
3Ba
1,300+sqft
3Parking
22.47 x 103.77 ftlot
$615/sqft
Semi-DetachedMLS# E14110788Listed 2026-10-237 DOM
Heating
Water Heater
Cooling
Central Air
Basement
Finished
About this home
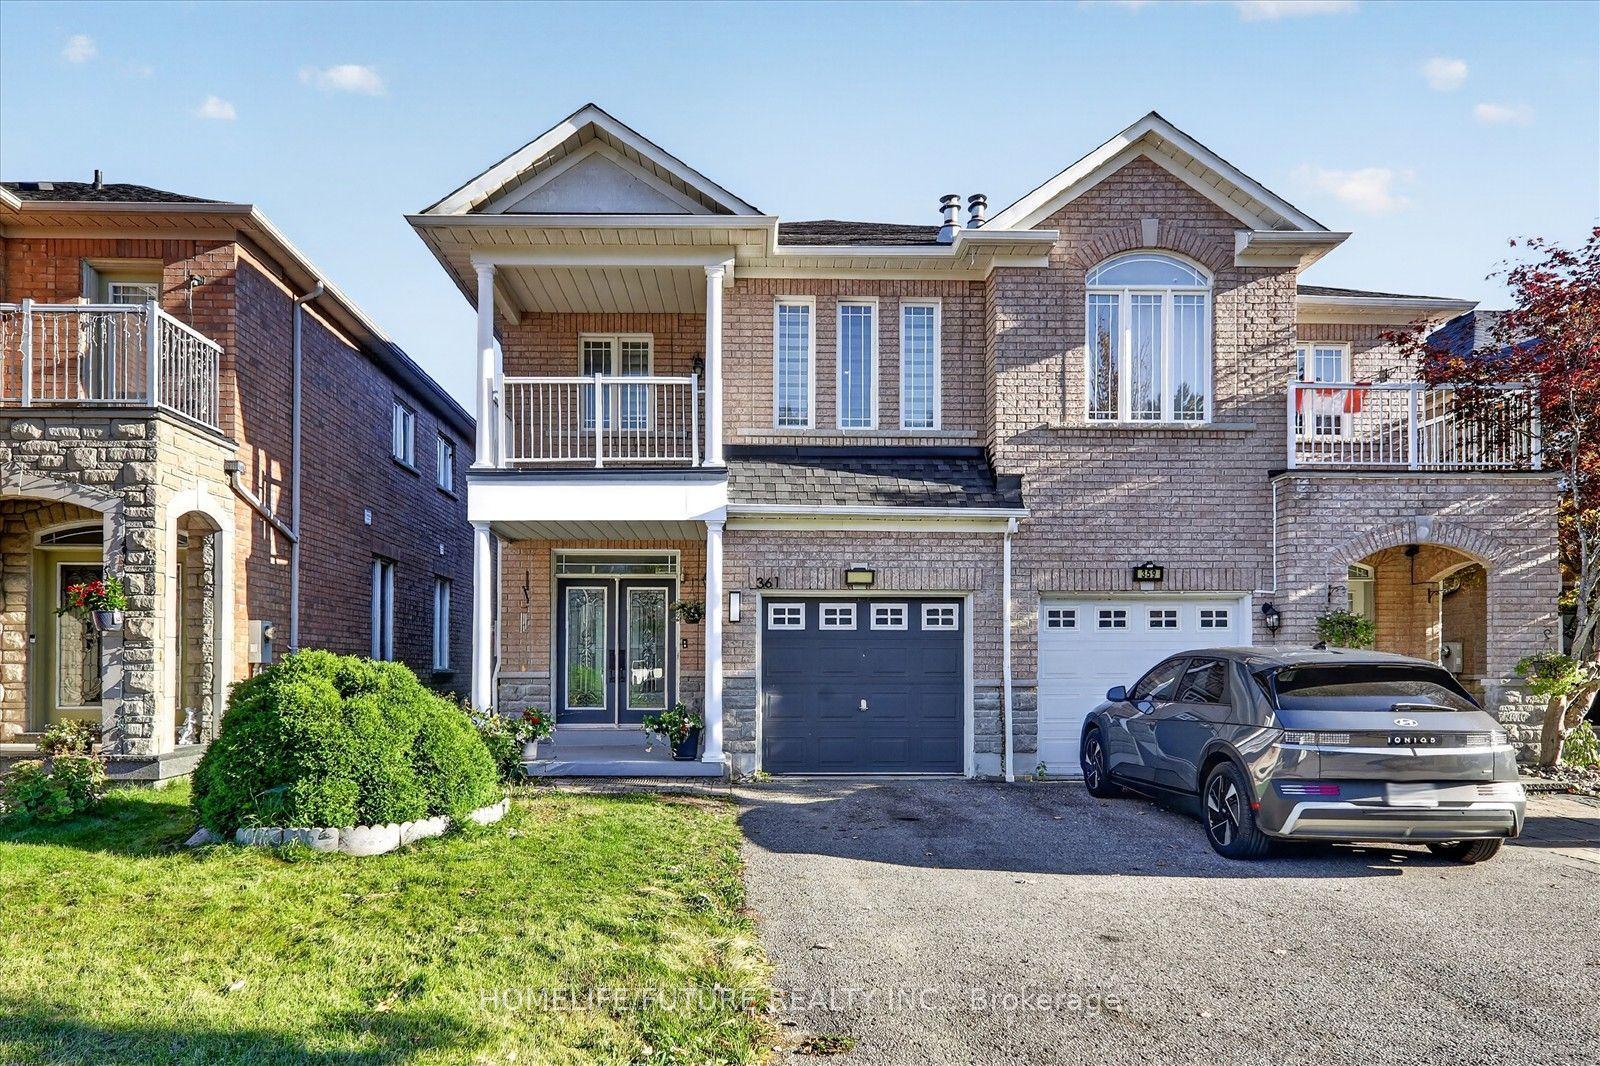
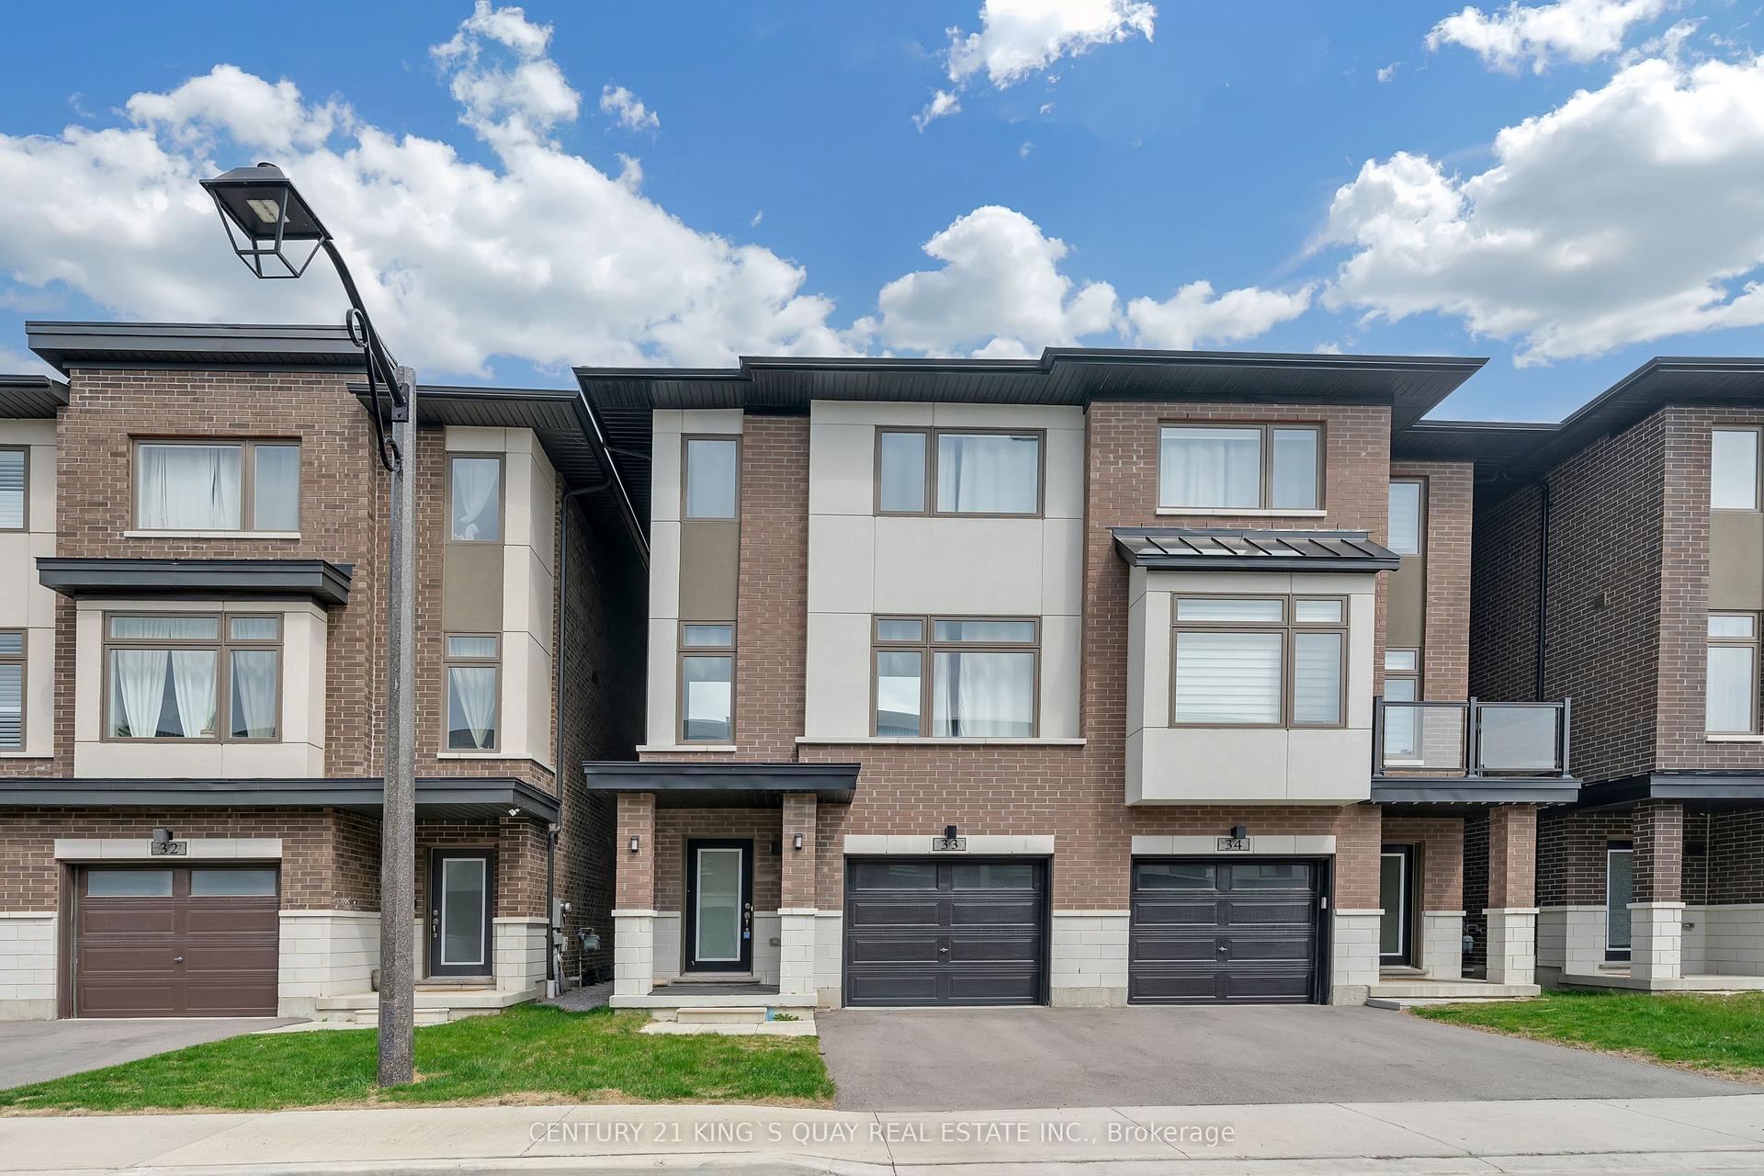
Welcome to 1732 Silver Maple, a beautifully maintained 3-bedroom, 3-washroom semi-detached home nestled in Pickering's highly sought-after Amberlea community! Showcasing timeless brick and stone curb appeal, this inviting residence offers a wonderful blend of comfort, style and everyday convenience. Pride of ownership is evident throughout, with thoughtful updates and a warm, welcoming atmosphere that make this home truly stand out. Step inside to discover bright, functional living spaces enhanced by stylish pot lights and tasteful finishes. The updated kitchen provides an attractive setting for everyday meals and entertaining, while the refreshed washrooms bring a modern touch to the home. Three well appointed bedrooms offer comfortable space for family, guests or a home office. The finished basement adds valuable versatility-ideal for a recreation room, entertainment area, workout space or whatever suits your lifestyle. Outside, escape to a beautifully manicured backyard complete with attractive interlocking details-a lovely setting for summer gatherings, weekend barbecues or simply relaxing in your own outdoor retreat. With no sidewalk in front, you'll appreciate the added convenience and easier exterior Set in a desirable, family-friendly neighbourhood, this home is close to excellent localmaintenance. schools, including a neighbourhood high school, as well as parks, shopping centres and everyday amenities. Convenient access to Highways 401 and 407 makes commuting and getting around the GTA a breeze. Whether you're a first-time buyer looking to enter the market, moving up to more space or downsizing without compromising on comfort, this home offers outstanding flexibility and appeal. A fantastic opportunity to own a lovingly cared-for home in one of Pickering's most desirable communities. Don't miss it!
Rooms
Main Floor
| Family Room | 4.48 × 3.95 m | Hardwood Floor Pot Lights |
| Dining Room | 2.74 × 3.51 m | Hardwood Floor |
| Kitchen | 2.49 × 2.48 m | Granite Counters Stainless Steel Appl |
| Breakfast | 2.49 × 2.48 m | Combined w/Kitchen Walk-Out |
Second Floor
| Primary Bedroom | 3.94 × 3.59 m | 4 Pc Ensuite Laminate Walk-In Closet(s) |
| Bedroom 2 | 2.76 × 2.51 m | Laminate Closet |
| Bedroom 3 | 3.02 × 2.50 m | Laminate Closet |
Basement
| Recreation | 5.10 × 4.70 m | Broadloom |
| Office | 2.54 × 2.23 m |
Features
- Water Heater
- Finished
- Central Air
- 2-Storey
Financials
Annual Taxes
$5,642.32
Estimated Rental Income
Entire property$3,200 – $4,800/mo
Basement apartment$1,800 – $2,500/mo
Rental yield4.8% – 7.2%
*Estimates based on comparable rentals in the area. Actual income may vary.
Market Data — Pickering
Days on market7 days
Buyer's MarketSeller's Market
Based on active listings in Pickering. Data updates daily.
Demographics — Pickering
Population
99,186
Avg Household Income
$116,000
Age Distribution
0-19
22%
20-34
19%
35-49
22%
50-64
21%
65+
16%
Ownership78% own · 22% rent
EnglishTamilTagalogUrduFrench
Getting around
How walkable, bikeable, and transit-friendly this neighbourhood is.
52
/ 100
Walk Score
Somewhat Walkable
43
/ 100
Transit Score
Some Transit
56
/ 100
Bike Score
Bikeable
Scores are estimates based on neighbourhood data and are for informational purposes only.
MLS® data courtesy of the Toronto Regional Real Estate Board (TRREB).
The information provided herein must only be used by consumers that have a bona fide interest in the purchase, sale, or lease of real estate and may not be used for any commercial purpose or any other purpose. Listing information is deemed reliable but is not guaranteed accurate by the Toronto Regional Real Estate Board, the listing brokerage, or this website. The trademarks REALTOR®, REALTORS® and the REALTOR® logo are controlled by The Canadian Real Estate Association (CREA) and identify real estate professionals who are members of CREA. MLS®, Multiple Listing Service®, and the associated logos are owned by CREA. Not intended to solicit properties currently listed for sale or buyers under contract.
You may also like
More homes in Pickering
Hand-picked listings with a similar price range and style.

For Sale1 day ago
$849,900
Semi-Detached
est. $3,726/mo
1795 Bronte Square, Liverpool
Pickering, ON
3+1 bd
3 ba
1,300
2
MLS# E14128218Royal Heritage Realty Ltd.
WhatsApp Aman
For Sale1 day ago
$764,900
Semi-Detached
est. $3,353/mo
2464 Earl Grey Avenue, Duffin Heights
Pickering, ON
3 bd
3 ba
1,300
3
MLS# E14129232Keller Williams Energy Real Estate
WhatsApp Aman