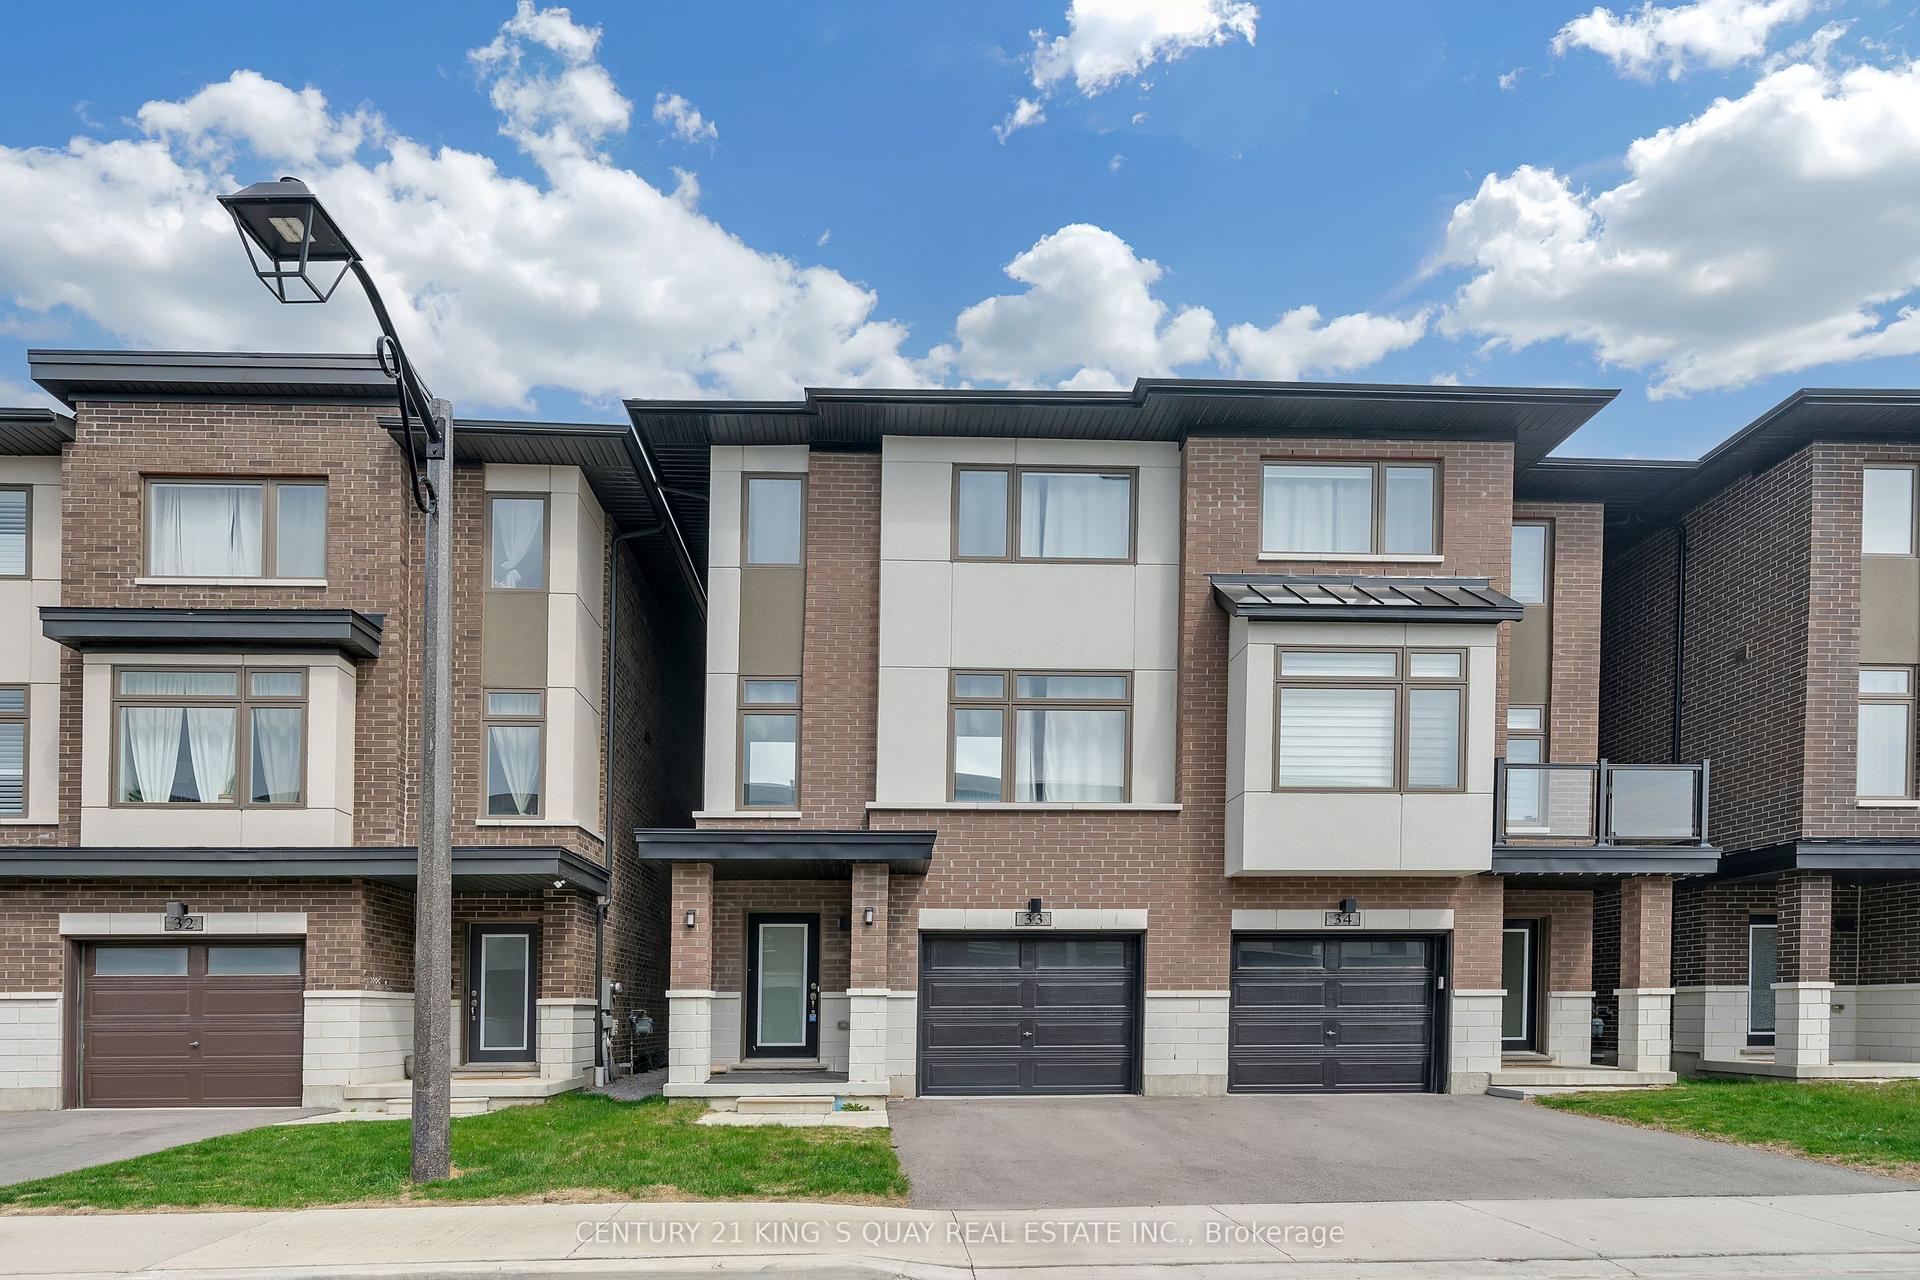
For Sale
Just Listed
Open House Sat 18–20
1795 Bronte Square
Liverpool, Pickering, ON
$849,900
3+1Bd
3Ba
1,300+sqft
2Parking
58.92 x 58.92 ftlot
$654/sqft
Semi-DetachedMLS# E14128218Listed 2026-10-291 DOM
Cooling
Central Air
Basement
Finished
Just listed! New listings in Pickering often receive offers within the first week.
About this home
Welcome to this beautifully maintained freshly painted home in the highly sought-after Glendale neighbourhood! Situated on a desirable pie-shaped lot, this property offers an incredible backyard oasis designed for relaxation and entertaining. Step inside to discover an upgraded kitchen featuring beautiful white shaker style cabinetry, stylish quartz countertops, subway tile backsplash, stainless steel appliances, and modern fixtures. The bright breakfast area features a beautiful bay window and offers a convenient walkout to the side deck, the spacious living room situated between the dining area and hallway is filled with natural light, along with an additional walkout to the backyard deck. Laminate flooring throughout the home, adding warmth and continuity. Upstairs, the spacious primary bedroom features its own private walkout balcony. The finished basement offers a versatile large bedroom/rec room, perfect for guests, extended family, or additional living space, along with plenty of storage throughout the home. Step outside and experience your own private retreat, complete with an expansive deck, hot tub, covered outdoor dining and lounging areas, beautiful landscaping, and a charming garden pathway. Major updates provide added peace of mind, including an upgraded electrical panel with Electrical Safety Certification, a furnace approximately 2 years old, A/C approximately 5 years old, and a roof approximately 9 years old. Ideally located just minutes from parks, scenic ravine walking trails, excellent schools, shopping, restaurants, and all major amenities. A fantastic opportunity to enjoy comfortable living and exceptional outdoor entertaining in one of the area's most desirable communities!
RavineWalkout
Rooms
Main Floor
| Living Room | 4.91 × 3.33 m | Laminate W/O To Deck Large Window |
| Kitchen | 2.38 × 2.66 m | Laminate Updated W/O To Deck |
| Breakfast | 2.62 × 2.38 m | Bay Window Laminate W/O To Deck |
| Dining Room | 3.34 × 2.70 m | Laminate Large Window |
Second Floor
| Primary Bedroom | 4.43 × 3.27 m | W/O To Balcony Laminate Large Closet |
| Bedroom 2 | 3.51 × 3.35 m | Large Window Closet |
| Bedroom 3 | 3.34 × 3.31 m | Large Window Laminate Closet |
Basement
| Bedroom | 7.55 × 3.34 m | Laminate Pot Lights |
| Utility Room | 5.27 × 2.38 m | Combined w/Laundry |
Other
| Room | — |
Features
- Carpet Free
- In-Law Capability
- Storage
- Other
- Guest Accommodations
- Finished
- Full
- Central Air
- 2-Storey
Financials
Annual Taxes
$6,096
Estimated Rental Income
Entire property$3,200 – $4,800/mo
Basement apartment$1,800 – $2,500/mo
Rental yield4.5% – 6.8%
*Estimates based on comparable rentals in the area. Actual income may vary.
Market Data — Pickering
Days on market1 days
Buyer's MarketSeller's Market
Based on active listings in Pickering. Data updates daily.
Demographics — Pickering
Population
99,186
Avg Household Income
$116,000
Age Distribution
0-19
22%
20-34
19%
35-49
22%
50-64
21%
65+
16%
Ownership78% own · 22% rent
EnglishTamilTagalogUrduFrench
Getting around
How walkable, bikeable, and transit-friendly this neighbourhood is.
57
/ 100
Walk Score
Somewhat Walkable
48
/ 100
Transit Score
Some Transit
47
/ 100
Bike Score
Somewhat Bikeable
Scores are estimates based on neighbourhood data and are for informational purposes only.
MLS® data courtesy of the Toronto Regional Real Estate Board (TRREB).
The information provided herein must only be used by consumers that have a bona fide interest in the purchase, sale, or lease of real estate and may not be used for any commercial purpose or any other purpose. Listing information is deemed reliable but is not guaranteed accurate by the Toronto Regional Real Estate Board, the listing brokerage, or this website. The trademarks REALTOR®, REALTORS® and the REALTOR® logo are controlled by The Canadian Real Estate Association (CREA) and identify real estate professionals who are members of CREA. MLS®, Multiple Listing Service®, and the associated logos are owned by CREA. Not intended to solicit properties currently listed for sale or buyers under contract.
You may also like
More homes in Pickering
Hand-picked listings with a similar price range and style.
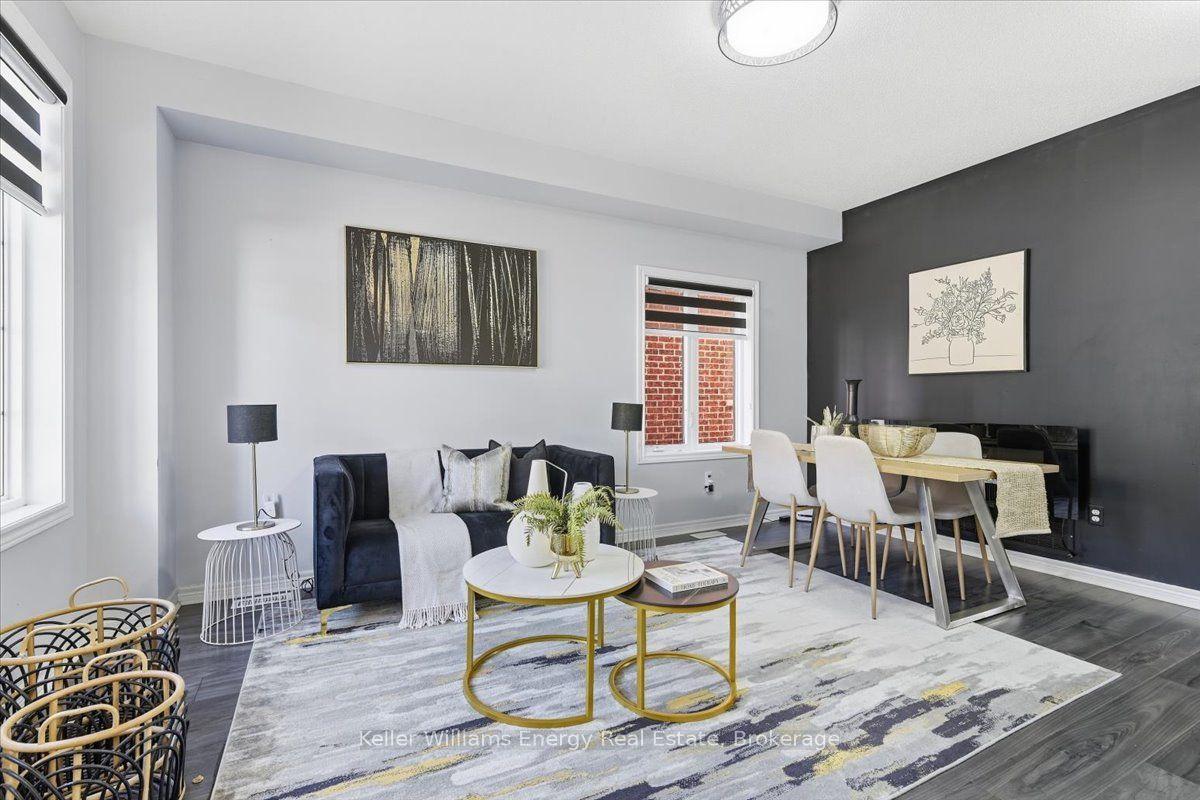
For Sale1 day ago
$764,900
Semi-Detached
est. $3,353/mo
2464 Earl Grey Avenue, Duffin Heights
Pickering, ON
3 bd
3 ba
1,300
3
MLS# E14129232Keller Williams Energy Real Estate
WhatsApp Aman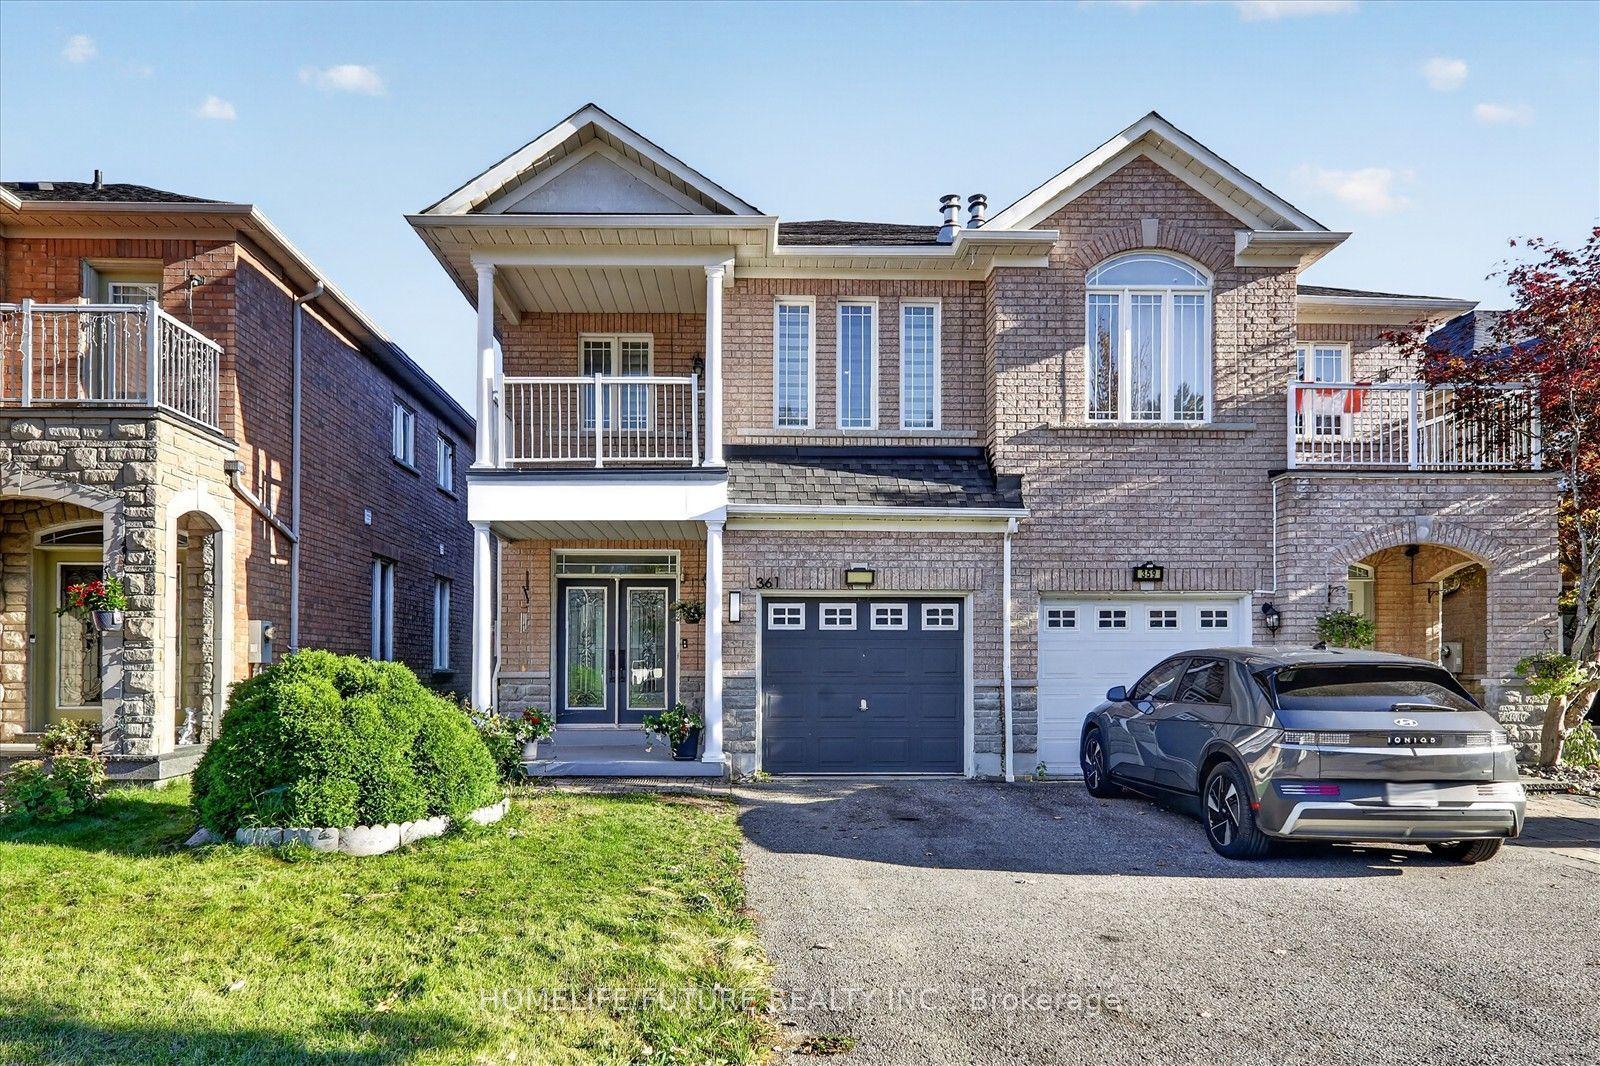
For Sale4 days ago
$857,000
Semi-Detached
est. $3,757/mo
361 Strouds Lane, Highbush
Pickering, ON
4+1 bd
4 ba
1,750
3
MLS# E14118942Homelife/Future Realty Inc.
WhatsApp Aman