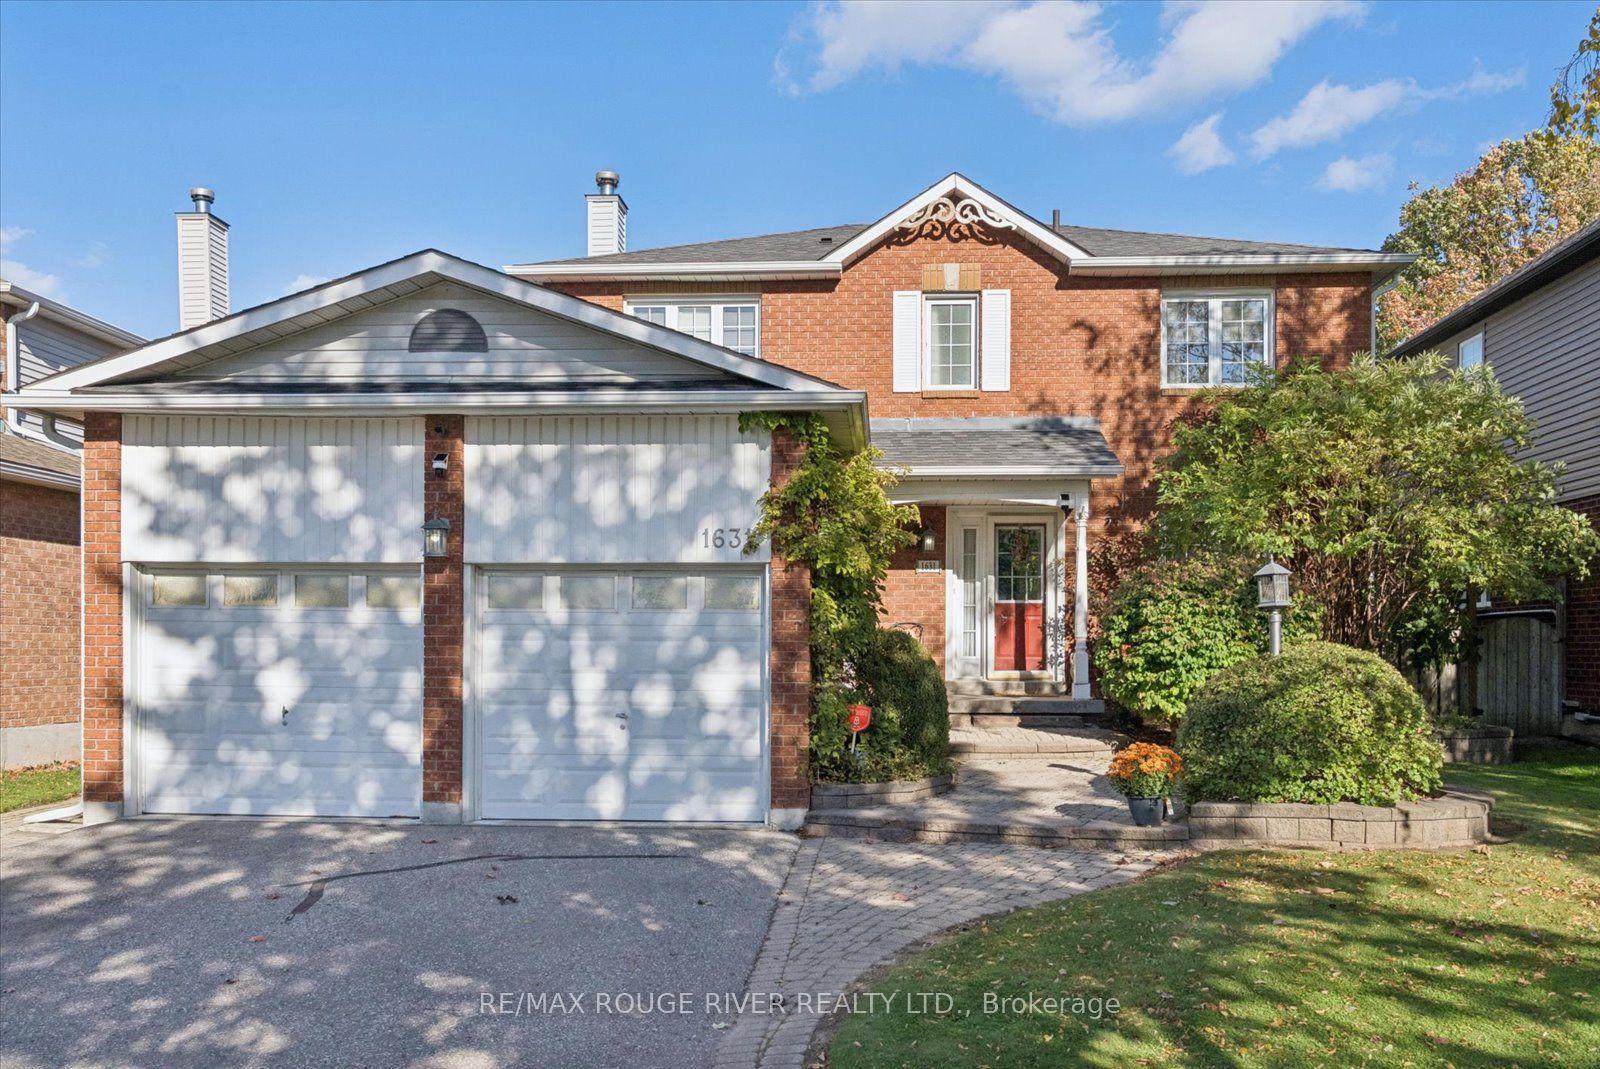
For Sale
Just Listed
40 Orchard Park Drive
Bowmanville, Clarington, ON
$799,900
4Bd
3Ba
2,250+sqft
4Parking
49.21 x 104.99 ftlot
$356/sqft
DetachedMLS# E14111968Listed 2026-10-230 DOM
Cooling
Central Vacuum
Basement
Unfinished
Just listed! New listings in Clarington often receive offers within the first week.
About this home
Four bedrooms, three baths and 2,203 sq ft above grade (MPAC) on a 49 by 105 foot lot. It sits on a quiet residential street in Bowmanville just north of King St E near Mearns Ave, a short walk from the Soper Creek Trail. The main floor gives you three separate places to be. The living room has the front bay window, the family room has a floor to ceiling brick fireplace and a sliding door to the yard, and the dining room is its own room overlooking the backyard. Hardwood runs through all three, joined by a wide tiled hall, while the home offers central vac throughout. The eat in kitchen has new quartz counters, a ceramic tile backsplash and a stainless dishwasher. White cabinetry wraps a peninsula with a double undermount sink, a full wall of pantry cabinets takes care of storage, and the breakfast area has a big window over the yard and a walk out to the deck. Laundry is on the main floor with a sink and inside entry from the double garage, and the powder room also has new quartz countertop. Upstairs, the primary bedroom alone is 286 square feet, with a sitting area by the front bay window, a walk in closet plus a second closet, and a 4 piece ensuite. Three more bedrooms, each with a double closet, share a second 4 piece bath. The full basement is unfinished and wide open, over 1,000 square feet ready for a rec room, a gym or a workshop. Out back, the fenced yard faces east, with perennial gardens, a garden shed and a deck. Gas forced air, central air, and four parking spaces between the double garage and the double drive. Bowmanville Mall, Metro, Shoppers Drug Mart, Mearns Park, the Alan Strike Aquatic and Squash Centre, Lakeridge Health Bowmanville and several schools are all within about a kilometre. Downtown Bowmanville is about 1.3 km away, Highway 401 at Liberty St about 2 km, and the GO Transit park and ride at Clarington Blvd and Hwy 2 about 2.6 km.
GarageHardwoodFireplace
Rooms
Second Floor
| Primary Bedroom | 6.60 × 5.23 m | 4 Pc Ensuite Walk-In Closet(s) Bay Window |
| Bedroom 2 | 3.93 × 3.15 m | Double Closet South View Broadloom |
| Bedroom 3 | 3.37 × 3.25 m | Double Closet Overlooks Backyard Broadloom |
| Bedroom 4 | 3.32 × 2.71 m | Double Closet Overlooks Backyard Broadloom |
Basement
| Other | 11.43 × 11.27 m | Concrete Floor Unfinished |
Other
| Living Room | 5.79 × 3.32 m | Bay Window Overlooks Frontyard Hardwood Floor |
| Family Room | 4.90 × 3.32 m | Fireplace W/O To Yard Hardwood Floor |
| Dining Room | 3.88 × 3.50 m | Separate Room Overlooks Backyard Hardwood Floor |
| Kitchen | 3.48 × 3.22 m | Quartz Counter Double Sink Ceramic Floor |
| Breakfast | 3.48 × 2.41 m | Picture Window W/O To Deck Ceramic Floor |
| Laundry | 2.66 × 2.05 m | Access To Garage Laundry Sink Ceramic Floor |
Features
- Central Vacuum
- Deck
- Full
- Unfinished
- Central Air
- 2-Storey
Financials
Annual Taxes
$5,790.41
Estimated Rental Income
Entire property$4,000 – $6,500/mo
Basement apartment$1,800 – $2,500/mo
Rental yield6.0% – 9.8%
*Estimates based on comparable rentals in the area. Actual income may vary.
Market Data — Clarington
Days on market0 days
Buyer's MarketSeller's Market
Based on active listings in Clarington. Data updates daily.
Getting around
How walkable, bikeable, and transit-friendly this neighbourhood is.
53
/ 100
Walk Score
Somewhat Walkable
36
/ 100
Transit Score
Some Transit
53
/ 100
Bike Score
Bikeable
Scores are estimates based on neighbourhood data and are for informational purposes only.
MLS® data courtesy of the Toronto Regional Real Estate Board (TRREB).
The information provided herein must only be used by consumers that have a bona fide interest in the purchase, sale, or lease of real estate and may not be used for any commercial purpose or any other purpose. Listing information is deemed reliable but is not guaranteed accurate by the Toronto Regional Real Estate Board, the listing brokerage, or this website. The trademarks REALTOR®, REALTORS® and the REALTOR® logo are controlled by The Canadian Real Estate Association (CREA) and identify real estate professionals who are members of CREA. MLS®, Multiple Listing Service®, and the associated logos are owned by CREA. Not intended to solicit properties currently listed for sale or buyers under contract.
You may also like
More homes in Clarington
Hand-picked listings with a similar price range and style.
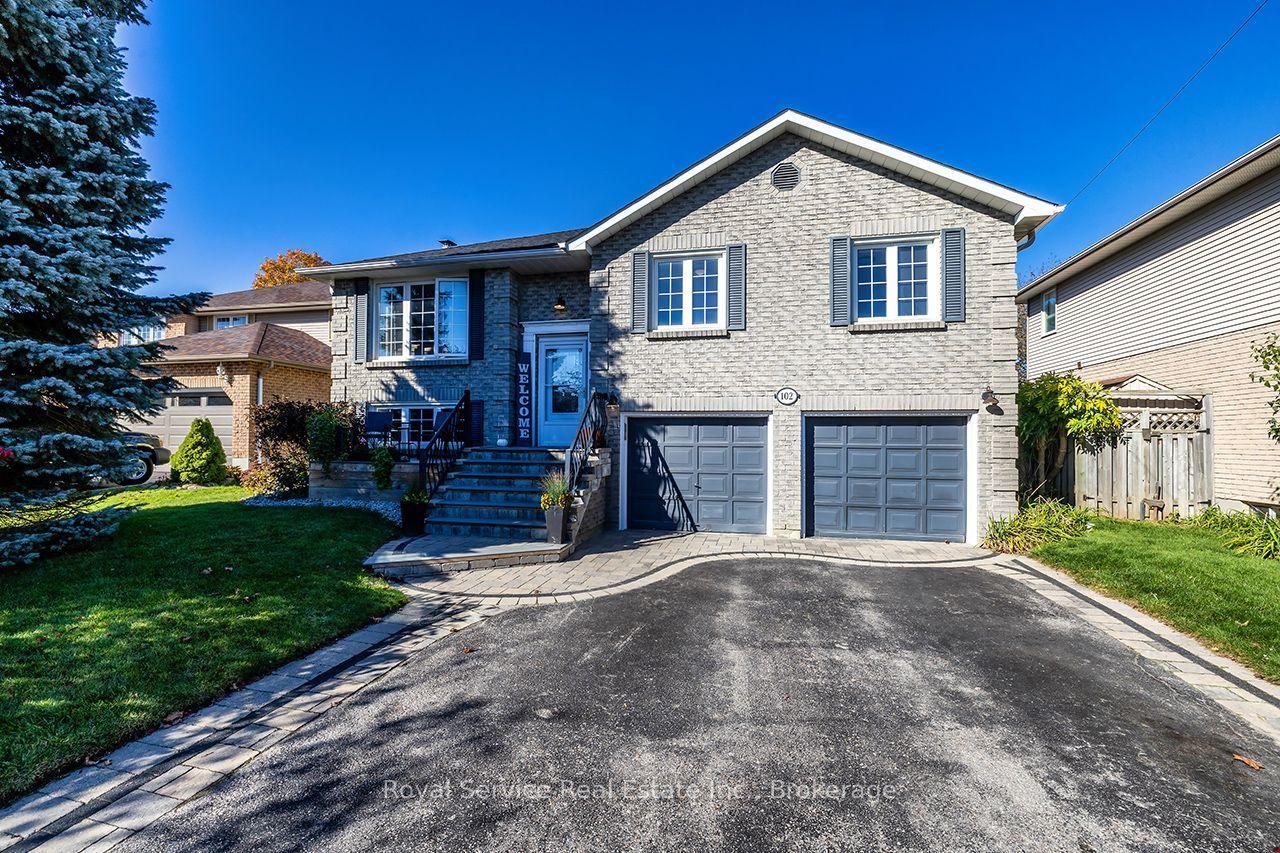
For Sale3 days ago
$860,000
Detached
est. $3,770/mo
102 Foxhunt Trail, Courtice
Clarington, ON
3+1 bd
3 ba
1,300
8
MLS# E14101920Royal Service Real Estate Inc.
WhatsApp Aman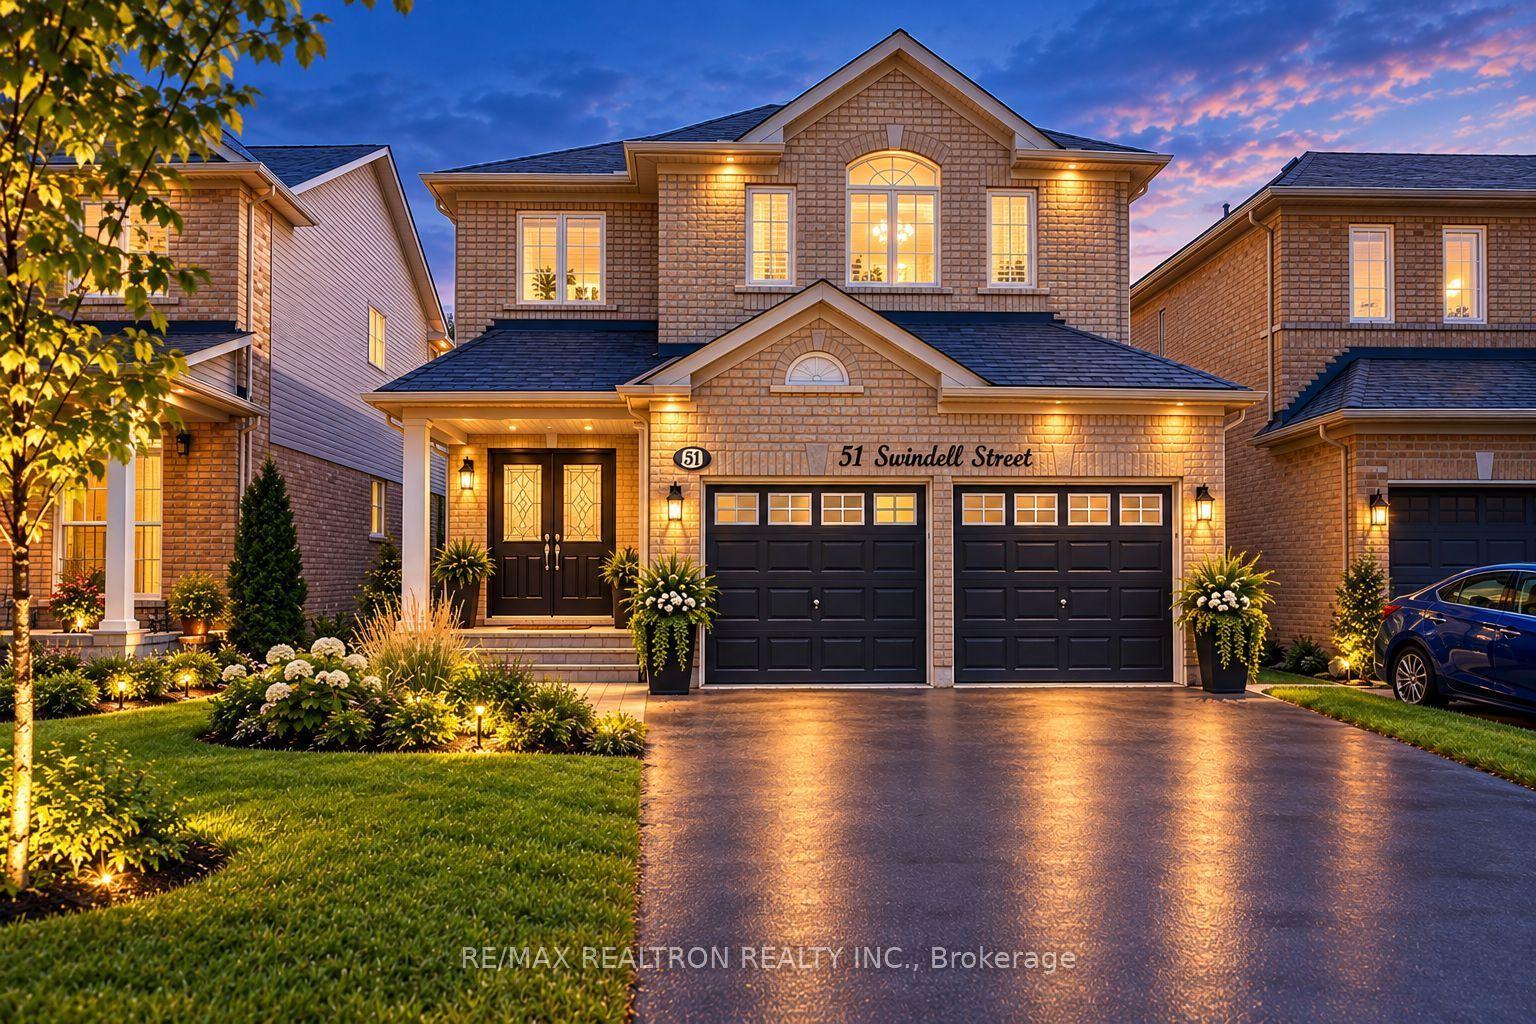
For Sale15 days ago
$999,500
Detached
est. $4,382/mo
51 Swindells Street, Bowmanville
Clarington, ON
4 bd
3 ba
2,750
6
MLS# E13880240Re/Max Realtron Realty Inc.
WhatsApp Aman