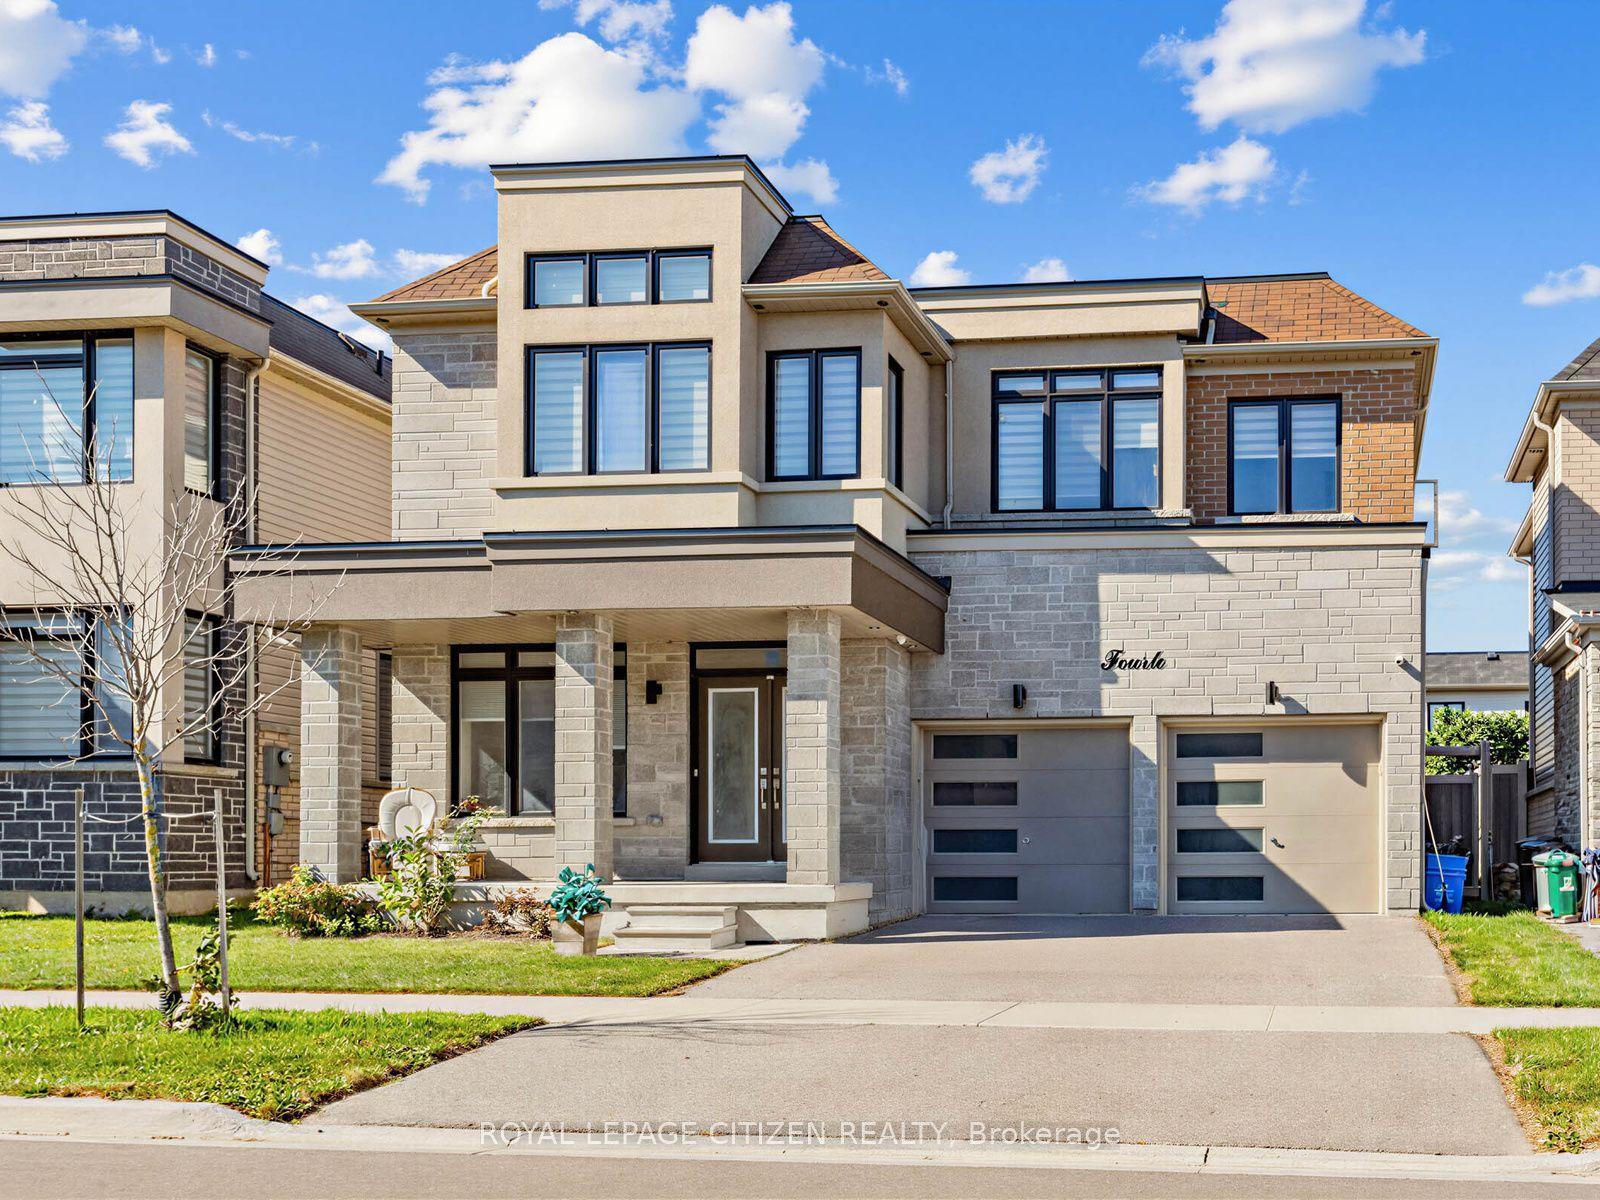
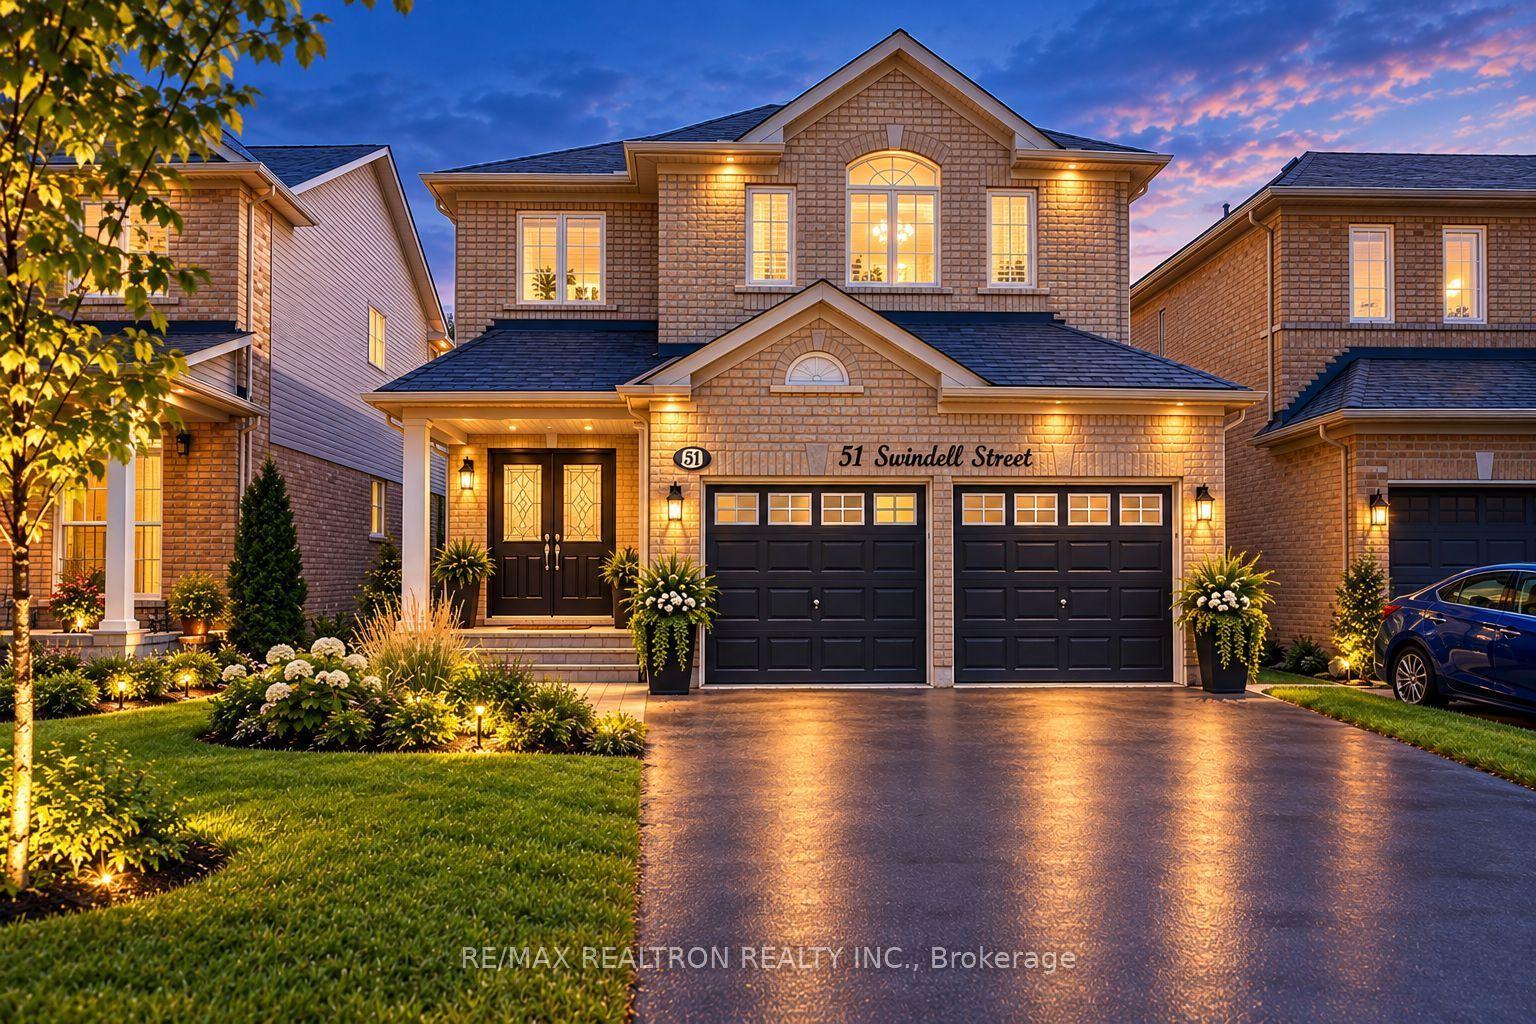
For Sale
Just Listed
Open House Sat 18–20
148 Sandringham Drive
Courtice, Clarington, ON
$879,900
3+1Bd
4Ba
1,750+sqft
6Parking
28.84 x 164.28 ftlot
$503/sqft
DetachedMLS# E14109756Listed 2026-10-230 DOM
Cooling
Central Air
Basement
Finished
Just listed! New listings in Clarington often receive offers within the first week.
About this home
Welcome to this stunning 3+1 bedroom, 4-bathroom home, offering a perfect blend of modern elegance, comfortable living, and exceptional outdoor entertaining! The front of the home features an attached double garage with new garage doors (2020), with two additional driveway parking. Ideally located near Highway 401, schools, parks, and just minutes from Courtice Commons Plaza, this conveniently located home is one you won't want to miss. Step inside to luxury vinyl flooring throughout the main level, elegant crown molding, and sleek modern finishes. The bright and inviting living room welcomes you in, and features newly installed built-in shelving. The fully renovated kitchen (2021) was built to impress, boasting stylish quartz countertops, stainless steel appliances, an island with a breakfast bar, and charming built-in bench seating surrounding a harvest table. An electric fireplace adds warmth and ambiance, while the walkout provides seamless access to the backyard oasis. Upstairs, the sparkling hardwood floors (2020) add to the home's elegance. The spacious primary retreat features his-and-hers closets and a luxurious 4-piece ensuite. The generously-sized second and third bedrooms offer their own closet space, with a modern 4-piece bathroom completing the second floor. The beautifully finished basement offers additional versatile living space, complete with a cozy fireplace, a spacious fourth bedroom, and a 3-piece bathroom featuring a large walk-in shower and double vanity, perfect for guests or extended family. Step outside to your private backyard paradise! Enjoy the fully fenced yard, sparkling inground saltwater pool, and extensive interlocking and hardscaping. A charming pool house and cabana create the ultimate setting for summer relaxation and entertaining. This exceptional home combines stylish updates, functional living spaces, and an enviable outdoor lifestyle. A wonderful opportunity to enjoy comfort, convenience, and year-round appeal!
PoolGarageRenovatedWalkoutHardwoodFireplace
Rooms
Main Floor
| Kitchen | 4.04 × 3.20 m | Quartz Counter Centre Island W/O To Pool |
| Living Room | 4.33 × 3.06 m | Crown Moulding Electric Fireplace Hardwood Floor |
| Dining Room | 4.01 × 3.44 m | Hardwood Floor Pot Lights Electric Fireplace |
Second Floor
| Primary Bedroom | 6.31 × 3.38 m | Hardwood Floor 4 Pc Ensuite His and Hers Closets |
| Bedroom 2 | 4.14 × 3.16 m | Hardwood Floor Closet Window |
| Bedroom 3 | 3.43 × 2.73 m | Hardwood Floor Closet Window |
Basement
| Bedroom 4 | 3.95 × 3.40 m | Vinyl Floor Pot Lights Closet |
| Recreation | 7.00 × 3.50 m | Electric Fireplace 3 Pc Bath Vinyl Floor |
Features
- Built-In Oven
- Carpet Free
- Storage
- Patio
- Finished
- Central Air
- 2-Storey
Financials
Annual Taxes
$5,307.87
Estimated Rental Income
Entire property$3,200 – $4,800/mo
Basement apartment$1,800 – $2,500/mo
Rental yield4.4% – 6.5%
*Estimates based on comparable rentals in the area. Actual income may vary.
Market Data — Clarington
Days on market0 days
Buyer's MarketSeller's Market
Based on active listings in Clarington. Data updates daily.
Getting around
How walkable, bikeable, and transit-friendly this neighbourhood is.
55
/ 100
Walk Score
Somewhat Walkable
48
/ 100
Transit Score
Some Transit
49
/ 100
Bike Score
Somewhat Bikeable
Scores are estimates based on neighbourhood data and are for informational purposes only.
MLS® data courtesy of the Toronto Regional Real Estate Board (TRREB).
The information provided herein must only be used by consumers that have a bona fide interest in the purchase, sale, or lease of real estate and may not be used for any commercial purpose or any other purpose. Listing information is deemed reliable but is not guaranteed accurate by the Toronto Regional Real Estate Board, the listing brokerage, or this website. The trademarks REALTOR®, REALTORS® and the REALTOR® logo are controlled by The Canadian Real Estate Association (CREA) and identify real estate professionals who are members of CREA. MLS®, Multiple Listing Service®, and the associated logos are owned by CREA. Not intended to solicit properties currently listed for sale or buyers under contract.
You may also like
More homes in Clarington
Hand-picked listings with a similar price range and style.
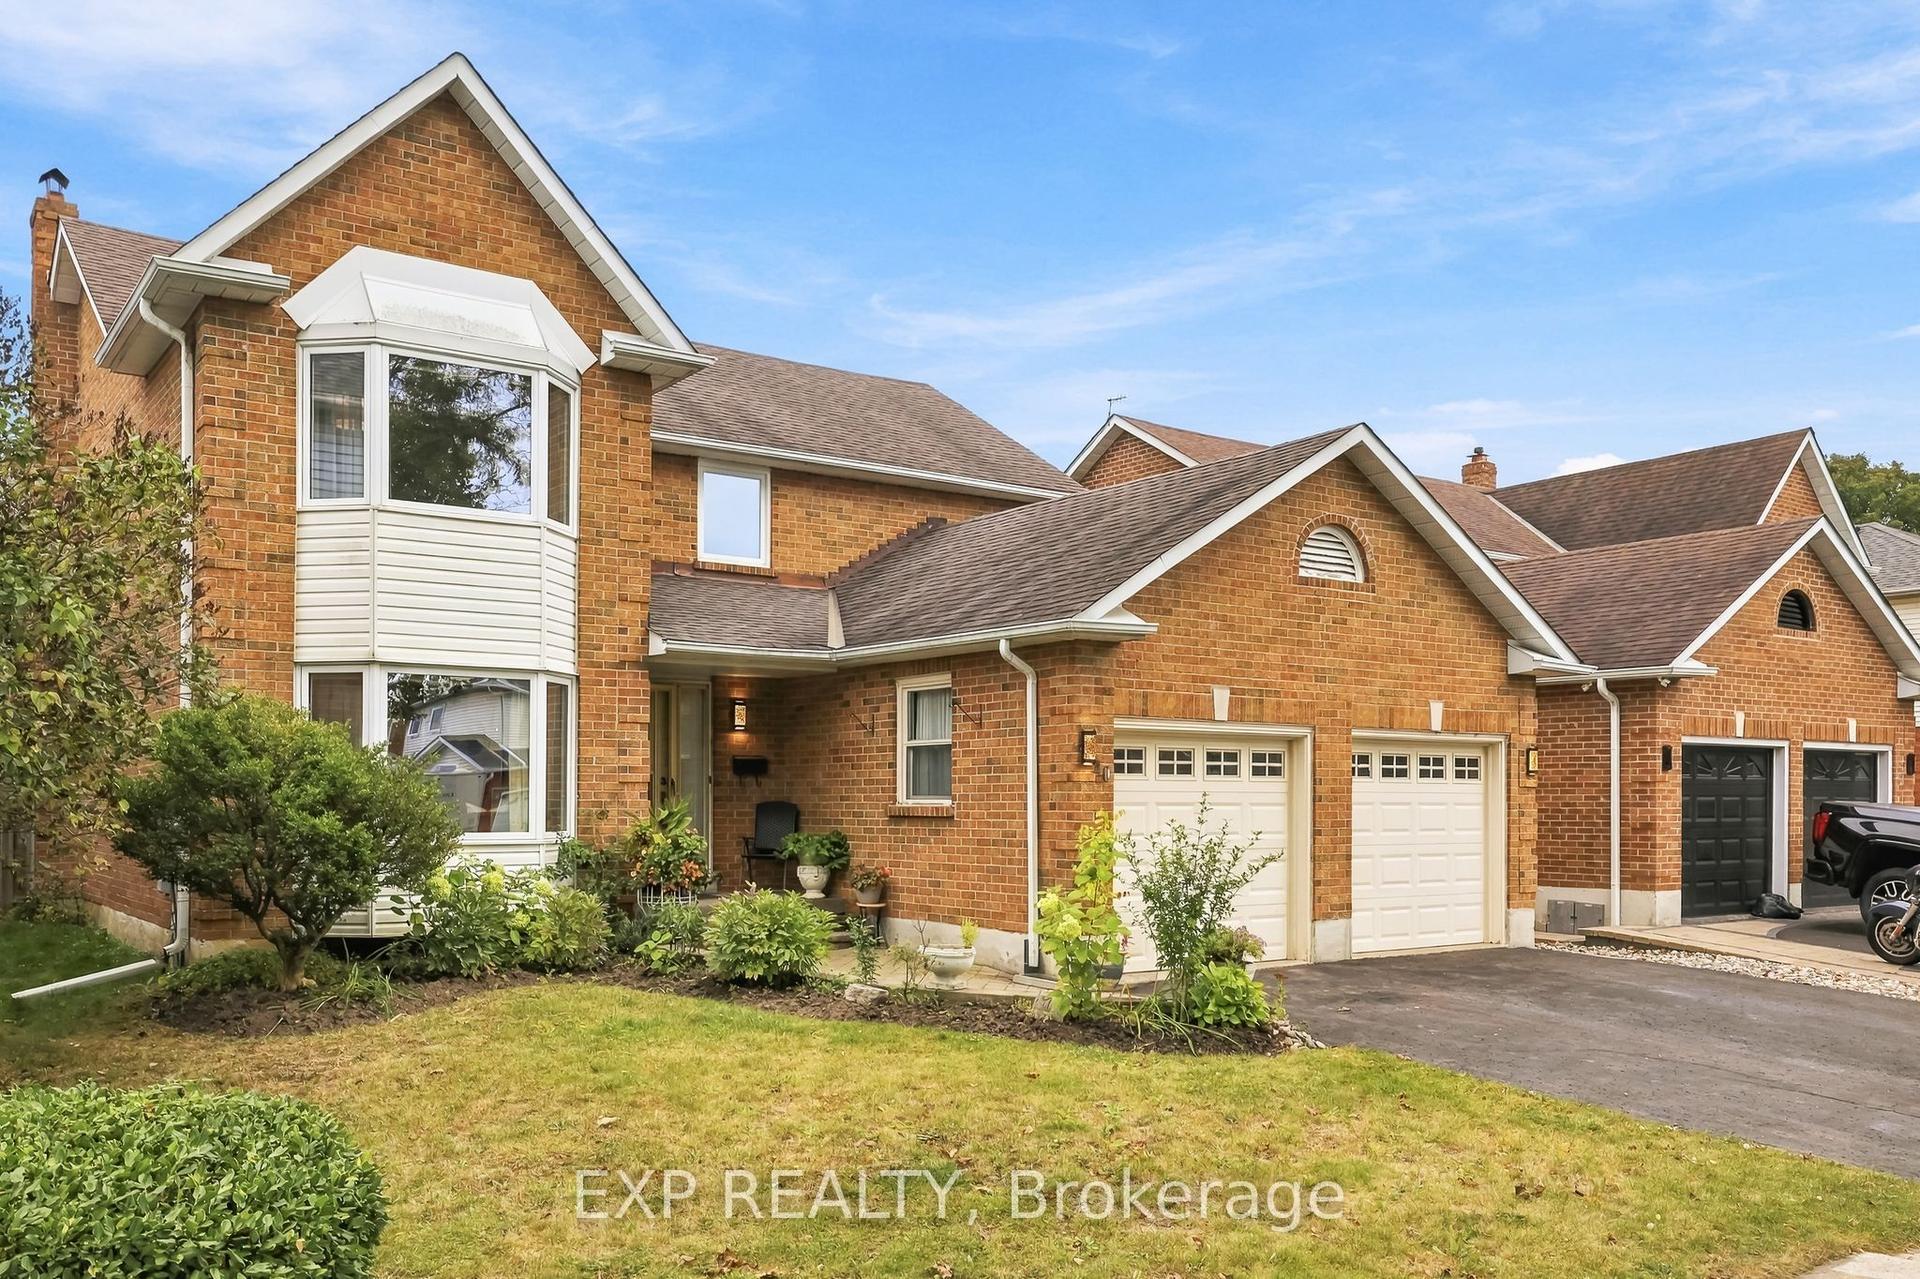
For Sale24 h ago
$799,900
Detached
est. $3,507/mo
40 Orchard Park Drive, Bowmanville
Clarington, ON
4 bd
3 ba
2,250
4
MLS# E14111968Exp Realty
WhatsApp Aman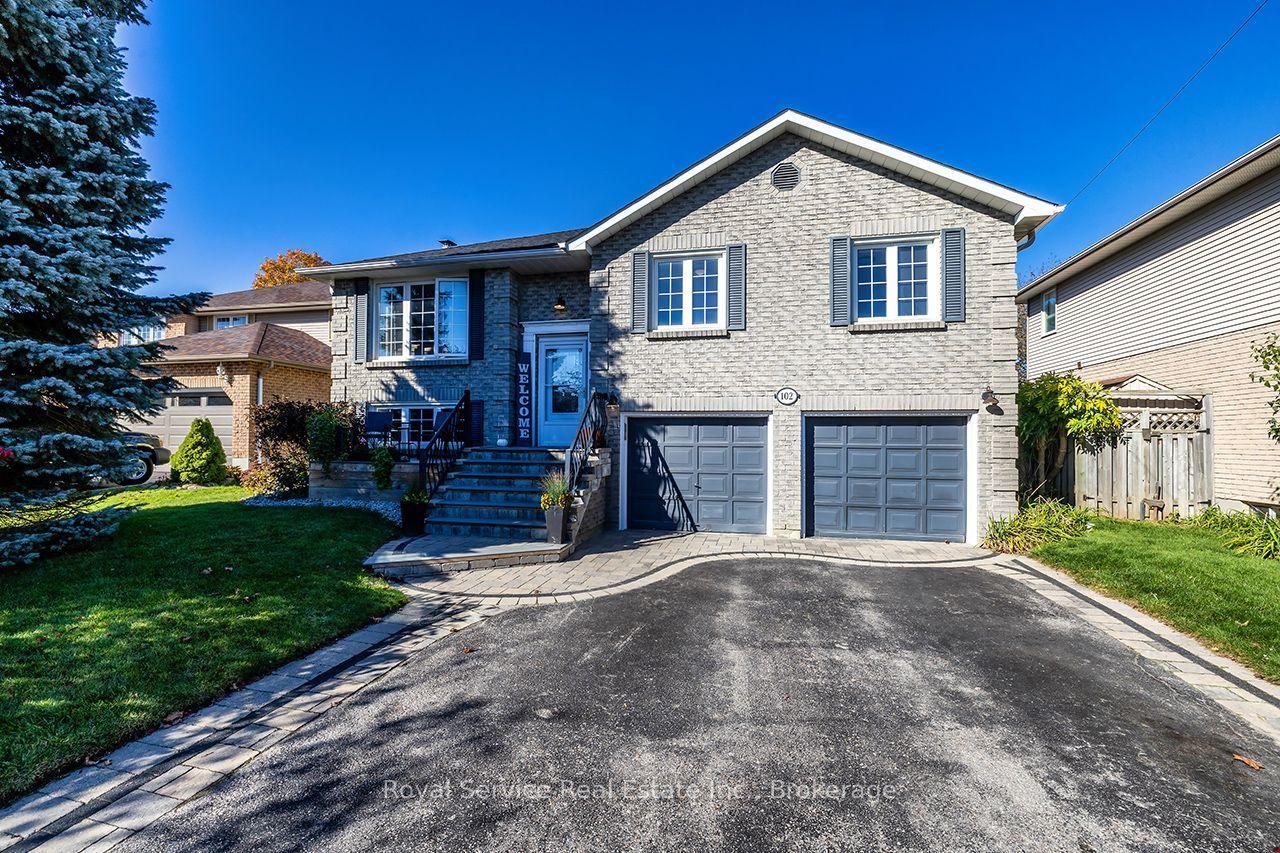
For Sale3 days ago
$860,000
Detached
est. $3,770/mo
102 Foxhunt Trail, Courtice
Clarington, ON
3+1 bd
3 ba
1,300
8
MLS# E14101920Royal Service Real Estate Inc.
WhatsApp Aman