For Sale
Just Listed
56 Robin Trail
Port Perry, Scugog, ON
$1,199,000
4Bd
4Ba
2,750+sqft
6Parking
37.8 x 127 ftlot
$436/sqft
DetachedMLS# E14112026Listed 2026-10-231 DOM
Heating
Water Heater
Cooling
Air Exchanger
Basement
Unfinished
Just listed! New listings in Scugog often receive offers within the first week.
About this home
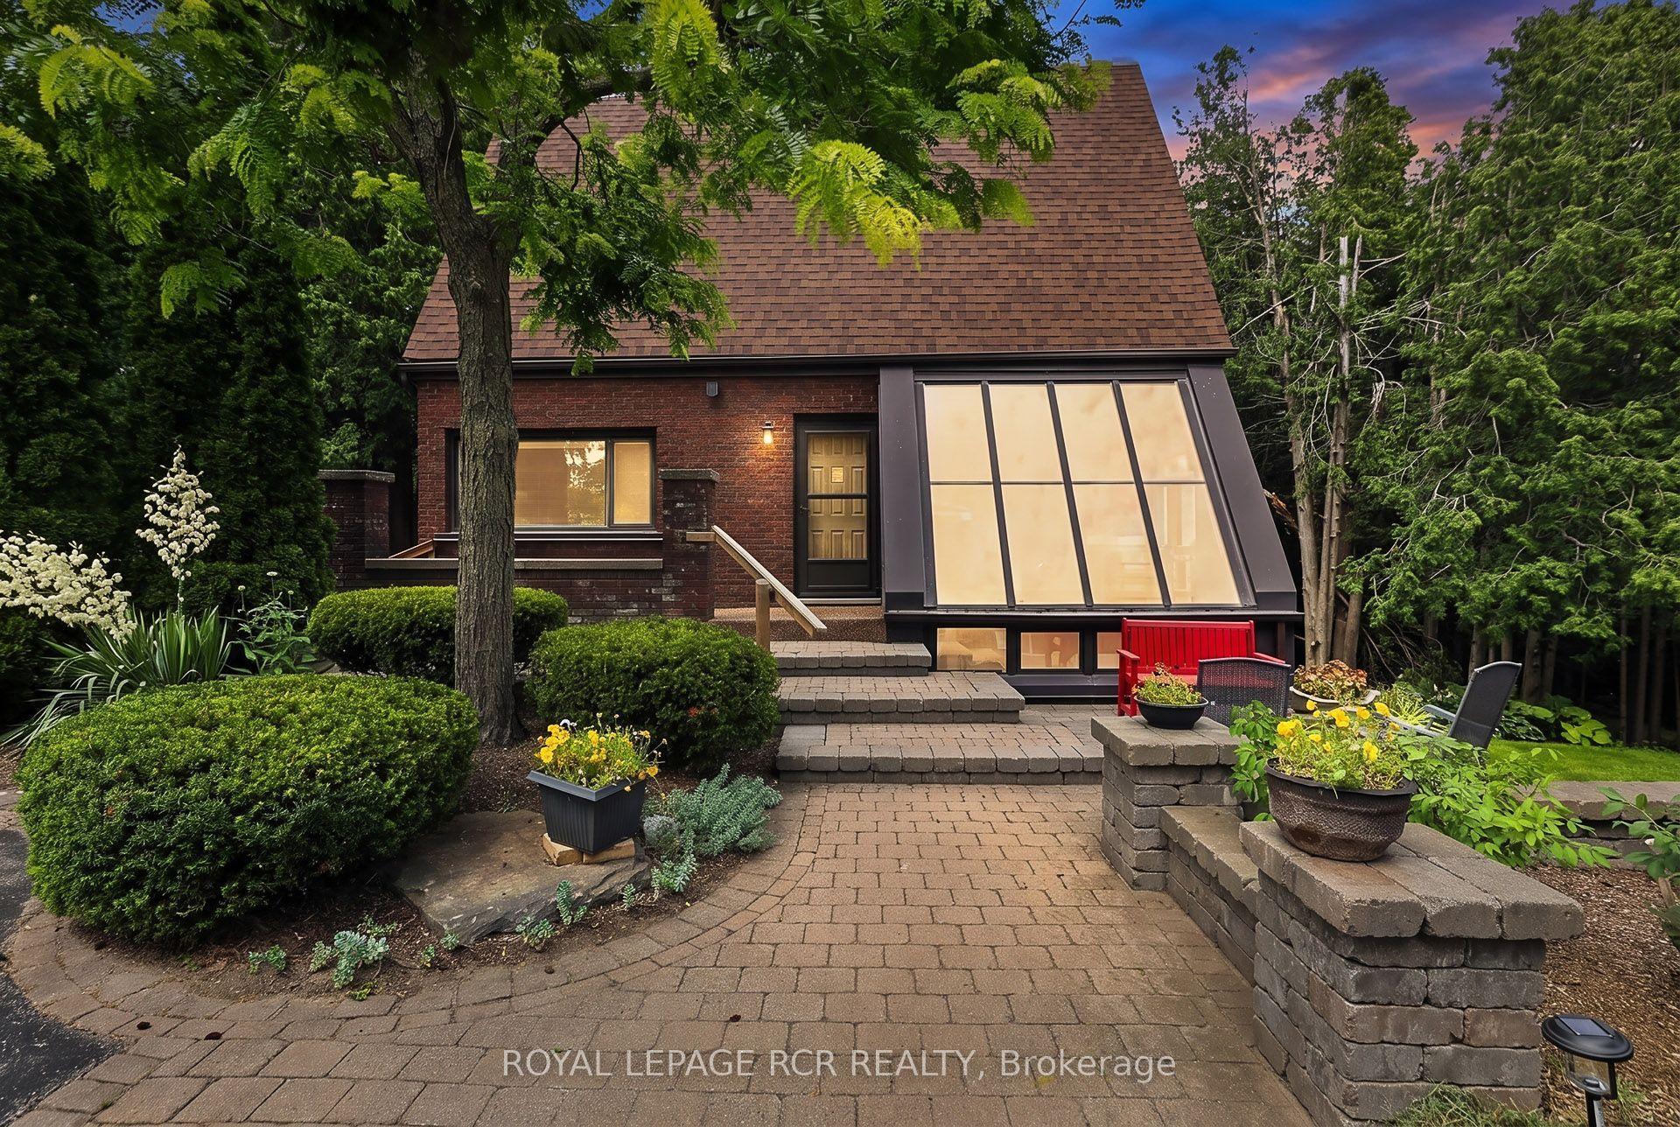
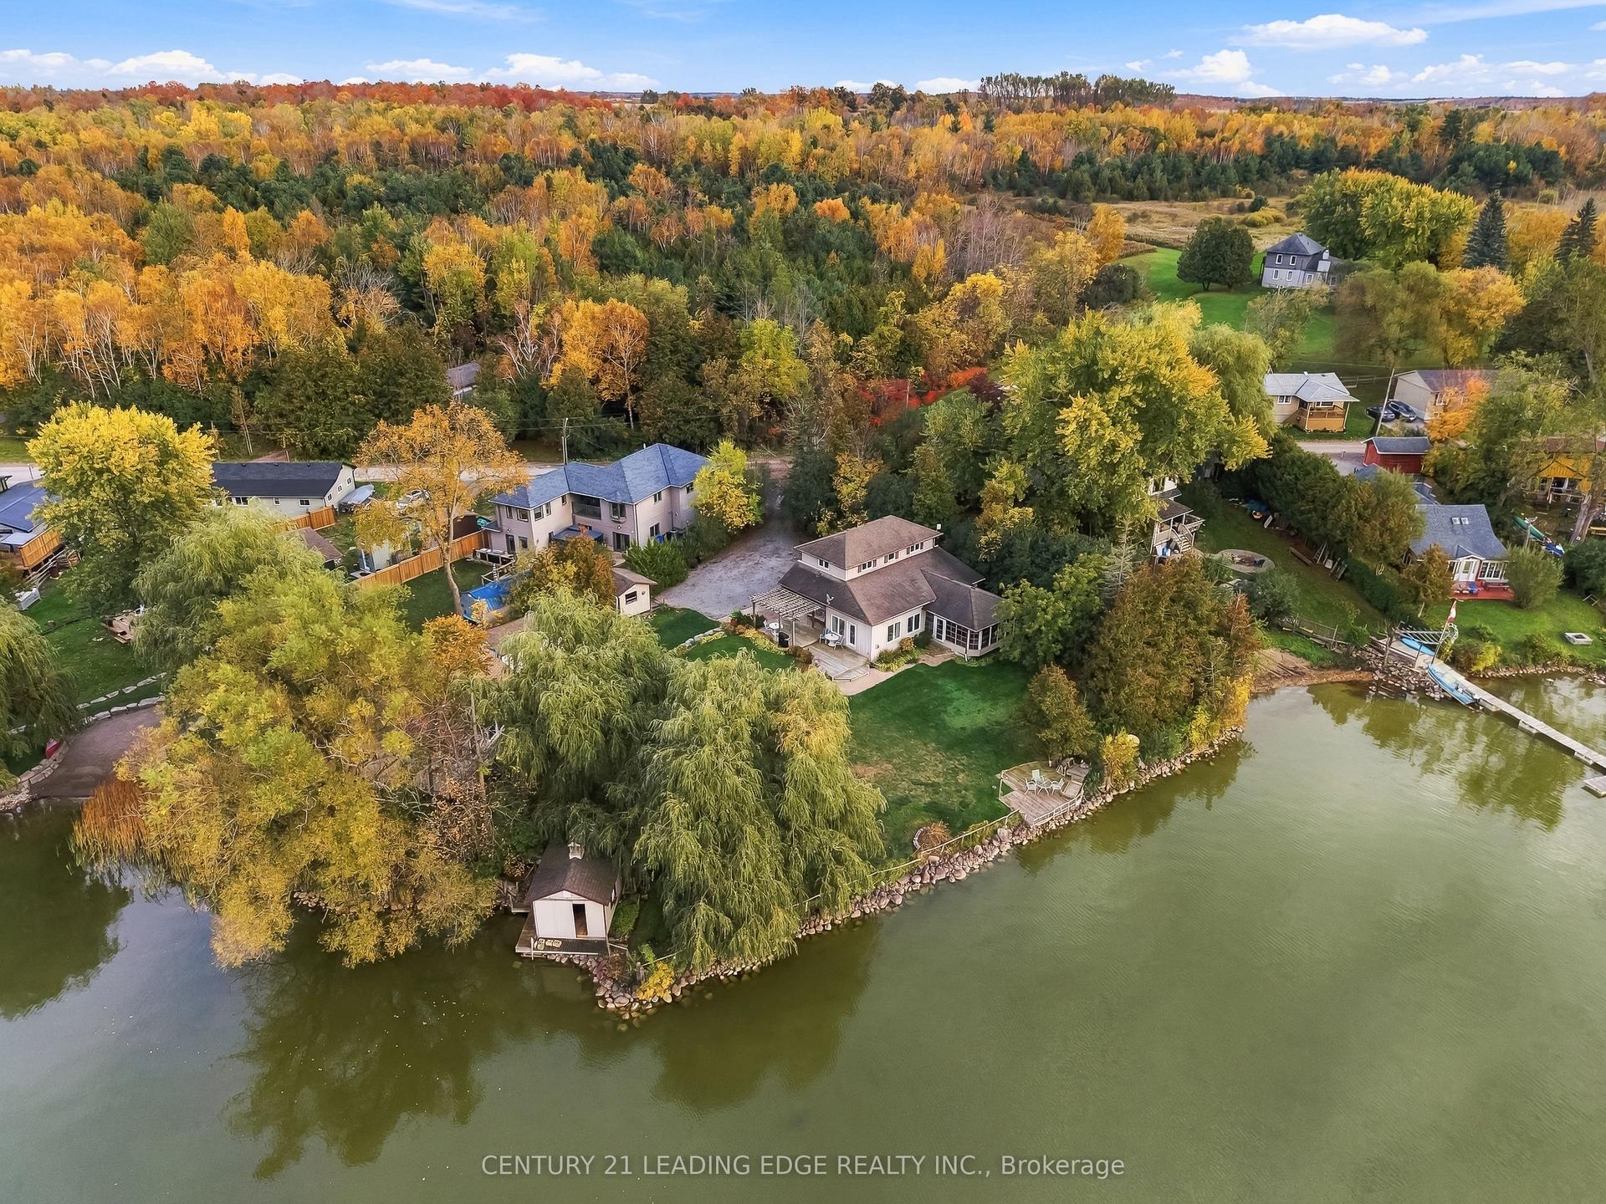
Shows like a model home! This stunning detached 4-bedroom, 4-bathroom residence offers exceptional quality, designer finishes, and an impressive deep, wide lot with a double private drive, 2-car garage, and no sidewalk. Thoughtfully upgraded throughout, stunning accent walls welcome you as you enter the front door. The home features 9-ft ceilings on the main level,professionally painted interiors, 6.5" engineered hardwood flooring, smooth ceilings, pot lights, crown moulding, upgraded lighting, 5.5" baseboards, 3.5" casings, upgraded doors and hardware, custom blinds, and elegant oak stairs with iron pickets. The chef-inspired kitchen is the heart of the home, boasting a custom 5' x 9' island with quartz counters, deep stain less steel sink with pull down faucet, showcasing upgraded cabinetry, gas stove, coffee nook, bar fridge, and abundant storage. The inviting family room is anchored by a cozy gas fireplace.Upstairs, enjoy the convenience of second-floor laundry and hallway media nook for home office or reading corner. A luxurious primary retreat featuring a spa-inspired ensuite with a soaker tub and frameless glass shower and double vanity. 3 additional generous size bedrooms with ensuite baths. Additional features include 200-amp service, gas BBQ hookup, quartz counters throughout, and quality finishes at every turn. Located in the vibrant and charming community of Port Perry, you'll love the welcoming small-town atmosphere, locally owned shops,restaurants, parks, and year-round events in the community and along the lakefront. Commuters will appreciate being just 12 minutes to Hwy 407, with convenient access to Costco, shopping,dining, and everyday amenities. A truly turnkey home offering style, comfort, and an exceptional lifestyle.
GarageHardwoodFireplace
Rooms
Main Floor
| Family Room | 4.81 × 4.44 m | Gas Fireplace Pot Lights Hardwood Floor |
| Kitchen | 5.48 × 4.09 m | Centre Island Quartz Counter Stainless Steel Appl |
| Dining Room | 3.30 × 4.25 m | Crown Moulding Large Window Hardwood Floor |
| Office | 2.63 × 3.28 m | Glass Doors Hardwood Floor Large Window |
Second Floor
| Loft | 2.74 × 2.56 m | Hardwood Floor Oak Banister Large Window |
| Laundry | 2.26 × 1.70 m | Custom Counter Tile Floor Window |
| Primary Bedroom | 4.80 × 5.47 m | 5 Pc Ensuite Soaking Tub Quartz Counter |
| Bedroom 2 | 3.98 × 3.86 m | Hardwood Floor Ensuite Bath |
| Bedroom 3 | 3.33 × 3.26 m | Hardwood Floor Ensuite Bath |
| Bedroom 4 | 3.98 × 3.06 m | Hardwood Floor Ensuite Bath |
Features
- Air Exchanger
- Auto Garage Door Remote
- Bar Fridge
- Carpet Free
- Floor Drain
- Rough-In Bath
- Upgraded Insulation
- Water Heater
- Water Softener
- Porch
- Unfinished
- Central Air
- 2-Storey
Financials
Annual Taxes
$7,987
Estimated Rental Income
Entire property$4,000 – $6,500/mo
Rental yield4.0% – 6.5%
*Estimates based on comparable rentals in the area. Actual income may vary.
Market Data — Scugog
Days on market1 days
Buyer's MarketSeller's Market
Based on active listings in Scugog. Data updates daily.
Getting around
How walkable, bikeable, and transit-friendly this neighbourhood is.
57
/ 100
Walk Score
Somewhat Walkable
48
/ 100
Transit Score
Some Transit
55
/ 100
Bike Score
Bikeable
Scores are estimates based on neighbourhood data and are for informational purposes only.
MLS® data courtesy of the Toronto Regional Real Estate Board (TRREB).
The information provided herein must only be used by consumers that have a bona fide interest in the purchase, sale, or lease of real estate and may not be used for any commercial purpose or any other purpose. Listing information is deemed reliable but is not guaranteed accurate by the Toronto Regional Real Estate Board, the listing brokerage, or this website. The trademarks REALTOR®, REALTORS® and the REALTOR® logo are controlled by The Canadian Real Estate Association (CREA) and identify real estate professionals who are members of CREA. MLS®, Multiple Listing Service®, and the associated logos are owned by CREA. Not intended to solicit properties currently listed for sale or buyers under contract.
You may also like
More homes in Scugog
Hand-picked listings with a similar price range and style.
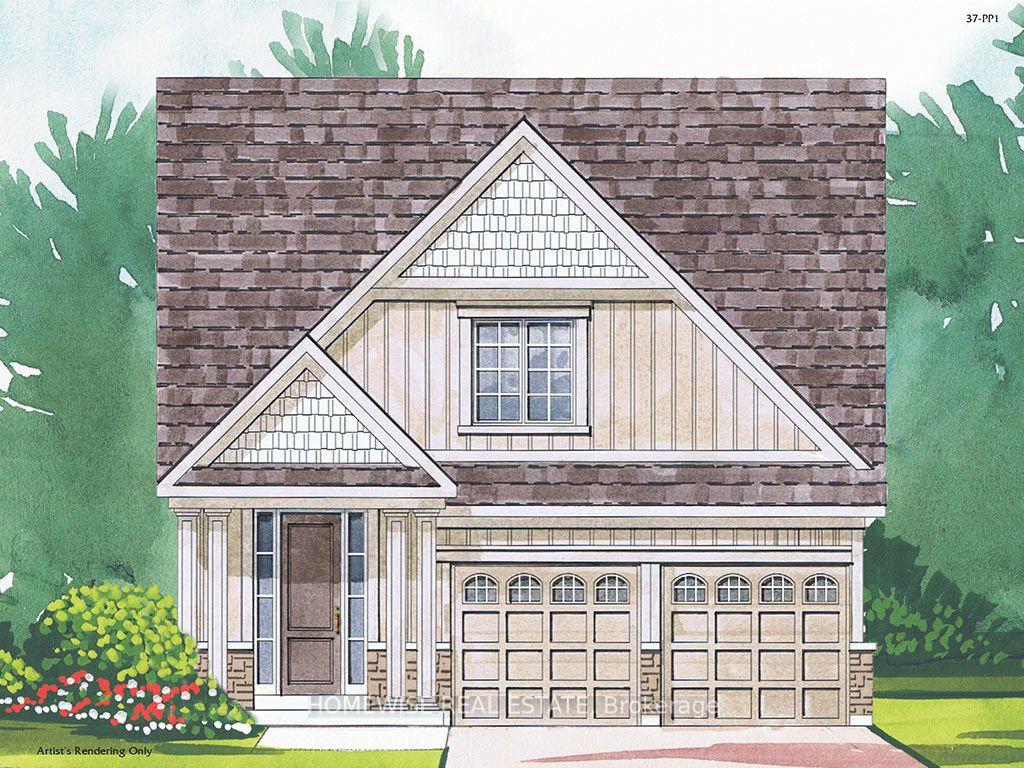
For Sale2 months ago
$976,900
Detached
est. $4,283/mo
175 Steinway Drive, Port Perry
Scugog, ON
3 bd
3 ba
1,750
4
MLS# E13695104Homewise Real Estate
WhatsApp Aman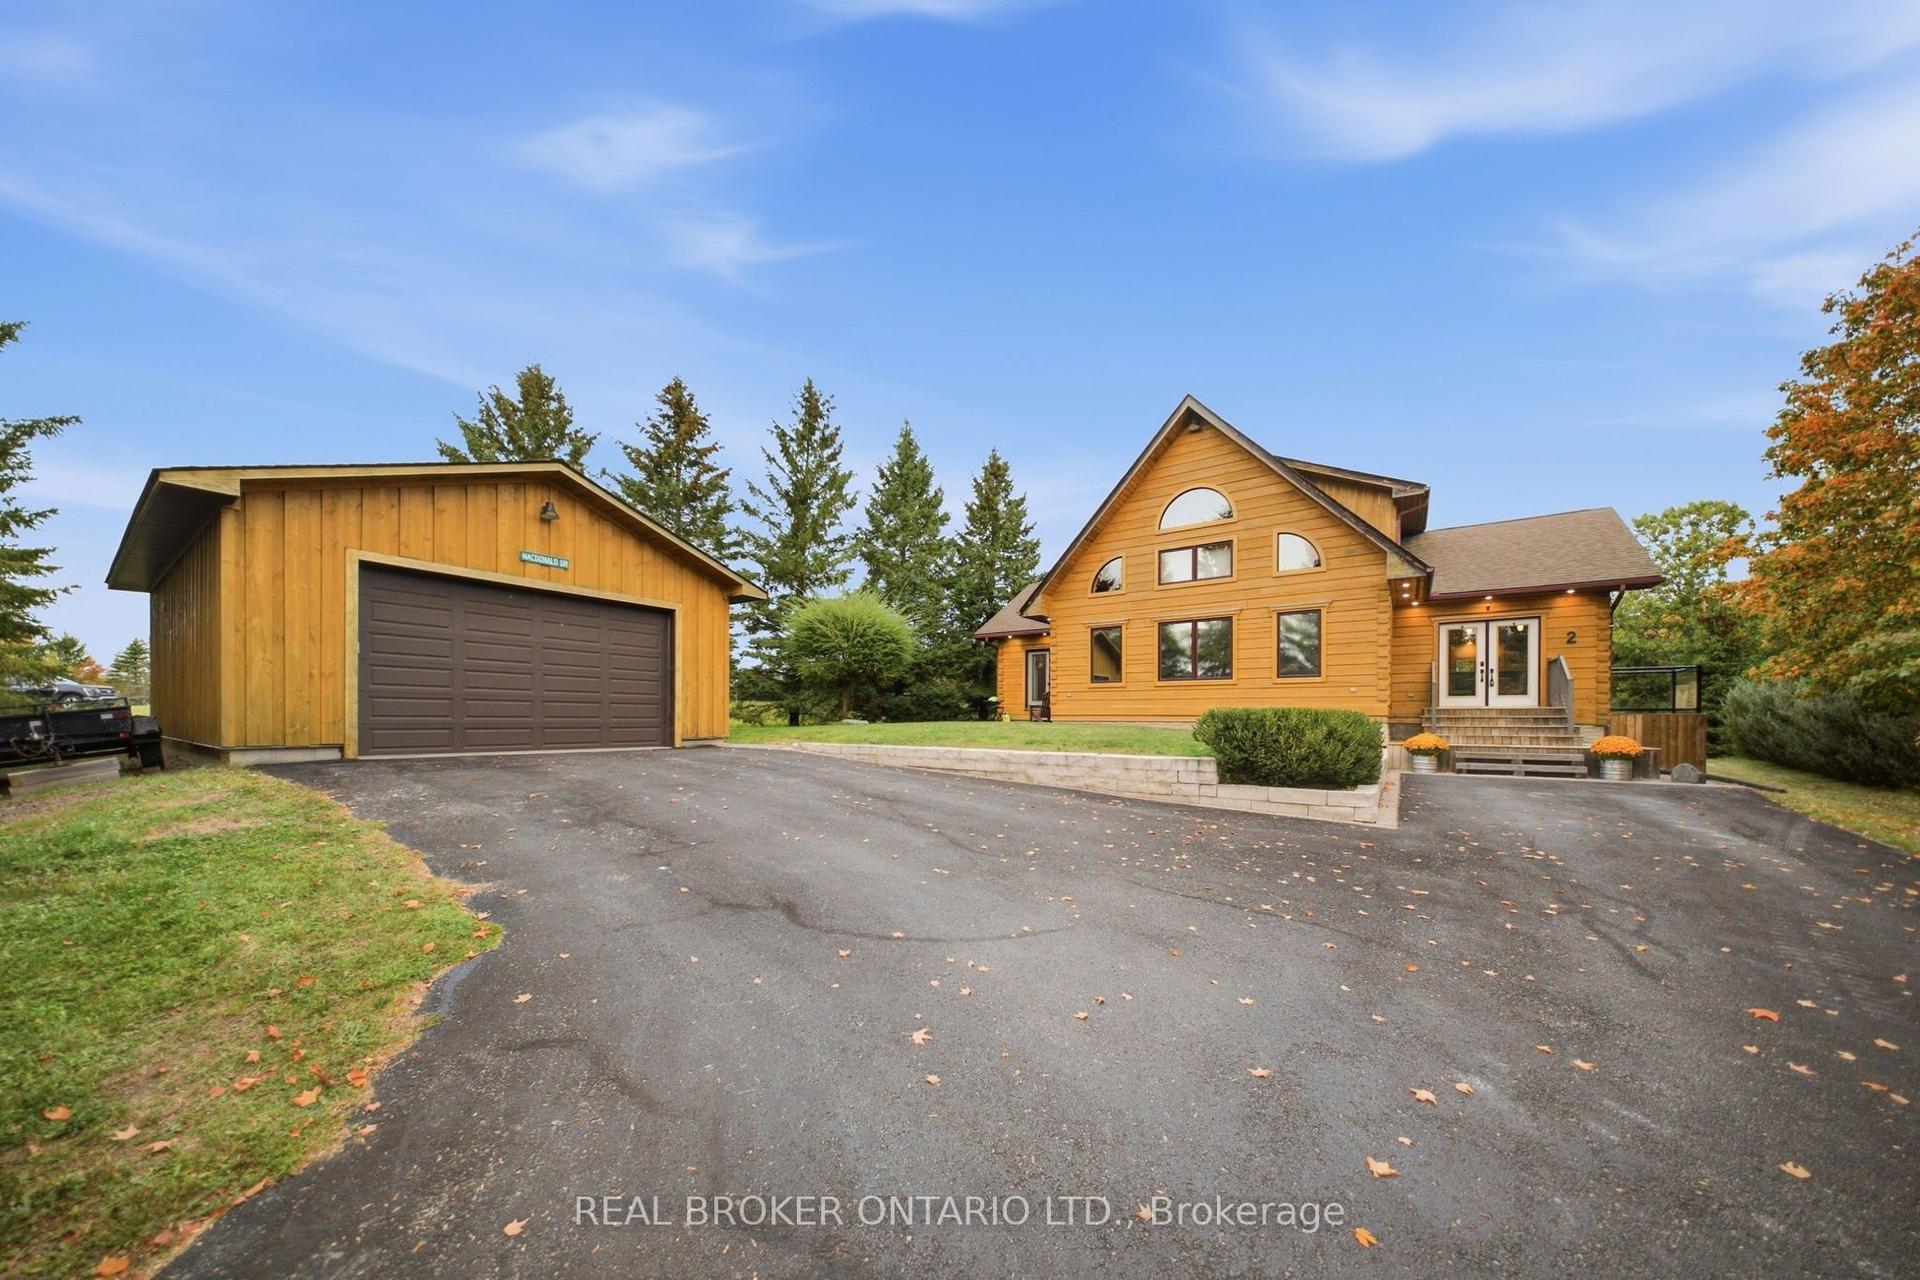
For Sale22 days ago
$1,399,000
Detached
est. $6,133/mo
2 Limosano Street, Rural Scugog
Scugog, ON
3+1 bd
2 ba
2,250
8
MLS# E13853150Real Broker Ontario Ltd.
WhatsApp Aman