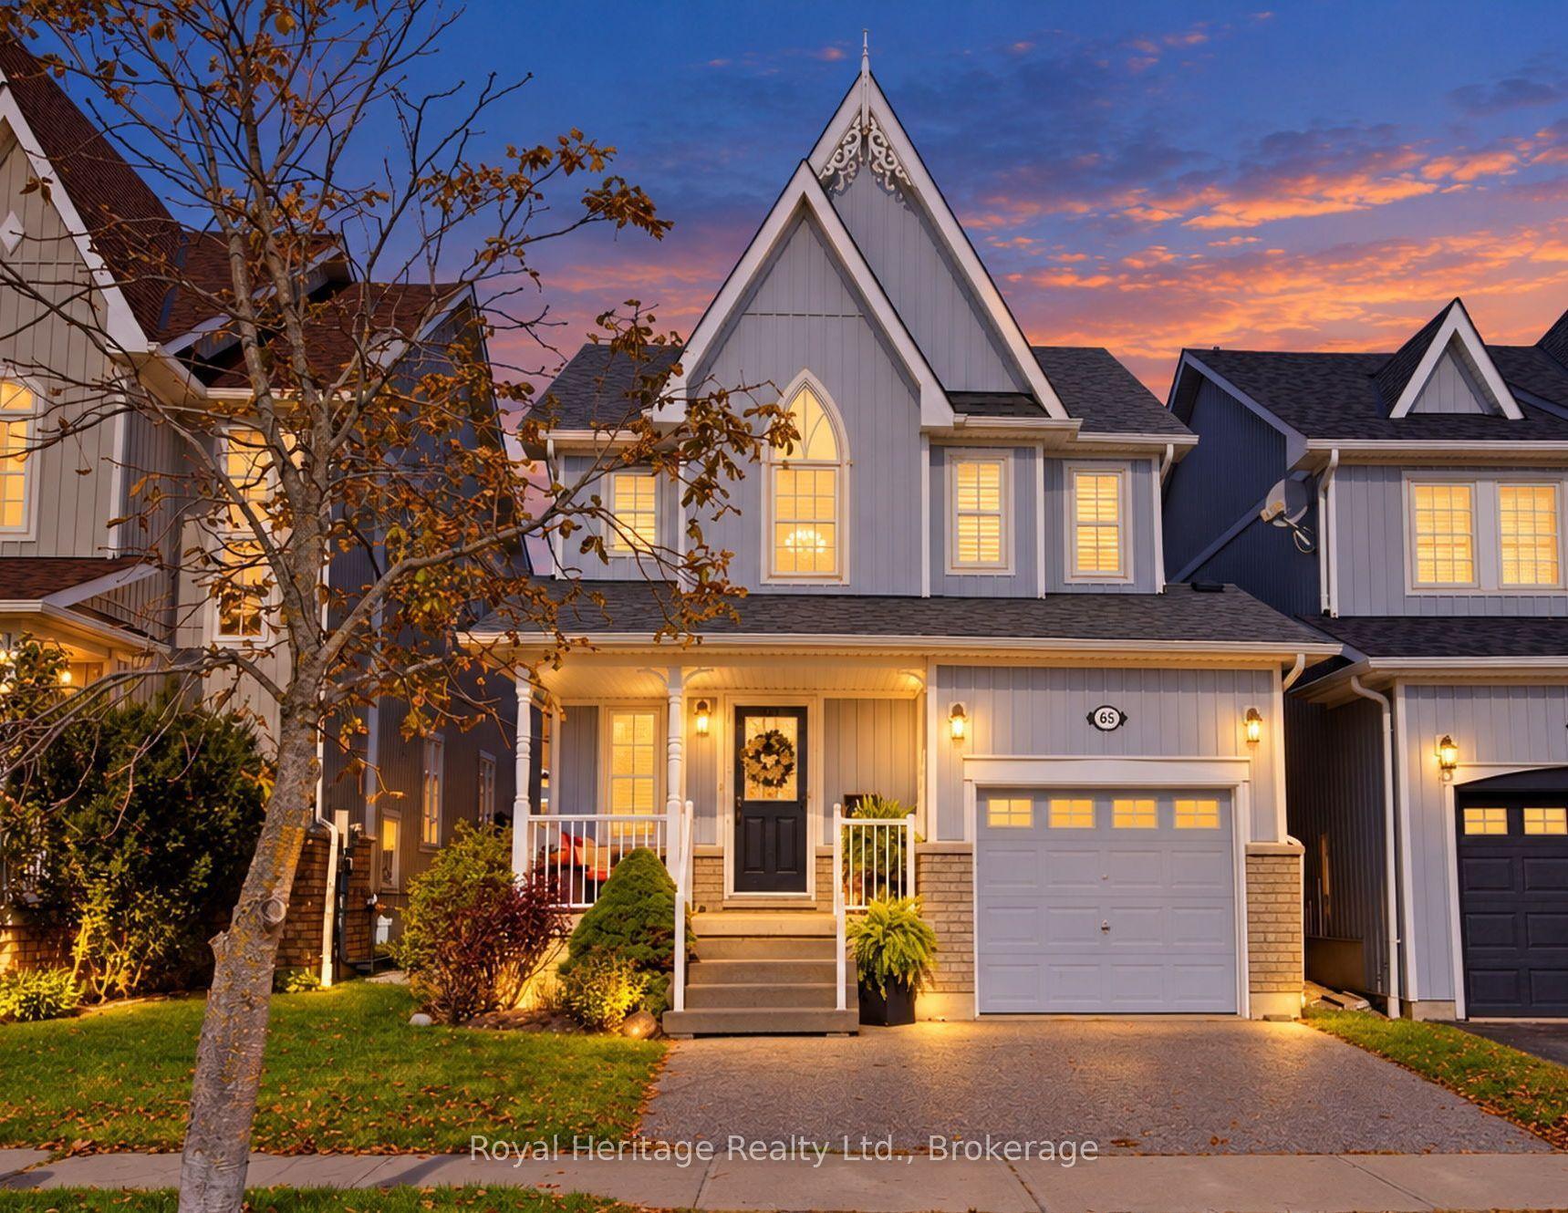
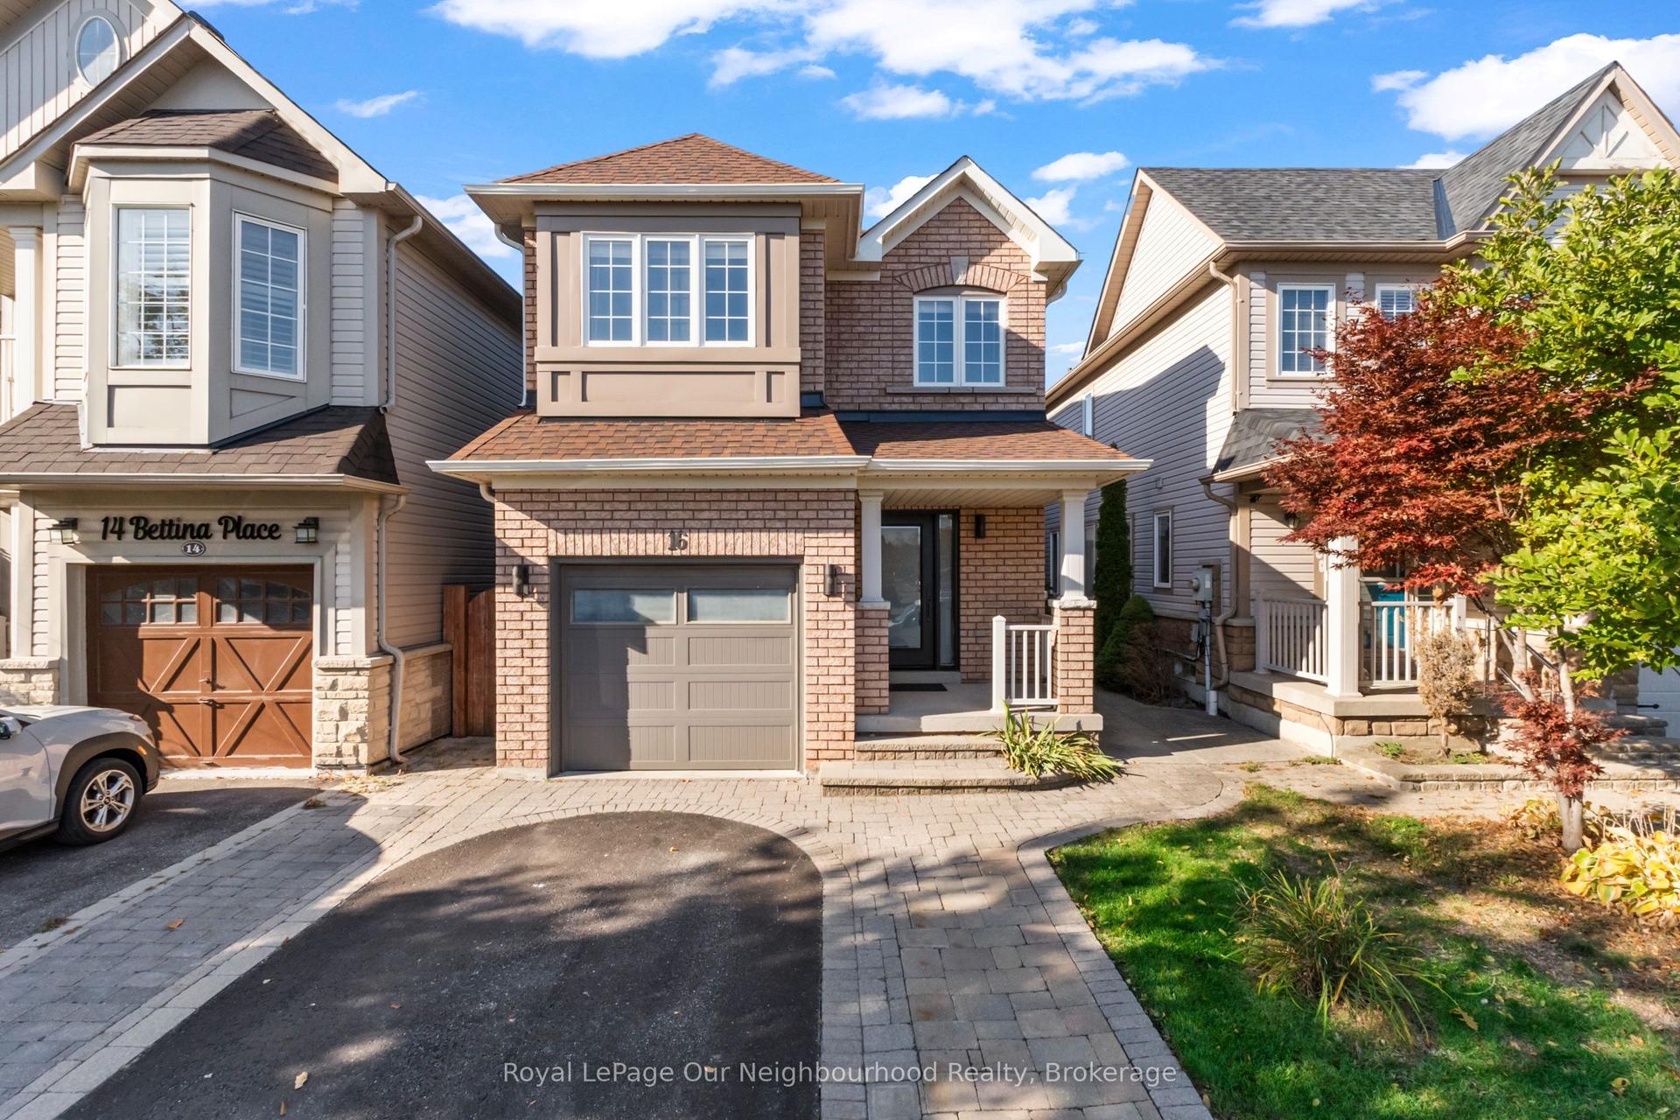
For Sale
Just Listed
152 Underwood Drive
Brooklin, Whitby, ON
$1,149,000
3+1Bd
4Ba
1,750+sqft
4Parking
34.45 x 166.34 ftlot
$657/sqft
DetachedMLS# E14112976Listed 2026-10-231 DOM
Cooling
Central Air
Basement
Finished
Just listed! New listings in Whitby often receive offers within the first week.
About this home
Fall in Love With the Home, Stay for the Backyard! Imagine family dinners around the kitchen island, evenings by the fireplace and summer days spent in your own incredible backyard. This beautifully updated all-brick home offers the perfect combination of style, space and versatility, with 9-ft main floor ceilings, carpet-free throughout and an impressive 166-ft-deep lot. The heart of the home is the gorgeous eat-in kitchen, featuring custom cabinetry, quartz countertops, newer appliances, a premium Bertazzoni gas stove and an oversized island with sink and seating-perfect for entertaining. The kitchen opens to a spacious great room with pot lights and a gas fireplace, while separate living and dining rooms offer additional gathering space, complete with an electric fireplace and stylish shiplap feature wall.Upstairs, 3 spacious bedrooms include a primary retreat with walk-in closet and 3-pc ensuite. The separate lower-level in-law suite features its own bedroom, kitchen, living area and 3-pc bath-ideal for extended family or added flexibility. Outside, the exceptional 166-ft-deep backyard offers room for kids to play, summer BBQs, family gatherings and even the potential for your dream pool. Beautifully updated, thoughtfully designed and offering room for everyone ..... this is where your next chapter begins!!
PoolFireplaceIn-law Suite
Rooms
Main Floor
| Living Room | 6.33 × 3.33 m | Pot Lights Crown Moulding Electric Fireplace |
| Dining Room | 6.33 × 3.33 m | Electric Fireplace Laminate Combined w/Living |
| Family Room | 4.24 × 3.57 m | Laminate Gas Fireplace Quartz Counter |
| Kitchen | 6.08 × 3.14 m | Eat-in Kitchen Stainless Steel Appl W/O To Patio |
Second Floor
| Primary Bedroom | 5.02 × 3.28 m | 3 Pc Ensuite Walk-In Closet(s) Double Doors |
| Bedroom 2 | 3.33 × 3.17 m | Double Closet Large Window Laminate |
| Bedroom 3 | 3.23 × 2.96 m | Window Closet Laminate |
Lower
| Recreation | 4.55 × 3.16 m | Vinyl Floor Pot Lights Window |
| Kitchen | 4.26 × 3.05 m | Stainless Steel Appl Vinyl Floor Pot Lights |
| Bedroom 4 | 4.11 × 3.95 m | B/I Shelves Pot Lights Vinyl Floor |
| Bathroom | 2.00 × 2.07 m | 3 Pc Bath Ceramic Floor Separate Shower |
| Laundry | 3.23 × 1.70 m | Tile Floor Pot Lights Laundry Sink |
Other
| Room | — |
Features
- Bar Fridge
- Finished
- Central Air
- 2-Storey
Financials
Annual Taxes
$7,114
Estimated Rental Income
Entire property$3,200 – $4,800/mo
Rental yield3.3% – 5.0%
*Estimates based on comparable rentals in the area. Actual income may vary.
Market Data — Whitby
Days on market1 days
Buyer's MarketSeller's Market
Based on active listings in Whitby. Data updates daily.
Demographics — Whitby
Population
138,501
Avg Household Income
$120,000
Age Distribution
0-19
23%
20-34
18%
35-49
22%
50-64
21%
65+
16%
Ownership80% own · 20% rent
EnglishFrenchTagalogTamilUrdu
Getting around
How walkable, bikeable, and transit-friendly this neighbourhood is.
63
/ 100
Walk Score
Somewhat Walkable
42
/ 100
Transit Score
Some Transit
49
/ 100
Bike Score
Somewhat Bikeable
Scores are estimates based on neighbourhood data and are for informational purposes only.
MLS® data courtesy of the Toronto Regional Real Estate Board (TRREB).
The information provided herein must only be used by consumers that have a bona fide interest in the purchase, sale, or lease of real estate and may not be used for any commercial purpose or any other purpose. Listing information is deemed reliable but is not guaranteed accurate by the Toronto Regional Real Estate Board, the listing brokerage, or this website. The trademarks REALTOR®, REALTORS® and the REALTOR® logo are controlled by The Canadian Real Estate Association (CREA) and identify real estate professionals who are members of CREA. MLS®, Multiple Listing Service®, and the associated logos are owned by CREA. Not intended to solicit properties currently listed for sale or buyers under contract.
You may also like
More homes in Whitby
Hand-picked listings with a similar price range and style.
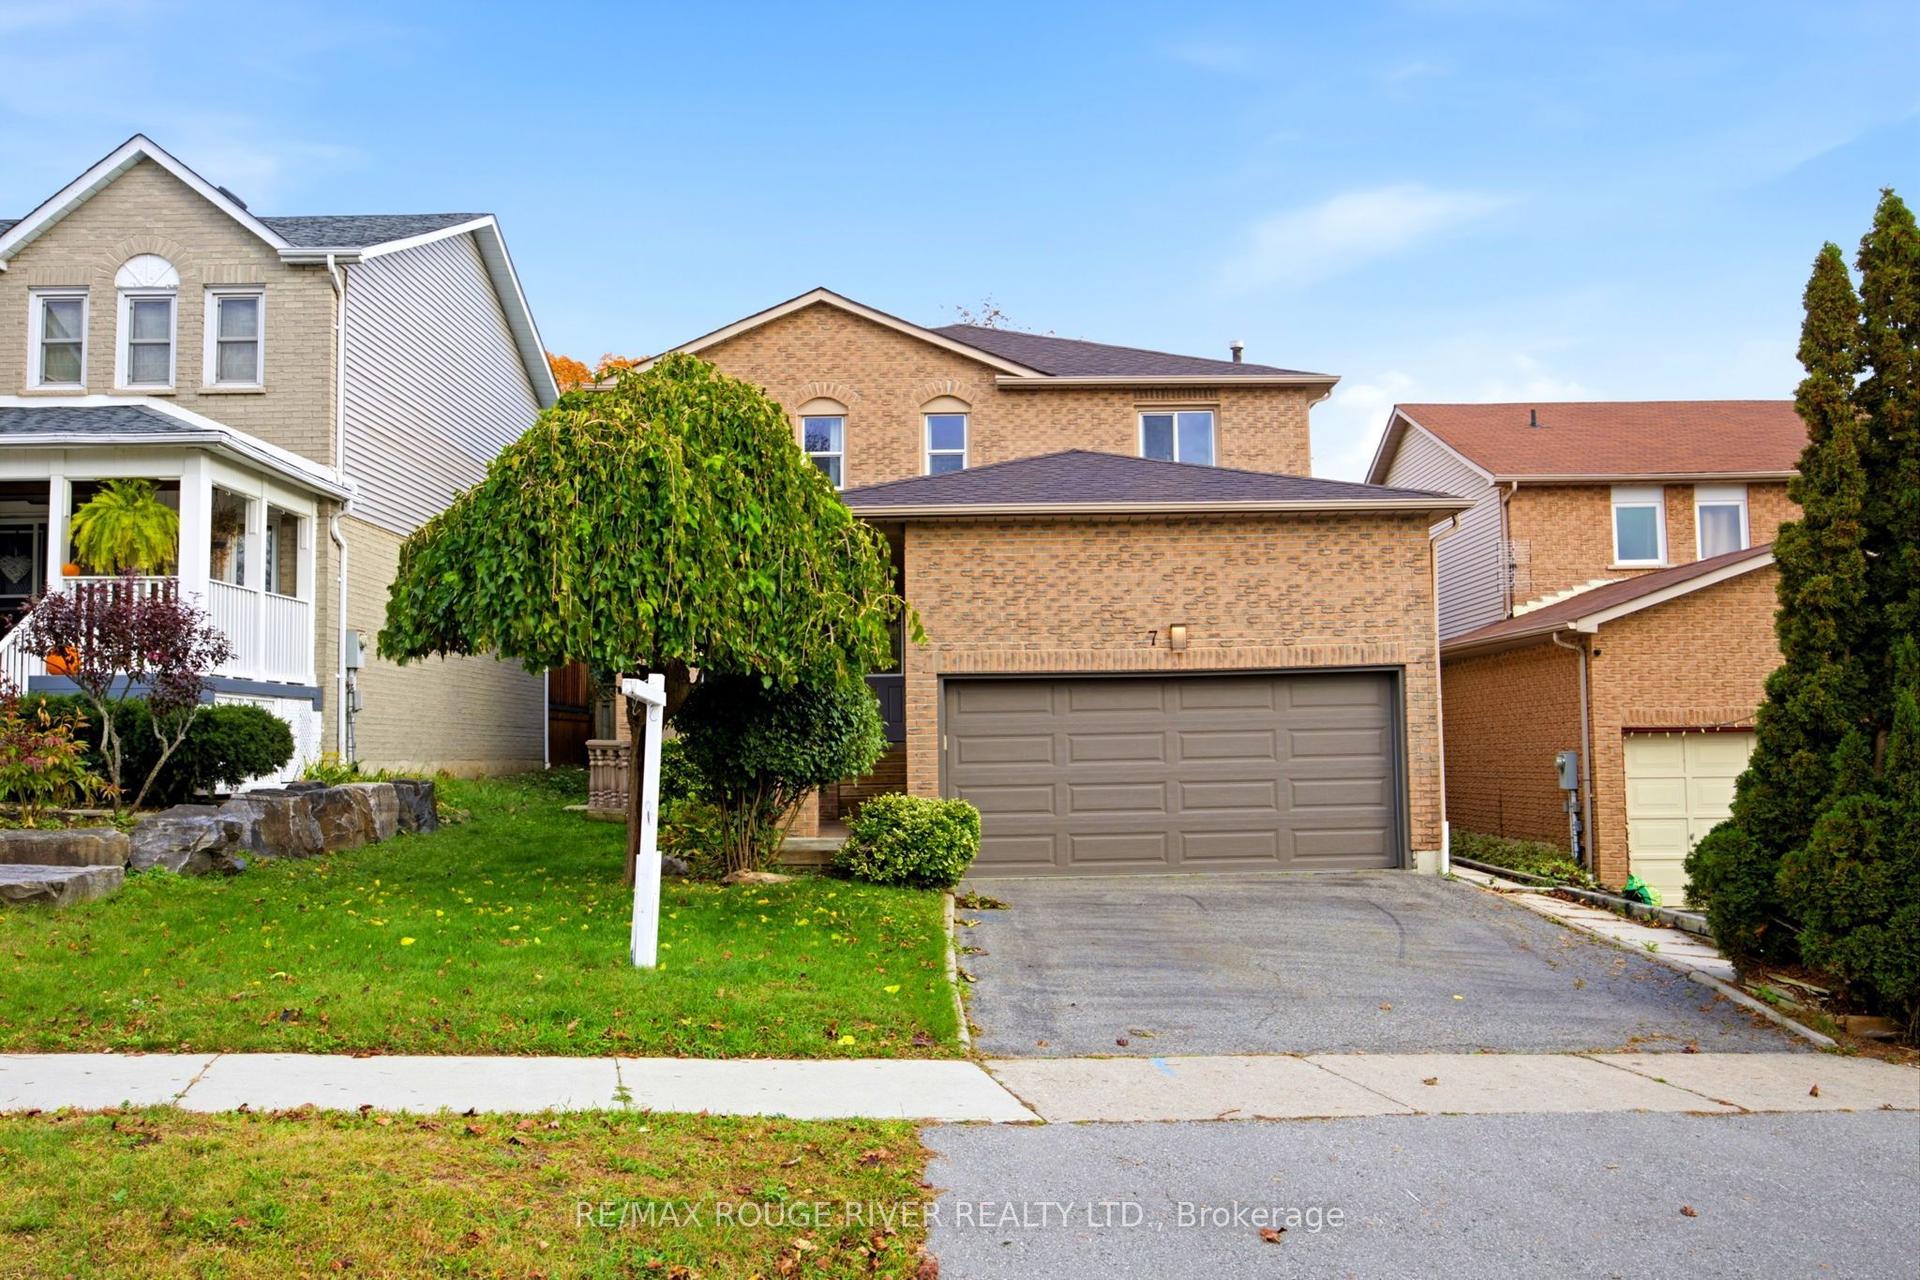
For Sale10 days ago
$879,000
Detached
est. $3,854/mo
7 Greenview Court, Blue Grass Meadows
Whitby, ON
4+1 bd
4 ba
2,250
4
MLS# E14084296Re/Max Rouge River Realty Ltd.
WhatsApp Aman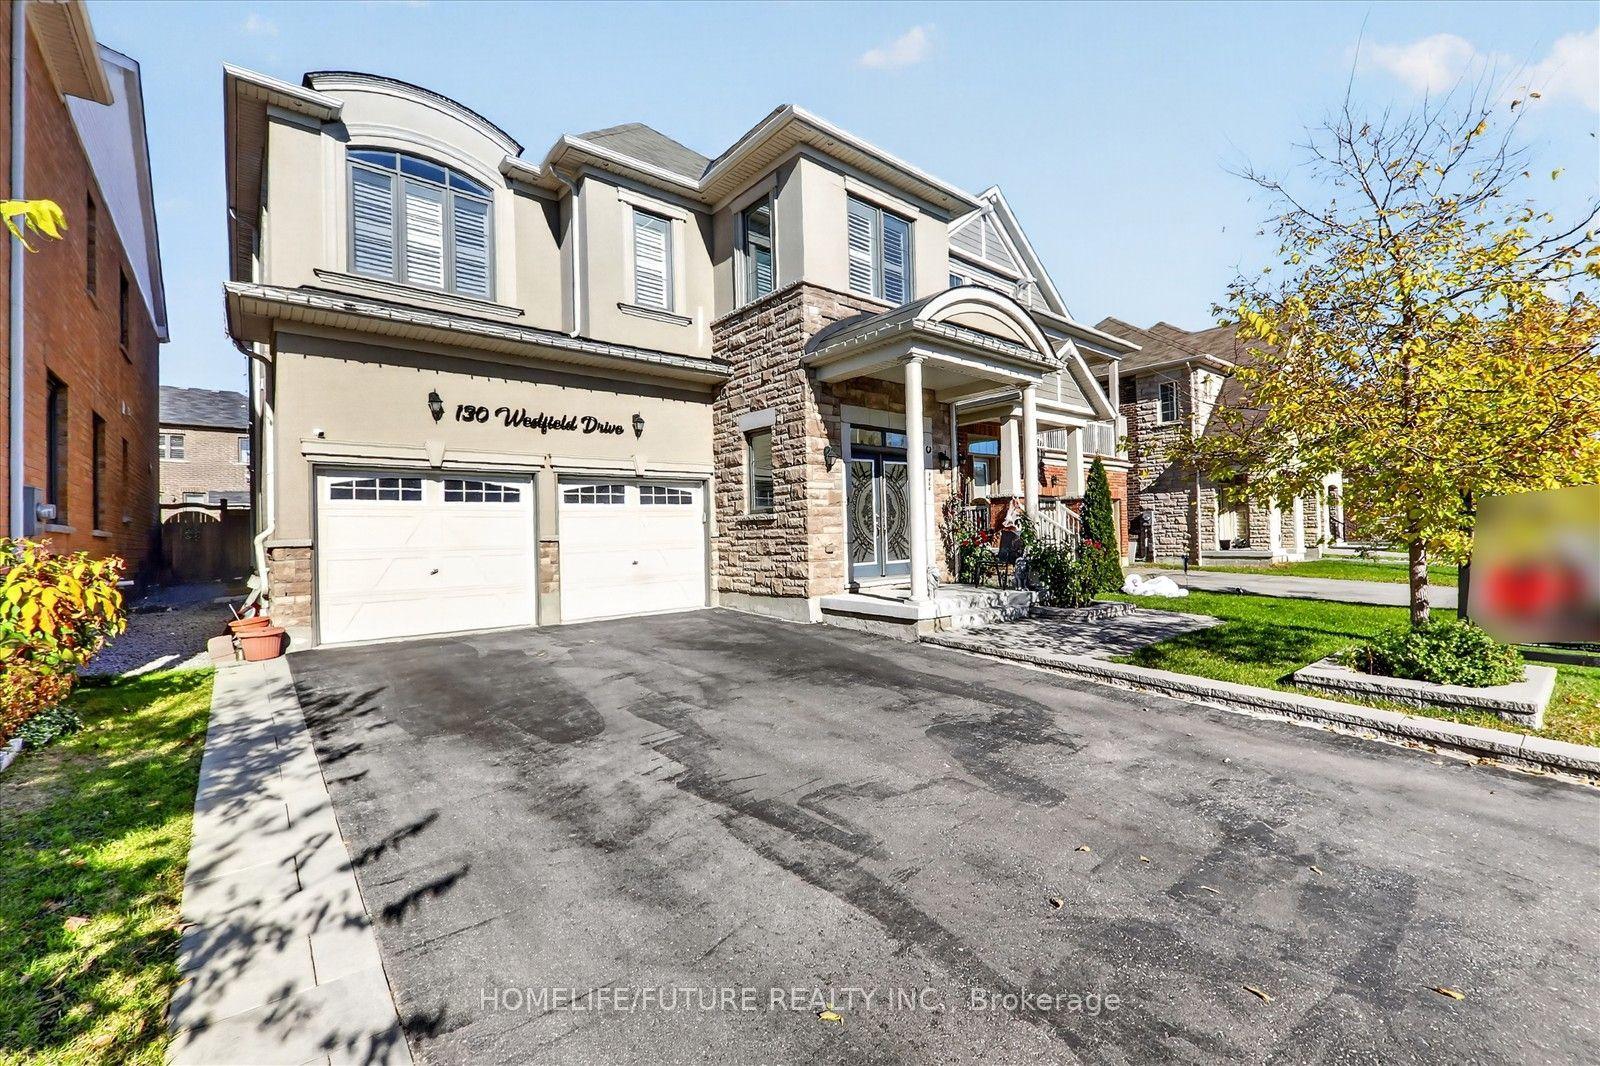
For Sale4 days ago
$1,049,900
Detached
est. $4,603/mo
130 Westfield Drive, Rural Whitby
Whitby, ON
4 bd
4 ba
2,750
4
MLS# E14102522Homelife/Future Realty Inc.
WhatsApp Aman