For Lease
Just Listed
201 Springdale Boulevard
Danforth Village-East York, Toronto, ON
$4,400
3+1Bd
3Ba
1,300+sqft
1Parking
$3/sqft
Semi-DetachedMLS# E14112984Listed 2026-10-230 DOM
Cooling
Central Air
Just listed! New listings in Toronto often receive offers within the first week.
About this home
Welcome to This Beautiful 3+1 Bedroom 3 Washroom, Fully Renovated Semi-Detached Charming Home, Nestled In The Heart Of East York. Everything Is New & Shiny In This 2-Storey Gem With Exposed Brick Wall, Understated Modern Aesthetic, Open Concept Living & Dining Rooms That Overlooks The Contemporary Chef's Kitchen. Has Quartz Counters & Waterfall Breakfast Bar, Walk-Out To Large Back Deck Into Deep South-Facing Backyard. Sleek Glass Stairway Wall With Floating Staircase To 2nd Floor: 5Pc Spa-Inspired Bath Has: Soaker Tub, Rain Shower Head, Custom Shower Niche For Accessories, Double Vanity Sink, Primary Bedroom Grey Palette Accent Wall + 2 Principal Sized Bedrooms Each With Wardrobe/Closet For Storage. Professionally Finished Lower Level Has 4th Bedroom, Large Family Lounge Space, Laundry Room A Custom Bathroom With Curbless Entry Shower. Situated Just A Few Bus Stops Away From The Woodbine Subway, This Home Boasts An Unbeatable Location. Steps To: Subway, Schools, Shops, DVP & Downtown Toronto. You Can Have It All.
Renovated
Rooms
Main Floor
| Foyer | 2.00 × 2.40 m | Closet LED Lighting Hardwood Floor |
| Living Room | 3.84 × 2.74 m | Overlooks Frontyard Picture Window Hardwood Floor |
| Dining Room | 3.66 × 3.66 m | Open Concept Picture Window Hardwood Floor |
| Kitchen | 3.84 × 3.53 m | Large Window Overlook Patio Hardwood Floor |
Second Floor
| Primary Bedroom | 3.05 × 3.96 m | Closet LED Lighting Hardwood Floor |
| Bedroom 2 | 3.84 × 2.44 m | Closet LED Lighting Hardwood Floor |
| Bedroom 3 | 3.84 × 3.23 m | Closet LED Lighting Hardwood Floor |
| Bathroom | 2.44 × 1.73 m | 5 Pc Bath Window Tile Floor |
Basement
| Living Room | 8.64 × 3.84 m | Closet Above Grade Window Laminate |
| Room | 6.09 × 3.84 m | 3 Pc Bath Pot Lights Laminate |
| Laundry | 2.13 × 1.52 m | Open Concept Pot Lights Laminate |
| Bathroom | 2.01 × 2.13 m | Open Concept Pot Lights Laminate |
Features
- Carpet Free
- Built-In Oven
- In-Law Suite
- Apartment
- Central Air
- 2-Storey
Financials
Estimated Rental Income
Entire property$3,200 – $4,800/mo
Basement apartment$1,800 – $2,500/mo
Rental yield872.7% – 1309.1%
*Estimates based on comparable rentals in the area. Actual income may vary.
Market Data — Toronto
Days on market0 days
Buyer's MarketSeller's Market
Based on active listings in Toronto. Data updates daily.
Demographics — Toronto
Population
2,794,356
Avg Household Income
$102,000
Age Distribution
0-19
19%
20-34
24%
35-49
21%
50-64
19%
65+
17%
Ownership53% own · 47% rent
EnglishMandarinCantoneseTagalogTamil
Other rentals like this
Similar rentals in Toronto
Same property type, similar price, similar size — currently for rent.
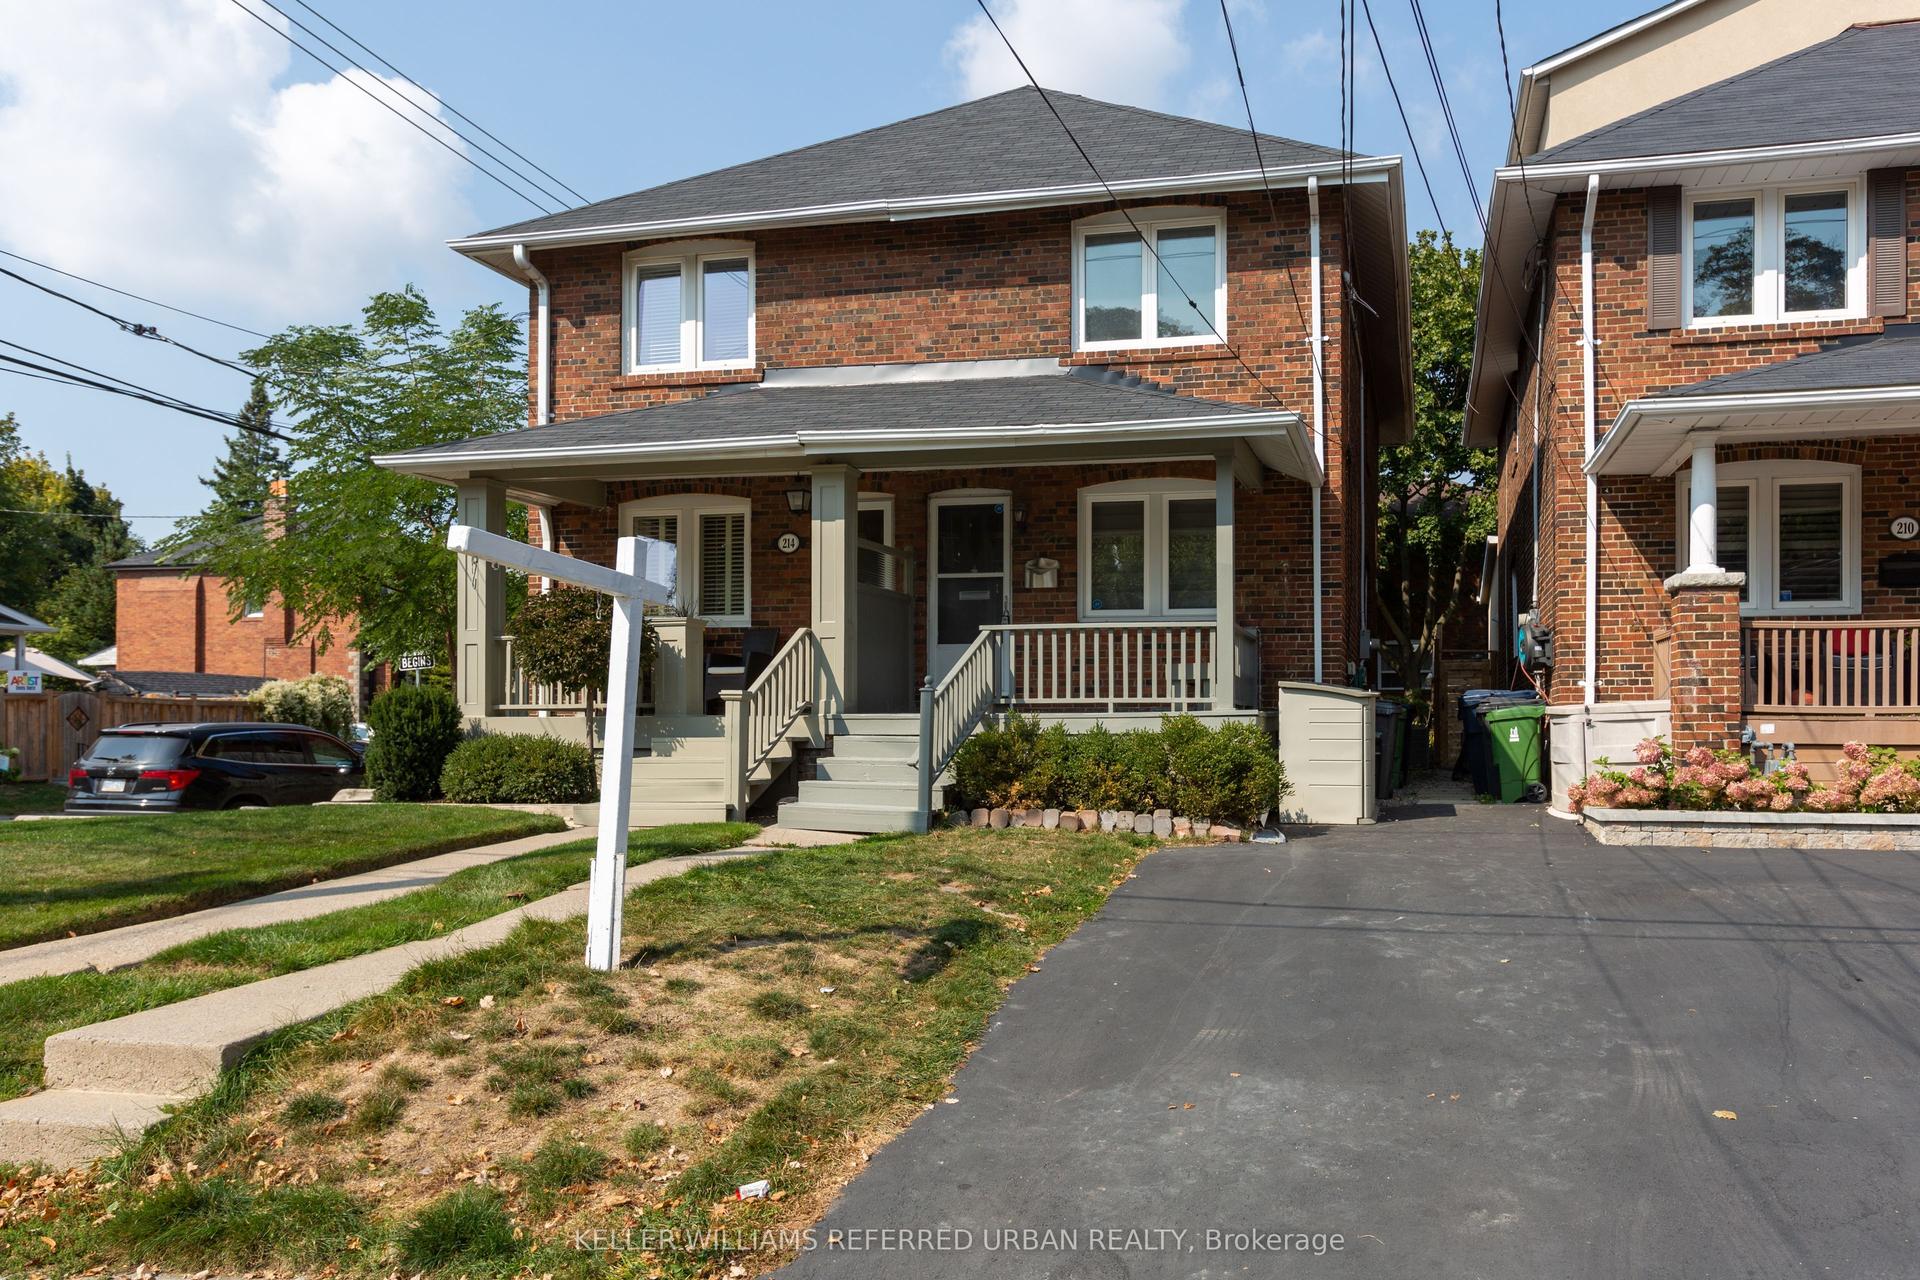
For Lease1 month ago
$4,100
Semi-Detached
212 Fairlawn Avenue, Lawrence Park North
Toronto, ON
3 bd
2 ba
900
1
MLS# C13802336Keller Williams Referred Urban Re…
WhatsApp Aman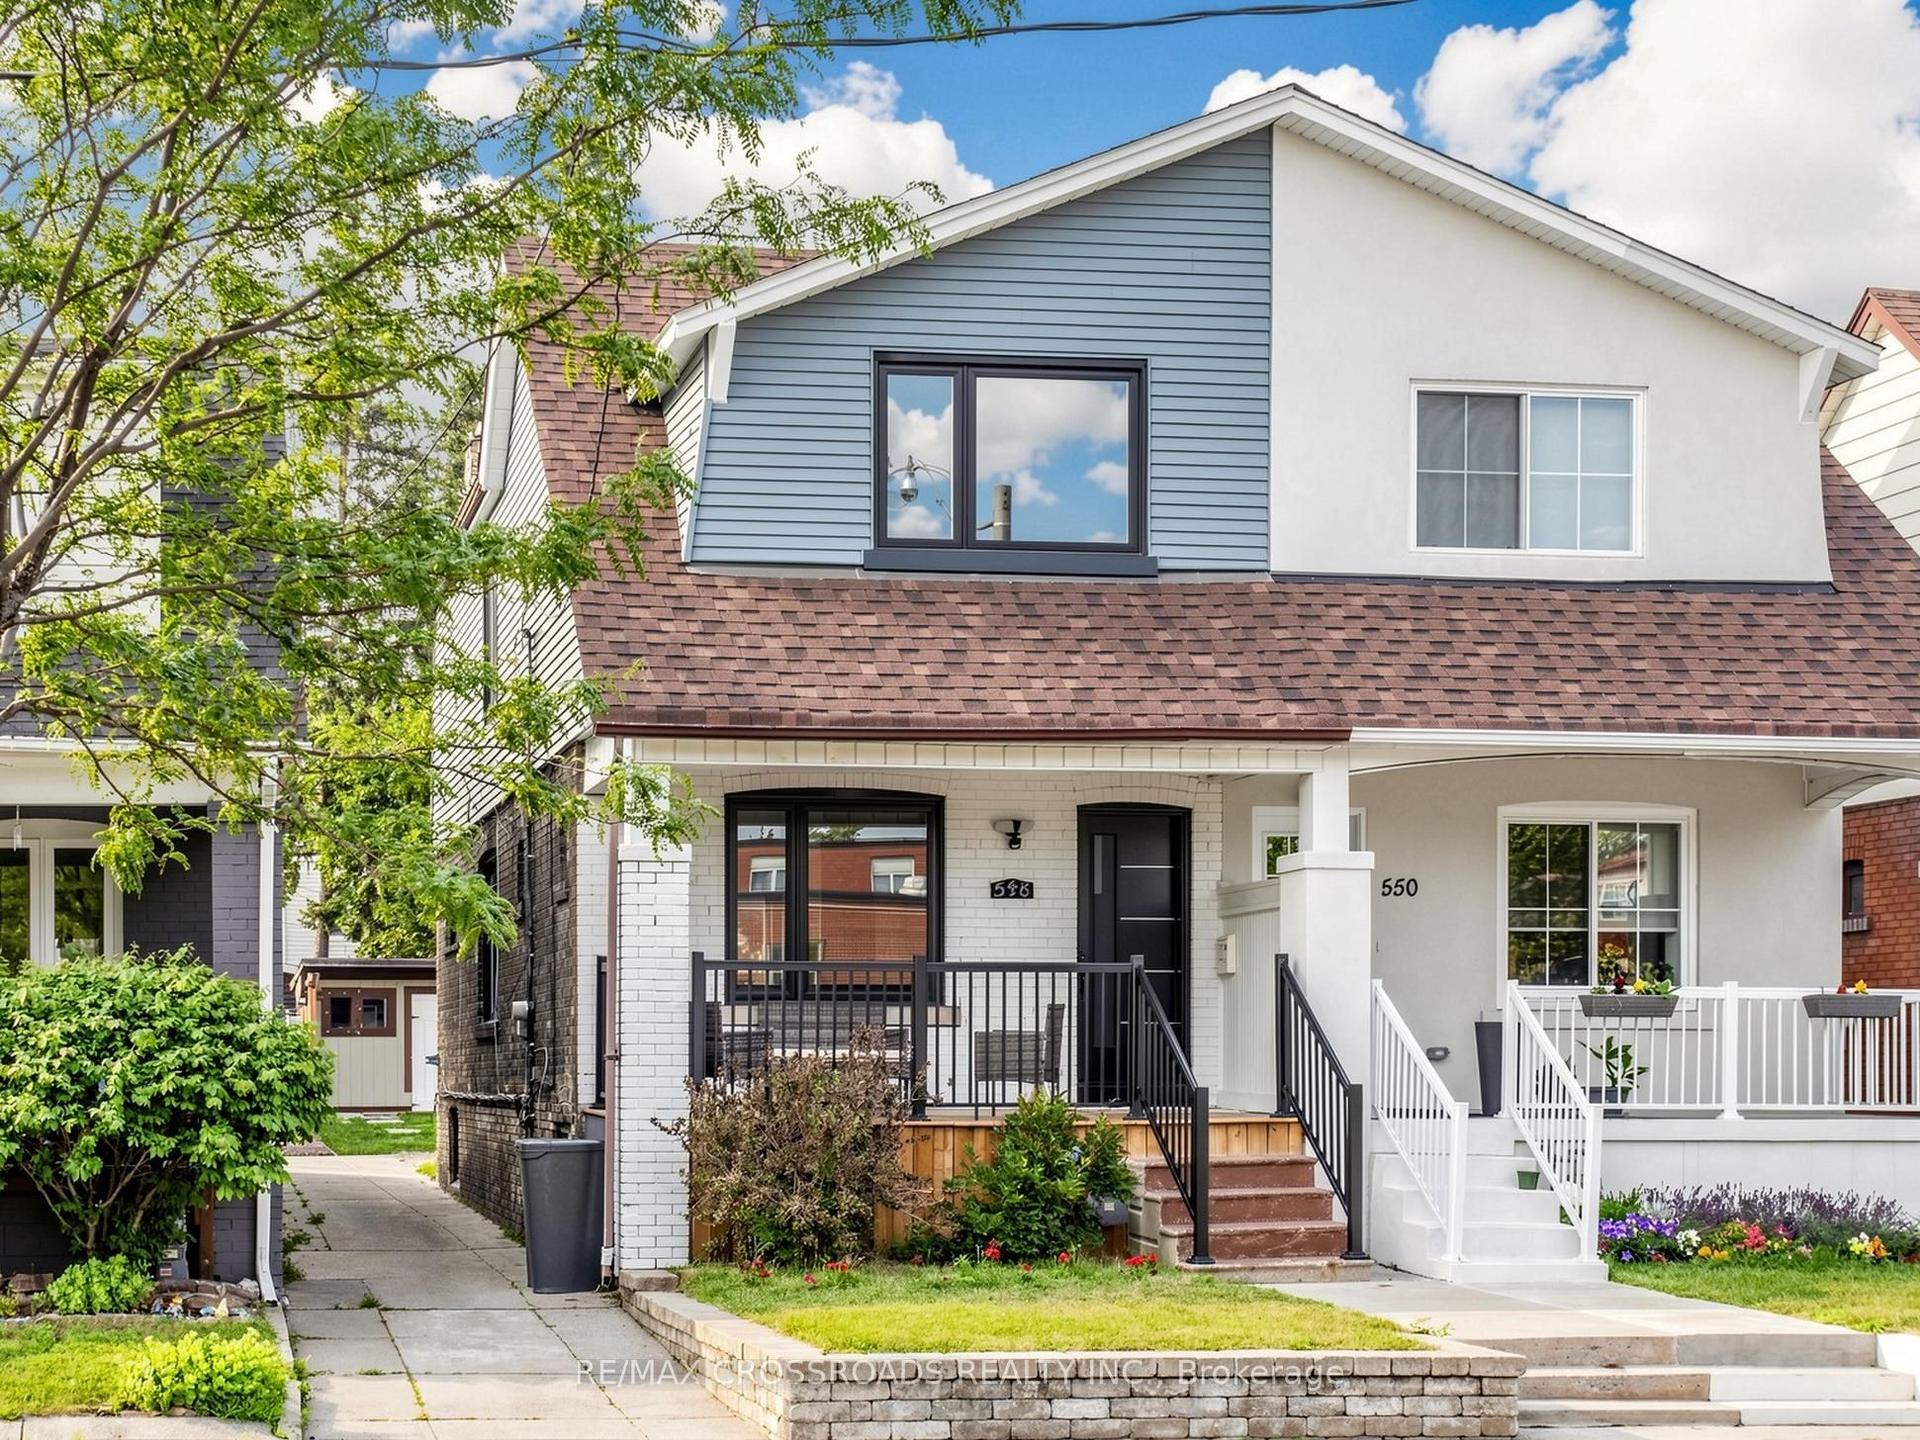
For Lease10 h ago
$4,650
Semi-Detached
548 Glebeholme Boulevard, Danforth
Toronto, ON
3 bd
4 ba
1,300
1
MLS# E14112880Re/Max Crossroads Realty Inc.
WhatsApp Aman
Getting around
How walkable, bikeable, and transit-friendly this neighbourhood is.
78
/ 100
Walk Score
Very Walkable
64
/ 100
Transit Score
Good Transit
62
/ 100
Bike Score
Bikeable
Scores are estimates based on neighbourhood data and are for informational purposes only.
MLS® data courtesy of the Toronto Regional Real Estate Board (TRREB).
The information provided herein must only be used by consumers that have a bona fide interest in the purchase, sale, or lease of real estate and may not be used for any commercial purpose or any other purpose. Listing information is deemed reliable but is not guaranteed accurate by the Toronto Regional Real Estate Board, the listing brokerage, or this website. The trademarks REALTOR®, REALTORS® and the REALTOR® logo are controlled by The Canadian Real Estate Association (CREA) and identify real estate professionals who are members of CREA. MLS®, Multiple Listing Service®, and the associated logos are owned by CREA. Not intended to solicit properties currently listed for sale or buyers under contract.