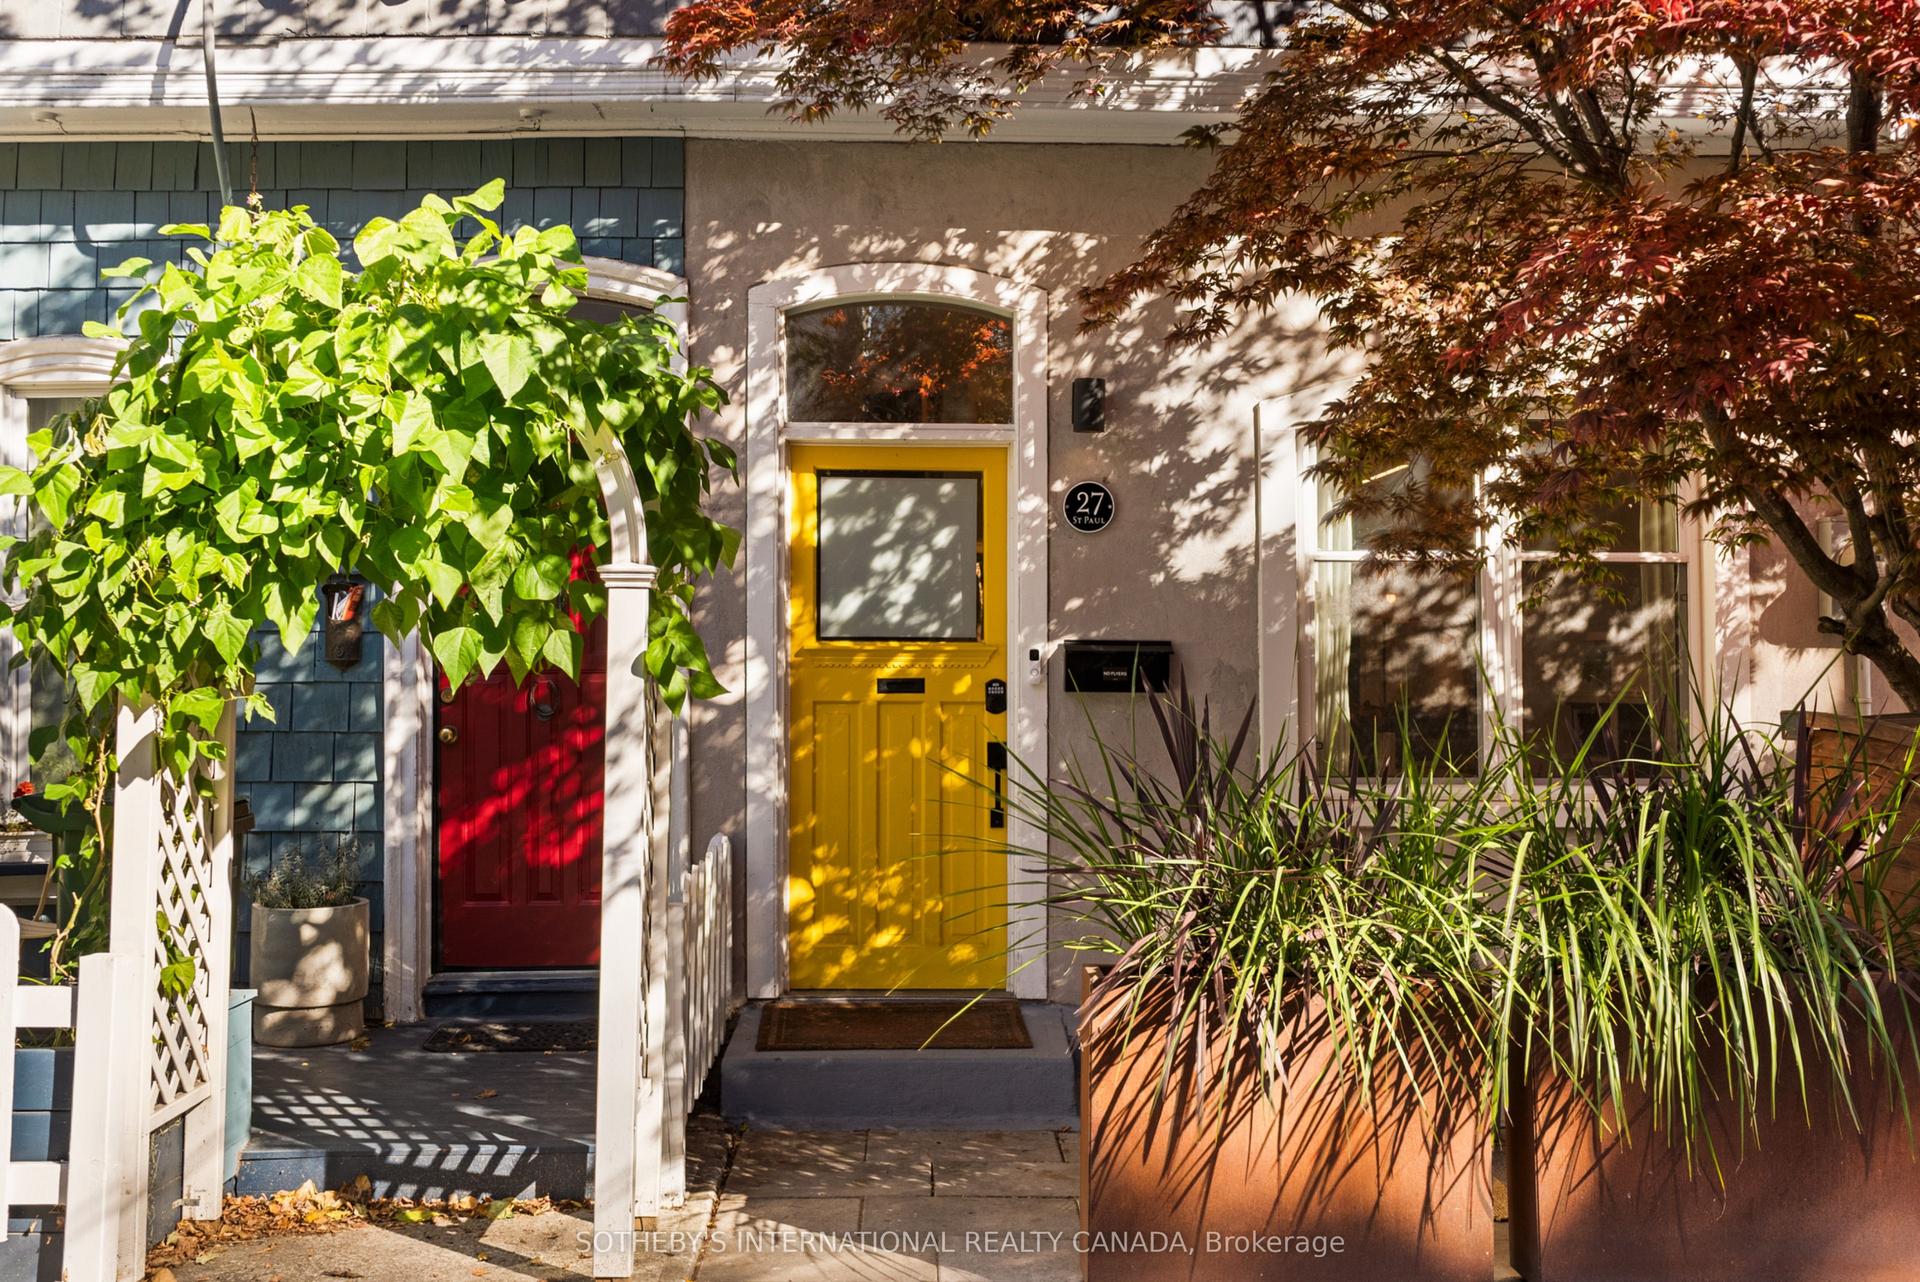
For Sale
Just Listed
Open House Sat 18–20
55 Waverley Road
The Beaches, Toronto, ON
$1,575,000
3Bd
3Ba
1,300+sqft
1Parking
18.46 x 115 ftlot
$1212/sqft
Semi-DetachedMLS# E14113476Listed 2026-10-230 DOM
Cooling
Central Air
Basement
Partially Finished
Just listed! New listings in Toronto often receive offers within the first week.
About this home
Some homes are special. Some locations are extraordinary. And every once in a while, the two come together in a way that is truly unforgettable. Welcome to this beautifully maintained 3-bedroom, 2.5-bathroom home with parking, nestled in one of Toronto's most coveted neighbourhoods, backing directly onto the iconic Kew Gardens and just steps to the Boardwalk and the sparkling shores of Lake Ontario.This is more than a home; it's an opportunity to embrace the very best of The Beaches lifestyle. From the moment you walk through the door, the exceptional pride of ownership is unmistakable.The generous main floor is designed for living, entertaining, and bringing everyone together. Whether hosting a houseful of family for Christmas dinner or gathering with friends around the chef-inspired kitchen, there is room for every occasion. The charming dinette overlooks a gorgeous backyard garden, where birds, squirrels, and local wildlife make regular appearances, creating your own peaceful retreat in the heart of the city.But it's the location that truly sets this home apart. With Kew Gardens as your backyard, the Boardwalk and Lake Ontario just steps away, and the unique shops, cafes, and vibrant community of The Beaches all around you, this is a lifestyle that is increasingly difficult to find and impossible to replicate. Enjoy morning strolls by the lake, summer days on the beach, and the simple pleasure of living in a neighbourhood that feels like a world of its own.Opportunities like this are exceptionally rare. A lovingly maintained home, an incredible garden setting, and one of Toronto's most treasured locations, all in one remarkable offering. For those who dream of living in The Beaches, this may be the opportunity you have been waiting for. Come for the home. Fall in love with the location. Stay for a lifetime!
Rooms
Main Floor
| Living Room | 4.32 × 5.38 m | Hardwood Floor Fireplace |
| Dining Room | 4.32 × 2.90 m | Hardwood Floor Open Concept |
| Kitchen | 4.32 × 3.25 m | Stainless Steel Appl Pot Lights Custom Backsplash |
| Sunroom | 4.30 × 2.70 m | Heated Floor Skylight Walk-Out |
Second Floor
| Primary Bedroom | 3.66 × 3.56 m | Hardwood Floor Bay Window Large Closet |
| Bedroom 2 | 2.68 × 3.24 m | Skylight Double Closet |
| Bedroom 3 | 2.67 × 4.15 m | Double Closet W/O To Balcony |
Basement
| Recreation | 4.32 × 8.09 m |
Features
- Other
- Private Pond
- Partially Finished
- Central Air
- 2-Storey
Financials
Annual Taxes
$7,571
Estimated Rental Income
Entire property$3,200 – $4,800/mo
Basement apartment$1,800 – $2,500/mo
Rental yield2.4% – 3.7%
*Estimates based on comparable rentals in the area. Actual income may vary.
Market Data — Toronto
Days on market0 days
Buyer's MarketSeller's Market
Based on active listings in Toronto. Data updates daily.
Demographics — Toronto
Population
2,794,356
Avg Household Income
$102,000
Age Distribution
0-19
19%
20-34
24%
35-49
21%
50-64
19%
65+
17%
Ownership53% own · 47% rent
EnglishMandarinCantoneseTagalogTamil
Getting around
How walkable, bikeable, and transit-friendly this neighbourhood is.
75
/ 100
Walk Score
Very Walkable
61
/ 100
Transit Score
Good Transit
71
/ 100
Bike Score
Very Bikeable
Scores are estimates based on neighbourhood data and are for informational purposes only.
MLS® data courtesy of the Toronto Regional Real Estate Board (TRREB).
The information provided herein must only be used by consumers that have a bona fide interest in the purchase, sale, or lease of real estate and may not be used for any commercial purpose or any other purpose. Listing information is deemed reliable but is not guaranteed accurate by the Toronto Regional Real Estate Board, the listing brokerage, or this website. The trademarks REALTOR®, REALTORS® and the REALTOR® logo are controlled by The Canadian Real Estate Association (CREA) and identify real estate professionals who are members of CREA. MLS®, Multiple Listing Service®, and the associated logos are owned by CREA. Not intended to solicit properties currently listed for sale or buyers under contract.
You may also like
More homes in Toronto
Hand-picked listings with a similar price range and style.
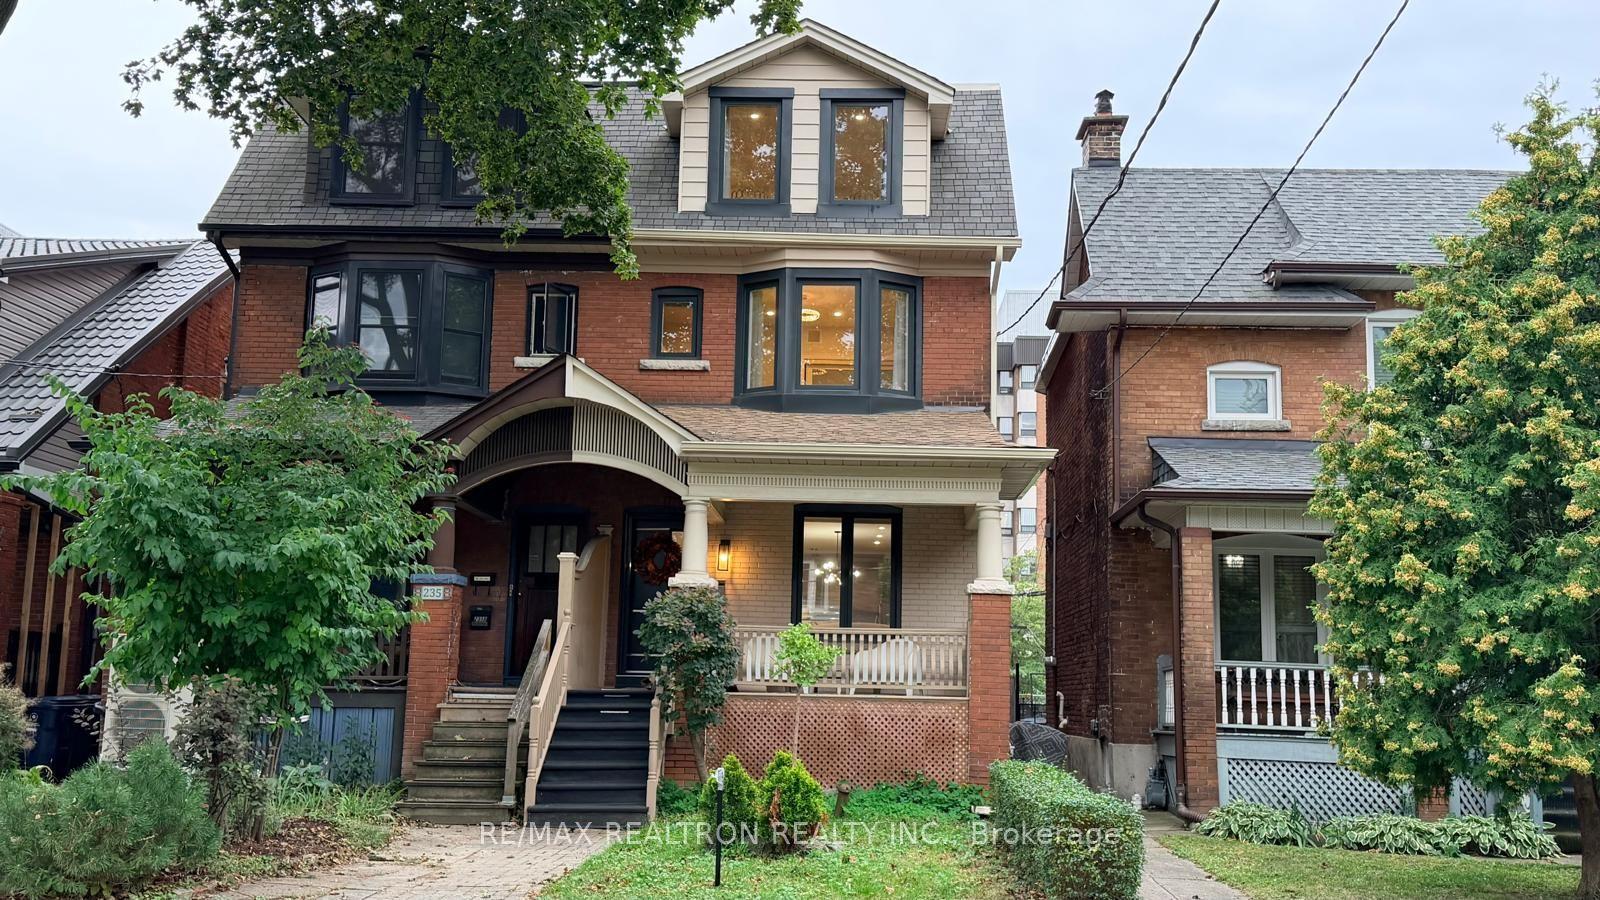
For Sale18 days ago
$1,699,000
Semi-Detached
est. $7,448/mo
237 Melita Avenue, Wychwood
Toronto, ON
5 bd
4 ba
2,250
1
MLS# C13868530Re/Max Realtron Realty Inc.
WhatsApp Aman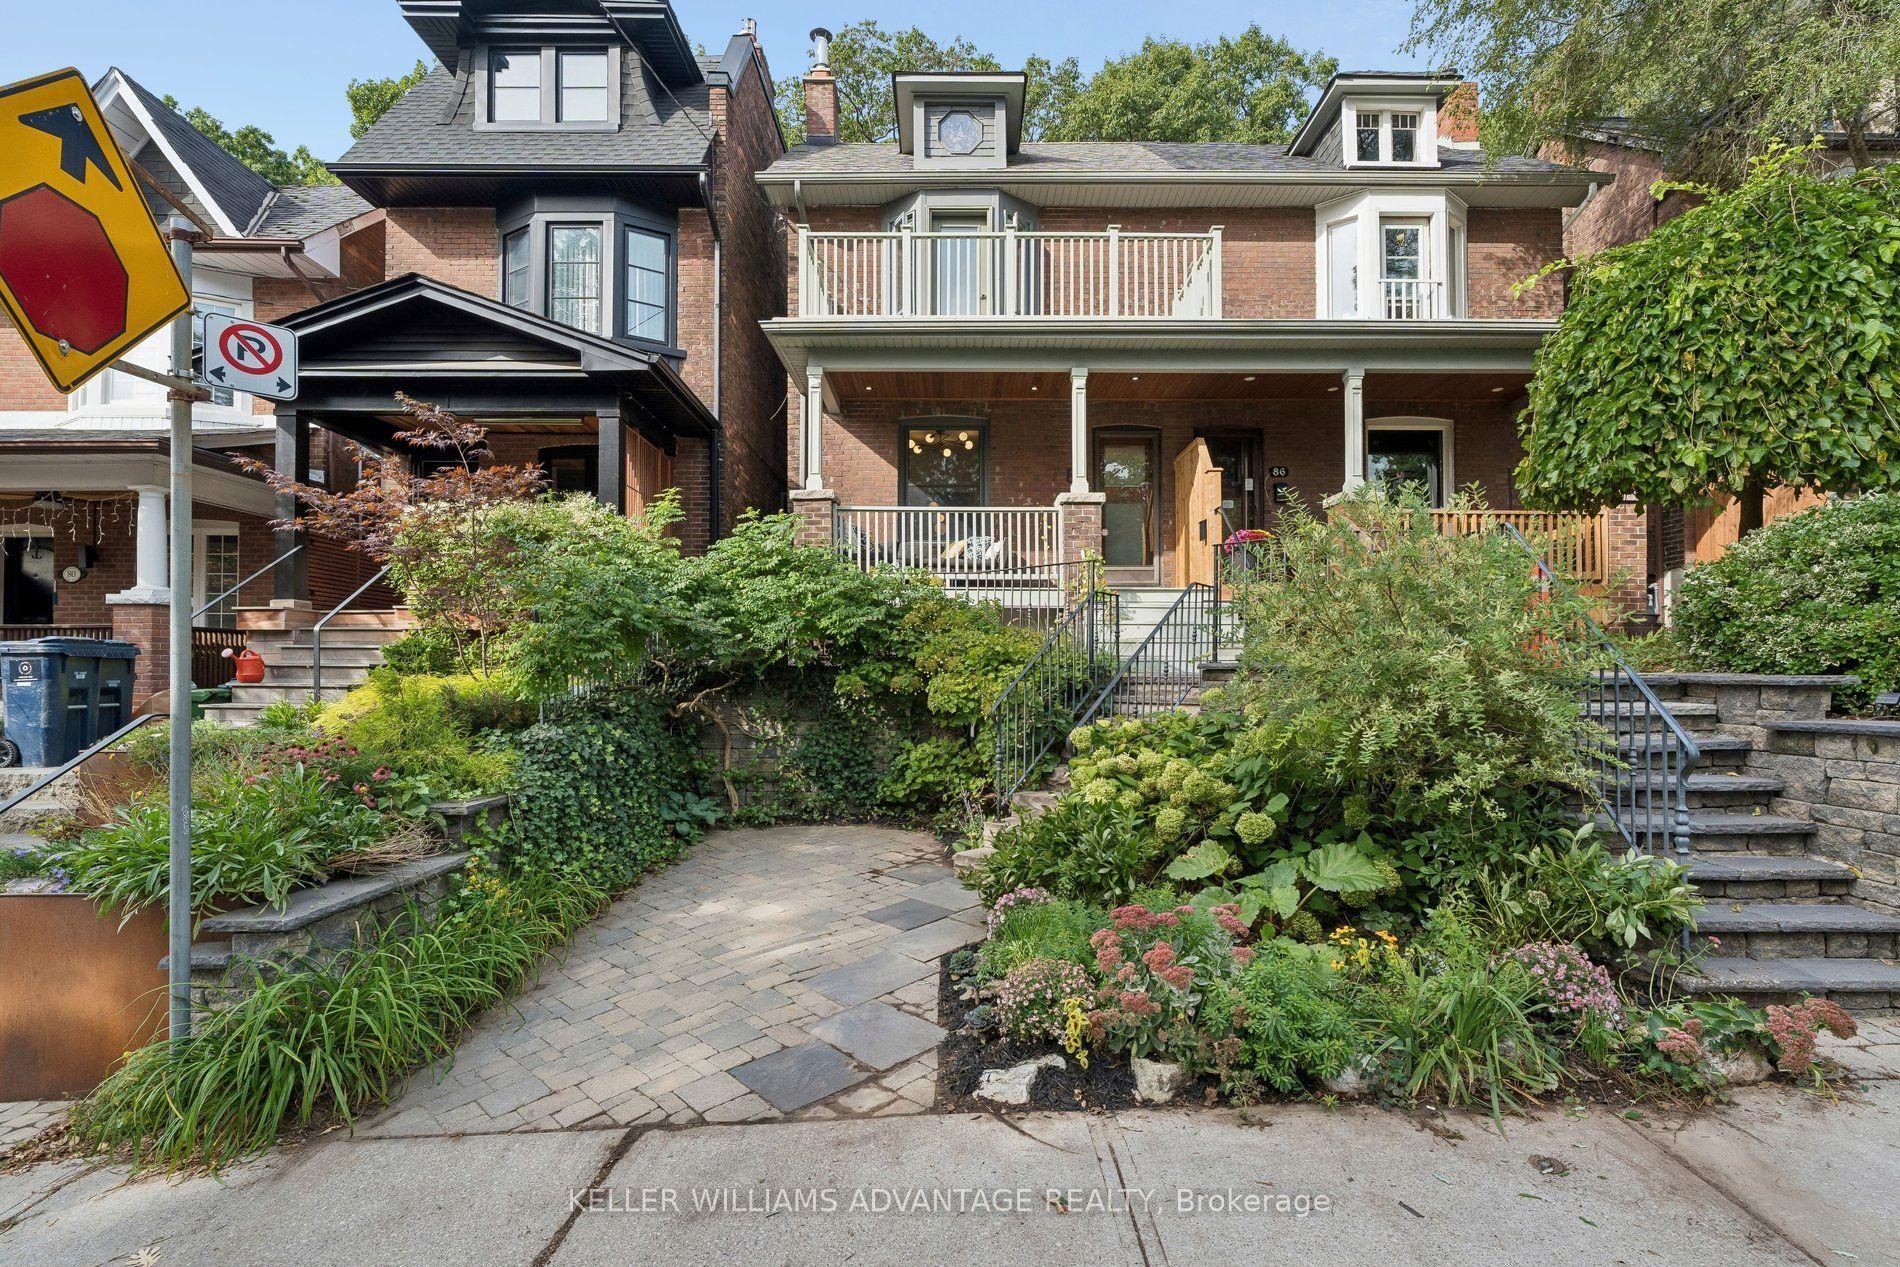
For Sale23 days ago
$1,349,000
Semi-Detached
est. $5,914/mo
84 Kingsmount Park Road, Woodbine Corridor
Toronto, ON
3+1 bd
2 ba
1,300
1
MLS# E13847612Keller Williams Advantage Realty
WhatsApp Aman